
 New Listing
 In-Person: 10/04 1:00 PM - 5:00 PM
In-Person: 10/09 1:00 PM - 5:00 PM
$616,544 $3,310 est/mo Sourced by Back At You
1925 Wheat Valley Circle,Conyers, GA 30013
Conyers, GA 30013



Description
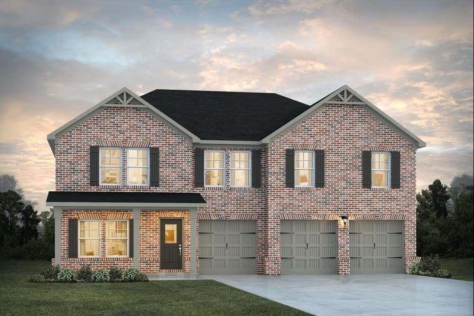
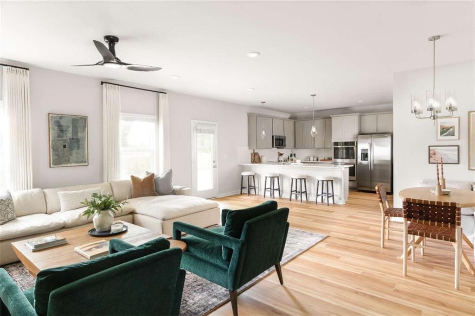
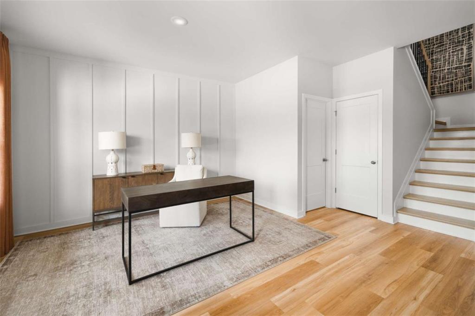
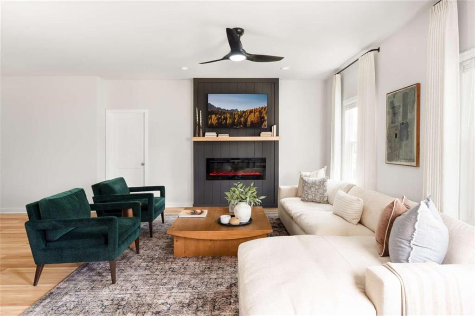
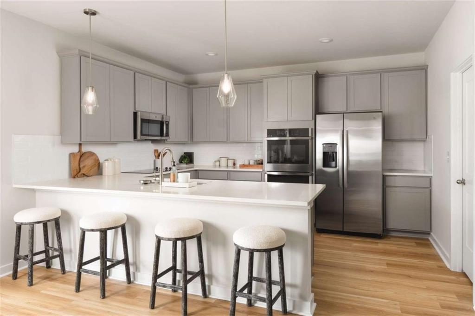
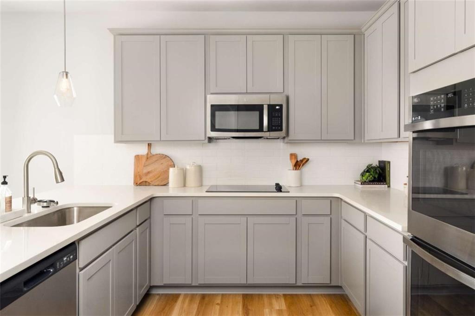
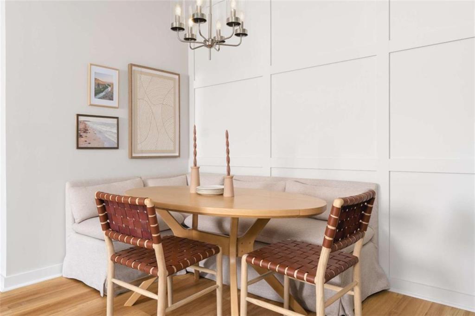
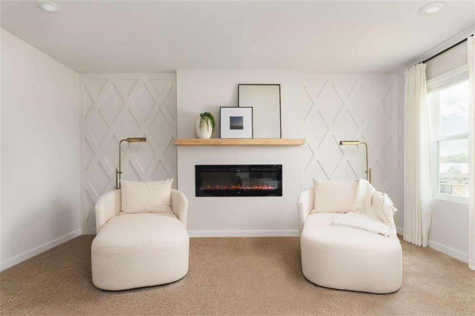
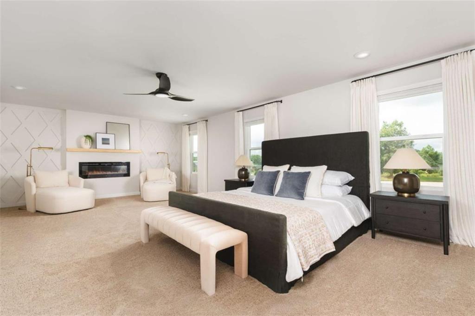
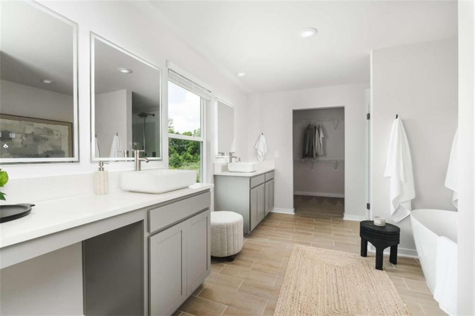
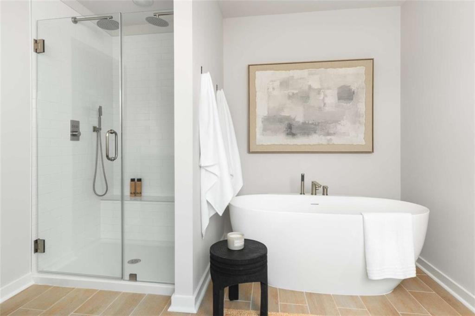
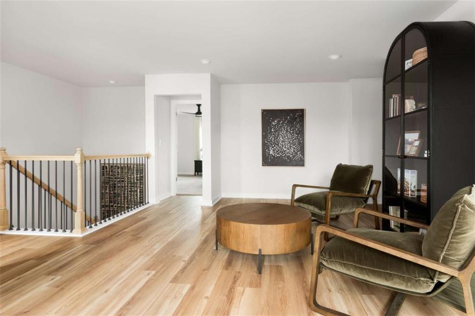
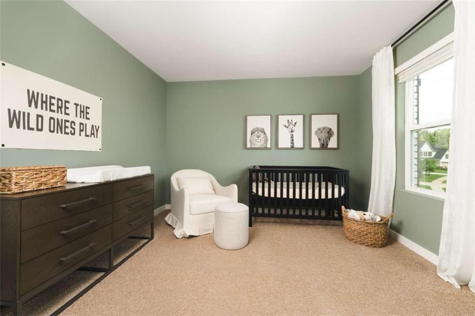
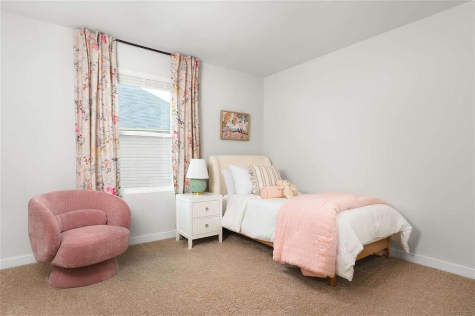
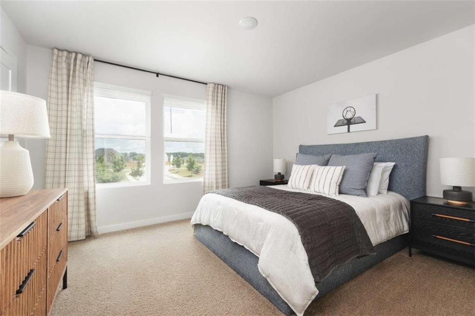
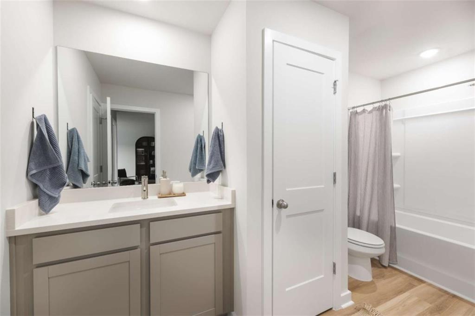
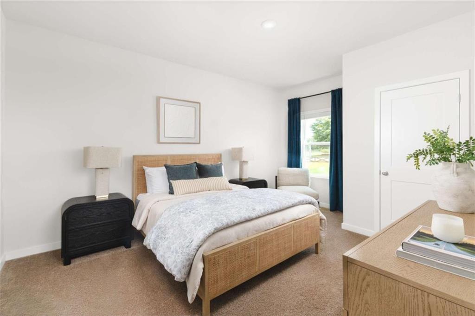
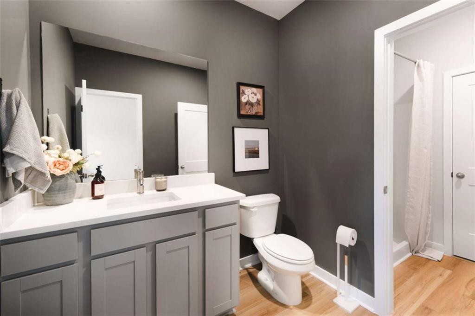
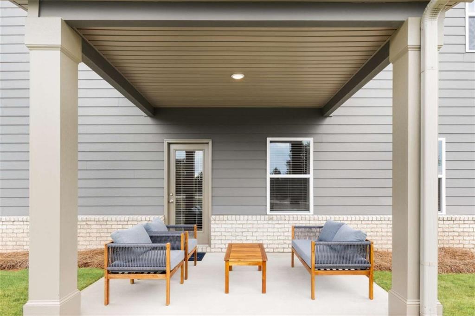
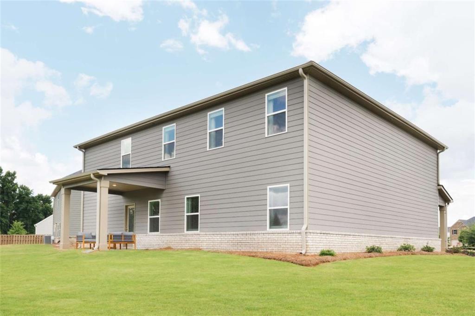
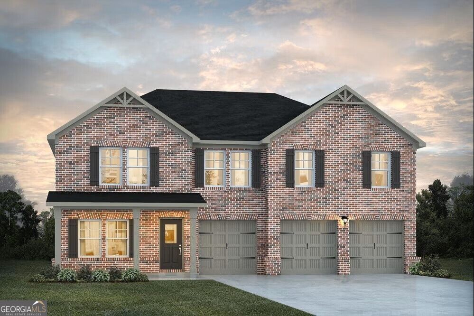
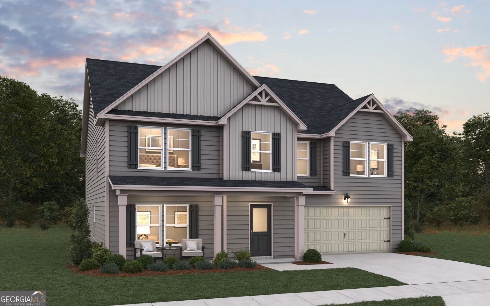
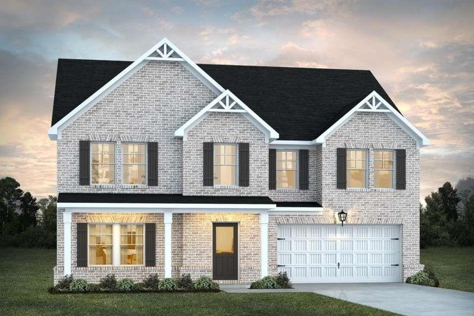
The WALKER plan built on an UNFINISHED BASEMENT is a spacious 3,300 sq ft home featuring a 3-car garage, 5 bedrooms and 4 full bathrooms, perfect for modern living. This open-concept design includes a versatile flex room on the first floor, ideal for a home office or study and a spacious guest suite. Upstairs, you'll find a generous loft, and three additional bedrooms, and 2 additional bathrooms. The oversized primary suite offers plenty of room for a sitting area and includes a luxurious, spa-like bathroom for ultimate relaxation. With thoughtful design and ample space, the Walker floor plan offers both comfort and style for everyday living. ***Stock Photos***NEW CONSTRUCTION.
Details
| MLS # | 7845239 |
|---|---|
| Listing Type | For Sale |
| Style | House |
| HOA Dues | $250 |
| Sub-Type | Resale |
| Status | Active |
| Year | 2026 |
| Days On Site | 6 |
| Listing Provided By | DFH Realty Ga, LLC | Samuel Bass |
Features
| Bed(s) | 5 |
|---|---|
| Bath(s) | 4 Total |
| SQ Feet | 3,300 |
| Basement | Y |
| Story(s) | 2 |
| Acreage | 0.52 |
| Water Front | Yes |
| Property View | Rural |
Interior
| Appliances | Dishwasher, Electric Water Heater, Microwave |
|---|---|
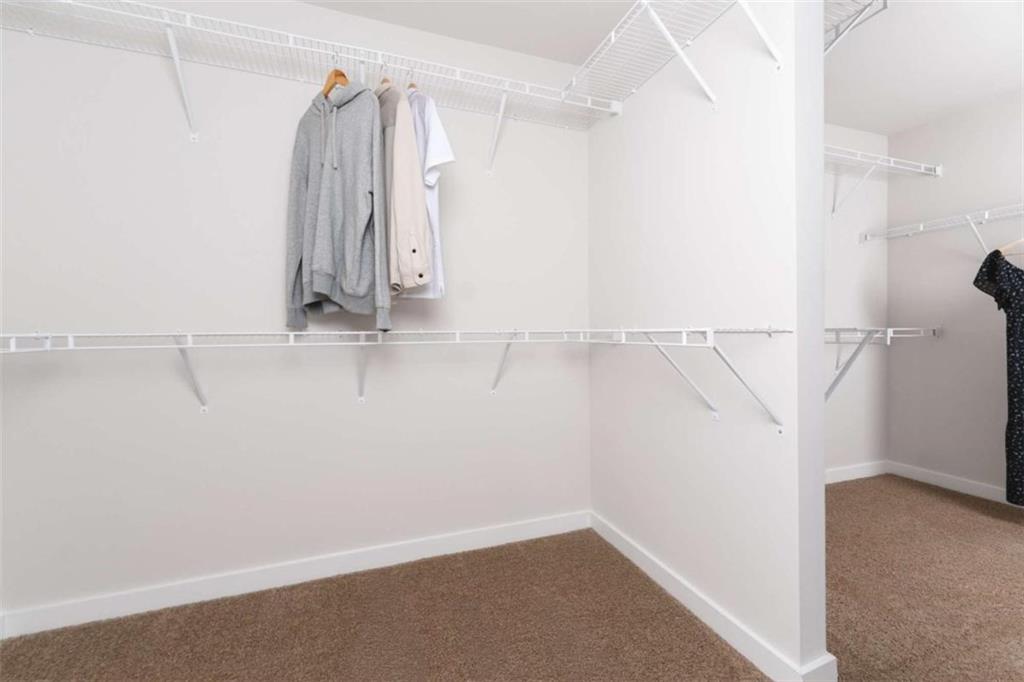
| Interior Features | High Ceilings, High Ceilings 9 ft Lower, High Ceilings 9 ft Main, High Ceilings 9 ft Upper, Walk-In Closet(s) |
| Cooling | Electric |
| Heating | Central, Electric |
| Fireplaces Total | 1 |
| Fireplace Features | Factory Built |
| Window Features | Double Pane Windows |
| Room Kitchen Features | Pantry |
| Room Dining Room Features | Open Concept |
| Laundry Features | Upper Level |
Exterior
| Accessibility Features | None |
|---|---|
| Exterior Features | Lighting |
| Lot Features | Level |
| Construction Materials | Brick 3 Sides, Concrete, Wood Siding |
| Roof | Composition, Concrete |
| Fencing | None |
| Foundation Details | Slab |
| Waterfront Features | None |
| Patio And Porch Features | Front Porch |
| Security Features | Fire Alarm, Smoke Detector(s) |
Parking
| Parking Features | Attached |
|---|
Utilities
| Utilities | Cable Available, Electricity Available, Sewer Available, Underground Utilities, Water Available |
|---|---|
| Sewer | Public Sewer |
| Electric | 110 Volts |
Taxes
| Tax Annual Amount | 1456 |
|---|---|
| Tax Block | 00 |
| Tax Legal Description | 0710010069 |
| Tax Lot | 30 |
| Tax Parcel Letter | 071-0-01-0069 |
| Tax Year | 2024 |
Location
| Community Features | Homeowners Assoc, Sidewalks, Street Lights |
|---|
Area Information
| State | GA |
|---|---|
| County | Rockdale GA |
| City | Conyers |
| Zip Code | 30013 |
| Area | Rockdale GA |
| Community Name | MILLSTONE MANOR |
| School District | Salem |
| Elementary School | Hightower Trail |
| High School | Salem |
| Listing VS Median (in MILLSTONE MANOR) | |
Price: $616,544 low | high Med: $616,544 sqft: 3,300 low | high Med: 3,300 $ / sqft: $187 low | high Med: $187 On site: 6 low | high Med: 6 | |
Market Activity 30013
Request a showing
Request a showing
 Listings identified with the FMLS IDX logo come from FMLS and are held by brokerage firms other than the owner of this website. The listing brokerage is identified in any listing details. Information is deemed reliable but is not guaranteed. If you believe any FMLS listing contains material that infringes your copyrighted work please click here to review our DMCA policy and learn how to submit a takedown request. © 2022 First Multiple Listing Service, Inc.
Contact
Learn More About This Property

| Open House |
|---|
| In-Person 10/04 1:00 PM - 5:00 PM |
| In-Person 10/09 1:00 PM - 5:00 PM |
| In-Person 10/10 1:00 PM - 5:00 PM |
| In-Person 10/11 1:00 PM - 5:00 PM |
| In-Person 10/16 1:00 PM - 5:00 PM |
| State | GA |
|---|---|
| County | Rockdale GA |
| City | Conyers |
| Zip Code | 30013 |
| Area | Rockdale GA |
| Community Name | MILLSTONE MANOR |
| School District | Salem |
| Elementary School | Hightower Trail |
| High School | Salem |
| Listing VS Median (in MILLSTONE MANOR) | |
Price: $616,544 low | high Med: $616,544 sqft: 3,300 low | high Med: 3,300 $ / sqft: $187 low | high Med: $187 On site: 6 low | high Med: 6 | |
Nearby Listings (Within 1/10 mile)
Price: $462K - $770K
sqft: 2,000 - 4,000
Listing Updated: October 4, 2026 at 12:04:12 AM PDT