
 New Listing
 In-Person: 10/02 1:00 PM - 5:00 PM
In-Person: 10/03 1:00 PM - 5:00 PM
$616,544 $3,310 est/mo Sourced by Back At You
1925 Wheat Valley Circle,Conyers, GA 30013
Conyers, GA 30013




Description
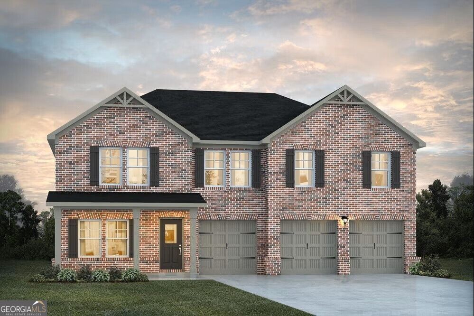
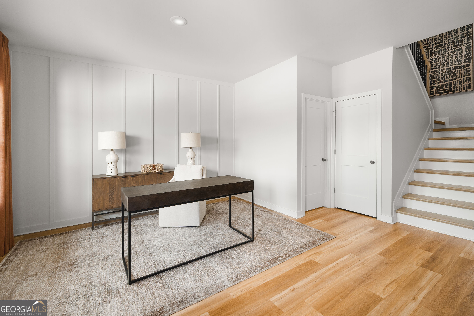
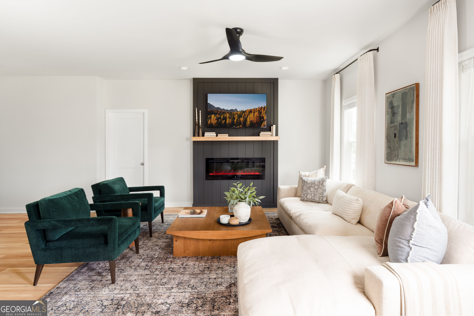
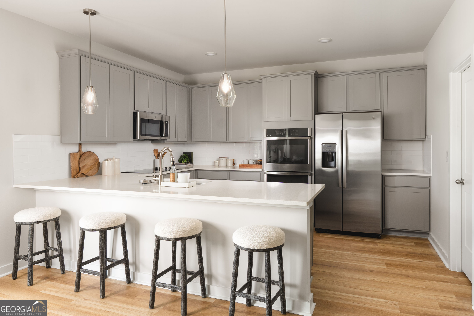
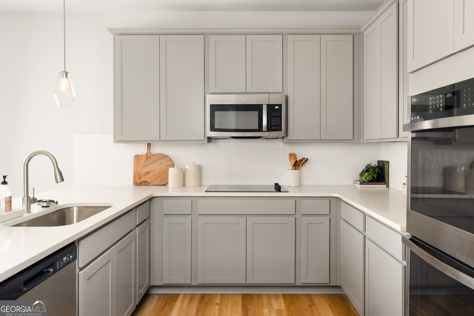
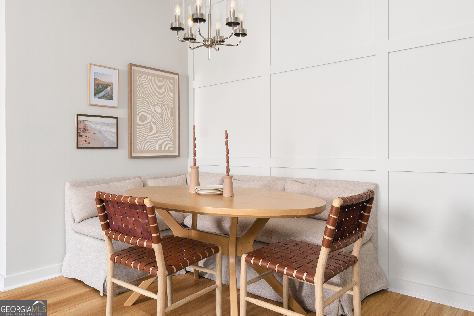
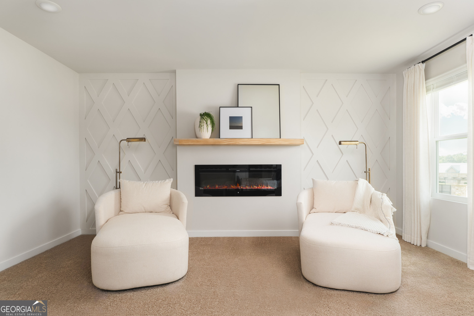
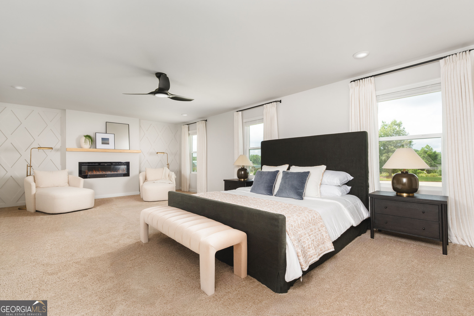
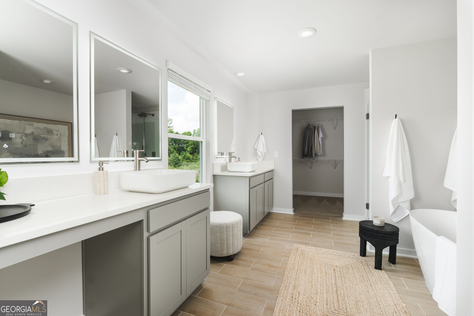
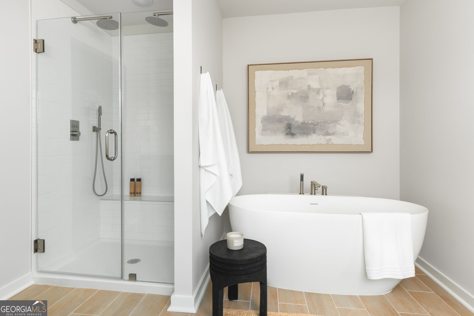
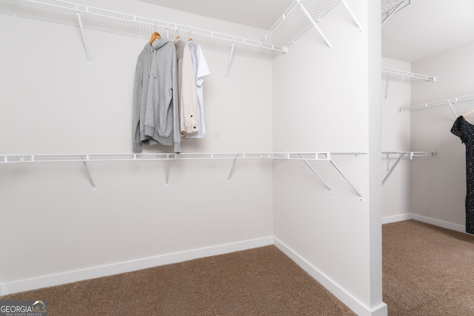
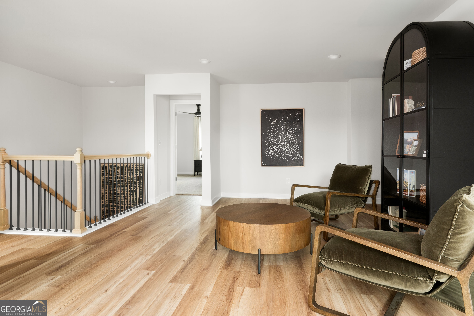
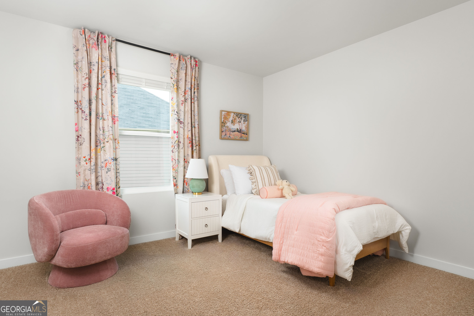
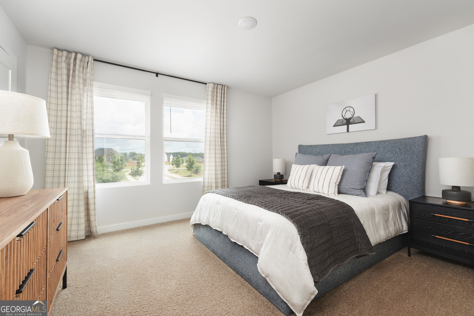
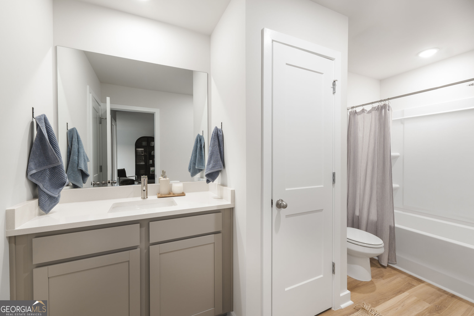
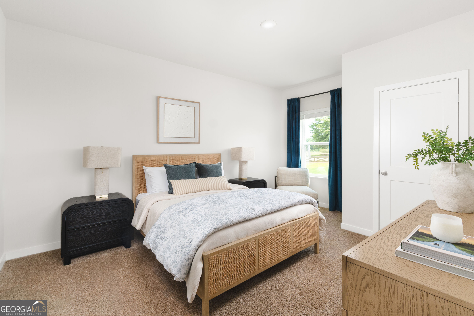
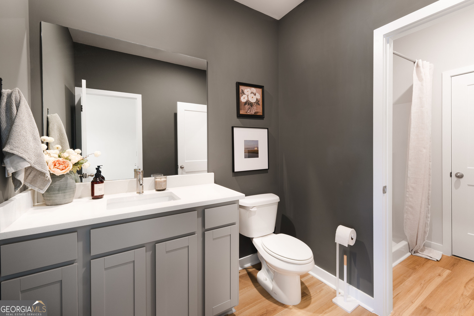
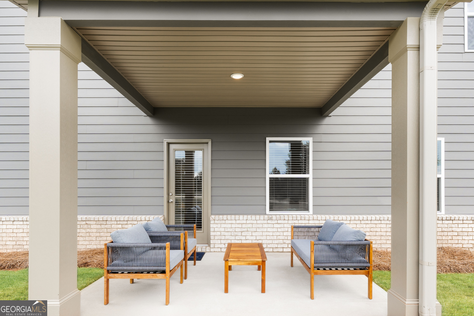
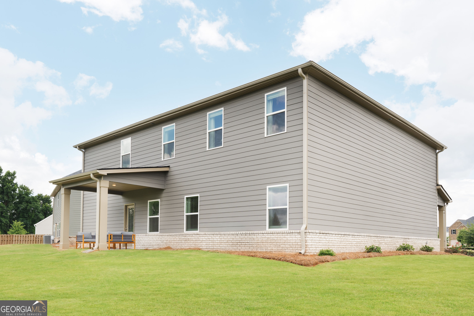
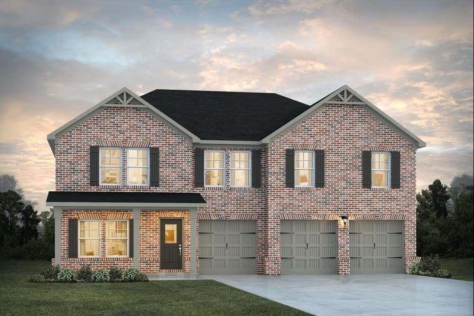
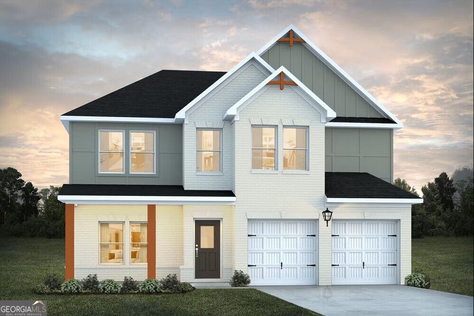
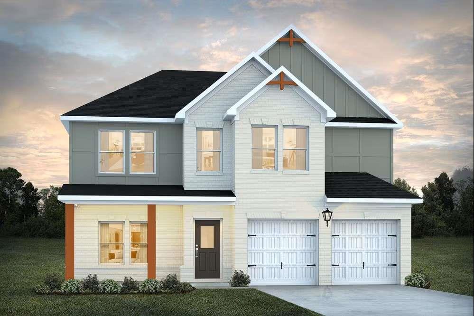
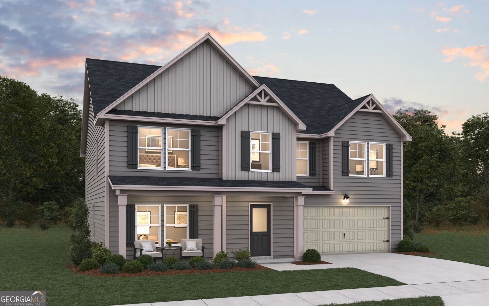
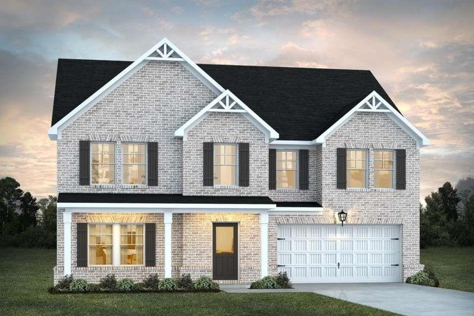
The WALKER plan built on an UNFINISHED BASEMENT is a spacious 3,300 sq ft home featuring a 3-car garage, 5 bedrooms and 4 full bathrooms, perfect for modern living. This open-concept design includes a versatile flex room on the first floor, ideal for a home office or study and a spacious guest suite. Upstairs, you'll find a generous loft, and three additional bedrooms, and 2 additional bathrooms. The oversized primary suite offers plenty of room for a sitting area and includes a luxurious, spa-like bathroom for ultimate relaxation. With thoughtful design and ample space, the Walker floor plan offers both comfort and style for everyday living. ***Stock Photos***NEW CONSTRUCTION.
Details
| MLS # | 10854058 |
|---|---|
| Listing Type | For Sale |
| Style | House |
| HOA Dues | $250 |
| Sub-Type | Resale |
| Status | Active |
| Year | 2026 |
| Days On Site | 4 |
| Listing Provided By | DFH Realty Georgia | Samuel D Bass |
Features
| Bed(s) | 5 |
|---|---|
| Bath(s) | 4 Total |
| SQ Feet | 3,300 |
| Basement | Y |
| Story(s) | 2 |
| Acreage | 0.52 |
Interior
| Appliances | Cooktop, Dishwasher, Electric Water Heater, Microwave, Range |
|---|---|
| Interior Features | High Ceilings, Split Bedroom Plan, Walk-In Closet(s) |
| Cooling | Electric |
| Cooling Yes / No | Yes |
| Heating | Central, Electric |
| Heating Yes / No | Yes |
| Fireplace Yes / No | Yes |
| Fireplaces Total | 1 |
| Fireplace Features | Factory Built |
| Room Kitchen Features | Pantry |
| Room Dining Room Features | Dining Rm/Living Rm Combo |
| Laundry Features | Upper Level |
Exterior
| Lot Features | Level |
|---|---|
| Construction Materials | Brick, Concrete, Wood Siding |
| Roof | Composition, Concrete |
| Foundation Details | Slab |
| Patio And Porch Features | Porch |
| Security Features | Smoke Detector(s) |
Parking
| Attached Garage Yes / No | Yes |
|---|---|
| Garage Yes / No | Yes |
| Parking Features | Attached |
Utilities
| Utilities | Cable Available, Electricity Available, Sewer Available, Sewer Connected, Underground Utilities, Water Available |
|---|---|
| Sewer | Public Sewer |
Taxes
| Tax Annual Amount | 1456 |
|---|---|
| Tax Year | 2025 |
Location
| Community Features | Sidewalks, Street Lights |
|---|
Area Information
| State | GA |
|---|---|
| County | Rockdale |
| City | Conyers |
| Zip Code | 30013 |
| Area | Rockdale |
| Community Name | MILLSTONE MANOR |
| School District | Salem |
| Elementary School | Hightower Trail |
| High School | Salem |
| Listing VS Median (in MILLSTONE MANOR) | |
Price: $616,544 low | high Med: $604,738 sqft: 3,300 low | high Med: 3,000 $ / sqft: $187 low | high Med: $203 On site: 4 low | high Med: 4 | |
Market Activity 30013
Request a showing
Request a showing
Contact
Learn More About This Property

| Open House |
|---|
| In-Person 10/02 1:00 PM - 5:00 PM |
| In-Person 10/03 1:00 PM - 5:00 PM |
| In-Person 10/04 1:00 PM - 5:00 PM |
| State | GA |
|---|---|
| County | Rockdale |
| City | Conyers |
| Zip Code | 30013 |
| Area | Rockdale |
| Community Name | MILLSTONE MANOR |
| School District | Salem |
| Elementary School | Hightower Trail |
| High School | Salem |
| Listing VS Median (in MILLSTONE MANOR) | |
Price: $616,544 low | high Med: $604,738 sqft: 3,300 low | high Med: 3,000 $ / sqft: $187 low | high Med: $203 On site: 4 low | high Med: 4 | |
Nearby Listings (Within 1/10 mile)
Price: $462K - $770K
sqft: 2,000 - 4,000
Listing Updated: September 30, 2026 at 6:54:06 AM PDT