
 Price Reduced Listing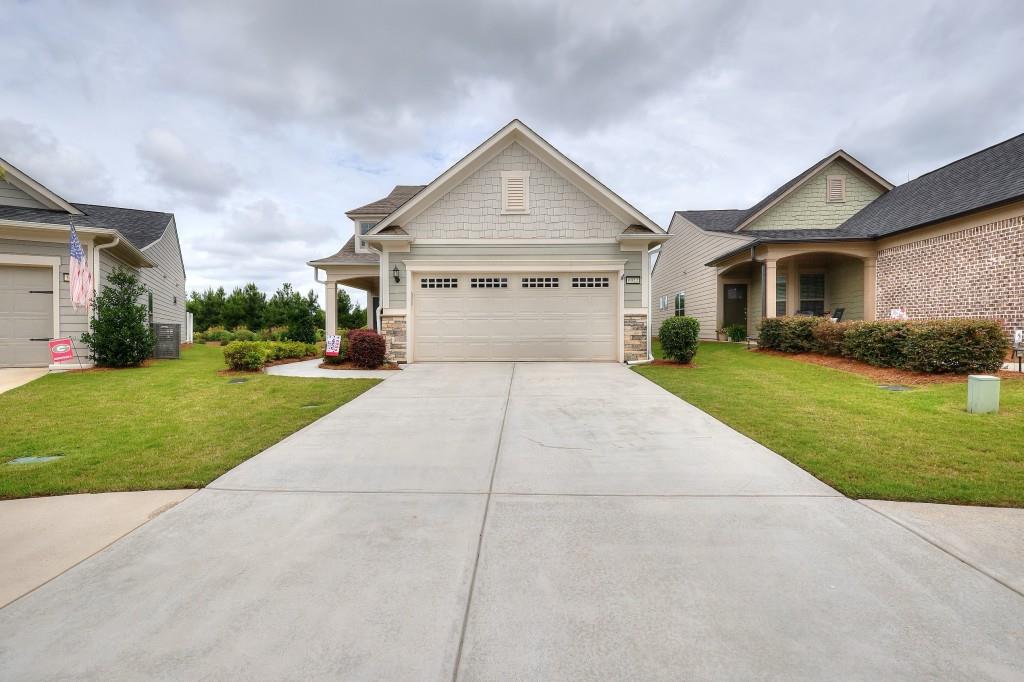

Description
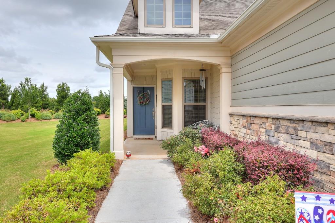
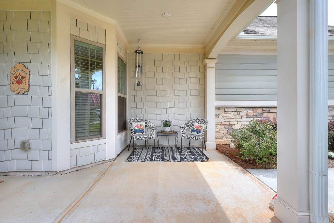
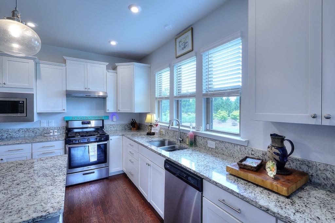
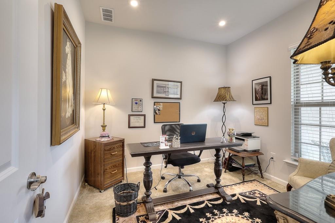
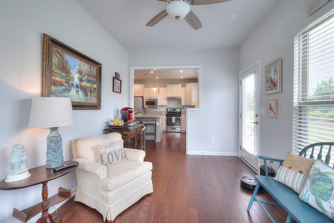
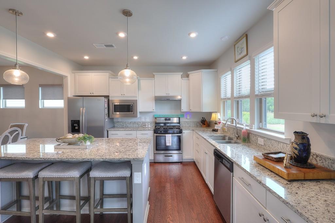
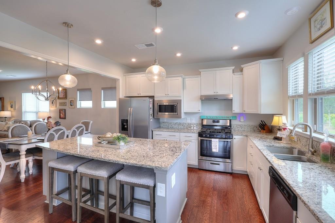
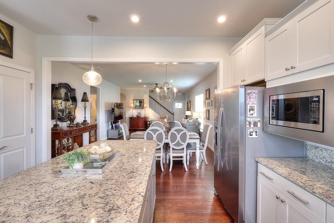
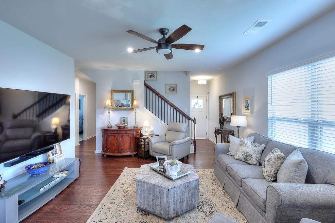
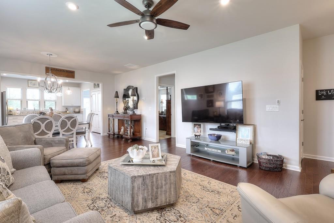
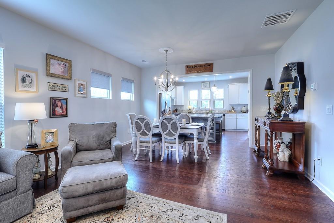
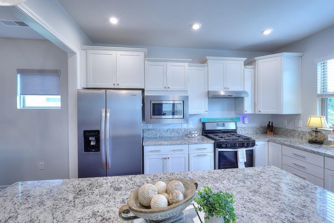
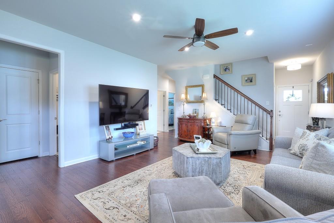
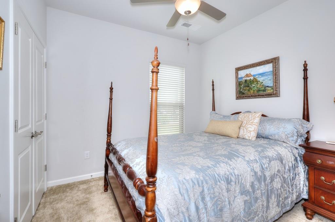
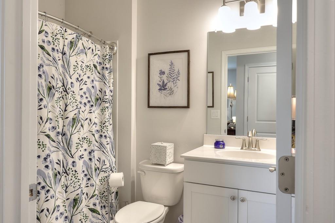
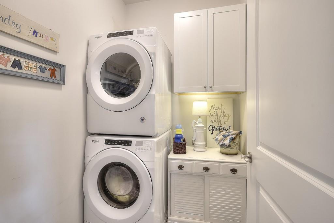
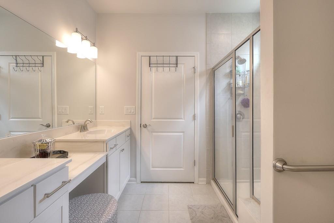
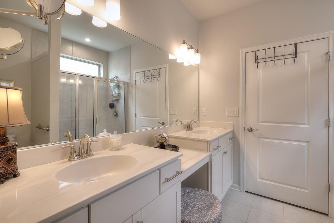
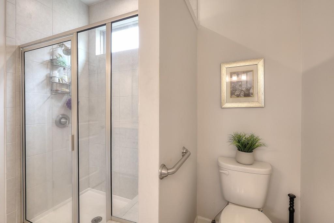
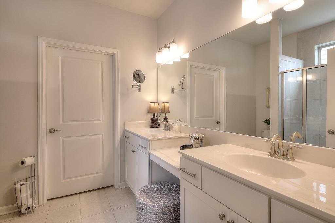
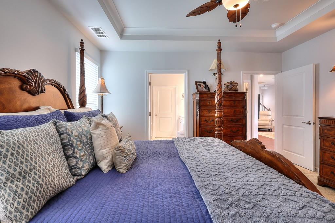
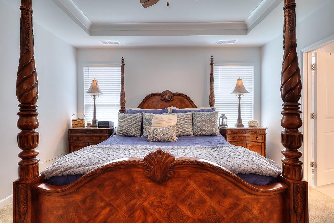
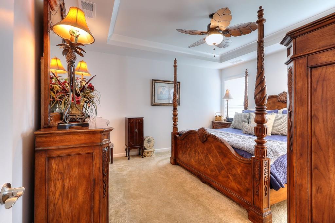
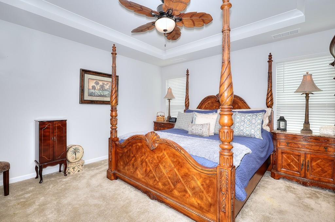
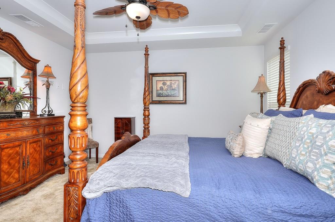
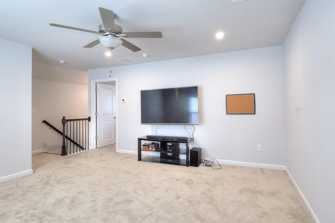
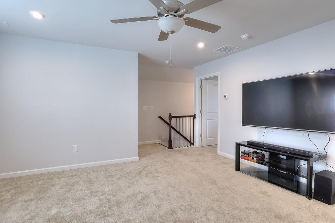
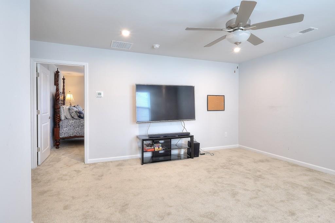
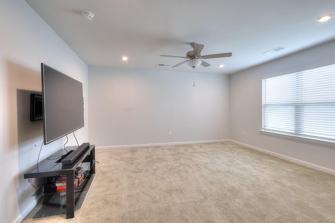
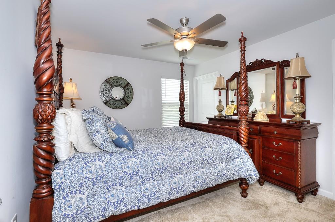
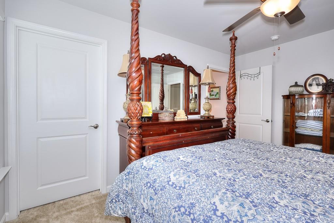
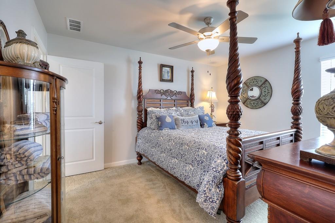
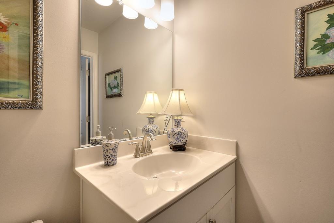
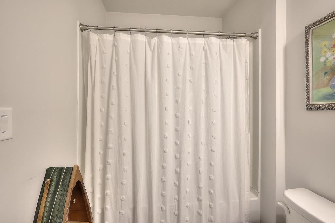
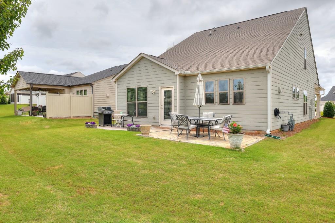
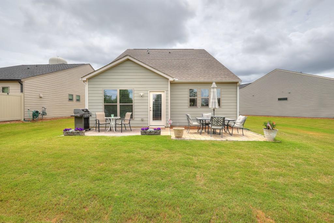
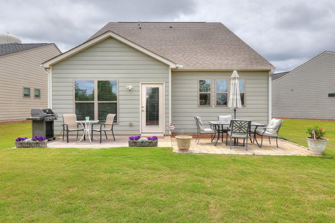
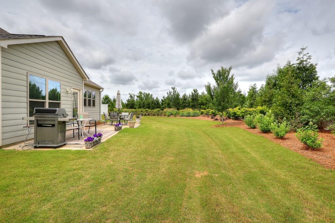
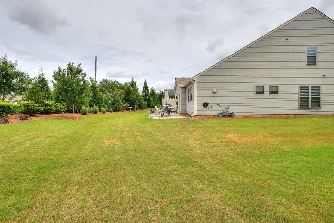
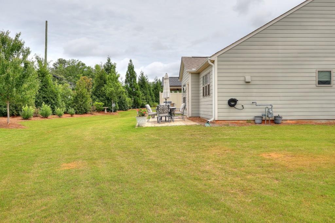
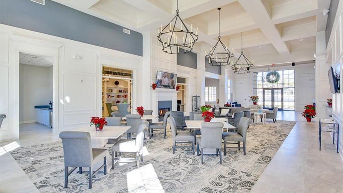
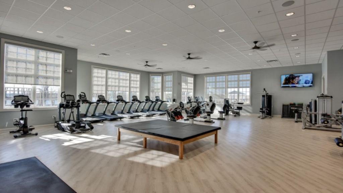
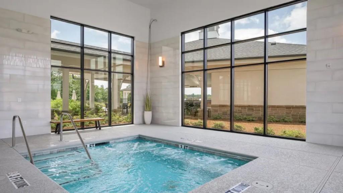
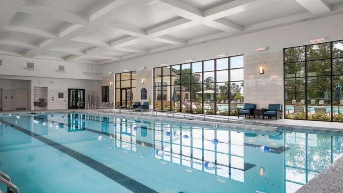
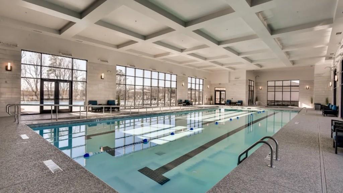
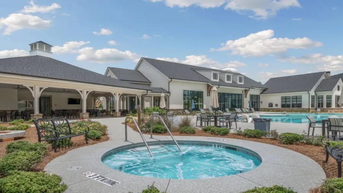
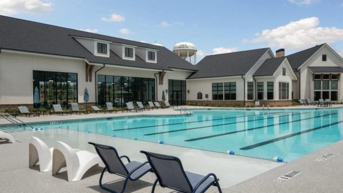
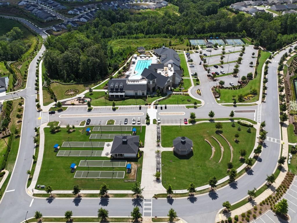
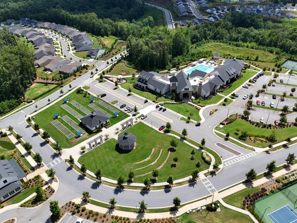
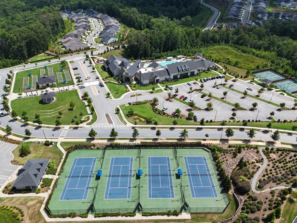
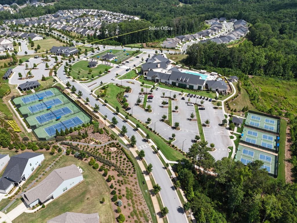
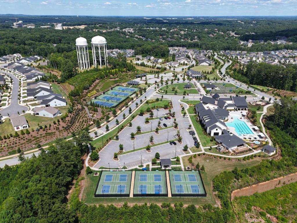
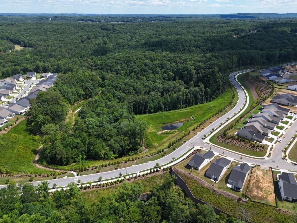
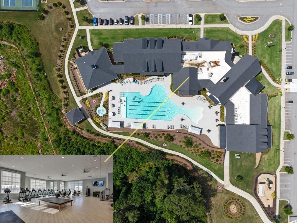
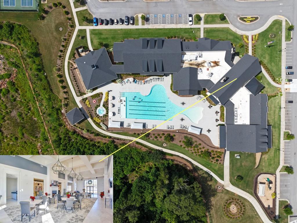
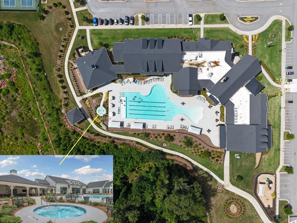
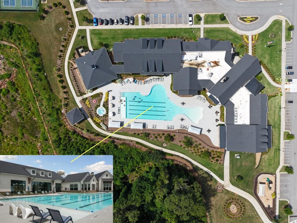
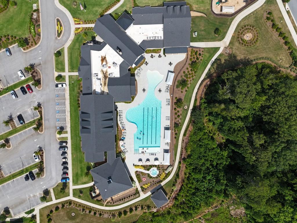
Welcome home to your stunning 3 bedroom, 3 full baths Taft floor plan. This home has a private home office as well. Featuring a loft with a Bonus Room or Media Room. Guest suite off the loft with lovely bedroom and Full bathroom attached for your guests to have privacy. Large storage closets as well. Tons of storage in the floored area above the garage. This home is situated on a cul-de-sac large lot in the highly sought-after 55+active community of Del Webb Chateau Elan. Enjoy an open floor plan with high ceilings and a gourmet kitchen equipped with Granite countertops, an oversized center Island, gas range and a cozy eat-in area perfect for entertaining family and friends. Stainless steel appliances. Sun room off the gourmet kitchen. Step outside to your private patio with a private backyard. One of the largest cul-de-sac lot's. The primary suite is tucked away at the back of the home for added privacy. It includes a luxurious primary bathroom with double sinks, an oversized spa-like shower and a spacious walk in closet. On the main level off the master is a convenient laundry room. One more secondary bedroom, and another full bathroom. The warm and inviting family room is ideal for social gathering. This home is better than new construction only 4 years old! Plus, you will have access to countless activities in this vibrant community, including: bocce, pickle ball, tennis,an outdoor amphitheater, social clubs, a fitness center and more. Unwind in the large indoor and outdoor pools, or relax in the 2 hot tubs. Experience resort-style living with everything you need just minutes away!
Details
| MLS # | 7788701 |
|---|---|
| Listing Type | For Sale |
| Style | House |
| HOA Dues | $335 |
| Sub-Type | Resale |
| Status | Active |
| Year | 2022 |
| Days On Site | 98 |
| Listing Provided By | RE/MAX Tru | GEORGIA Edwards |
Features
| Bed(s) | 3 |
|---|---|
| Bath(s) | 3 Total |
| SQ Feet | 2,768 |
| Garage | 2 |
| Story(s) | 1 |
| Acreage | 0.17 |
| Water Front | Yes |
| Property View | Neighborhood |
Interior
| Appliances | Dishwasher, Disposal, Gas Cooktop, Gas Range, Gas Water Heater, Microwave, Range Hood, Self Cleaning Oven |
|---|---|
| Interior Features | Disappearing Attic Stairs, Double Vanity, High Speed Internet, Tray Ceiling(s), Walk-In Closet(s) |
| Cooling | Ceiling Fan(s), Central Air, Zoned |
| Heating | Central, Forced Air, Natural Gas, Zoned |
| Fireplaces Total | 0 |
| Fireplace Features | None |
| Window Features | Double Pane Windows |
| Room Kitchen Features | Cabinets White, Kitchen Island |
| Room Dining Room Features | None |
| Laundry Features | In Hall, Laundry Room, Main Level |
Exterior
| Accessibility Features | None |
|---|---|
| Exterior Features | Private Entrance, Private Yard |
| Lot Features | Back Yard, Cul-De-Sac, Landscaped, Level, Private |
| Construction Materials | Cement Siding, Stone |
| Roof | Composition |
| Fencing | None |
| Foundation Details | Slab |
| Waterfront Features | None |
| Patio And Porch Features | Front Porch, Patio |
| Security Features | Carbon Monoxide Detector(s), Security System Owned, Smoke Detector(s) |
Parking
| Garage Spaces | 2 |
|---|---|
| Parking Features | Garage, Garage Door Opener, Garage Faces Front, Level Driveway |
| Open Parking Yes / No | Yes |
Utilities
| Utilities | Cable Available, Electricity Available, Natural Gas Available, Phone Available, Underground Utilities |
|---|---|
| Sewer | Public Sewer |
| Electric | None |
Taxes
| Tax Annual Amount | 1639 |
|---|---|
| Tax Legal Description | DEL WEBB CHATEAU ELAN S/D PHASE 2B LOT 282-08 |
| Tax Lot | 282 |
| Tax Parcel Letter | 15-00041-00-295 |
| Tax Year | 2025 |
Location
| Community Features | Dog Park, Fitness Center, Homeowners Assoc, Near Schools, Near Shopping, Near Trails/Greenway, Park, Pickleball, Playground, Pool, Spa/Hot Tub, Tennis Court(s) |
|---|
Area Information
| State | GA |
|---|---|
| County | Hall GA |
| City | Hoschton |
| Zip Code | 30548 |
| Area | Hall GA |
| Community Name | Del Webb Chateau Elan |
| School District | Cherokee Bluff |
| Elementary School | Friendship |
| High School | Cherokee Bluff |
| Listing VS Median (in Del Webb Chateau Elan) | |
Price: $619,900 low | high Med: $534,900 sqft: 2,768 low | high Med: 1,792 $ / sqft: $224 low | high Med: $298 On site: 98 low | high Med: 154 | |
Market Activity 30548
Request a showing
Request a showing
 Listings identified with the FMLS IDX logo come from FMLS and are held by brokerage firms other than the owner of this website. The listing brokerage is identified in any listing details. Information is deemed reliable but is not guaranteed. If you believe any FMLS listing contains material that infringes your copyrighted work please click here to review our DMCA policy and learn how to submit a takedown request. © 2022 First Multiple Listing Service, Inc.
Contact
Learn More About This Property

| State | GA |
|---|---|
| County | Hall GA |
| City | Hoschton |
| Zip Code | 30548 |
| Area | Hall GA |
| Community Name | Del Webb Chateau Elan |
| School District | Cherokee Bluff |
| Elementary School | Friendship |
| High School | Cherokee Bluff |
| Listing VS Median (in Del Webb Chateau Elan) | |
Price: $619,900 low | high Med: $534,900 sqft: 2,768 low | high Med: 1,792 $ / sqft: $224 low | high Med: $298 On site: 98 low | high Med: 154 | |