
$489,990 $2,630 est/mo Sourced by Back At You
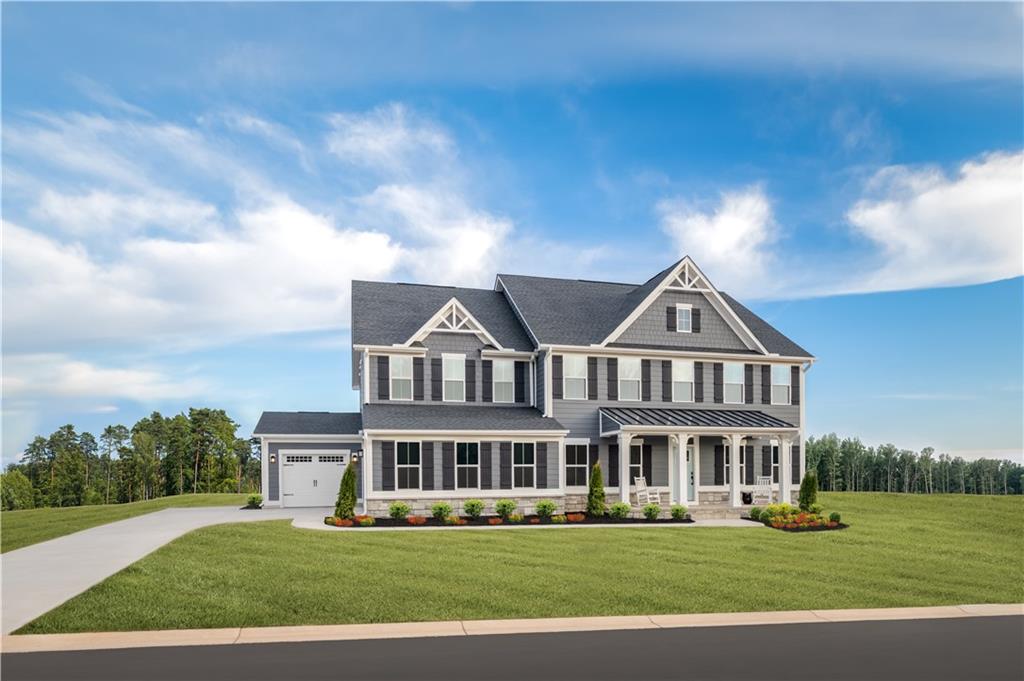
Craftsman inspired home with a front lawn, a porch, driveway, a garage, and a shingled roof
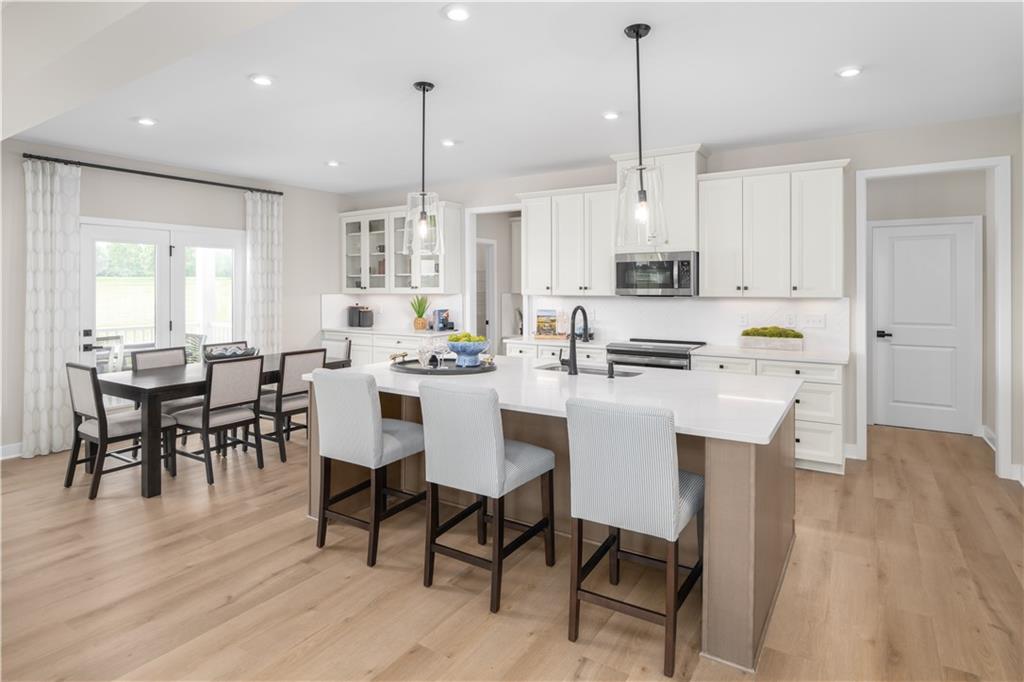
Kitchen with a kitchen breakfast bar, an island with sink, glass insert cabinets, light wood finished floors, and stainless steel appliances
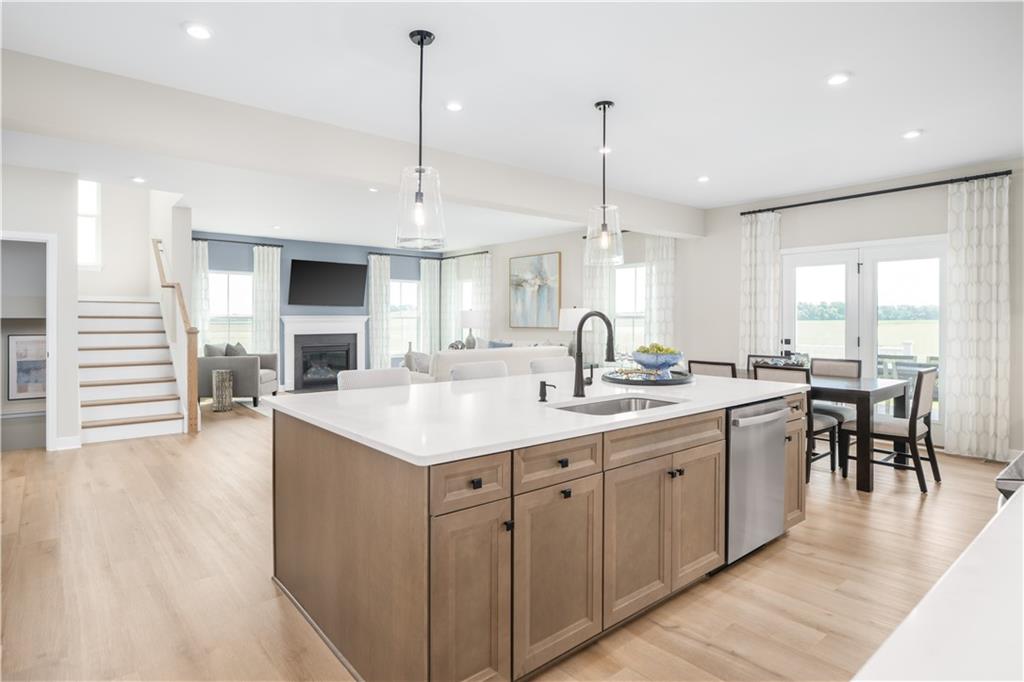
Kitchen with light wood-type flooring, a glass covered fireplace, an island with sink, open floor plan, and stainless steel dishwasher
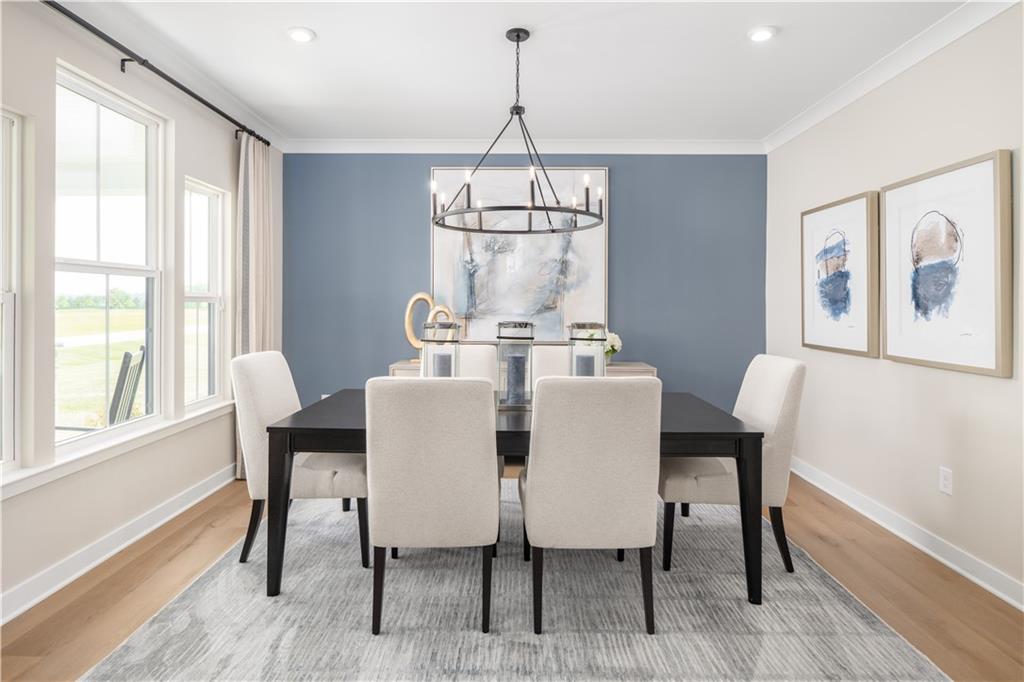
Dining area with light wood-style flooring, a chandelier, and ornamental molding
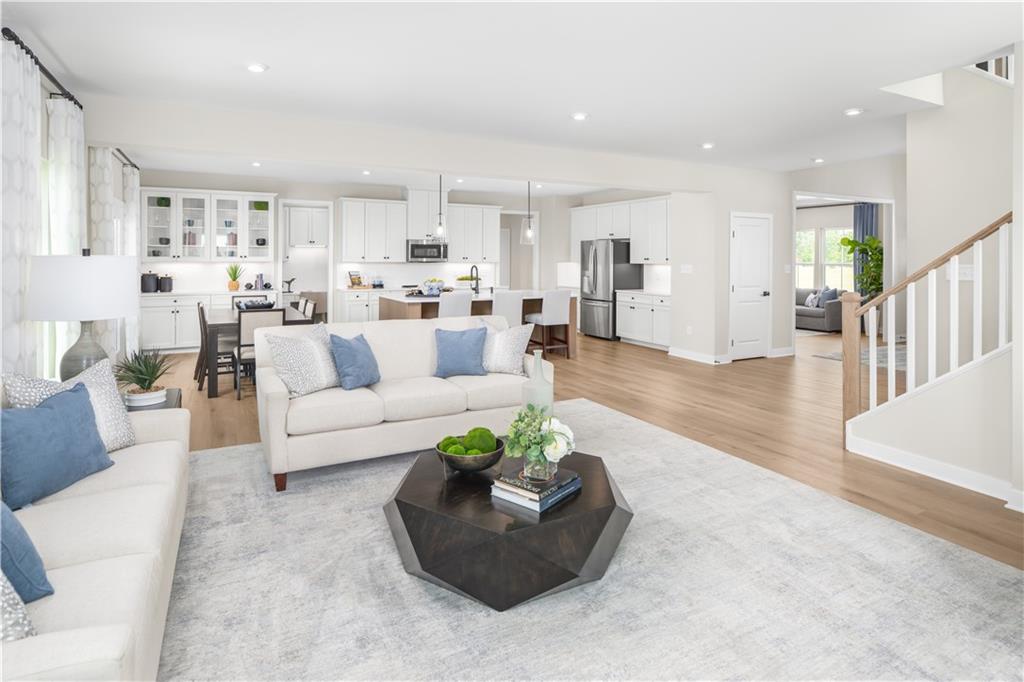
Living area featuring light wood-style flooring and recessed lighting
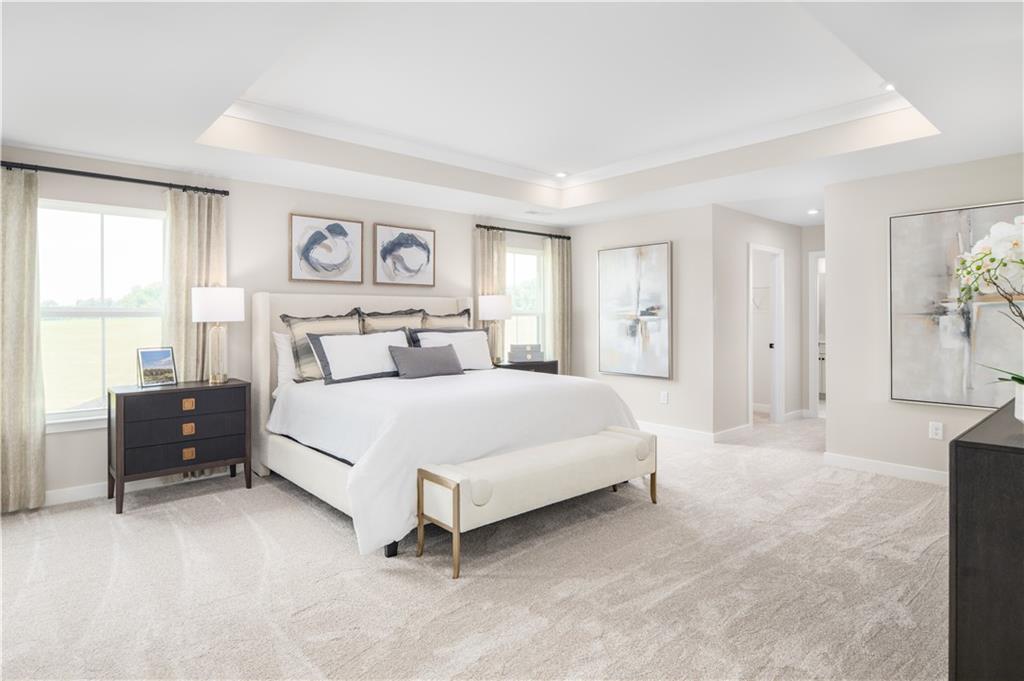
Bedroom with light colored carpet, crown molding, and a tray ceiling
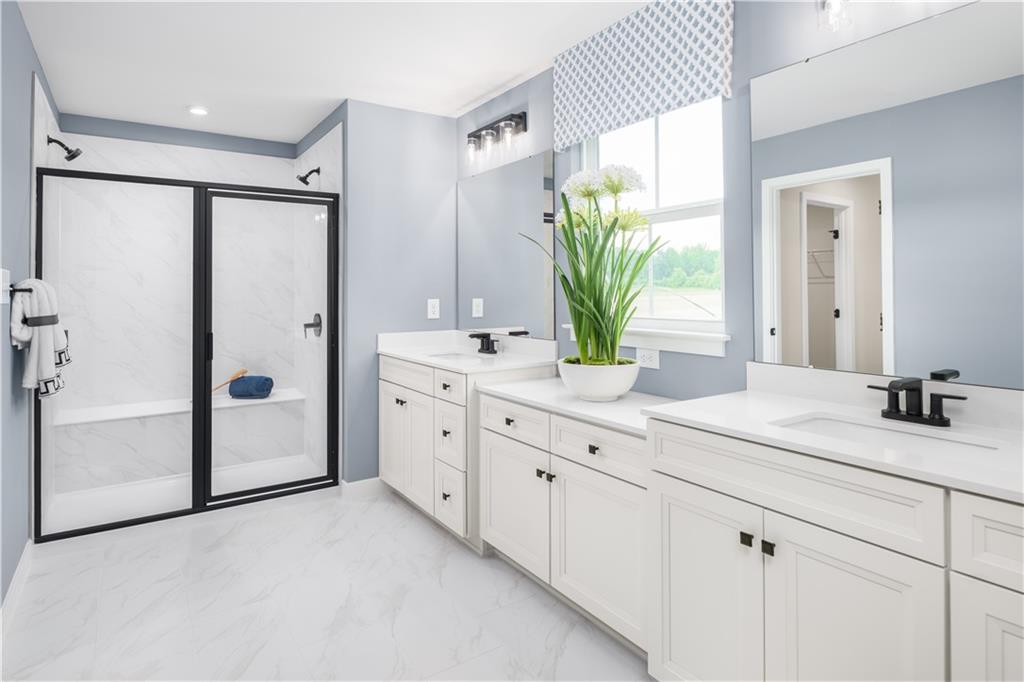
Bathroom featuring double vanity, a marble finish shower, and light marble finish floors

Description
The Normandy floorplan offers an open-concept layout with expansive family room, gourmet kitchen with oversized island, and flexible living spaces ideal for entertaining. Features a private owner's suite with dual walk-in closets and spa-style bath. Basement and slab homesites available. Home is fully customizable with an included 3-car garage. Schedule your appointment on our website for available lots, selected options, and build timelines.
Details
| MLS # | 7744571 |
|---|---|
| Listing Type | For Sale |
| Style | House |
| HOA Dues | $956 |
| Sub-Type | Resale |
| Status | Active |
| Year | 2026 |
| Days On Site | 182 |
| Listing Provided By | Jason Nelson Real Estate | Jessica Petrea |
Features
| Bed(s) | 4 |
|---|---|
| Bath(s) | 4 Total |
| SQ Feet | 3,165 |
| Garage | 3 |
| Story(s) | 2 |
| Acreage | 2.00 |
| Water Front | Yes |
| Property View | Other |
Interior
| Appliances | Dishwasher, Disposal, Electric Range, Gas Cooktop |
|---|---|
| Interior Features | Double Vanity, Entrance Foyer, High Ceilings 9 ft Main, High Ceilings 9 ft Upper, Walk-In Closet(s), Other |
| Cooling | Central Air |
| Heating | Electric |
| Fireplaces Total | 0 |
| Fireplace Features | None |
| Window Features | Insulated Windows |
| Room Kitchen Features | Breakfast Bar, Cabinets Other, Eat-in Kitchen, Kitchen Island, Pantry, Stone Counters, View to Family Room |
| Room Dining Room Features | Dining L |
| Laundry Features | Upper Level |
Exterior
| Accessibility Features | None |
|---|---|
| Exterior Features | Private Entrance, Private Yard |
| Lot Features | Back Yard |
| Construction Materials | Brick Veneer, Hardi Plank Type |
| Roof | Shingle |
| Fencing | None |
| Foundation Details | Slab |
| Waterfront Features | None |
| Patio And Porch Features | Patio |
| Security Features | Carbon Monoxide Detector(s), Smoke Detector(s) |
Parking
| Garage Spaces | 3 |
|---|---|
| Parking Features | Attached, Driveway, Garage |
| Open Parking Yes / No | Yes |
Utilities
| Utilities | Electricity Available, Natural Gas Available, Sewer Available, Water Available |
|---|---|
| Sewer | Public Sewer |
| Electric | 110 Volts |
Taxes
| Tax Annual Amount | 0 |
|---|---|
| Tax Block | 00 |
| Tax Legal Description | Lot 0015 |
| Tax Lot | 15 |
| Tax Parcel Letter | n/a |
| Tax Year | 2026 |
Location
| Community Features | None |
|---|
Area Information
| State | GA |
|---|---|
| County | Jackson GA |
| City | Commerce |
| Zip Code | 30529 |
| Area | Jackson GA |
| Community Name | Eagles Crest |
| School District | East Jackson |
| Elementary School | East Jackson |
| High School | East Jackson |
| Listing VS Median (in Eagles Crest) | |
Price: $489,990 low | high Med: $465,750 sqft: 3,165 low | high Med: 2,517 $ / sqft: $155 low | high Med: $185 On site: 182 low | high Med: 47 | |
Market Activity 30529
Request a showing
Request a showing
 Listings identified with the FMLS IDX logo come from FMLS and are held by brokerage firms other than the owner of this website. The listing brokerage is identified in any listing details. Information is deemed reliable but is not guaranteed. If you believe any FMLS listing contains material that infringes your copyrighted work please click here to review our DMCA policy and learn how to submit a takedown request. © 2022 First Multiple Listing Service, Inc.
Contact
Learn More About This Property

| State | GA |
|---|---|
| County | Jackson GA |
| City | Commerce |
| Zip Code | 30529 |
| Area | Jackson GA |
| Community Name | Eagles Crest |
| School District | East Jackson |
| Elementary School | East Jackson |
| High School | East Jackson |
| Listing VS Median (in Eagles Crest) | |
Price: $489,990 low | high Med: $465,750 sqft: 3,165 low | high Med: 2,517 $ / sqft: $155 low | high Med: $185 On site: 182 low | high Med: 47 | |
Listing Updated: September 29, 2026 at 12:42:09 PM PDT