

Description
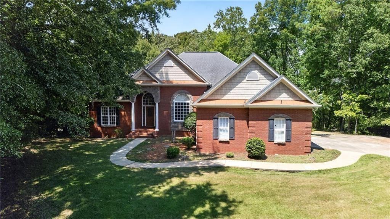
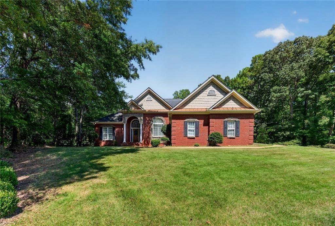
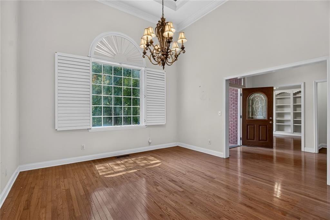
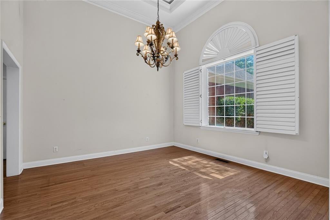
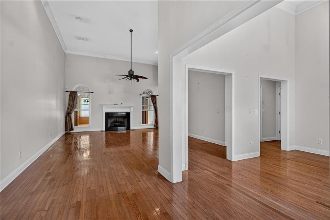
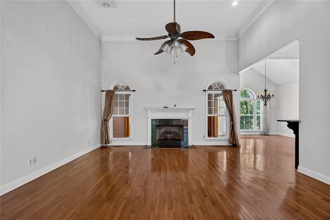
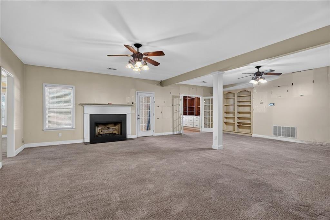
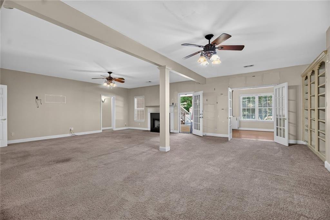
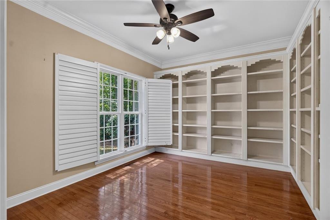
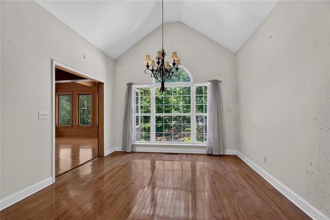
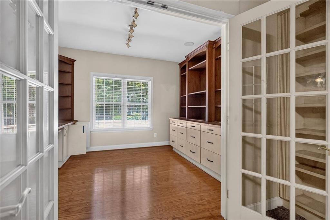
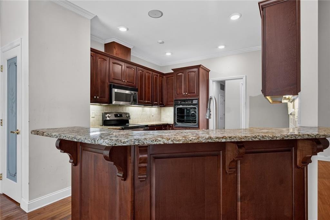
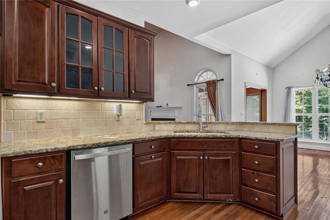
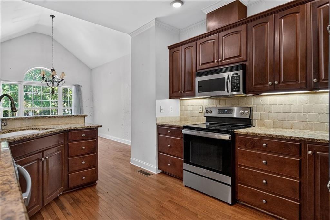
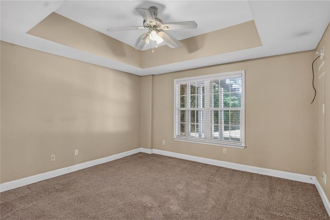
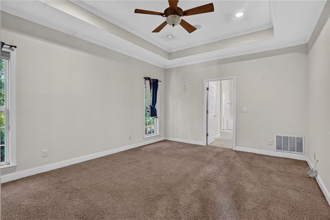
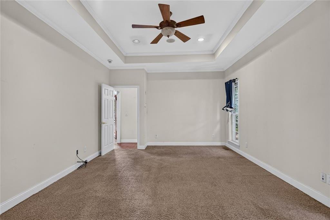
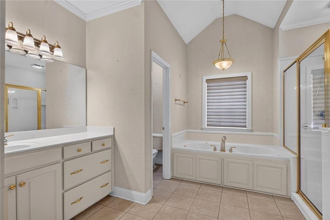
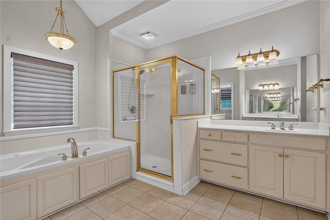
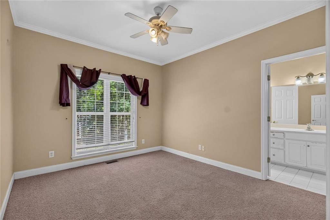
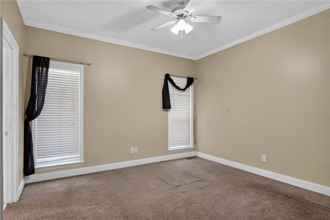
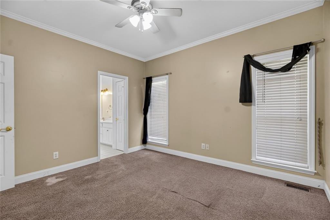
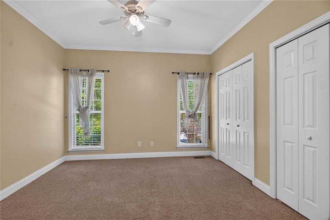
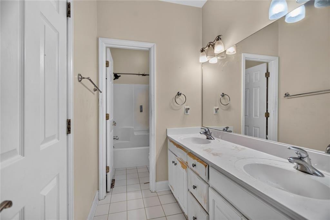
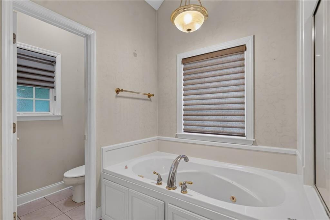
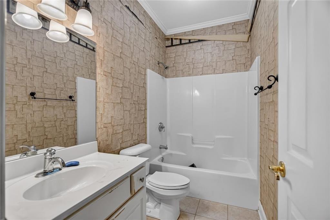
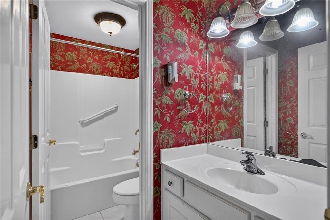
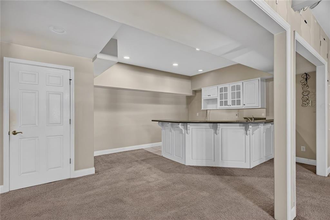
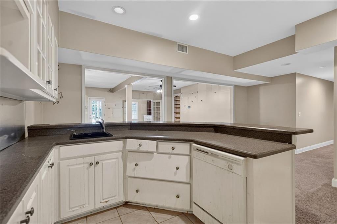
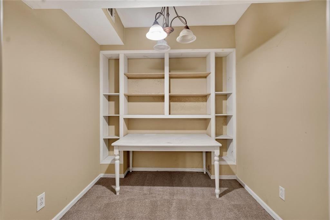
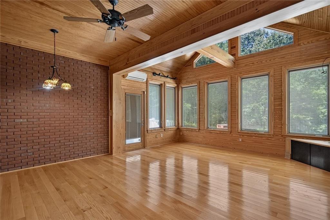
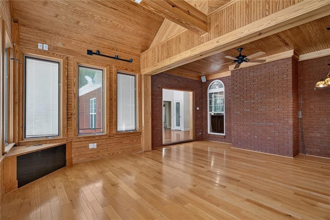
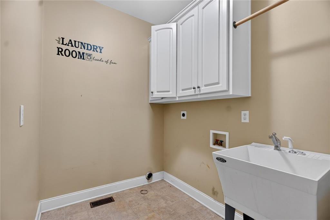
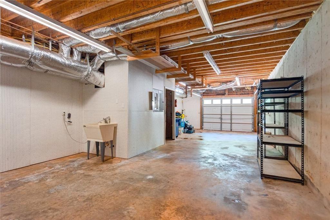
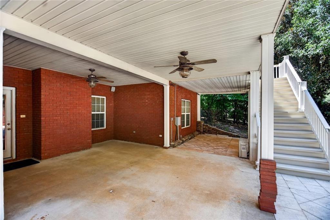
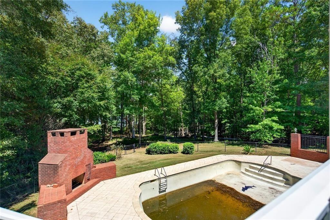
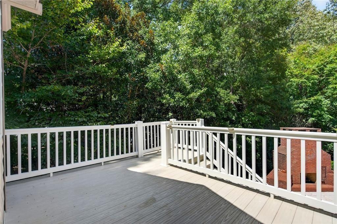
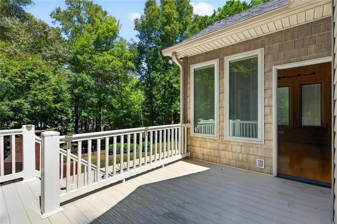
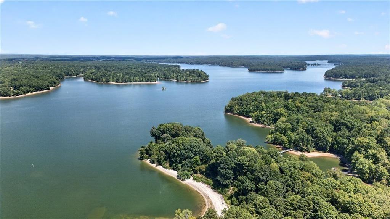
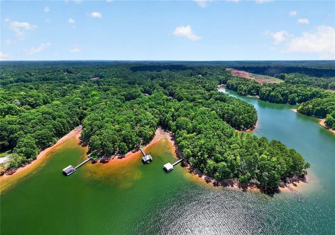
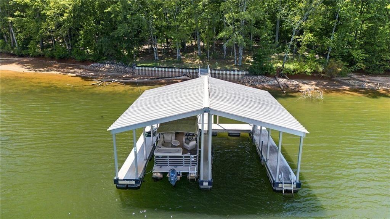
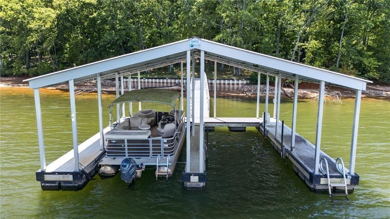
Peace and Privacy Are Yours! Looking for Lake LIFE? THIS HOME HAS IT ALL! Featuring 5 bedrooms, 4 bathrooms, formal dining room, office/study, family room, sunroom, and an open kitchen with granite countertops and a breakfast area that opens to the deck. Large laundry room with soaking sink and cabinets. Full finished basement with wet bar, perfect for an in-law suite with an additional bedroom, full bath, workshop, and utility area for your pool/boating equipment. Walk out the basement doors to your very own oasis featuring an inground pool and fireplace for a cozy cool evening. Need more? You got it! The 24x30 garage has double 10 ft. garage doors to easily store your boat or extra vehicles. Enjoy a great lake view from the back of the home and a short, flat walk to the water. Dock permit is already in place and ready for your boat! With just a little TLC, this could be your dream home. "SOLD AS IS" USE SHOWINGTIME AND GO SHOW!
Details
| MLS # | 7827086 |
|---|---|
| Listing Type | For Sale |
| Style | House |
| HOA Dues | $310 |
| Sub-Type | Resale |
| Status | Pending |
| Year | 2003 |
| Days On Site | 28 |
| Listing Provided By | REMAX Metro Atlanta Cityside | Sylvia Ware |
Features
| Bed(s) | 5 |
|---|---|
| Bath(s) | 4 Total |
| SQ Feet | 5,501 |
| Garage | 2 |
| Basement | Y |
| Pool | Yes |
| Story(s) | 2 |
| Acreage | 1.00 |
| Water Front | Yes |
| Property View | Water |
Interior
| Appliances | Dishwasher, Disposal, Electric Range, Gas Oven, Microwave, Gas Water Heater |
|---|---|
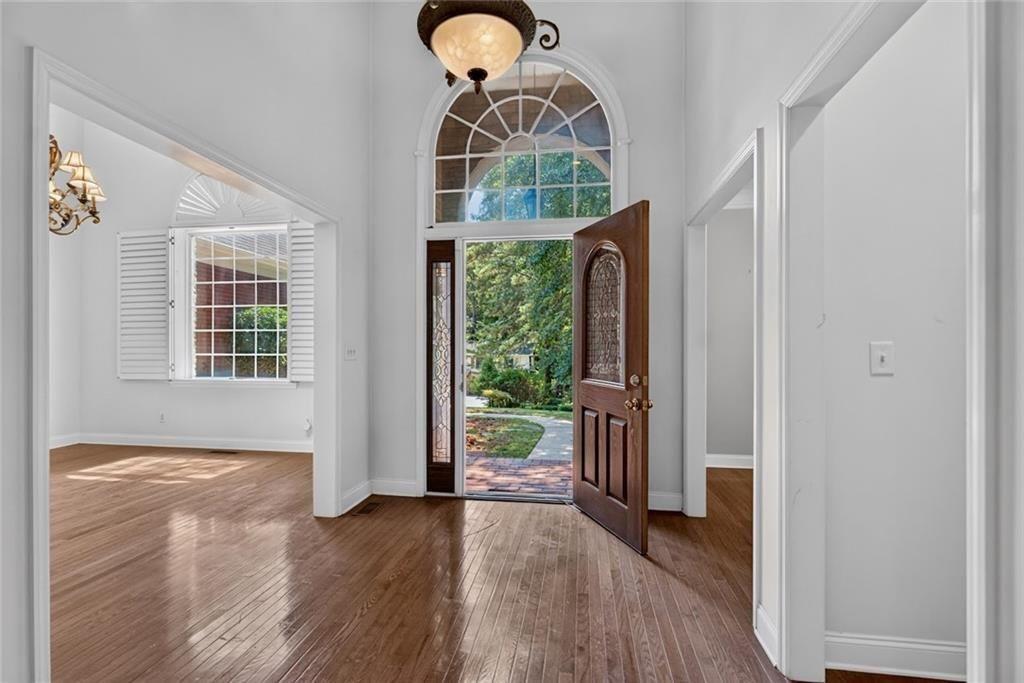
| Interior Features | High Ceilings 10 ft Main, High Ceilings 10 ft Lower, Recessed Lighting, Tray Ceiling(s), Vaulted Ceiling(s), Walk-In Closet(s), Wet Bar |
| Cooling | Central Air |
| Heating | Central |
| Fireplaces Total | 1 |
| Fireplace Features | Basement, Family Room, Brick, Outside, Masonry |
| Window Features | Double Pane Windows, Window Treatments, Shutters |
| Room Kitchen Features | Breakfast Bar, Eat-in Kitchen, Cabinets Stain, Pantry, Other Surface Counters, View to Family Room |
| Room Dining Room Features | Separate Dining Room, Seats 12+ |
| Laundry Features | Mud Room, Sink, Main Level, In Hall |
Exterior
| Accessibility Features | None |
|---|---|
| Exterior Features | Private Yard, Rear Stairs |
| Lot Features | Back Yard, Front Yard, Wooded, Private |
| Construction Materials | Brick 4 Sides, Brick |
| Roof | Composition |
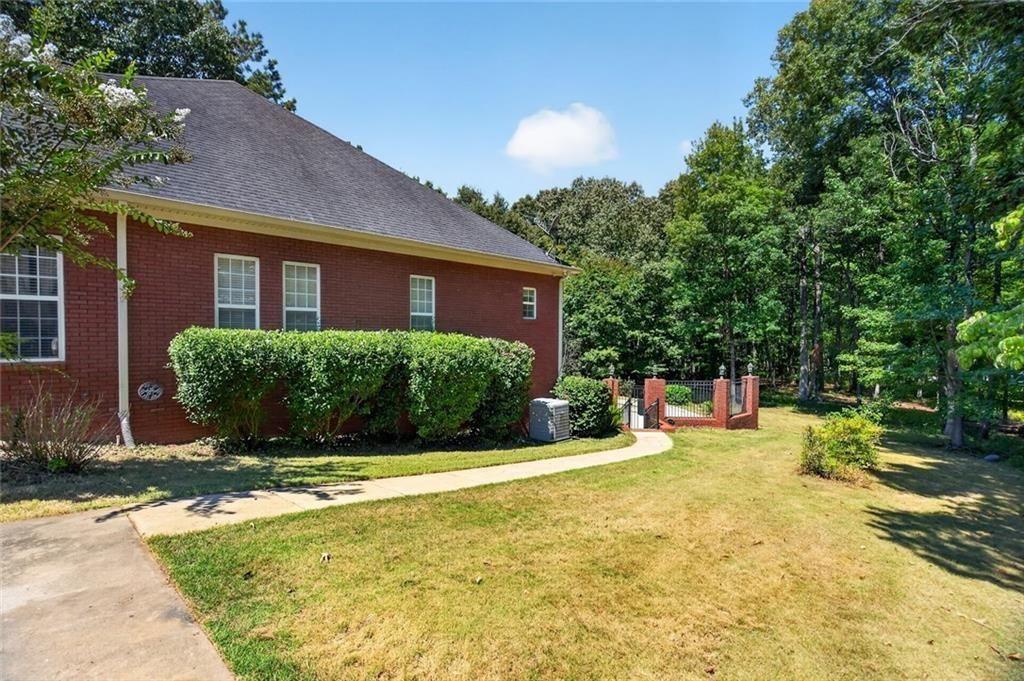
| Fencing | Back Yard, Fenced |
| Foundation Details | Block |
| Waterfront Features | Lake Front |
| Patio And Porch Features | Deck |
| Security Features | Smoke Detector(s), Security System Leased |
Parking
| Garage Spaces | 2 |
|---|---|
| Parking Features | Garage |
Utilities
| Utilities | Cable Available, Electricity Available, Natural Gas Available, Sewer Available, Underground Utilities, Water Available |
|---|---|
| Sewer | Public Sewer, Septic Tank |
| Electric | 220 Volts |
Taxes
| Tax Annual Amount | 7571 |
|---|---|
| Tax Legal Description | 0810 000003LL 201, LOT 16, 5TH DISTRICT |
| Tax Lot | 16 |
| Tax Parcel Letter | 081-0-000-003 |
| Tax Year | 2025 |
Location
| Community Features | Homeowners Assoc, Lake, Tennis Court(s) |
|---|
Area Information
| State | GA |
|---|---|
| County | Troup GA |
| City | LaGrange |
| Zip Code | 30240 |
| Area | Troup GA |
| Community Name | RIVERSIDE (1 5) |
| School District | Lagrange |
| Elementary School | Hollis Hand |
| High School | Lagrange |
| Listing VS Median (in RIVERSIDE (1 5)) | |
Price: $614,900 low | high Med: $614,900 sqft: 5,501 low | high Med: 5,501 $ / sqft: $112 low | high Med: $112 On site: 28 low | high Med: 28 | |
Market Activity 30240
Request a showing
Request a showing
 Listings identified with the FMLS IDX logo come from FMLS and are held by brokerage firms other than the owner of this website. The listing brokerage is identified in any listing details. Information is deemed reliable but is not guaranteed. If you believe any FMLS listing contains material that infringes your copyrighted work please click here to review our DMCA policy and learn how to submit a takedown request. © 2022 First Multiple Listing Service, Inc.
Contact
Learn More About This Property

| State | GA |
|---|---|
| County | Troup GA |
| City | LaGrange |
| Zip Code | 30240 |
| Area | Troup GA |
| Community Name | RIVERSIDE (1 5) |
| School District | Lagrange |
| Elementary School | Hollis Hand |
| High School | Lagrange |
| Listing VS Median (in RIVERSIDE (1 5)) | |
Price: $614,900 low | high Med: $614,900 sqft: 5,501 low | high Med: 5,501 $ / sqft: $112 low | high Med: $112 On site: 28 low | high Med: 28 | |