

Description
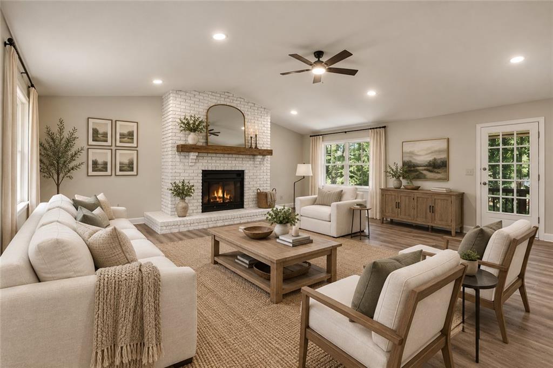
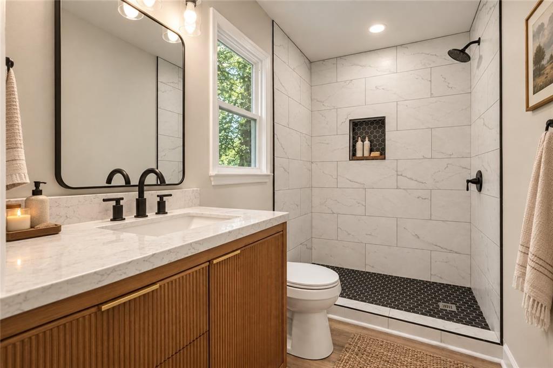
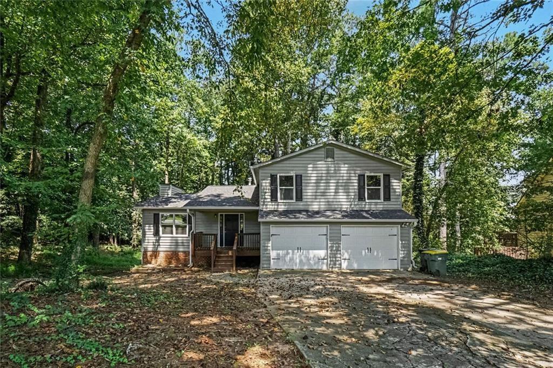
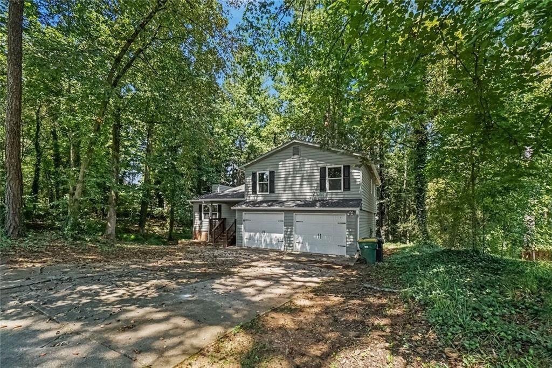
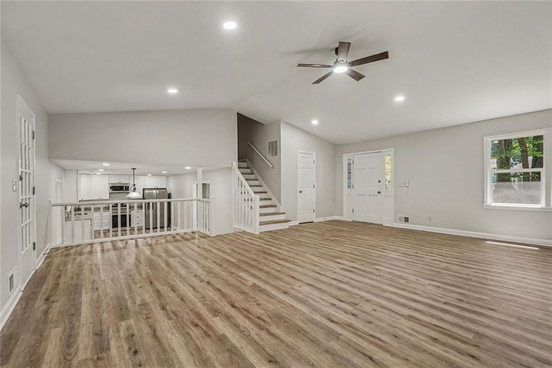
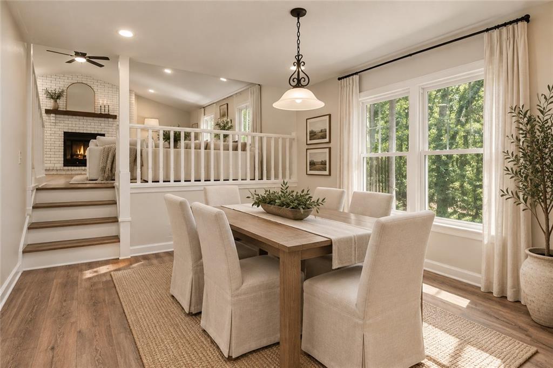
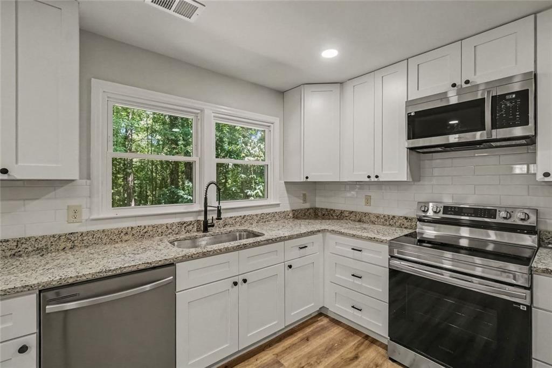
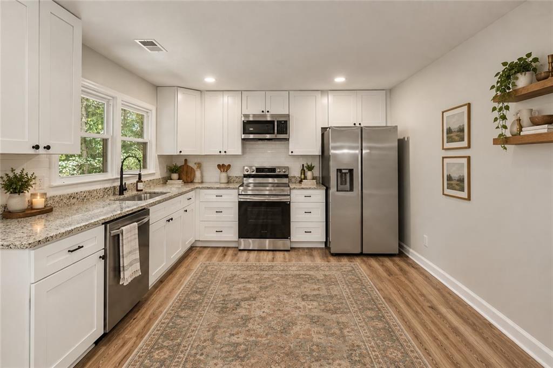
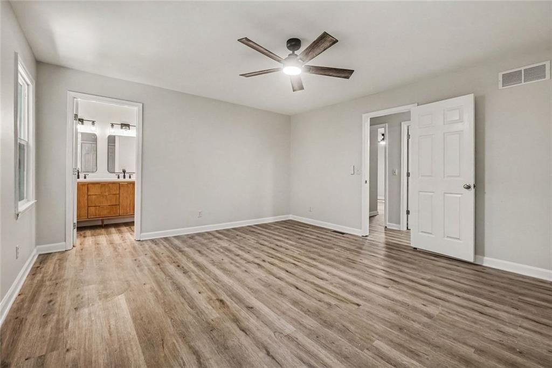
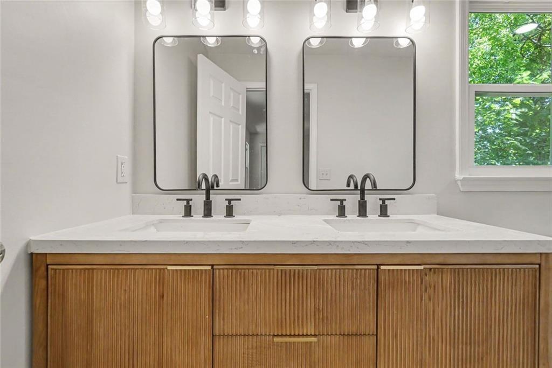
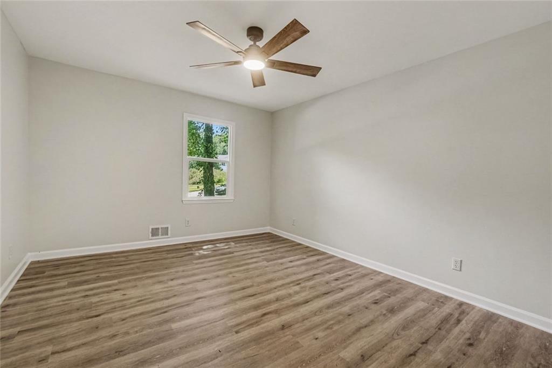
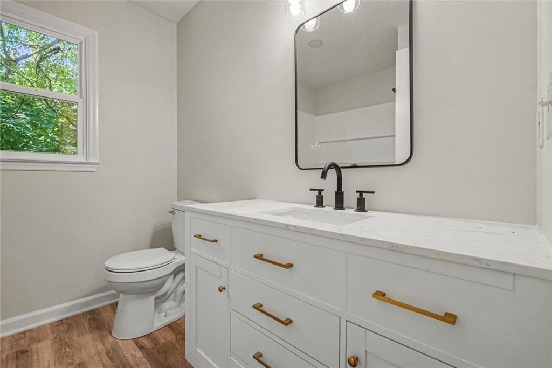
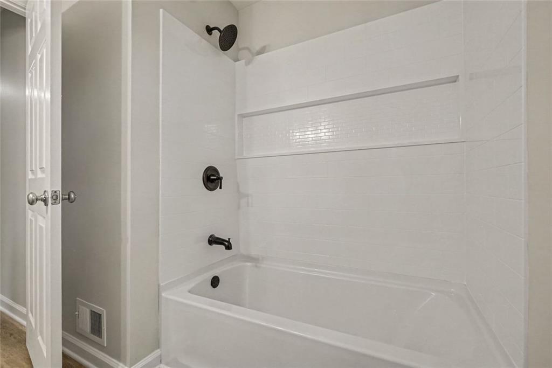
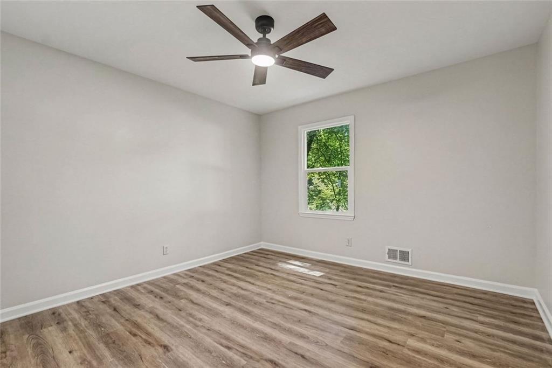
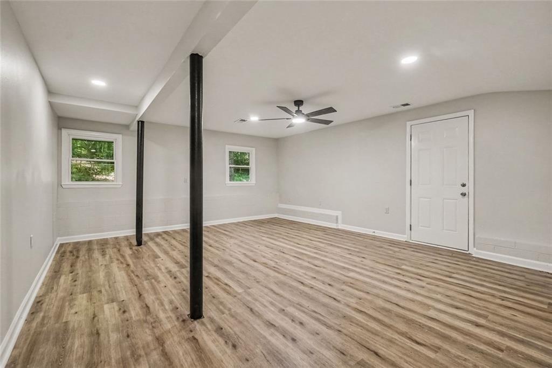
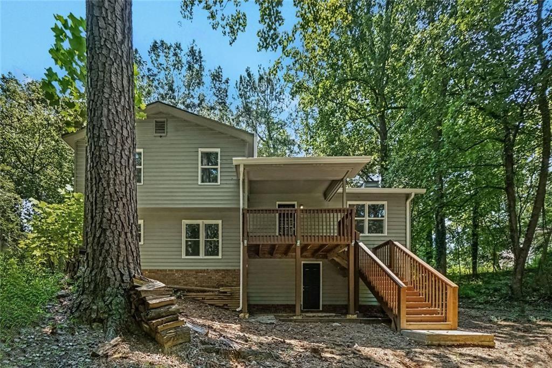
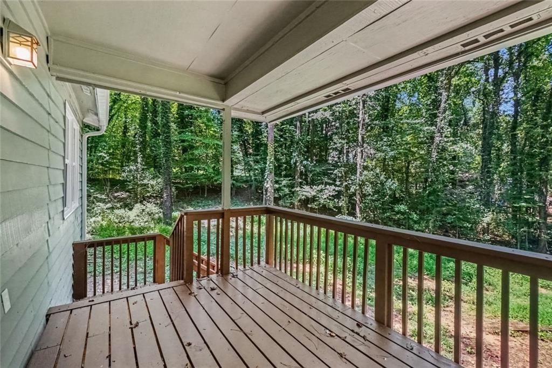
Welcome to this beautifully renovated Woodstock home, where modern updates meet comfortable living! Brand-new vinyl flooring, abundant natural light, and a stunning white brick fireplace create a warm and inviting main living space. Ceiling fans throughout add an extra touch of convenience and comfort! The newly renovated kitchen features stainless steel appliances and overlooks the private, wooded backyard, making it easy to enjoy the peaceful surroundings while entertaining or preparing meals. An oversized laundry room provides plenty of additional storage and workspace. The main level also offers a two-car garage and a large bonus/flex space downstairs that can easily serve as a fourth bedroom, home office, playroom, or additional living space, with tons of storage. Upstairs, you'll find three spacious bedrooms, including a large primary suite with double closets and a fully renovated primary bathroom featuring an oversized shower. A guest bathroom and two additional bedrooms complete the upper level. With a brand-new roof and thoughtful renovations throughout, this home is truly move-in ready. Located in a convenient Woodstock location close to shopping, dining, schools, and everyday amenities, this is one you won't want to miss! Qualified buyers can purchase this home with NO MONEY DOWN when using Preferred Lender. Some rooms have been virtually staged.
Details
| MLS # | 7825256 |
|---|---|
| Listing Type | For Sale |
| Style | House |
| Sub-Type | Resale |
| Status | Active |
| Year | 1980 |
| Days On Site | 37 |
| Listing Provided By | Zach Taylor Real Estate | Victoria Jones |
Features
| Bed(s) | 4 |
|---|---|
| Bath(s) | 2 Total |
| SQ Feet | 2,256 |
| Garage | 2 |
| Basement | Y |
| Acreage | 0.60 |
| Water Front | Yes |
| Property View | Neighborhood |
Interior
| Appliances | Dishwasher, Gas Oven, Microwave, Other, Refrigerator |
|---|---|
| Interior Features | Entrance Foyer, High Ceilings 10 ft Main, High Ceilings 9 ft Upper, His and Hers Closets, Other, Vaulted Ceiling(s), Walk-In Closet(s) |
| Cooling | Central Air |
| Heating | Forced Air |
| Fireplaces Total | 1 |
| Fireplace Features | Family Room |
| Window Features | None |
| Room Kitchen Features | Cabinets White, Breakfast Room, Eat-in Kitchen, Other, Solid Surface Counters, View to Family Room |
| Room Dining Room Features | Other, Open Concept |
| Laundry Features | Laundry Room, Main Level, Other |
Exterior
| Accessibility Features | None |
|---|---|
| Exterior Features | Other |
| Lot Features | Back Yard, Front Yard, Other, Private |
| Construction Materials | Wood Siding |
| Roof | Composition |
| Fencing | None |
| Foundation Details | See Remarks |
| Waterfront Features | None |
| Patio And Porch Features | Deck |
| Security Features | None |
Parking
| Garage Spaces | 2 |
|---|---|
| Parking Features | Attached, Garage |
Utilities
| Utilities | Other, Underground Utilities, Water Available, Electricity Available |
|---|---|
| Sewer | Septic Tank |
| Electric | Other |
Taxes
| Tax Annual Amount | 3449 |
|---|---|
| Tax Legal Description | L 133 FARMINGTON U.II PB15/191 |
| Tax Lot | 133 |
| Tax Parcel Letter | 15N22C-00000-186-000 |
| Tax Year | 2025 |
Location
| Community Features | None |
|---|
Area Information
| State | GA |
|---|---|
| County | Cherokee GA |
| City | Woodstock |
| Zip Code | 30188 |
| Area | Cherokee GA |
| Community Name | FARMINGTON U.I |
| School District | River Ridge |
| Elementary School | Arnold Mill |
| High School | River Ridge |
| Listing VS Median (in FARMINGTON U.I) | |
Price: $400,000 low | high Med: $400,000 sqft: 2,256 low | high Med: 2,256 $ / sqft: $177 low | high Med: $177 On site: 37 low | high Med: 37 | |
Market Activity 30188
Request a showing
Request a showing
 Listings identified with the FMLS IDX logo come from FMLS and are held by brokerage firms other than the owner of this website. The listing brokerage is identified in any listing details. Information is deemed reliable but is not guaranteed. If you believe any FMLS listing contains material that infringes your copyrighted work please click here to review our DMCA policy and learn how to submit a takedown request. © 2022 First Multiple Listing Service, Inc.
Contact
Learn More About This Property

| State | GA |
|---|---|
| County | Cherokee GA |
| City | Woodstock |
| Zip Code | 30188 |
| Area | Cherokee GA |
| Community Name | FARMINGTON U.I |
| School District | River Ridge |
| Elementary School | Arnold Mill |
| High School | River Ridge |
| Listing VS Median (in FARMINGTON U.I) | |
Price: $400,000 low | high Med: $400,000 sqft: 2,256 low | high Med: 2,256 $ / sqft: $177 low | high Med: $177 On site: 37 low | high Med: 37 | |