


Description
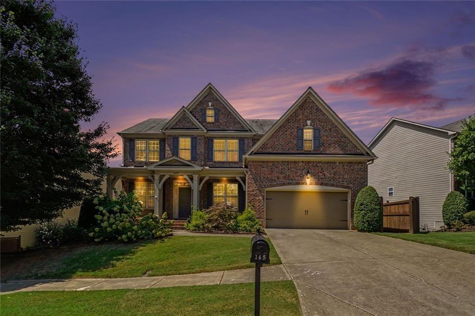
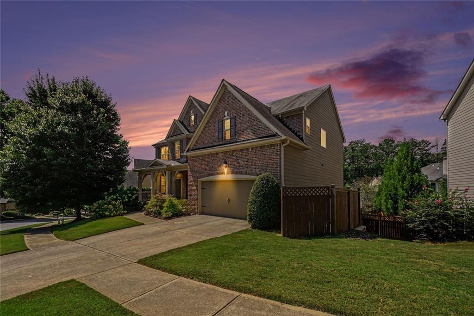
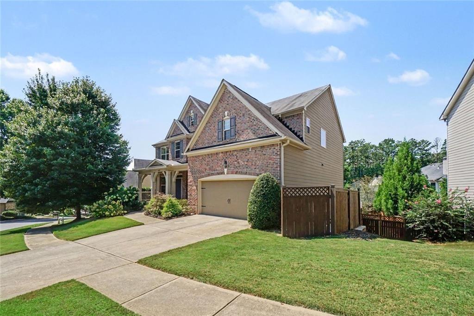
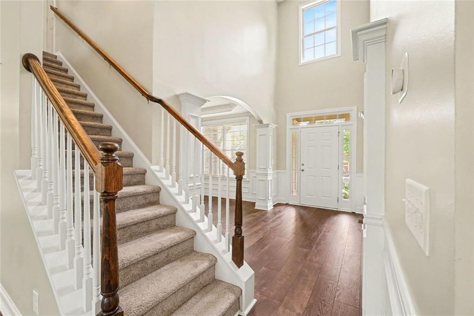
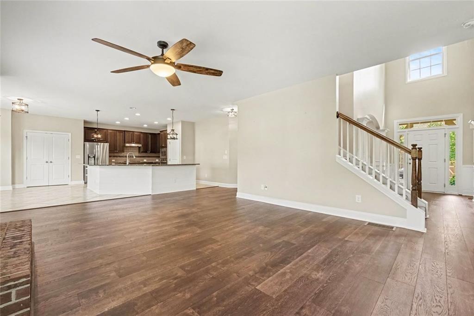
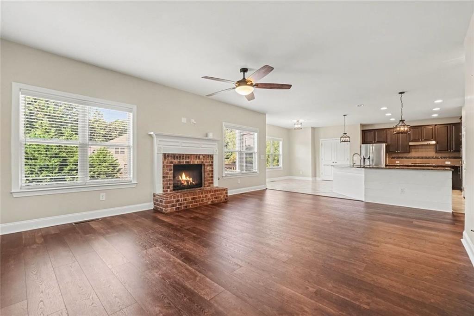
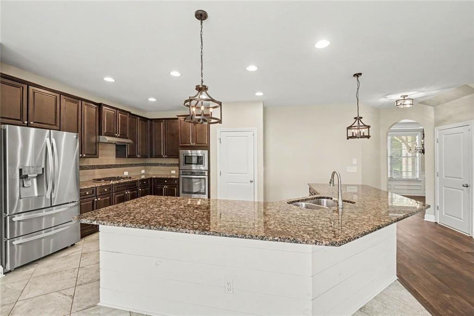
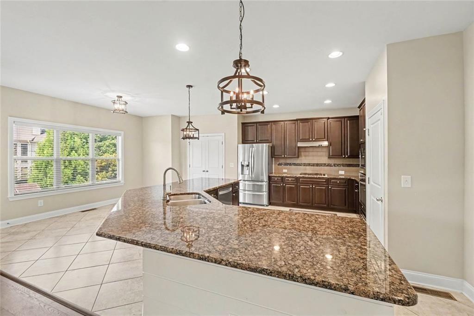
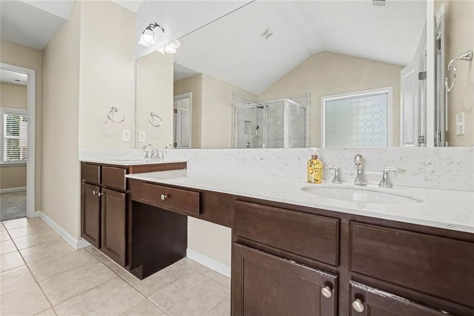
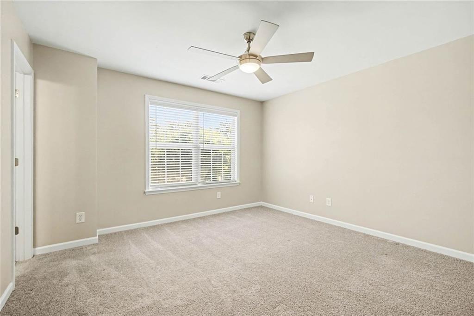
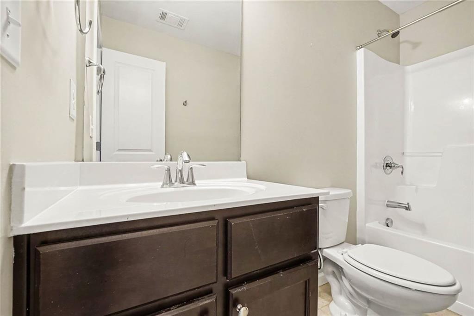
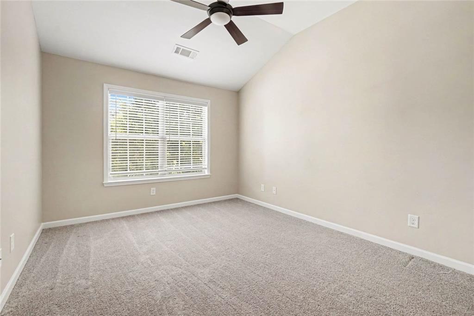
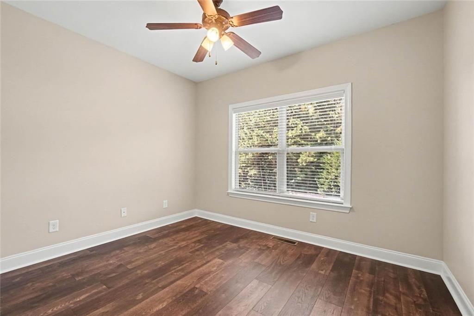
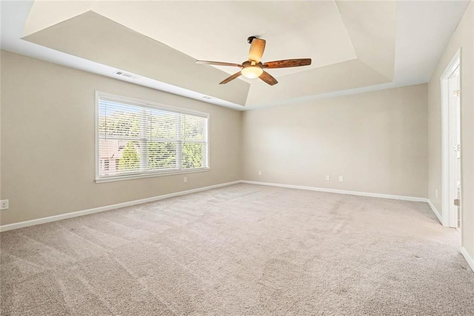
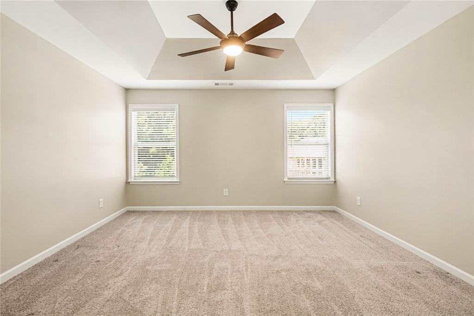
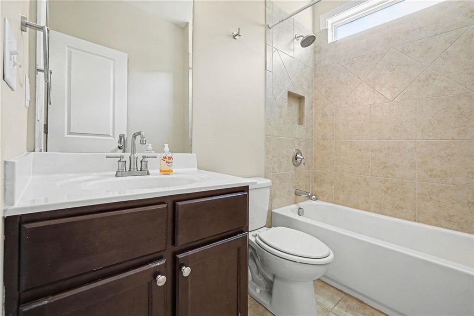
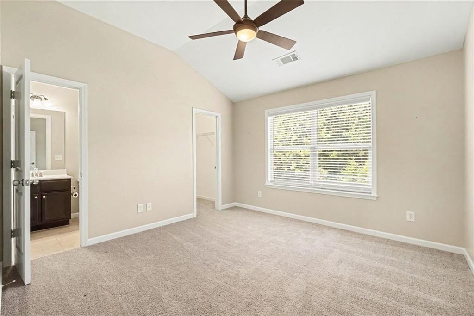
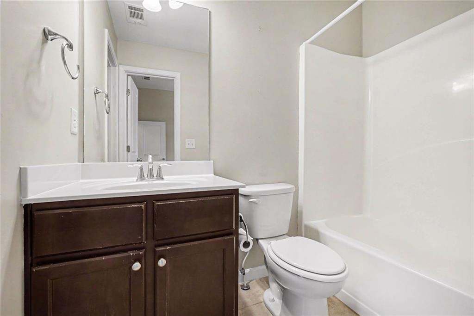
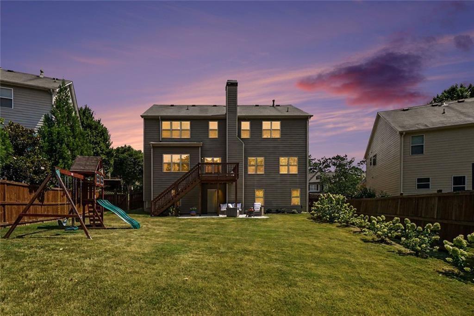
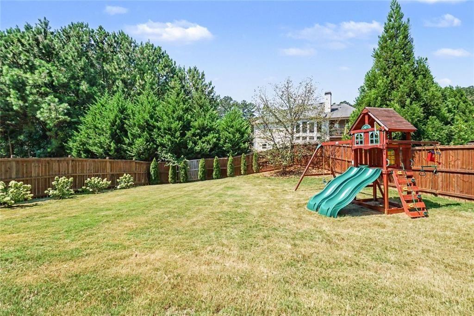
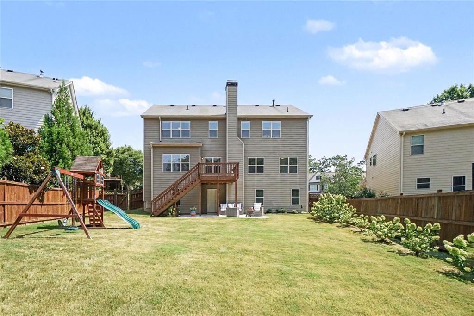
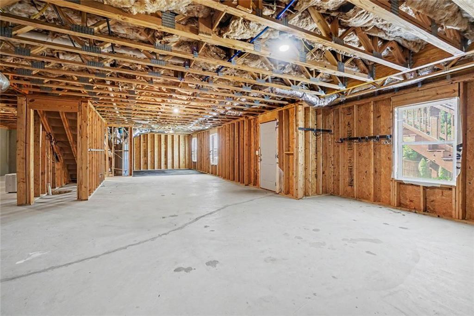
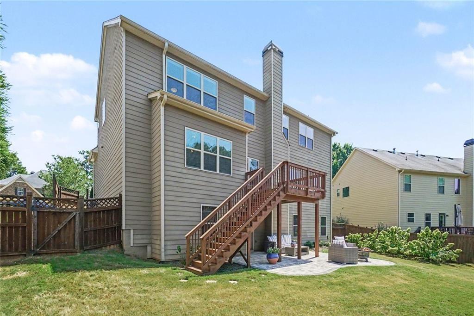
Beautifully presented property in the highly sought after Harmony on the Lakes subdivision offering a clean, welcoming appearance and a versatile layout with comfortable living spaces. The home showcases a bright and inviting atmosphere with thoughtfully arranged rooms that provide flexibility for a variety of needs, whether for everyday living, working from home, entertaining, or simply enjoying quiet time indoors. The overall presentation reflects care and attention, with appealing interior and exterior spaces that create an attractive setting throughout. The living areas offer a pleasant flow and a comfortable environment, while the kitchen and dining spaces are positioned to support both daily routines and special gatherings. Bedrooms provide privacy and functionality, and additional spaces may serve well for storage, hobbies, or other uses depending on individual needs. Outdoor areas add to the appeal with room to enjoy fresh air, relaxation, and general outdoor living with a large fenced in back yard and a newly added patio. Harmony on the Lakes residents not only benefit from some of the best schools they also enjoy the exceptional amenities with their HOA, including an adult pool, lap pool, swim team, tennis and pickleball courts, basketball courts, playground, clubhouse, fitness center, lake, and scenic walking trails This listing presents an excellent opportunity to enjoy a well-maintained property with a welcoming feel and broad potential for personalization. Buyers are encouraged to review all available property information and photos for specific features and layout details.
Details
| MLS # | 7827200 |
|---|---|
| Listing Type | For Sale |
| Style | House |
| HOA Dues | $1,082 |
| Sub-Type | Resale |
| Status | Active |
| Year | 2014 |
| Days On Site | 31 |
| Listing Provided By | BHGRE Metro Brokers | Tara Stamps |
Features
| Bed(s) | 5 |
|---|---|
| Bath(s) | 4 Total |
| SQ Feet | 3,132 |
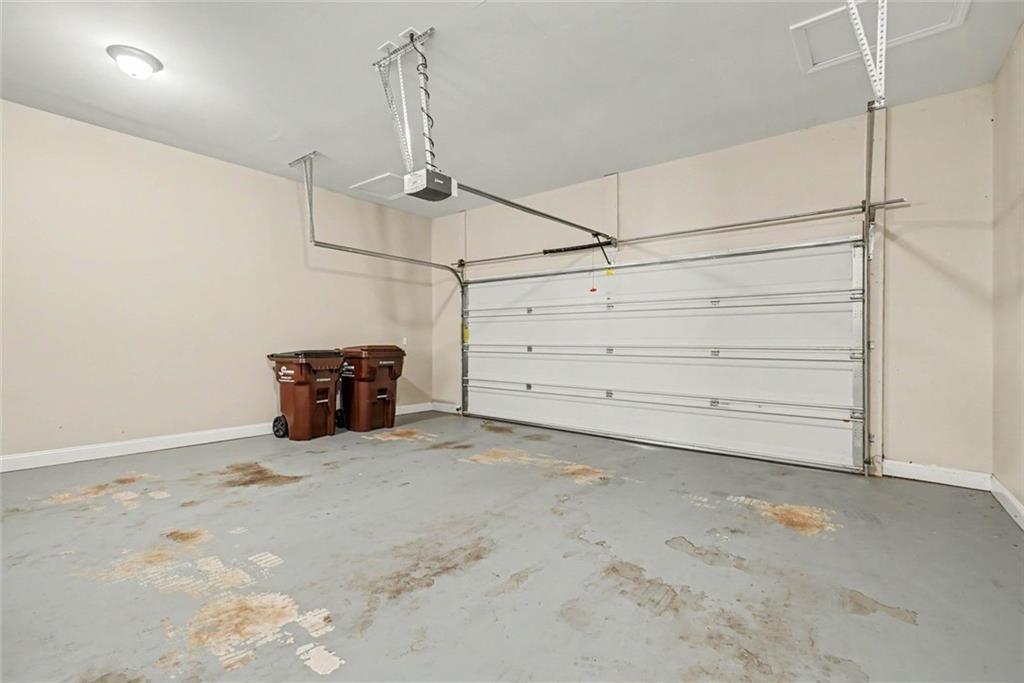
| Garage | 2 |
| Basement | Y |
| Acreage | 0.19 |
| Water Front | Yes |
| Property View | Neighborhood |
Interior
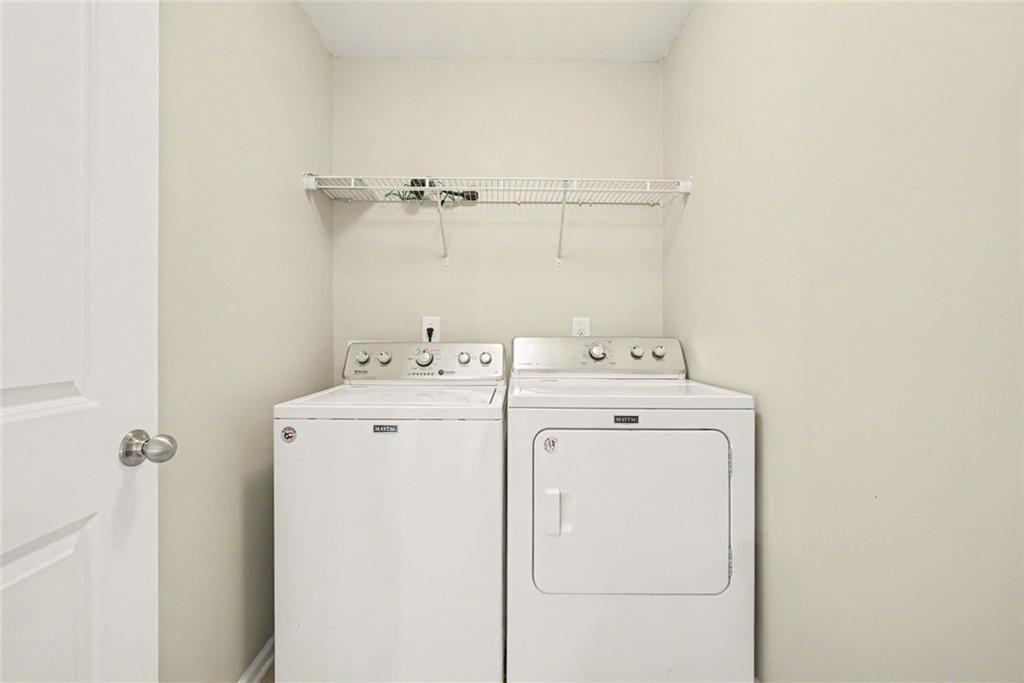
| Appliances | Gas Water Heater, Dishwasher, Disposal, Dryer, Microwave, Washer, Refrigerator |
|---|---|
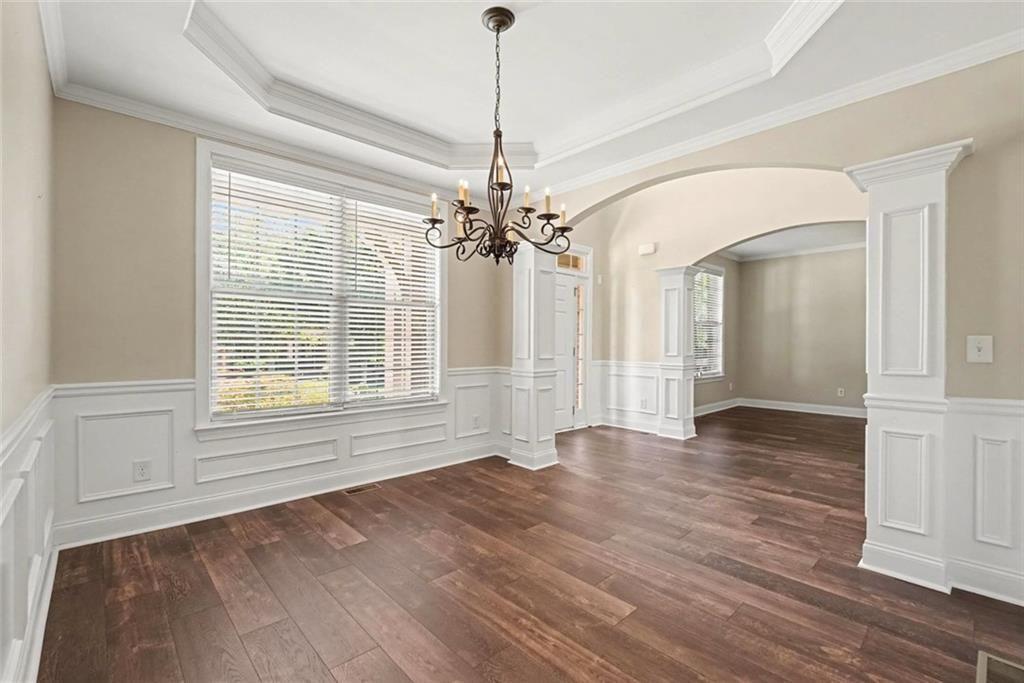
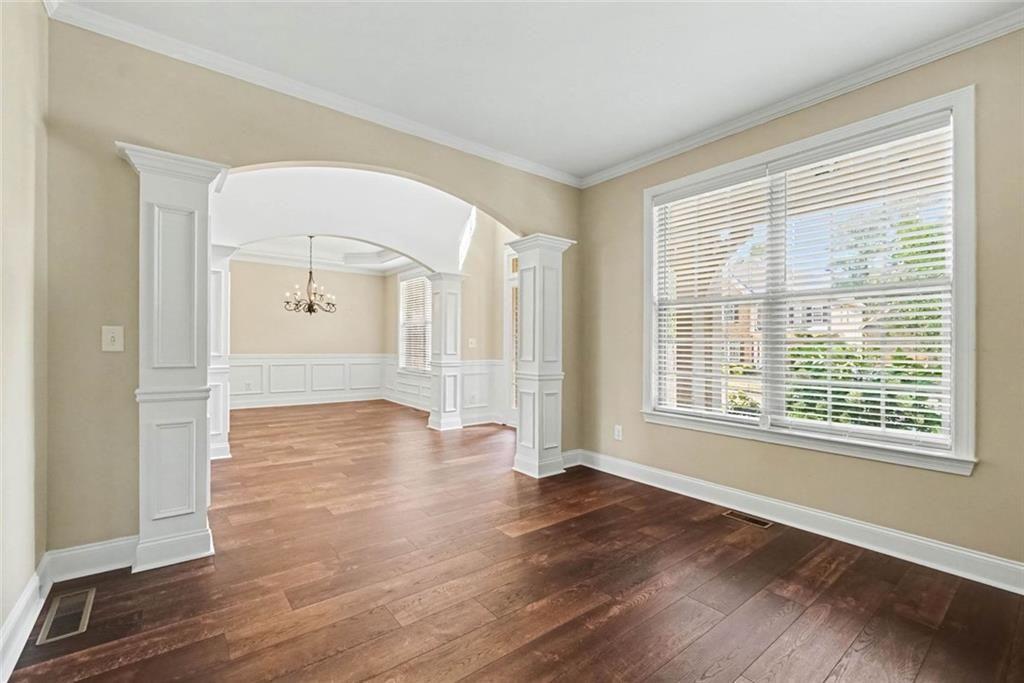
| Interior Features | Cathedral Ceiling(s), Entrance Foyer 2 Story, Tray Ceiling(s), Walk-In Closet(s), Double Vanity |
| Cooling | Central Air |
| Heating | Forced Air |
| Fireplaces Total | 1 |
| Fireplace Features | Gas Starter |
| Window Features | Shutters |
| Room Kitchen Features | Kitchen Island |
| Room Dining Room Features | Seats 12+ |
| Laundry Features | Upper Level, Laundry Closet |
Exterior
| Accessibility Features | None |
|---|---|
| Exterior Features | Lighting |
| Lot Features | Level |
| Construction Materials | Wood Siding |
| Roof | Composition |
| Fencing | Back Yard |
| Foundation Details | Concrete Perimeter |
| Waterfront Features | None |
| Patio And Porch Features | Patio |
| Security Features | Security System Leased, Smoke Detector(s) |
Parking
| Garage Spaces | 2 |
|---|---|
| Parking Features | Garage |
Utilities
| Utilities | Cable Available, Electricity Available, Natural Gas Available, Phone Available |
|---|---|
| Sewer | Public Sewer |
| Electric | 220 Volts |
Taxes
| Tax Annual Amount | 11641 |
|---|---|
| Tax Legal Description | 253 The Reserve @ Harmonyo/T Lks Ph 2 |
| Tax Lot | 253 |
| Tax Parcel Letter | 15N19B-00000-422-000 |
| Tax Year | 2025 |
Location
| Community Features | Near Schools |
|---|
Area Information
| State | GA |
|---|---|
| County | Cherokee GA |
| City | Canton |
| Zip Code | 30115 |
| Area | Cherokee GA |
| Community Name | HARMONYO/T LKS PH 2 |
| School District | Sequoyah |
| Elementary School | Indian Knoll |
| High School | Sequoyah |
| Listing VS Median (in HARMONYO/T LKS PH 2) | |
Price: $639,900 low | high Med: $639,900 sqft: 3,132 low | high Med: 3,132 $ / sqft: $204 low | high Med: $204 On site: 31 low | high Med: 31 | |
Market Activity 30115
Request a showing
Request a showing
 Listings identified with the FMLS IDX logo come from FMLS and are held by brokerage firms other than the owner of this website. The listing brokerage is identified in any listing details. Information is deemed reliable but is not guaranteed. If you believe any FMLS listing contains material that infringes your copyrighted work please click here to review our DMCA policy and learn how to submit a takedown request. © 2022 First Multiple Listing Service, Inc.
Contact
Learn More About This Property

| State | GA |
|---|---|
| County | Cherokee GA |
| City | Canton |
| Zip Code | 30115 |
| Area | Cherokee GA |
| Community Name | HARMONYO/T LKS PH 2 |
| School District | Sequoyah |
| Elementary School | Indian Knoll |
| High School | Sequoyah |
| Listing VS Median (in HARMONYO/T LKS PH 2) | |
Price: $639,900 low | high Med: $639,900 sqft: 3,132 low | high Med: 3,132 $ / sqft: $204 low | high Med: $204 On site: 31 low | high Med: 31 | |