936 Eagle Heights Drive,Maysville, GA 30558
Maysville, GA 30558

Description
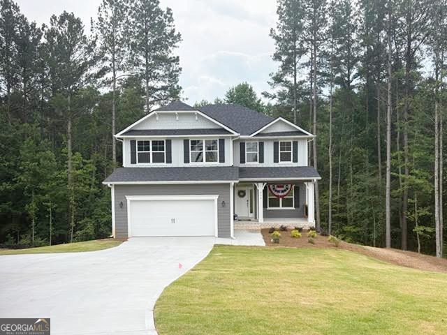
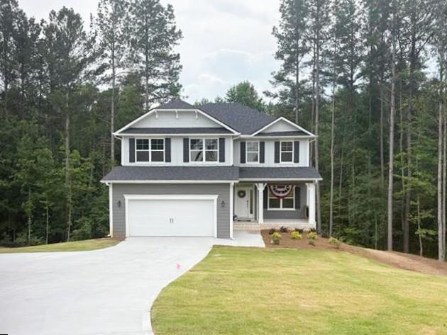
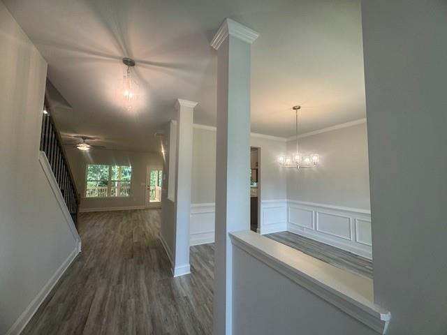
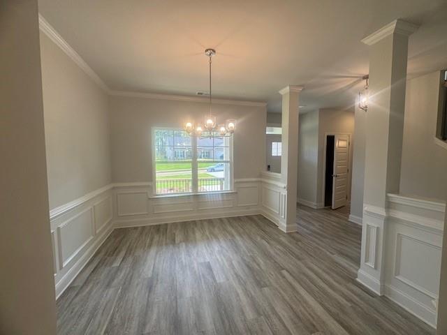
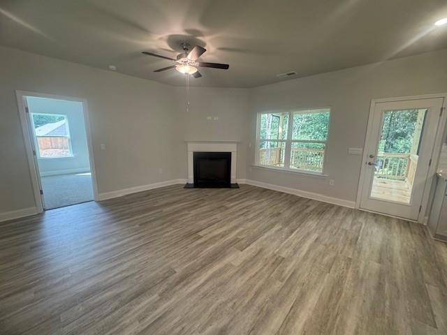
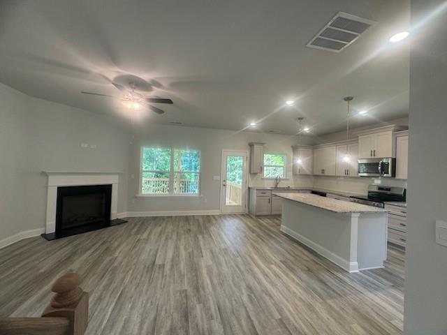
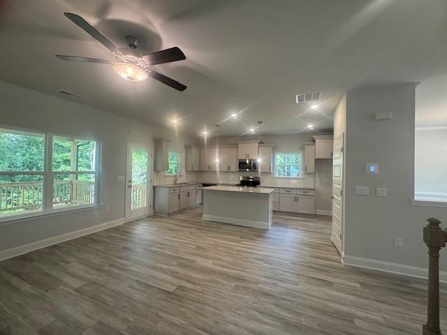
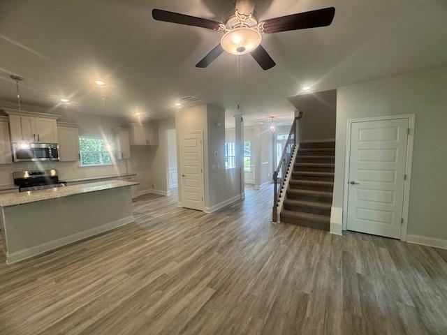
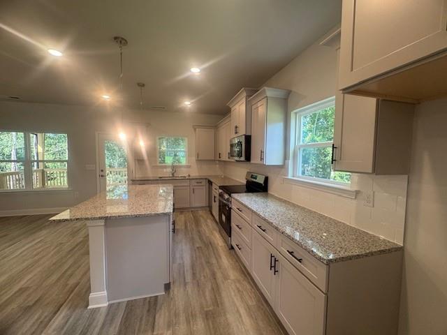
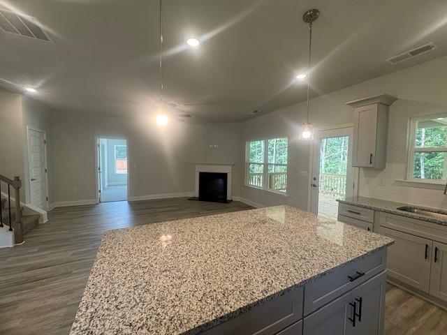
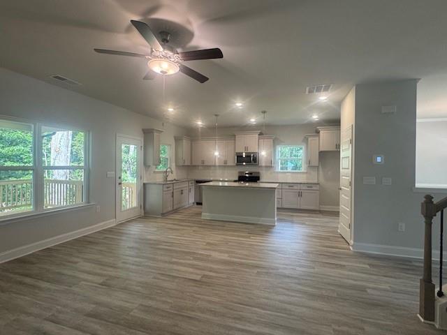
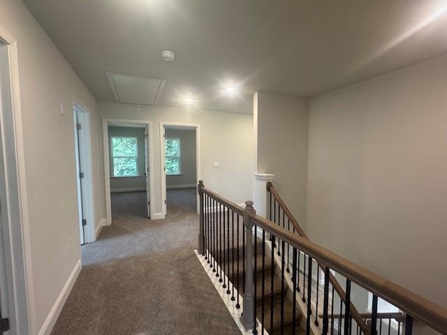
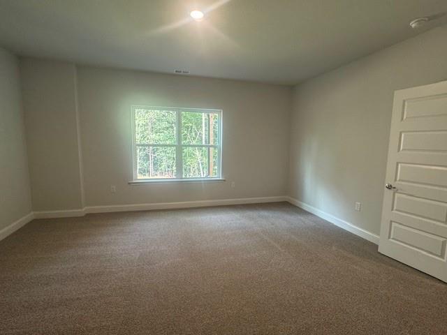
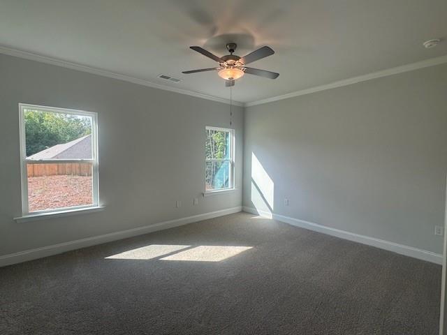
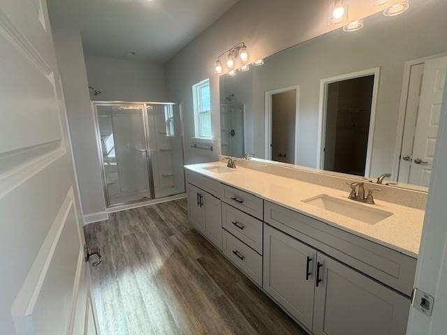
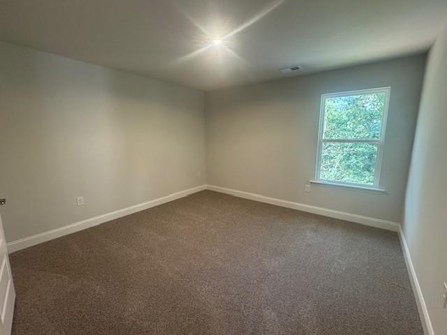
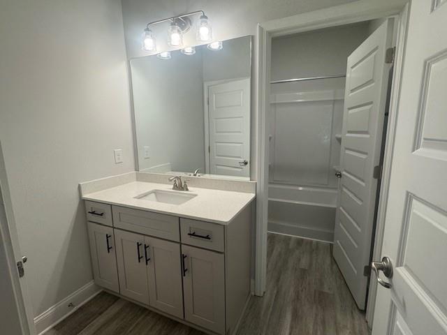
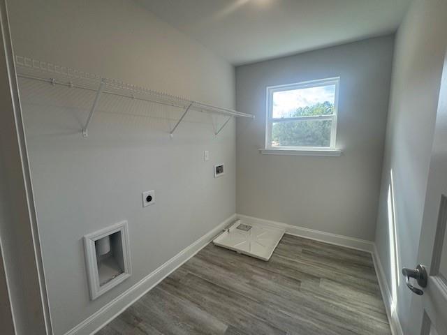
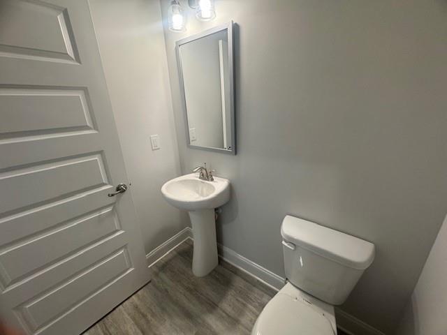
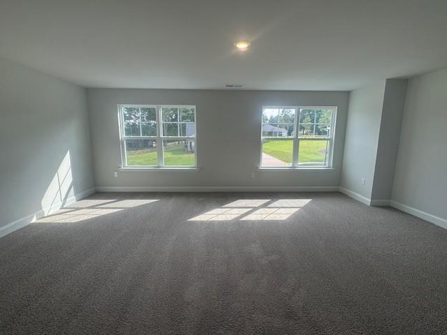
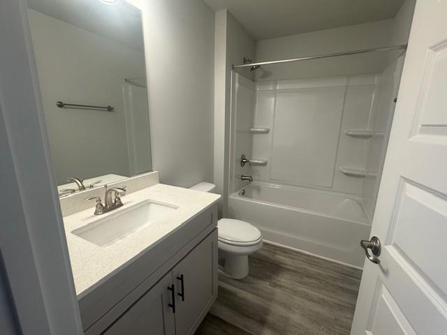
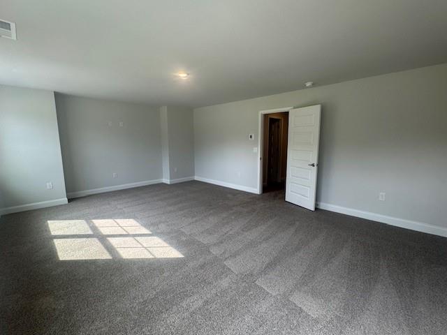
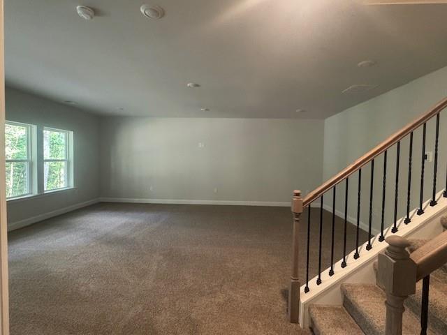
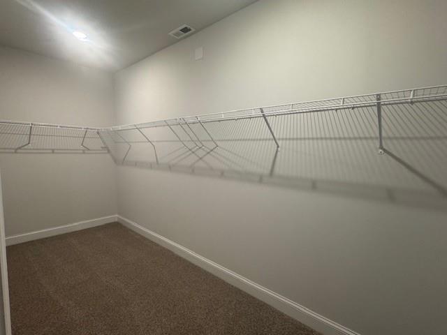
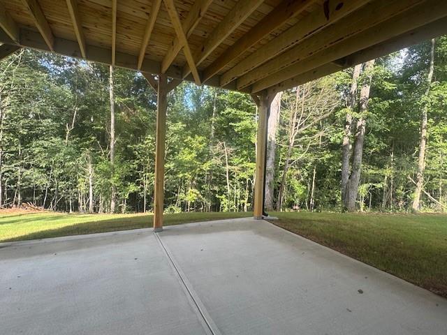
Welcome to Eagle Heights, where rolling hills, wooded homesites, and peaceful country surroundings create the perfect Northeast Georgia setting! This stunning new 3,681-square-foot home offers six bedrooms, four-and-a-half baths, a full finished basement, and an impressive 1.9-acre wooded homesite. The open-concept main level features durable LVP flooring throughout the common areas and a spacious family room with a gorgeous fireplace. Step outside onto the large rear deck and enjoy the privacy and natural beauty of the wooded surroundings. The beautifully designed kitchen showcases an oversized island, Dove Gray cabinetry, quartz countertops, pendant lighting, and stainless-steel appliances. A formal dining room accented with chair railing and crown molding provides an elegant space for entertaining. The expansive primary suite is conveniently located on the main floor and features a large walk-in closet, dual vanities, and a five-foot shower. Upstairs, you'll find four generously sized bedrooms, two full baths, a laundry room, and a massive bonus room that offers incredible flexibility for recreation, media, or additional living space. The full finished basement adds even more room to enjoy, including a private bedroom, full bath, and enormous recreation room-perfect for guests, multigenerational living, entertaining, or creating the ultimate game room. Only $1,000 earnest money! Builder incentives are available-call for current details. A contingency may be considered when the buyer's current property is listed or under contract. Located in highly sought-after Jackson County, Eagle Heights offers a beautiful rural setting with a budget-friendly HOA while remaining convenient to shopping, dining, and recreation. Enjoy easy access to I-85 from the Pendergrass/Jefferson or Maysville/Commerce exits for travel to Atlanta, Lake Hartwell, and Greenville, as well as Highway 129 for easy access to Athens. Built by a multi-award-winning, family-owned builder and backed by a one-year builder warranty, two-year systems warranty, and 10-year structural warranty. The home also includes two pre-closing walkthroughs and a Smart Home package. Model House is by appointment only. Renderings and plans are for illustration purposes only and may include additions, options, or modifications that are not part of the standard offering and are subject to change without notice or obligation.
Details
| MLS # | 7644635 |
|---|---|
| Listing Type | For Sale |
| Style | House |
| HOA Dues | $350 |
| Sub-Type | Resale |
| Status | Active |
| Year | 2025 |
| Days On Site | 401 |
| Listing Provided By | Adams Homes Realty Inc. | Meagan PorterSims |
Features
| Bed(s) | 6 |
|---|---|
| Bath(s) | 5 Total |
| SQ Feet | 3,681 |
| Garage | 2 |
| Basement | Y |
| Acreage | 1.91 |
| Water Front | Yes |
| Property View | Neighborhood, Rural, Trees, Woods |
Interior
| Appliances | Dishwasher, Electric Range, Microwave, Self Cleaning Oven |
|---|---|
| Interior Features | Crown Molding, Disappearing Attic Stairs, High Ceilings 9 ft Lower, High Ceilings 9 ft Main, High Ceilings 9 ft Upper, Low Flow Plumbing Fixtures, Recessed Lighting, Walk-In Closet(s) |
| Cooling | Ceiling Fan(s), Central Air, Heat Pump |
| Heating | Heat Pump |
| Fireplaces Total | 1 |
| Fireplace Features | Electric, Factory Built, Family Room |
| Window Features | Double Pane Windows, Insulated Windows |
| Room Kitchen Features | Breakfast Bar, Cabinets Other, Kitchen Island, Pantry, Solid Surface Counters, View to Family Room |
| Room Dining Room Features | Seats 12+, Separate Dining Room |
| Laundry Features | Laundry Room, Mud Room, Upper Level |
Exterior
| Accessibility Features | None |
|---|---|
| Exterior Features | Lighting, Private Entrance, Rain Gutters |
| Lot Features | Cul-De-Sac, Landscaped, Sprinklers In Front, Sprinklers In Rear, Wooded |
| Construction Materials | Cement Siding, Hardi Plank Type |
| Roof | Composition, Shingle |
| Fencing | None |
| Foundation Details | Concrete Perimeter |
| Waterfront Features | None |
| Patio And Porch Features | Covered, Deck |
| Security Features | Carbon Monoxide Detector(s), Smoke Detector(s) |
Parking
| Garage Spaces | 2 |
|---|---|
| Parking Features | Garage, Garage Faces Front, Kitchen Level |
Utilities
| Utilities | Cable Available, Electricity Available, Phone Available, Underground Utilities, Water Available |
|---|---|
| Sewer | Septic Tank |
| Electric | 110 Volts, 220 Volts |
Taxes
| Tax Annual Amount | 712 |
|---|---|
| Tax Block | 0 |
| Tax Legal Description | LOT 22 EAGLE HEIGHTS PHASE 2 |
| Tax Lot | 22 |
| Tax Parcel Letter | 061B-022 |
| Tax Year | 2024 |
Location
| Community Features | None |
|---|
Area Information
| State | GA |
|---|---|
| County | Jackson GA |
| City | Maysville |
| Zip Code | 30558 |
| Area | Jackson GA |
| Community Name | Eagle Heights |
| School District | East Jackson |
| Elementary School | Maysville |
| High School | East Jackson |
Request a showing
Request a showing
 Listings identified with the FMLS IDX logo come from FMLS and are held by brokerage firms other than the owner of this website. The listing brokerage is identified in any listing details. Information is deemed reliable but is not guaranteed. If you believe any FMLS listing contains material that infringes your copyrighted work please click here to review our DMCA policy and learn how to submit a takedown request. © 2022 First Multiple Listing Service, Inc.
Contact
Learn More About This Property

| State | GA |
|---|---|
| County | Jackson GA |
| City | Maysville |
| Zip Code | 30558 |
| Area | Jackson GA |
| Community Name | Eagle Heights |
| School District | East Jackson |
| Elementary School | Maysville |
| High School | East Jackson |