

Description
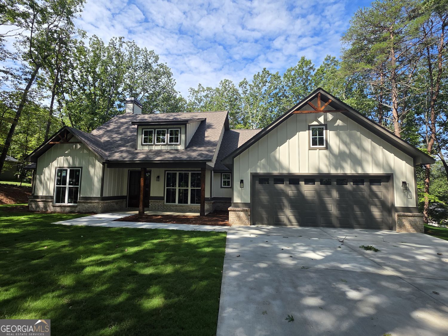
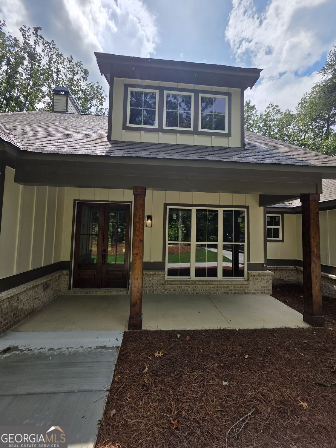
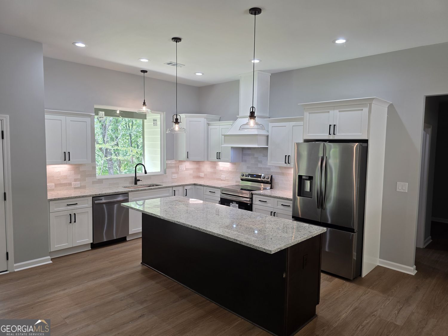
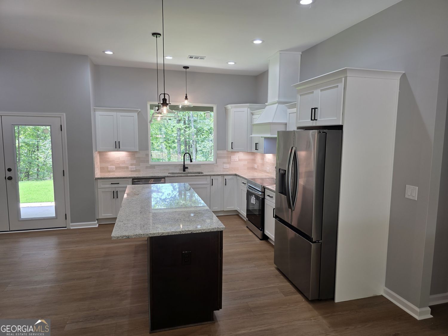
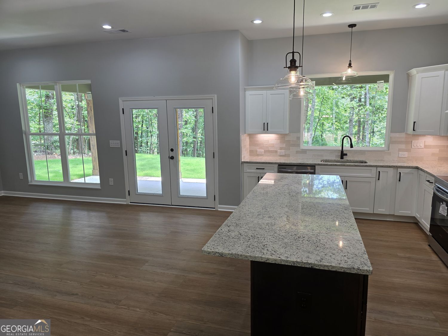
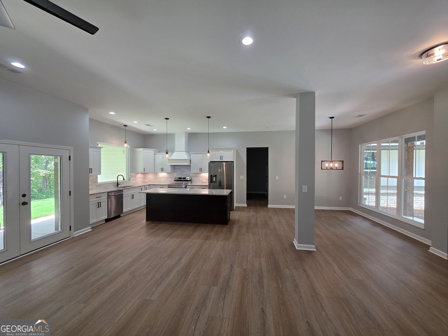
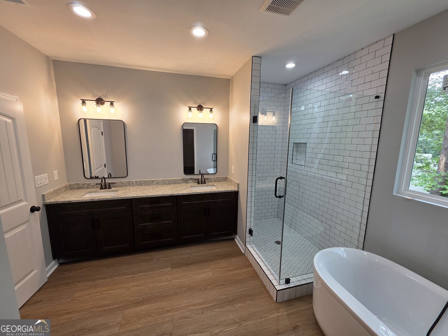
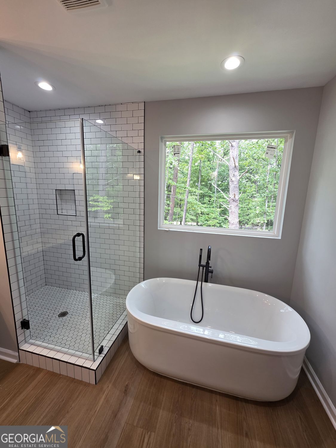
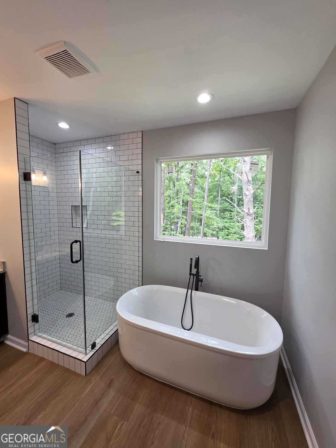
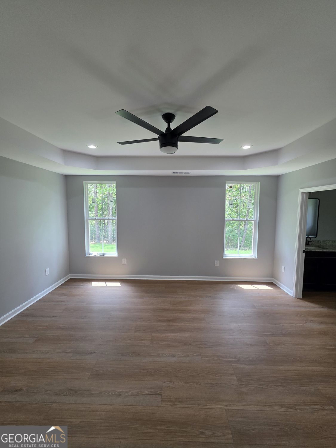
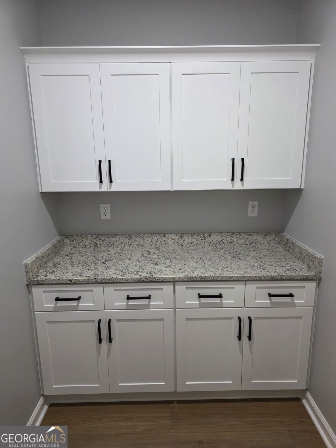
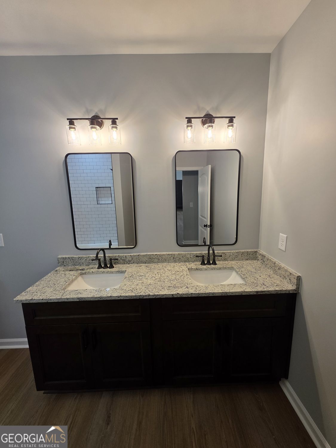
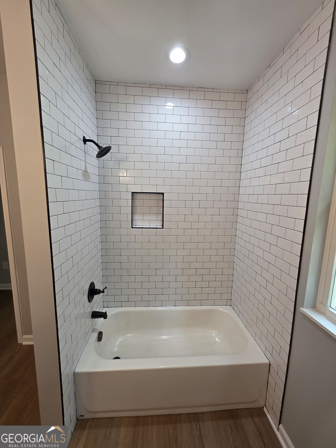
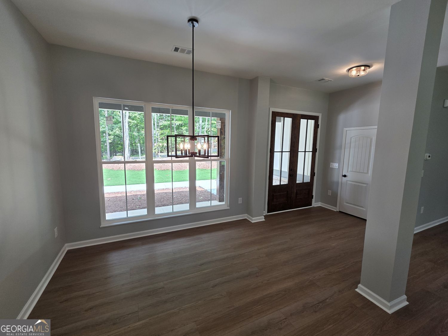
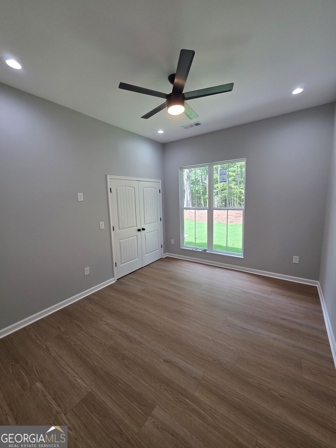
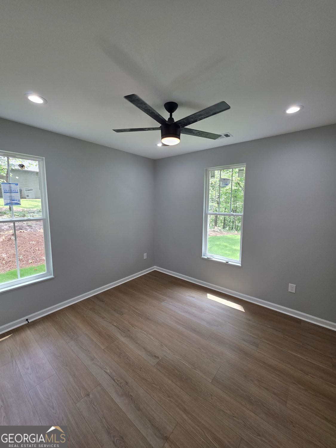
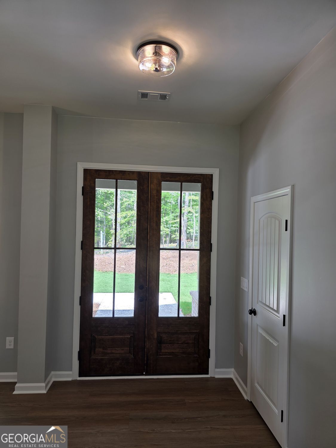
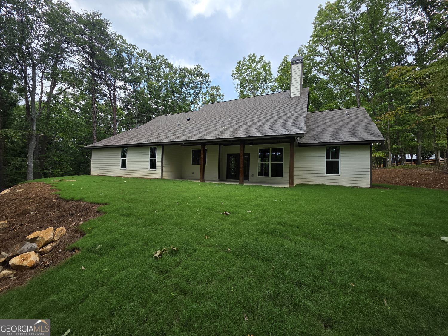
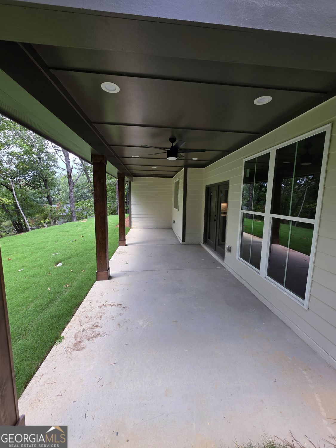
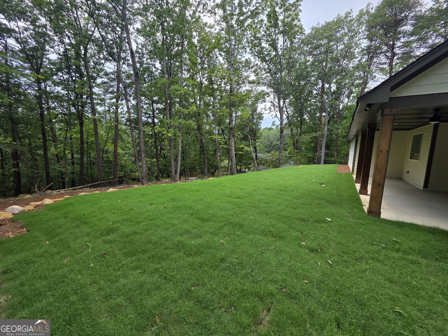
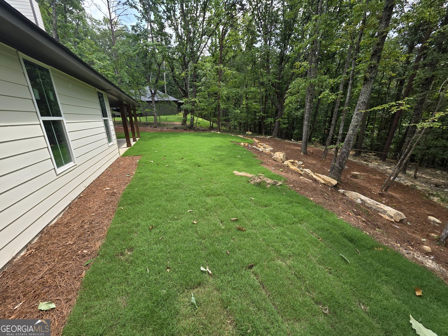
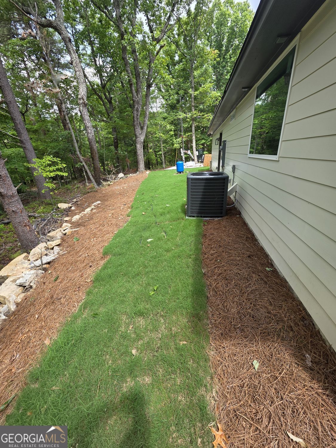
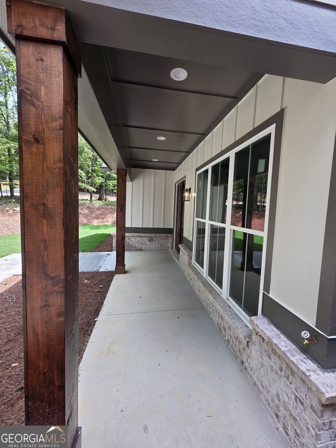
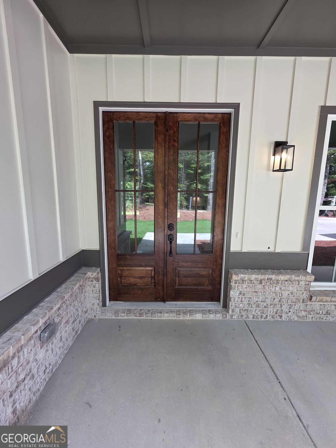
Amazing New Construction Home! Welcome Home!! As you enter this 3 bedroom, 2 1/2 bath, new construction home you are greeted with 10 foot high ceilings in the main living area and an open kitchen/dining/living area. The kitchen is complete solid wood cabinetry with soft-close doors, granite countertops, a huge center island big enough for all of your entertaining needs, and stainless steel appliances. The living room has a wood burning fireplace and patio doors leading out to a large covered porch with enough can lights to set the mood no matter the occasion. The master bedroom has 9 ft ceilings and enters into a master bath with a large double vanity area and a large custom tile shower with a frameless glass door. The master closet is basically another bedroom with endless storage and possibilities. Stylish LVP flooring throughout the entire home. Spray foam insulation in the attic for maximum energy efficiency. The exterior has a Board and Batten front with lap siding around the sides and back, a covered front porch as well as a huge back patio. Expected to be finish by the end of June 2026. Some photos are of finished houses of the same plan.
Details
| MLS # | 10774350 |
|---|---|
| Listing Type | For Sale |
| Style | House |
| HOA Dues | $350 |
| Sub-Type | Resale |
| Status | Active |
| Year | 2026 |
| Days On Site | 143 |
| Listing Provided By | BHHS Georgia Properties | Todd Williams |
Features
| Bed(s) | 3 |
|---|---|
| Bath(s) | 3 Total |
| SQ Feet | 2,020 |
| Story(s) | 1 |
| Acreage | 1.54 |
| Water Front | Yes |
| Property View | Yes |
Interior
| Appliances | Dishwasher, Refrigerator, Microwave, Electric Water Heater |
|---|---|
| Interior Features | Double Vanity |
| Cooling | Heat Pump, Central Air |
| Cooling Yes / No | Yes |
| Heating | Heat Pump, Central |
| Heating Yes / No | Yes |
| Fireplace Yes / No | Yes |
| Fireplaces Total | 1 |
| Fireplace Features | Family Room |
| Window Features | Double Pane Windows |
| Room Kitchen Features | Kitchen Island |
| Room Dining Room Features | Seats 12+ |
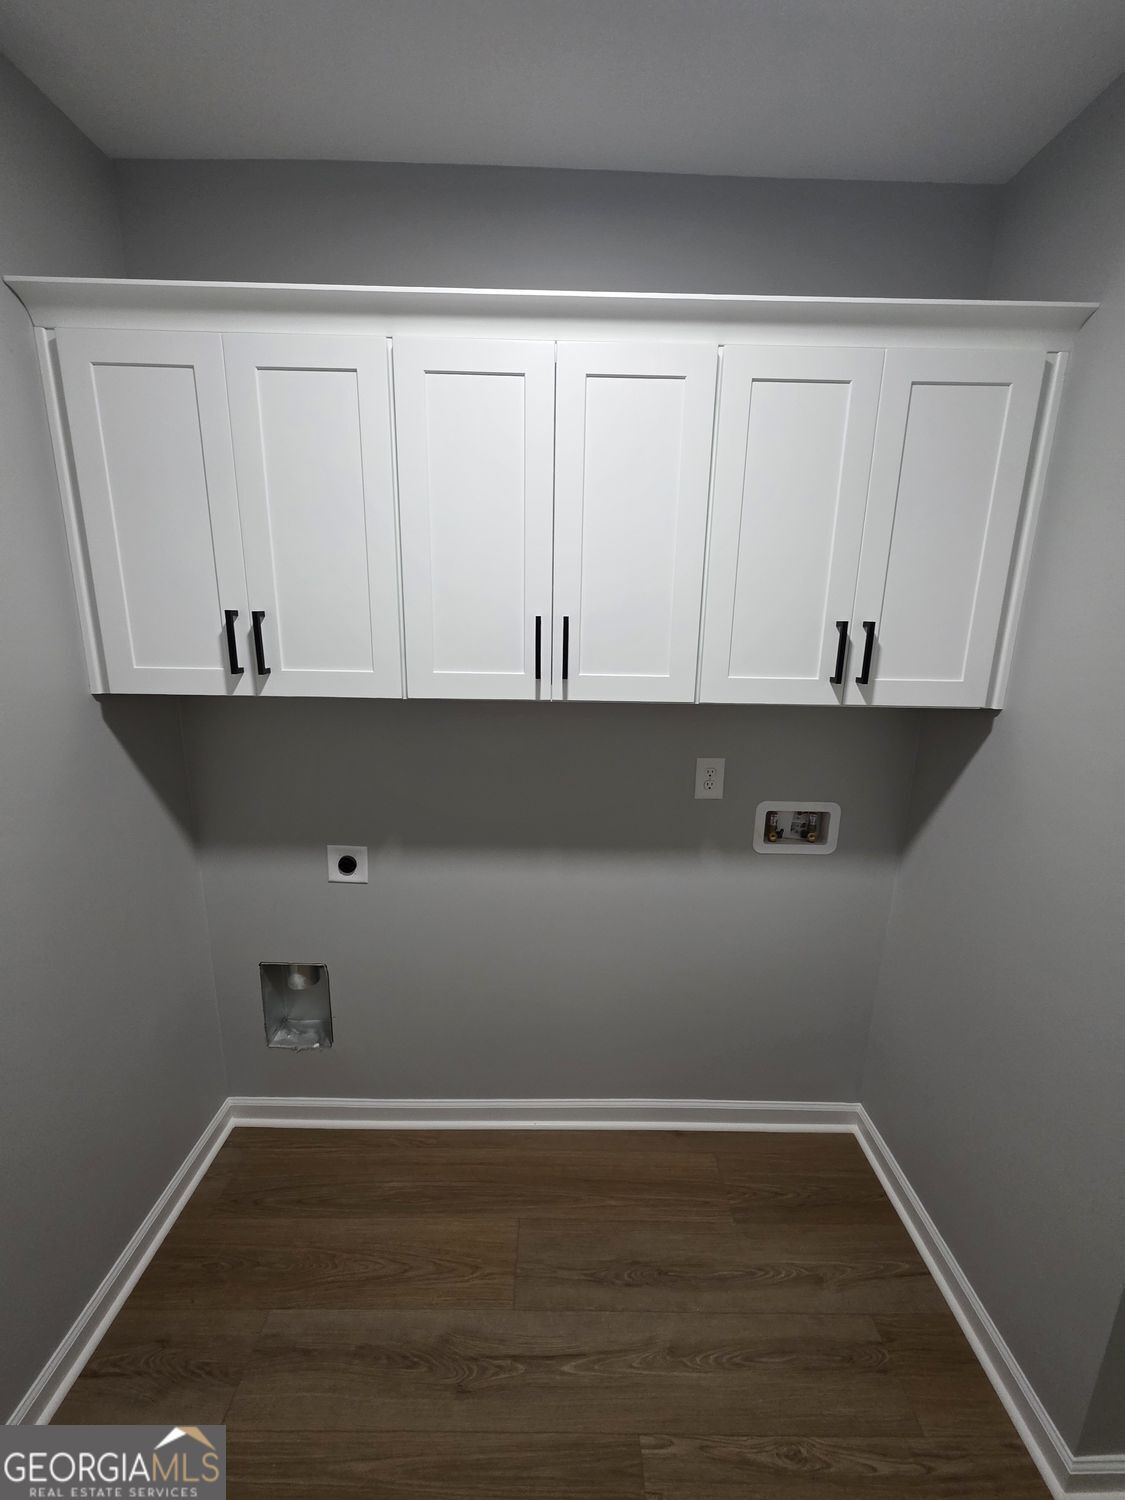
| Laundry Features | Other |
Exterior
| Lot Features | Level, Private |
|---|---|
| Construction Materials | Concrete |
| Roof | Composition |
| Foundation Details | Slab |
| Waterfront Features | No Dock Or Boathouse, No Dock Rights |
| Patio And Porch Features | Patio |
Parking
| Attached Garage Yes / No | No |
|---|---|
| Garage Yes / No | Yes |
| Parking Features | Garage, Garage Door Opener |
Utilities
| Utilities | Cable Available, Electricity Available |
|---|---|
| Sewer | Septic Tank |
| Electric | 220 Volts |
Taxes
| Tax Annual Amount | 165 |
|---|---|
| Tax Year | 2025 |
Location
| Community Features | Lake, Playground |
|---|
Area Information
| State | GA |
|---|---|
| County | Pickens |
| City | Jasper |
| Zip Code | 30143 |
| Area | Pickens |
| Community Name | Salacoa Highlands |
| School District | Pickens |
| Elementary School | Hill City |
| High School | Pickens |
| Listing VS Median (in Salacoa Highlands) | |
Price: $514,900 low | high Med: $519,900 sqft: 2,020 low | high Med: 2,011 $ / sqft: $255 low | high Med: $259 On site: 143 low | high Med: 17 | |
Market Activity 30143
Request a showing
Request a showing
Contact
Learn More About This Property

| State | GA |
|---|---|
| County | Pickens |
| City | Jasper |
| Zip Code | 30143 |
| Area | Pickens |
| Community Name | Salacoa Highlands |
| School District | Pickens |
| Elementary School | Hill City |
| High School | Pickens |
| Listing VS Median (in Salacoa Highlands) | |
Price: $514,900 low | high Med: $519,900 sqft: 2,020 low | high Med: 2,011 $ / sqft: $255 low | high Med: $259 On site: 143 low | high Med: 17 | |
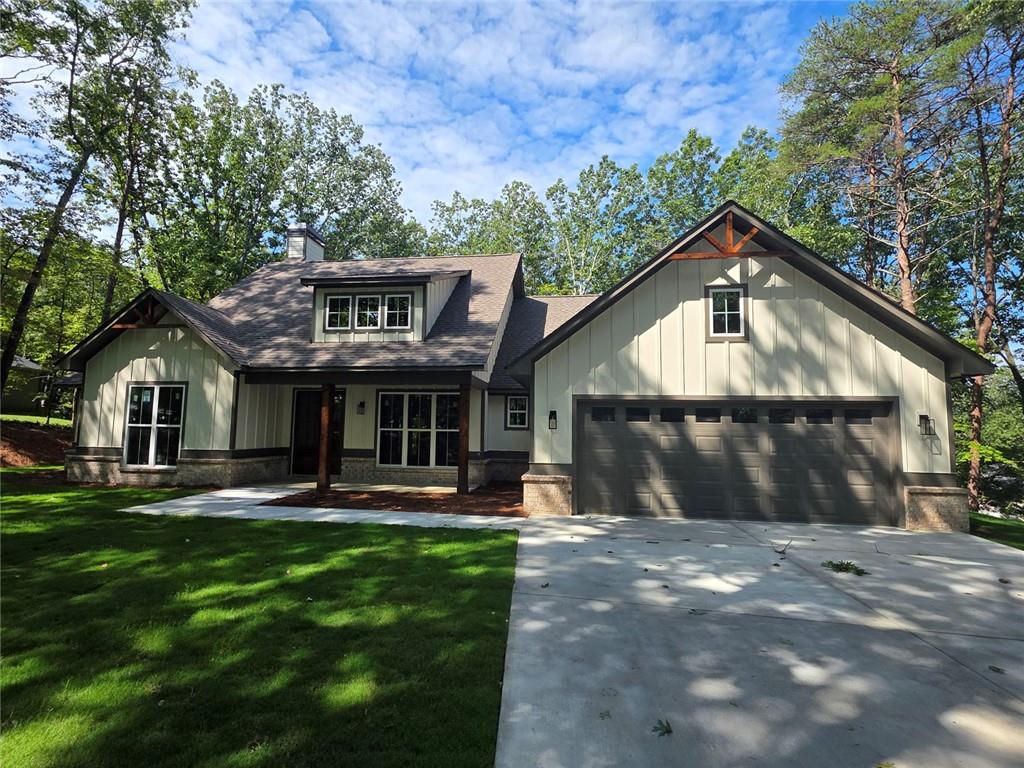 | $514,90086 Turkey TrailJasper, GA 30143 |