











Description
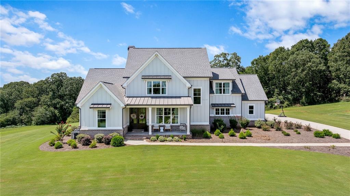
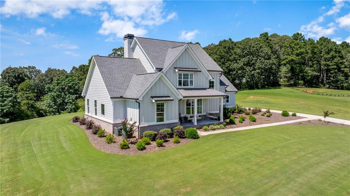
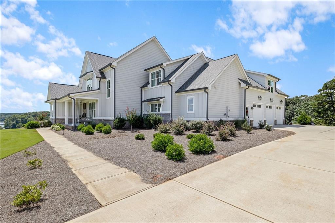
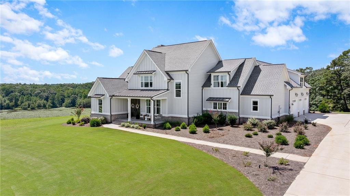
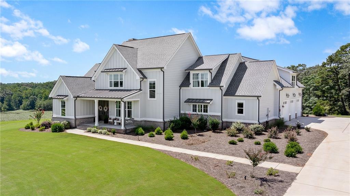
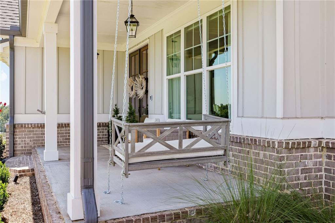
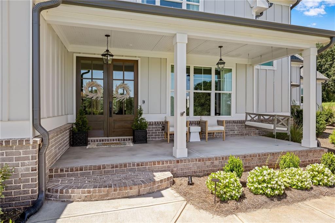
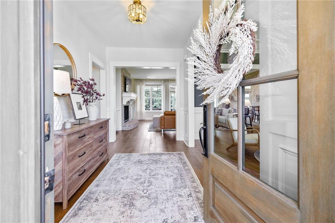
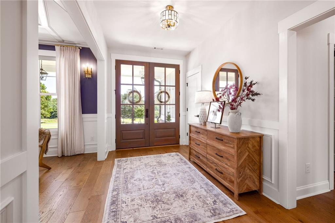
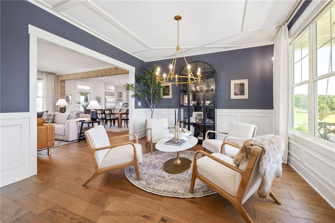
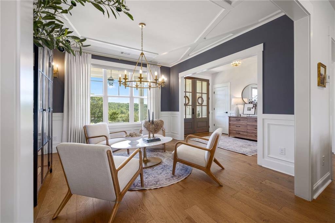
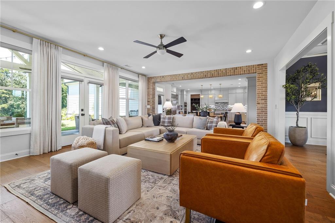
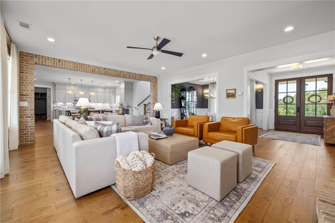
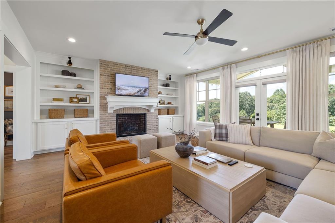
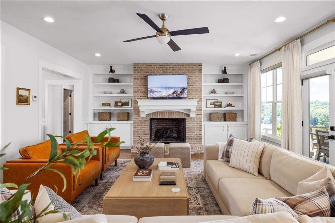
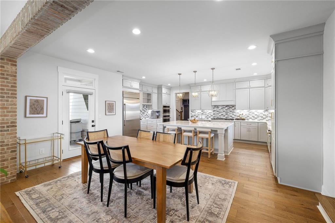
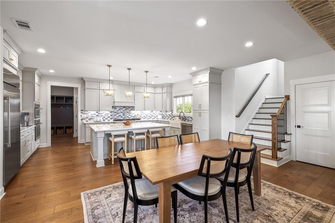
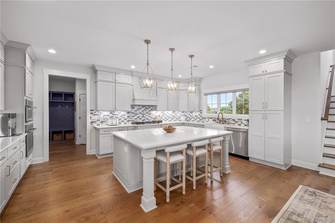
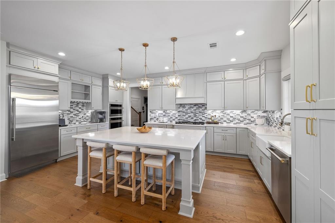
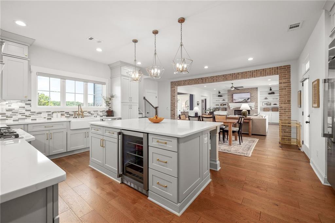
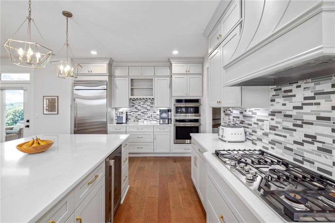
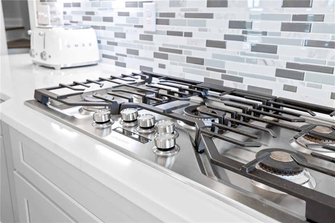
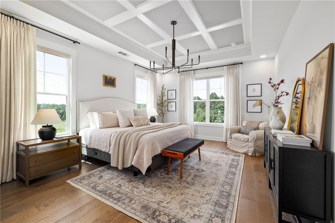
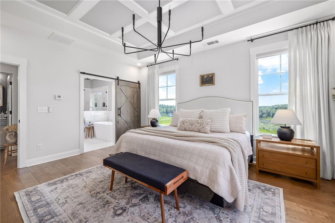
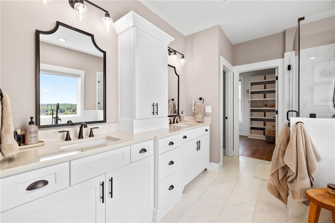
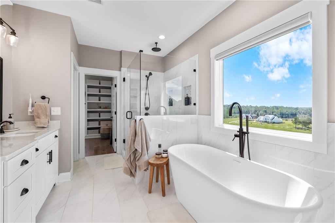
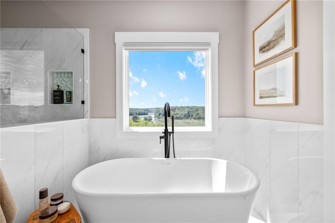
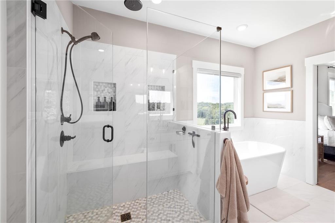
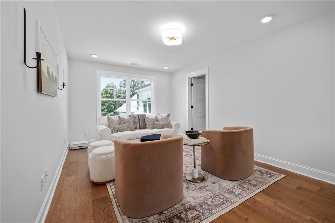
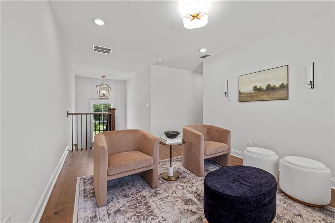
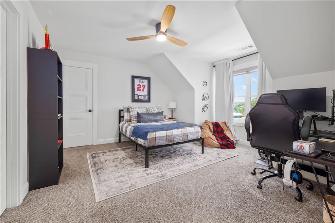
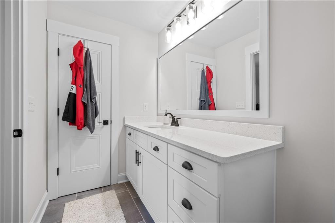
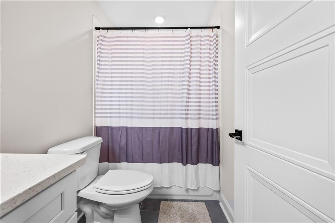
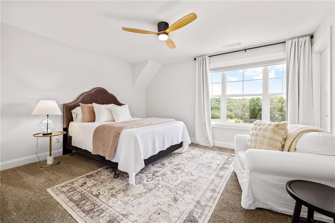
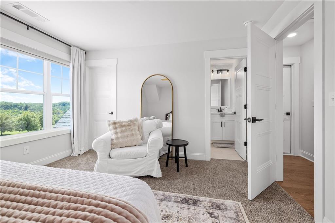
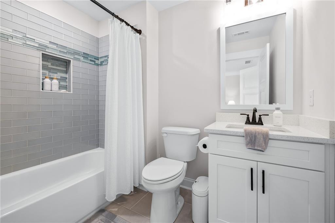
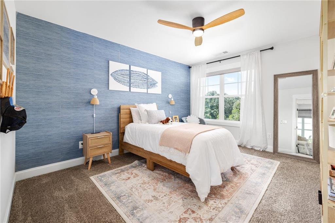
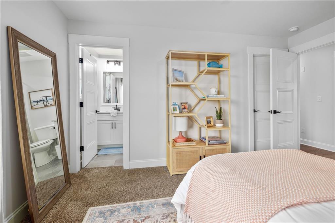
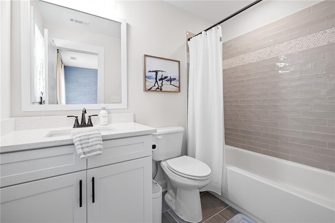
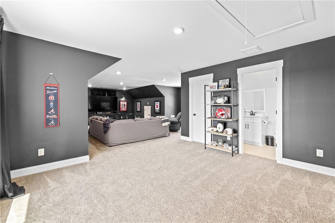
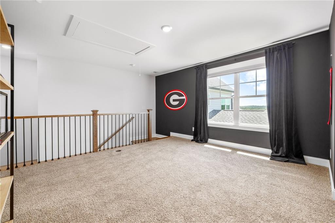
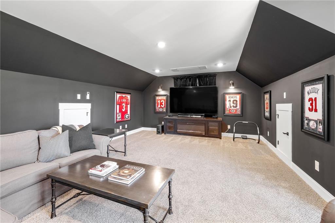
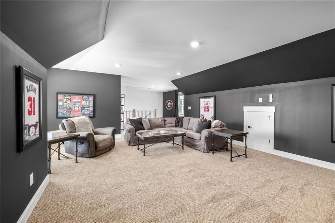
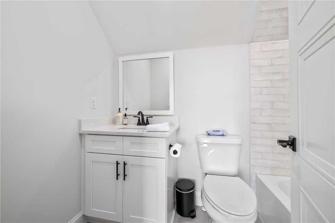
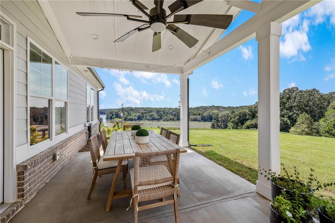
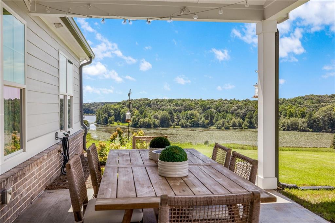
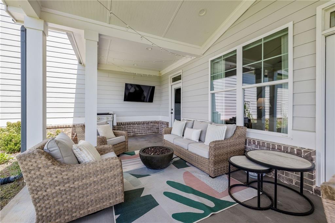
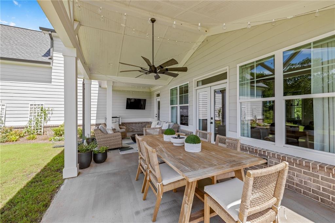
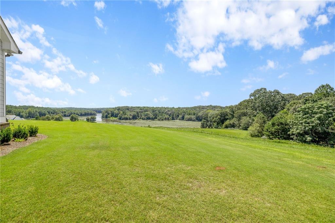
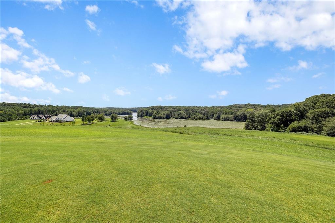
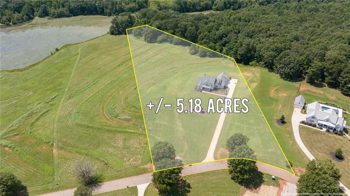
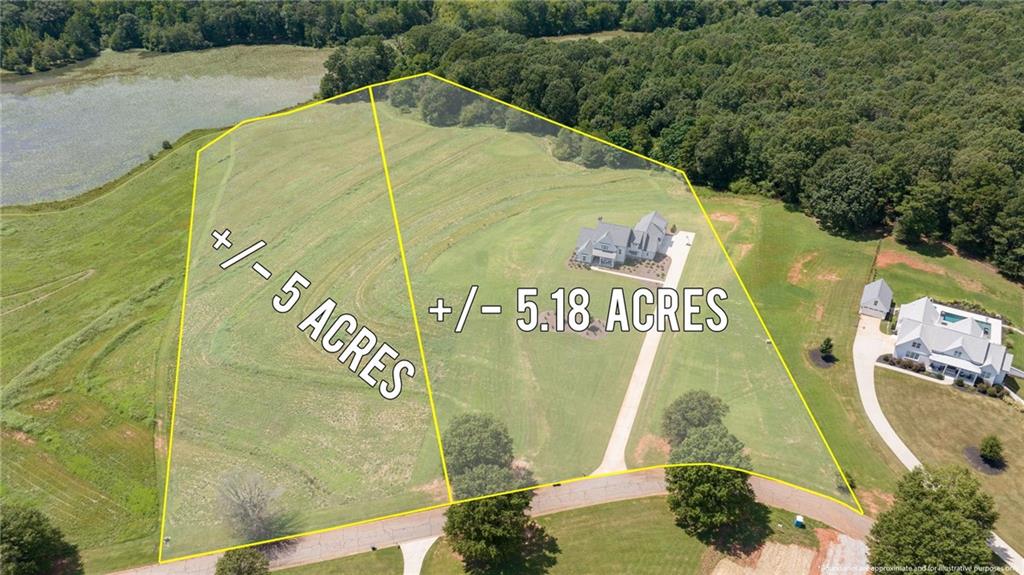
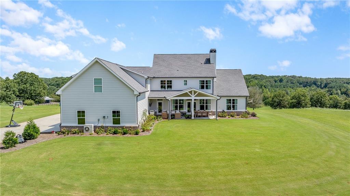
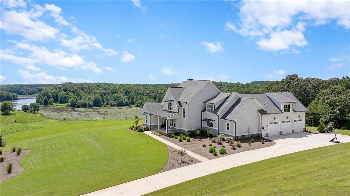
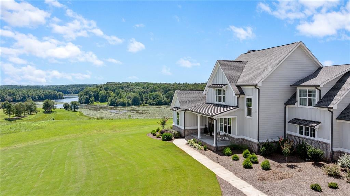
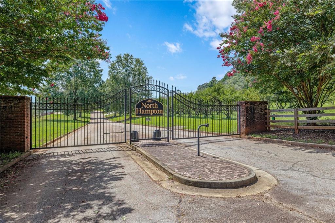
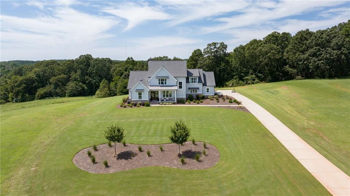
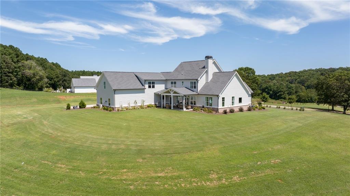
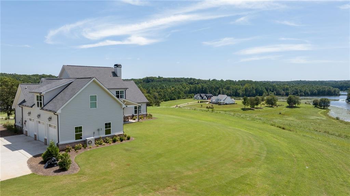
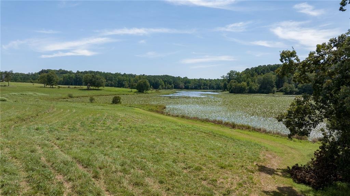
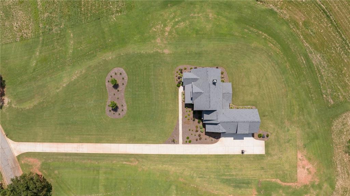
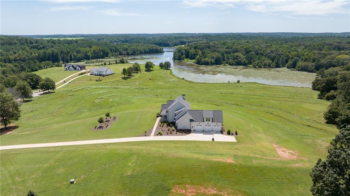
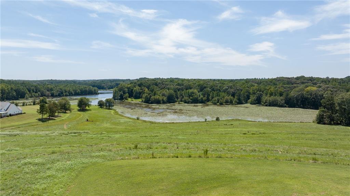
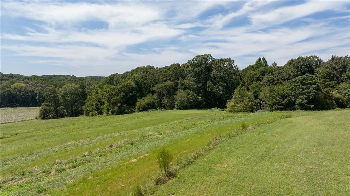
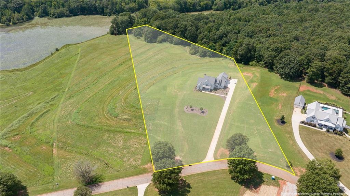
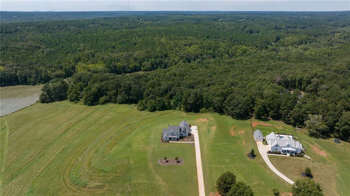
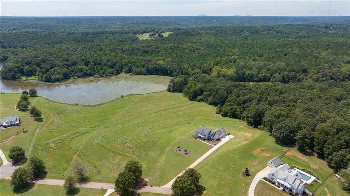
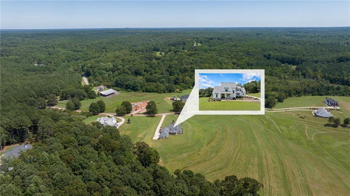
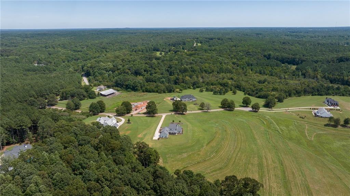
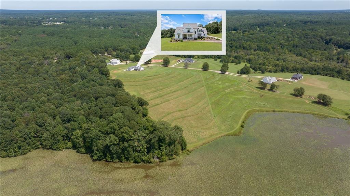
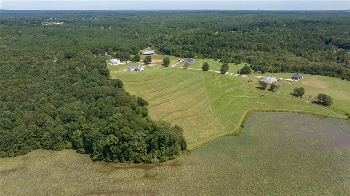
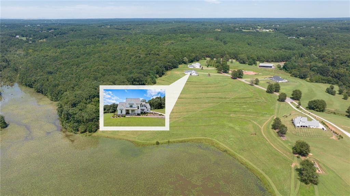
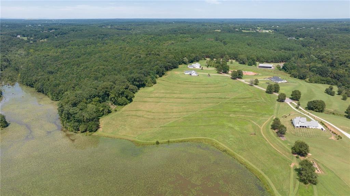
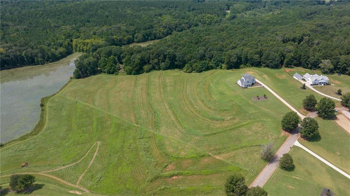
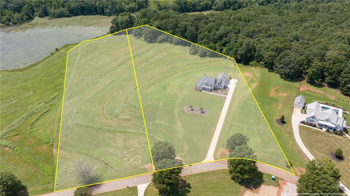
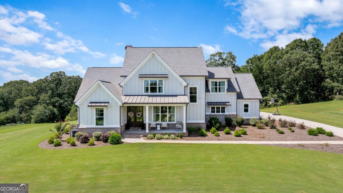
Welcome to this stunning home perfectly situated on 5 private acres within a gated community, offering breathtaking lake views and ultimate privacy. The large covered front porch with stately columns sets the tone for the charm and elegance found throughout. The private owner’s suite is conveniently located on the main level, featuring a spa-like bathroom with double vanities, walk-in shower, soaking tub, and private water closet. The gourmet kitchen is designed for entertaining, complete with a spacious island topped with quartz countertops, stainless steel appliances including a gas cooktop, wall oven, microwave, dishwasher, and built-in beverage storage. A walk-in pantry provides ample space to keep everything organized. Enjoy seamless open-concept living with views from the kitchen into the family room, where a beautiful fireplace, custom bookshelves, and access to the covered back patio create the perfect gathering space. Upstairs, you’ll find three additional bedrooms plus a finished bonus/bedroom with a full bathideal for guests or flex space. This home showcases a high-end trim package and gleaming hardwood floors in the foyer, office, family room, kitchen, and dining area. There is also an option to purchase an additional 5+ acres directly adjacent to the property for those seeking even more space.
Details
| MLS # | 7642419 |
|---|---|
| Listing Type | For Sale |
| Style | House |
| Sub-Type | Resale |
| Status | Active |
| Year | 2022 |
| Days On Site | 387 |
| Listing Provided By | Buford Realty | Jonathan Davis |
Features
| Bed(s) | 5 |
|---|---|
| Bath(s) | 6 Total |
| SQ Feet | 3,712 |
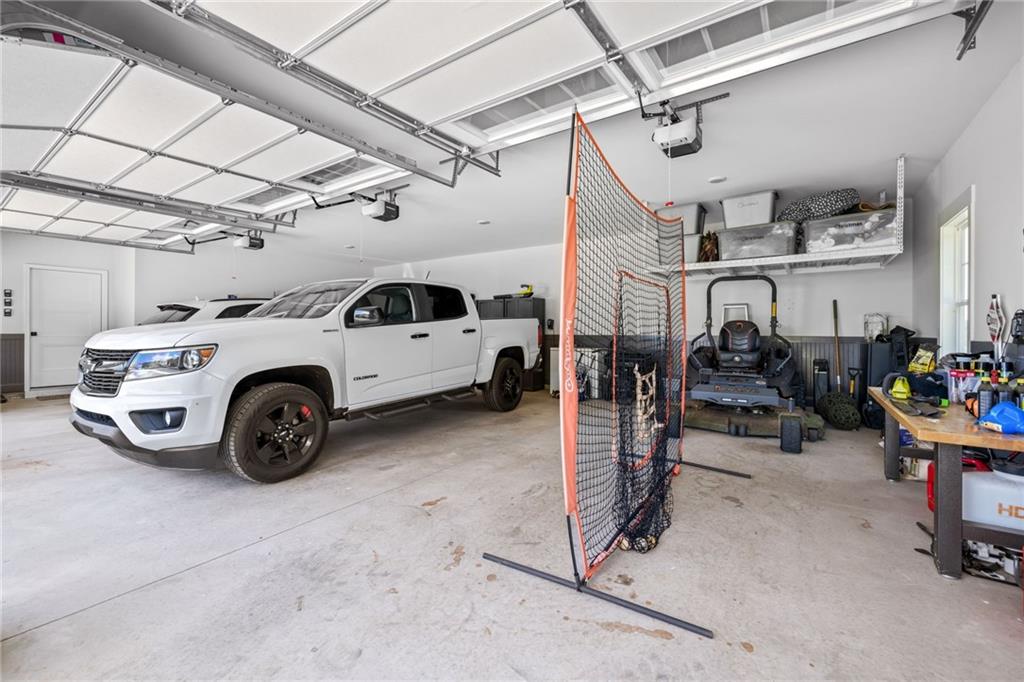
| Garage | 3 |
| Story(s) | 2 |
| Acreage | 5.18 |
| Water Front | Yes |
| Property View | Lake, Rural, Water |
Interior
| Appliances | Dishwasher, Gas Oven, Gas Range, Microwave |
|---|---|
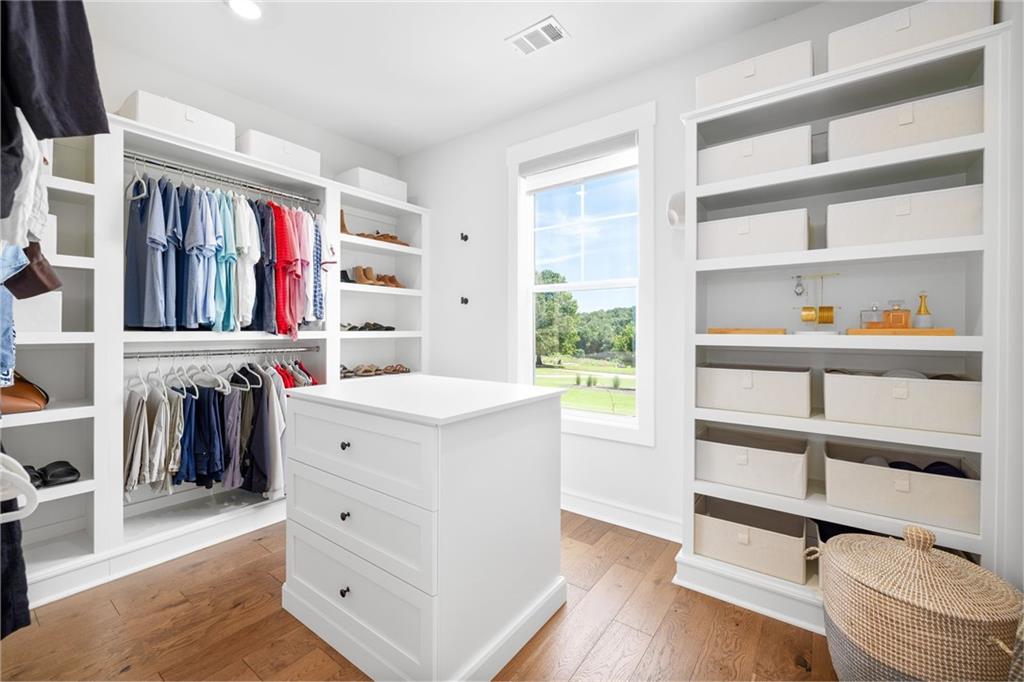
| Interior Features | Bookcases, Coffered Ceiling(s), Crown Molding, Double Vanity, Entrance Foyer, High Ceilings 10 ft Main, Tray Ceiling(s), Walk-In Closet(s) |
| Cooling | Ceiling Fan(s), Central Air |
| Heating | Central |
| Fireplaces Total | 1 |
| Fireplace Features | Family Room |
| Window Features | Aluminum Frames |
| Room Kitchen Features | Cabinets White, Kitchen Island, Pantry Walk-In, View to Family Room |
| Room Dining Room Features | Separate Dining Room |
| Laundry Features | Laundry Room, Main Level |
Exterior
| Accessibility Features | None |
|---|---|
| Exterior Features | Private Yard |
| Lot Features | Back Yard, Cleared, Front Yard, Lake On Lot |
| Construction Materials | Brick, Frame, Hardi Plank Type |
| Roof | Shingle |
| Fencing | None |
| Foundation Details | Slab |
| Waterfront Features | Lake Front |
| Patio And Porch Features | Covered, Front Porch |
| Security Features | None |
Parking
| Garage Spaces | 3 |
|---|---|
| Parking Features | Garage |
Utilities
| Utilities | Cable Available, Electricity Available, Natural Gas Available |
|---|---|
| Sewer | Septic Tank |
| Electric | 110 Volts, 220 Volts |
Taxes
| Tax Annual Amount | 11154 |
|---|---|
| Tax Legal Description | #2 NORTH HAMPTON 5.18AC |
| Tax Parcel Letter | C073000000031B00 |
| Tax Year | 2024 |
Location
| Community Features | Gated |
|---|
Area Information
| State | GA |
|---|---|
| County | Walton GA |
| City | Monroe |
| Zip Code | 30656 |
| Area | Walton GA |
| Community Name | North Hampton |
| School District | Monroe Area |
| Elementary School | Walker Park |
| High School | Monroe Area |
Request a showing
Request a showing
 Listings identified with the FMLS IDX logo come from FMLS and are held by brokerage firms other than the owner of this website. The listing brokerage is identified in any listing details. Information is deemed reliable but is not guaranteed. If you believe any FMLS listing contains material that infringes your copyrighted work please click here to review our DMCA policy and learn how to submit a takedown request. © 2022 First Multiple Listing Service, Inc.
Contact
Learn More About This Property

| State | GA |
|---|---|
| County | Walton GA |
| City | Monroe |
| Zip Code | 30656 |
| Area | Walton GA |
| Community Name | North Hampton |
| School District | Monroe Area |
| Elementary School | Walker Park |
| High School | Monroe Area |
 | $1,699,000815 N Hampton WayMonroe, GA 30656 |