
751 Killearney Way Unit 204f,Clayton, DC 20525
Clayton, DC 20525

Description
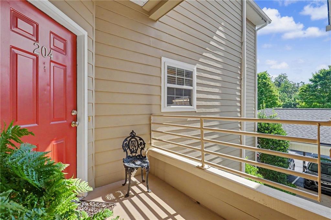
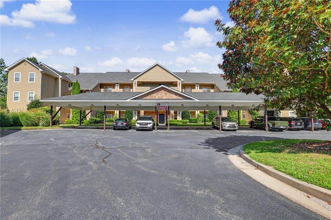
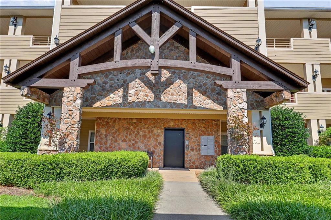
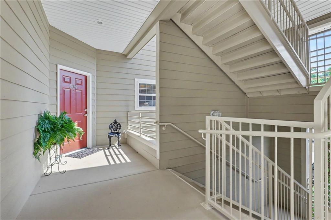
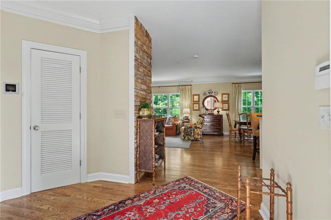
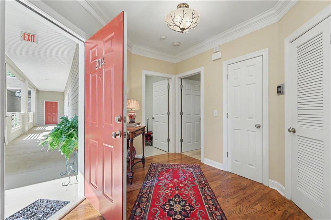
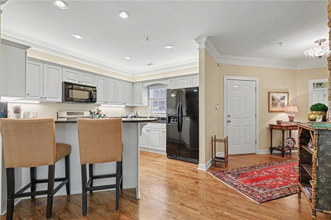
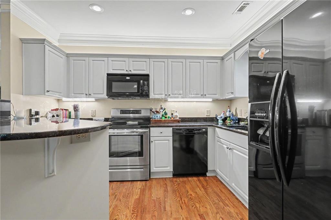
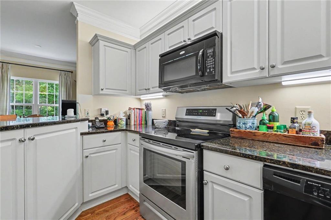
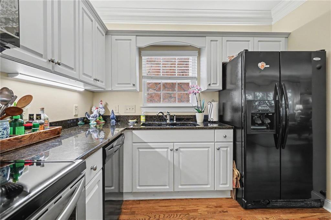
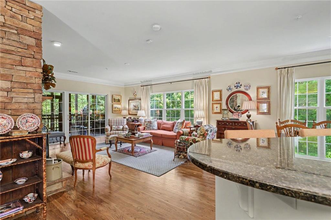
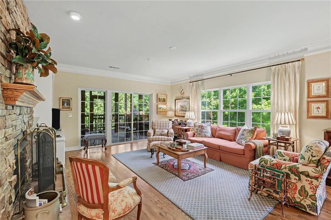
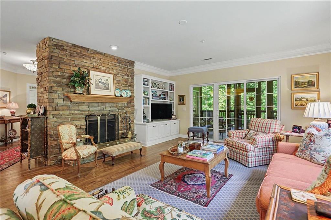
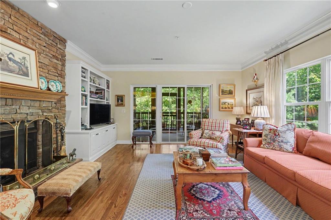
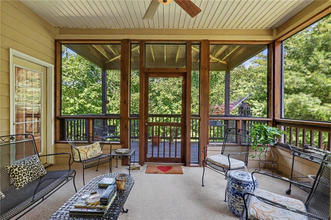
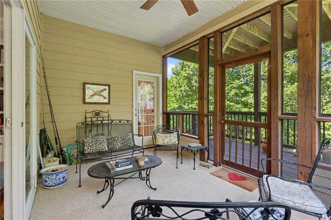
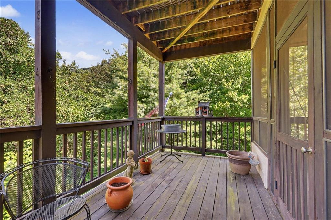
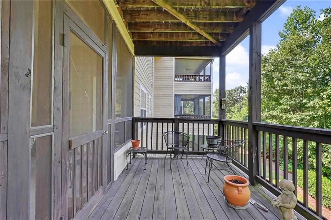
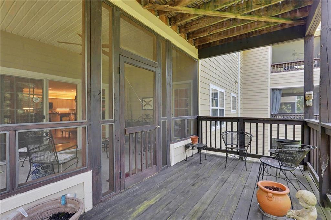
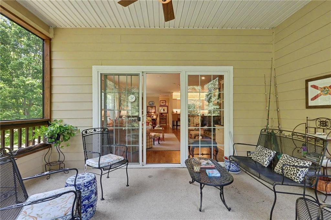
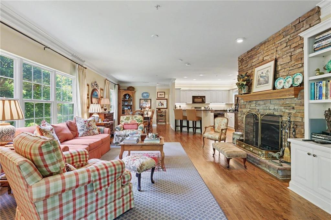
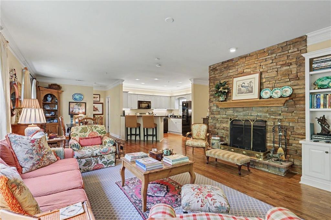
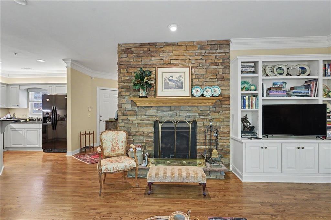
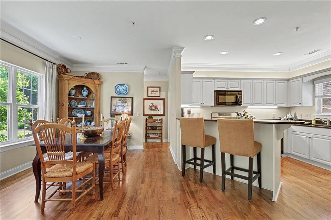
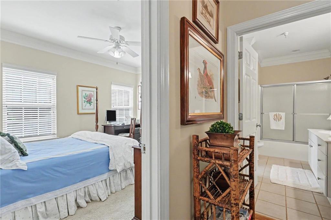
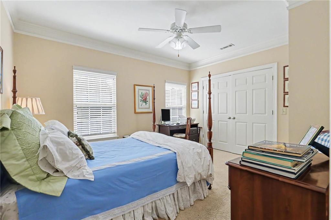
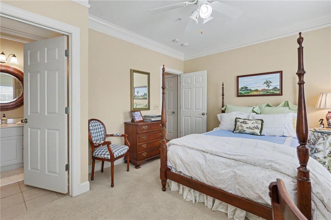
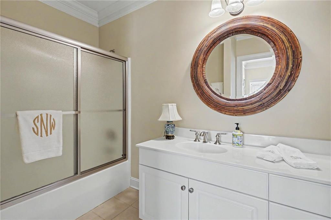
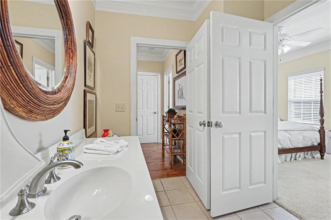
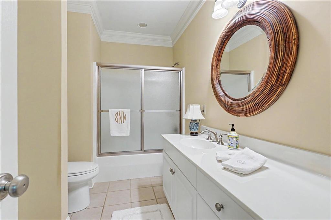
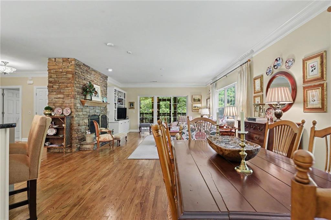
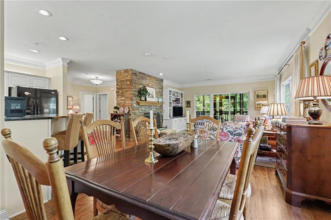
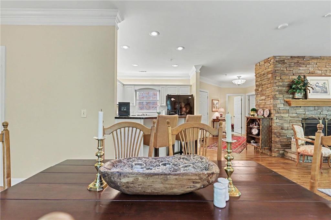
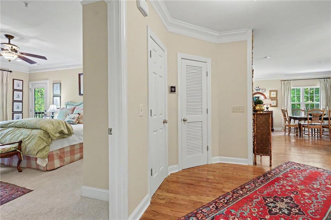
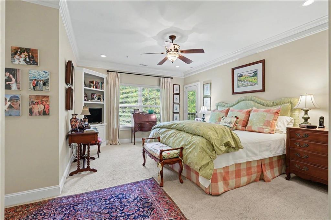
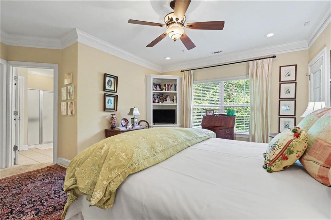
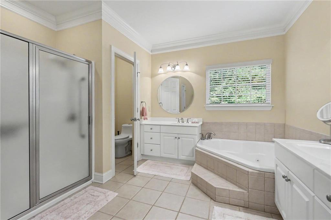
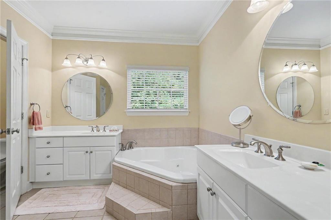
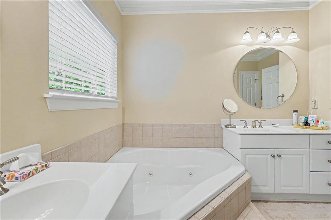
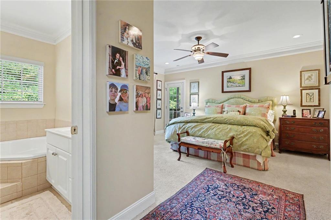
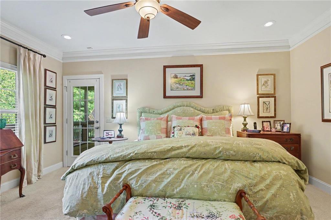
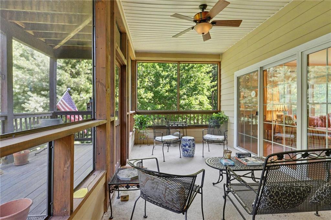
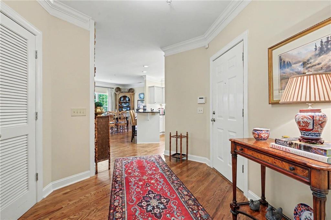
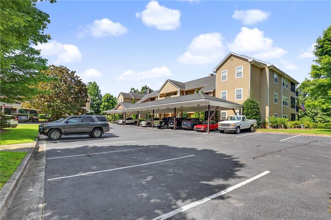
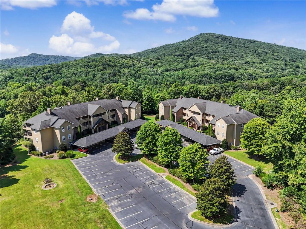
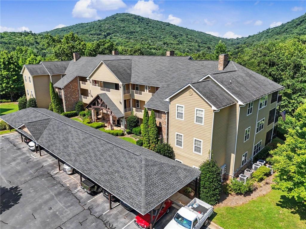
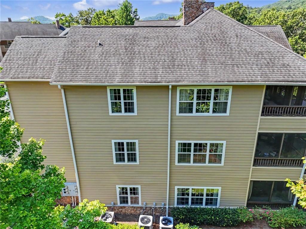
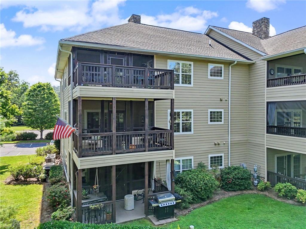
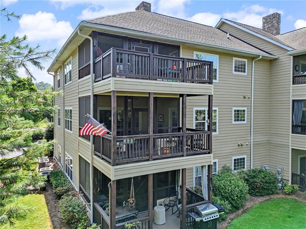
Enjoy mountain living in this beautifully maintained 2-bedroom, 2-bath second-floor, end-unit at 571 Killeamey Way Unit #204F Kingwood Resort. The spacious great room features a stunning stacked stone gas fireplace and flows seamlessly into the dining area and kitchen, creating an inviting space for relaxing or entertaining. Step outside to the large screened porch, perfect for enjoying the peaceful mountain setting year-round. The spacious primary suite offers a private retreat with a garden tub, separate shower, double vanities, and a large walk-in closet. The guest bedroom also features a generous walk-in closet, providing plenty of storage for family and guests. Additional conveniences include covered, assigned parking and low-maintenance living. Kingwood Resort's golf course, restaurant, and spa are open to the public. Owners may also choose to become resort members to enjoy the indoor and outdoor pools, tennis courts, fitness center, and discounted golf.
Details
| MLS # | 7814421 |
|---|---|
| Listing Type | For Sale |
| Style | Condominium |
| HOA Dues | $460 |
| Sub-Type | Resale |
| Status | Active Under Contract |
| Year | 2006 |
| Days On Site | 72 |
| Listing Provided By | Keller Williams Lanier Partners | Cheri Harrington |
Features
| Bed(s) | 2 |
|---|---|
| Bath(s) | 2 Total |
| SQ Feet | 1,872 |
| Car Port | Yes |
| Story(s) | 1 |
| Water Front | Yes |
| Property View | Other |
Interior
| Appliances | Electric Water Heater, Dishwasher, Disposal, Microwave, Refrigerator, Electric Range, Range Hood |
|---|---|
| Interior Features | Bookcases, Double Vanity, Walk-In Closet(s) |
| Cooling | Central Air |
| Heating | Central |
| Fireplaces Total | 1 |
| Fireplace Features | Gas Log |
| Window Features | Double Pane Windows |
| Room Kitchen Features | Breakfast Bar, Cabinets White, Other Surface Counters |
| Room Dining Room Features | Open Concept |
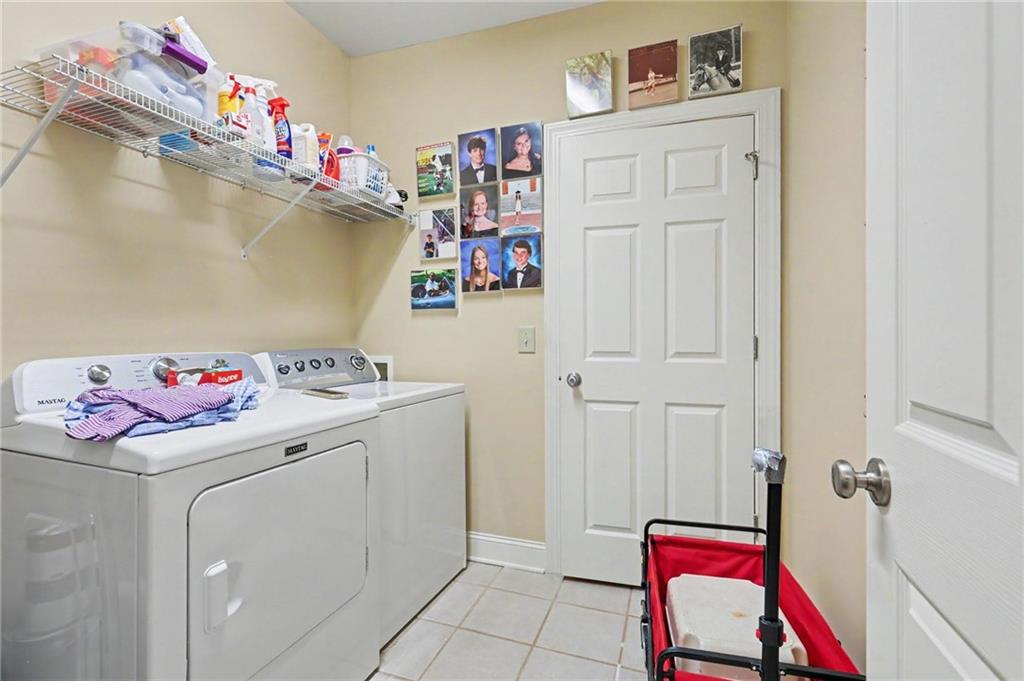
| Laundry Features | Laundry Room |
Exterior
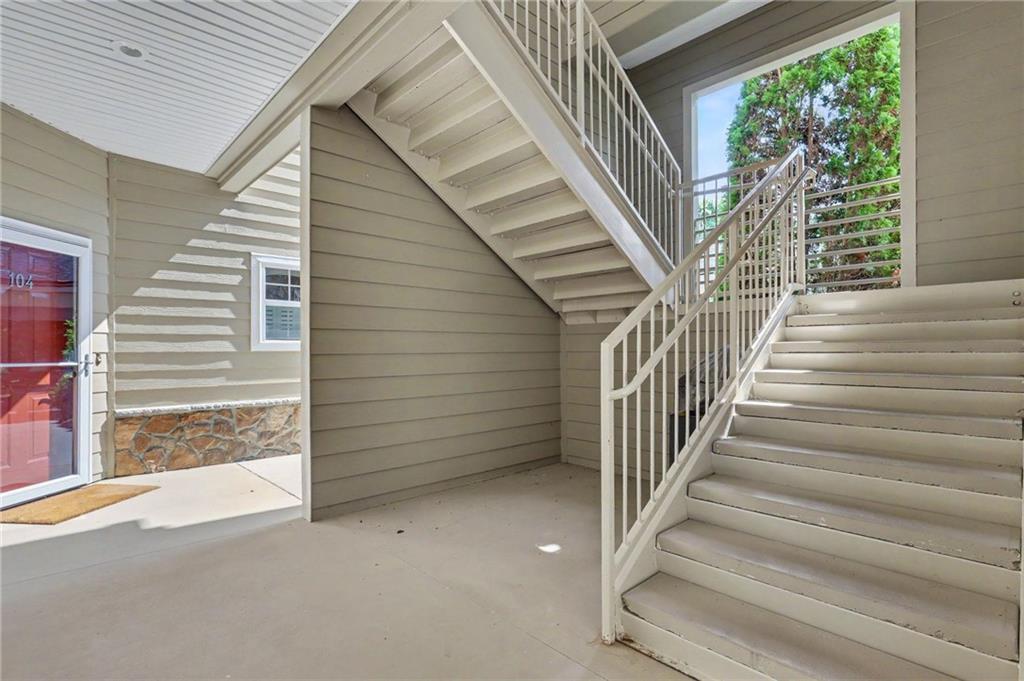
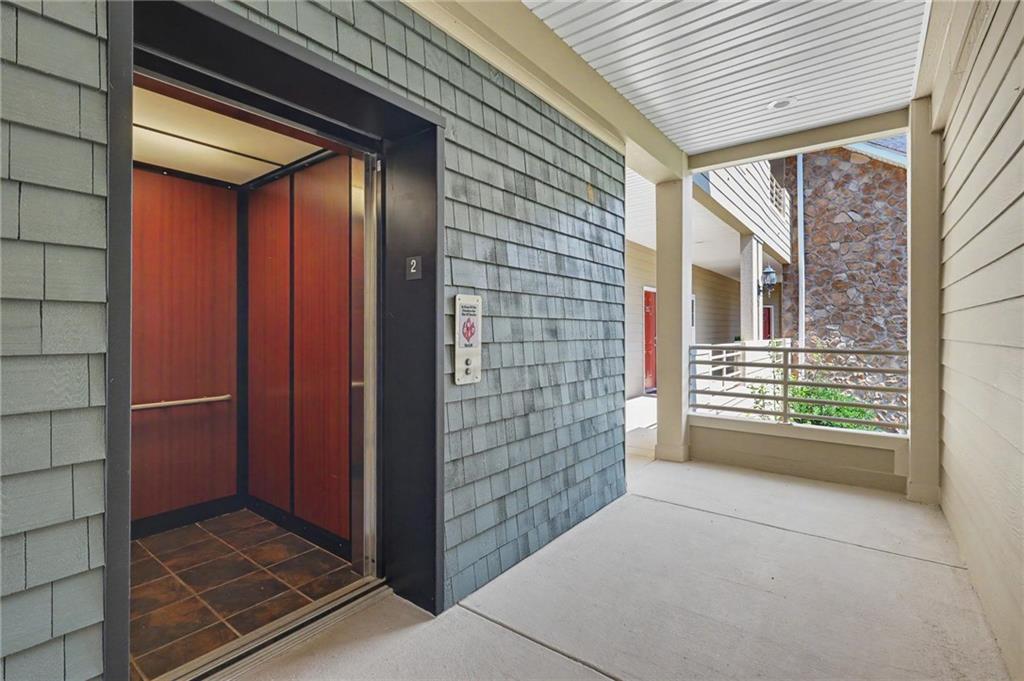
| Accessibility Features | Accessible Elevator Installed |
|---|---|
| Exterior Features | Private Entrance |
| Lot Features | Level |
| Construction Materials | Wood Siding |
| Roof | Shingle |
| Fencing | None |
| Foundation Details | Slab |
| Waterfront Features | None |
| Patio And Porch Features | Deck, Screened, Covered |
| Security Features | Fire Alarm |
Parking
| Parking Features | Assigned, Carport |
|---|
Utilities
| Utilities | Underground Utilities, Cable Available, Electricity Available, Phone Available, Sewer Available, Water Available |
|---|---|
| Sewer | Public Sewer |
| Electric | 220 Volts |
Taxes
| Tax Annual Amount | 1545 |
|---|---|
| Tax Legal Description | Attached single family |
| Tax Parcel Letter | 052A 406 204 |
| Tax Year | 2025 |
Location
| Community Features | None |
|---|
Area Information
| State | DC |
|---|---|
| County | Rabun GA |
| City | Clayton |
| Zip Code | 20525 |
| Area | Rabun GA |
| Community Name | Avalon Park |
| School District | Rabun County |
| Elementary School | Rabun County |
| High School | Rabun County |
| Listing VS Median (in Avalon Park) | |
Price: $325,000 low | high Med: $337,500 sqft: 1,872 low | high Med: 1,725 $ / sqft: $174 low | high Med: $198 On site: 72 low | high Med: 63.5 | |
Request a showing
Request a showing
 Listings identified with the FMLS IDX logo come from FMLS and are held by brokerage firms other than the owner of this website. The listing brokerage is identified in any listing details. Information is deemed reliable but is not guaranteed. If you believe any FMLS listing contains material that infringes your copyrighted work please click here to review our DMCA policy and learn how to submit a takedown request. © 2022 First Multiple Listing Service, Inc.
Contact
Learn More About This Property

| State | DC |
|---|---|
| County | Rabun GA |
| City | Clayton |
| Zip Code | 20525 |
| Area | Rabun GA |
| Community Name | Avalon Park |
| School District | Rabun County |
| Elementary School | Rabun County |
| High School | Rabun County |
| Listing VS Median (in Avalon Park) | |
Price: $325,000 low | high Med: $337,500 sqft: 1,872 low | high Med: 1,725 $ / sqft: $174 low | high Med: $198 On site: 72 low | high Med: 63.5 | |