
Description
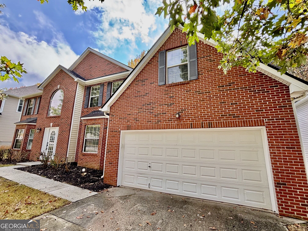
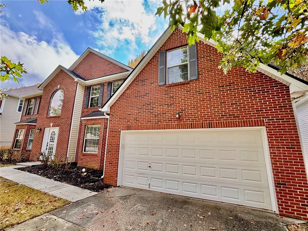
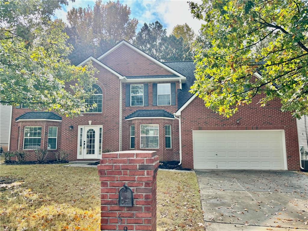
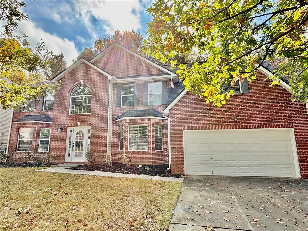
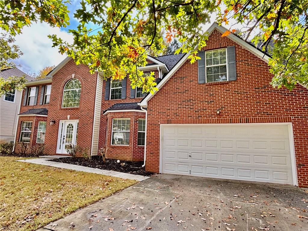
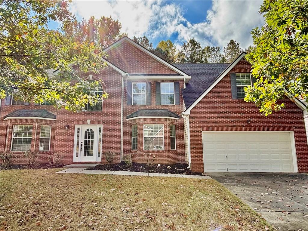
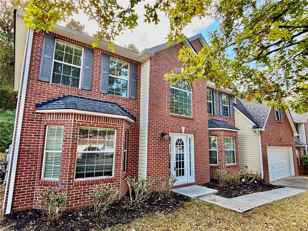
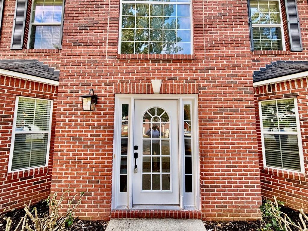
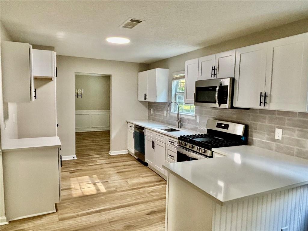
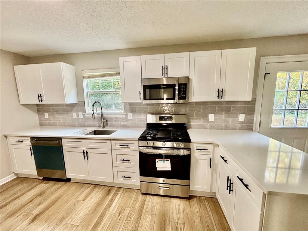
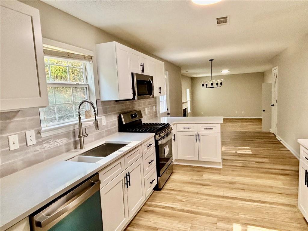
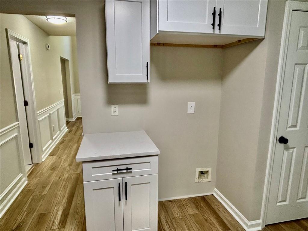
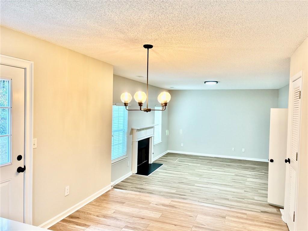
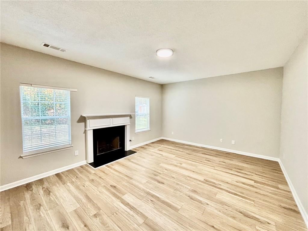
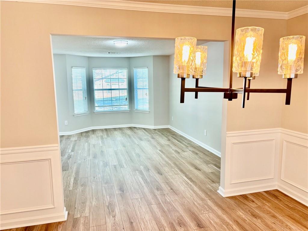
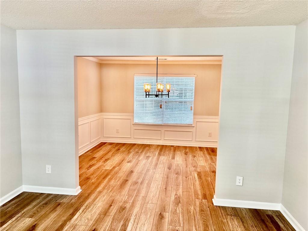
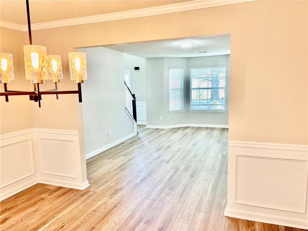
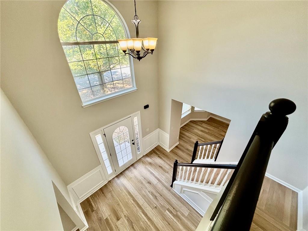
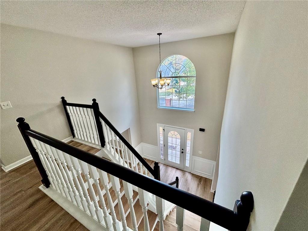
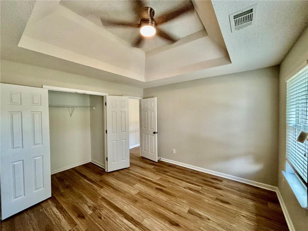
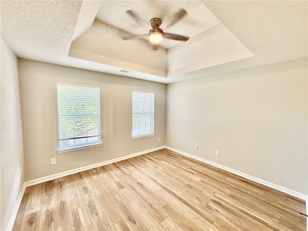
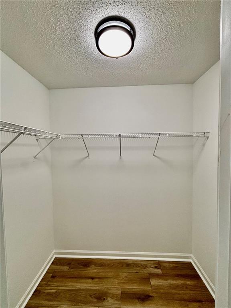
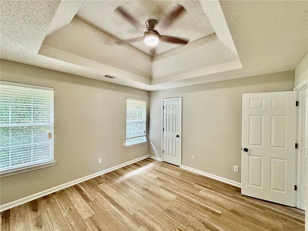
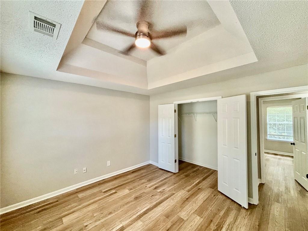
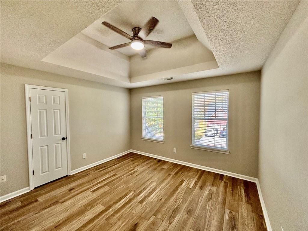
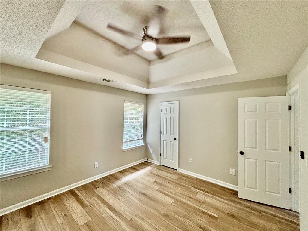
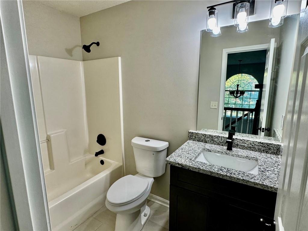
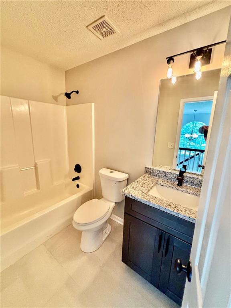
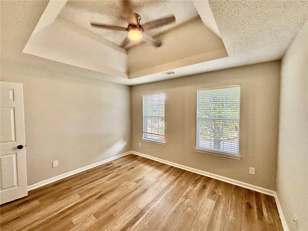
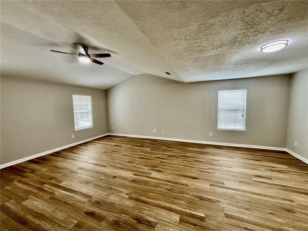
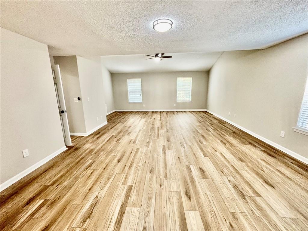
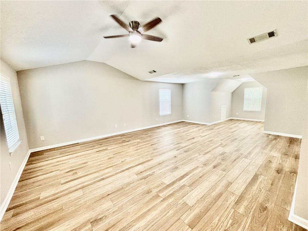
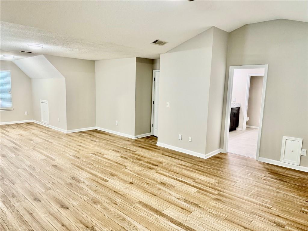
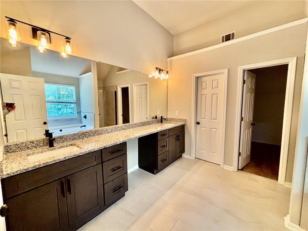
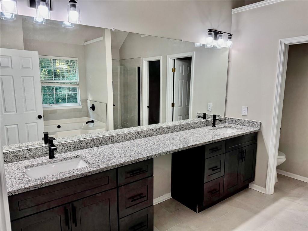
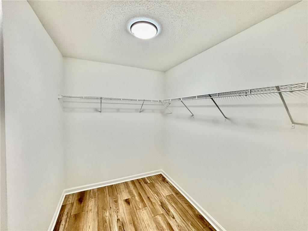
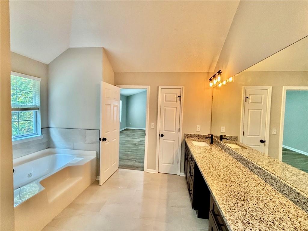
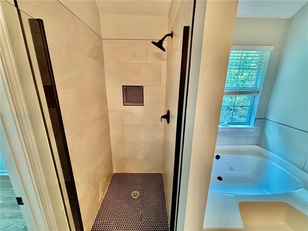
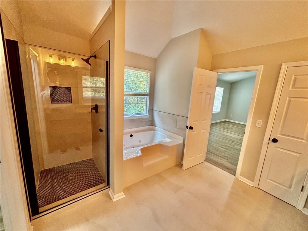
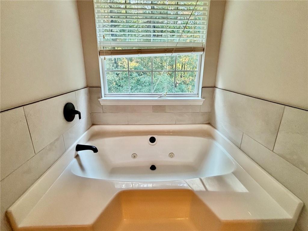
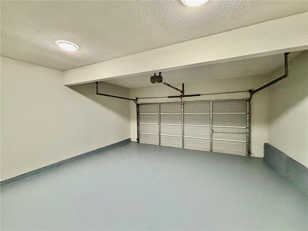
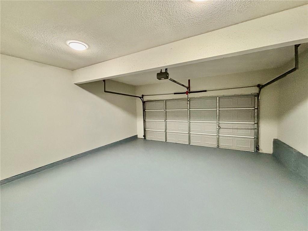
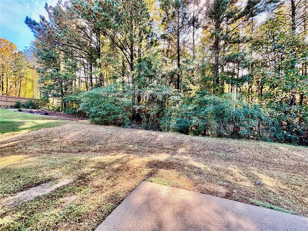
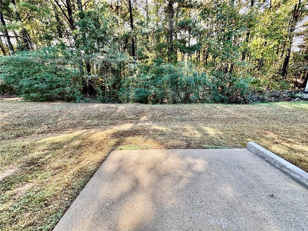
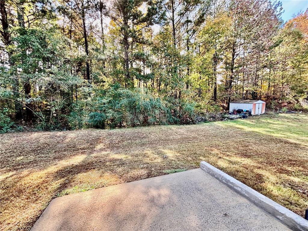
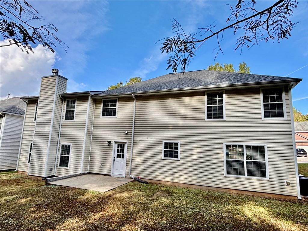
Beautifully Renovated Executive Brick Home with over 4 beds, 3 baths, and more than 3,000 SF. This Home has been Renovated from Top to Bottom and Shows like NEW! Enter through the front door and immediately you'll see a spacious 2-story foyer and All New Paint throughout the entire home and ALL NEW LVP flooring throughout the entire home (NO Carpet anywhere). Large office to the right and spacious dining room and living room to the left. Walk down the hall past the full bath on the main floor and new laundry with designer tile floor. Enter the ALL NEW Kitchen and marvel at the beautiful new white kitchen cabinets, NEW Stainless Steel Appliances, NEW tile backsplash, new sink, new faucet, and NEW QUARTZ countertops. The home features new Lighting, New Faucets, New door hardware throughout. Enjoy the large kitchen eating area and relax in the open/spacious Den perfect for family gatherings. Upstairs you will 4 large bedrooms with large closets, new fans, a New Bathroom with new Vanity, new Toilet, new Designer tile, New Countertop, New Light, New faucet, etc. At the end of the hall, you'll enter the HUGE MASTER BEDROOM w/ sitting room. This is truly a Master Bedroom with a NEW Master Bathroom (New designer tile, New Dual Vanities, New Granite Vanity Top, New Lights, NEW MASTER SHOWER, etc. Absolutely beautiful. Park your car in the 2 car garage that's been freshly painted and the floor has a New epoxy...Nothing to worry about as the Water Heater is NEW and the HVAC system is NEW, and the roof is architectural shingle that is only a few years old. Outside you'll enjoy the level landscaped yard with a back patio and wooded privacy. This home is Like a NEW Construction home at a fraction of the new home price. This location truly enhances the lifestyle. You're just minutes from Six Flags Over Georgia, popular shopping and dining, and major commuter routes including I-20, offering quick access to Atlanta and surrounding areas. Well-maintained, totally renovated, and move-in ready! Must See!
Details
| MLS # | 7864881 |
|---|---|
| Listing Type | For Sale |
| Style | House |
| HOA Dues | $125 |
| Sub-Type | Resale |
| Status | Active |
| Year | 2004 |
| Days On Site | 9 |
| Listing Provided By | Arnold Realty Company, Inc. | BRAD PITTMAN |
Features
| Bed(s) | 4 |
|---|---|
| Bath(s) | 3 Total |
| SQ Feet | 3,104 |
| Garage | 2 |
| Story(s) | 2 |
| Acreage | 0.24 |
| Water Front | Yes |
| Property View | Trees, Woods |
Interior
| Appliances | Dishwasher, Disposal, Gas Range, Gas Water Heater, Microwave |
|---|---|
| Interior Features | Cathedral Ceiling(s), Crown Molding, Entrance Foyer 2 Story, High Ceilings 9 ft Main, High Ceilings 9 ft Upper, Tray Ceiling(s), Vaulted Ceiling(s), Walk-In Closet(s) |
| Cooling | Ceiling Fan(s), Electric, ENERGY STAR Qualified Equipment, Zoned |
| Heating | Forced Air, Natural Gas, Zoned |
| Fireplaces Total | 1 |
| Fireplace Features | Factory Built, Family Room |
| Window Features | None |
| Room Kitchen Features | Breakfast Bar, Breakfast Room, Cabinets White, Pantry, Solid Surface Counters, Stone Counters, View to Family Room |
| Room Dining Room Features | Seats 12+, Separate Dining Room |
| Laundry Features | Electric Dryer Hookup, Laundry Room, Main Level |
Exterior
| Accessibility Features | None |
|---|---|
| Exterior Features | None |
| Lot Features | Back Yard, Landscaped, Level, Wooded |
| Construction Materials | Brick Front, Vinyl Siding |
| Roof | Composition, Shingle |
| Fencing | None |
| Foundation Details | Slab |
| Waterfront Features | None |
| Patio And Porch Features | Patio |
| Security Features | Smoke Detector(s) |
Parking
| Garage Spaces | 2 |
|---|---|
| Parking Features | Garage, Garage Door Opener, Garage Faces Front, Level Driveway |
| Open Parking Yes / No | Yes |
Utilities
| Utilities | Cable Available, Electricity Available, Natural Gas Available, Sewer Available, Underground Utilities, Water Available |
|---|---|
| Sewer | Public Sewer |
| Electric | None |
Taxes
| Tax Annual Amount | 4008 |
|---|---|
| Tax Legal Description | All that Tract or Parcel of land lying and being in land lots 489 and 513 of the 18th District, 2nd Section, Cobb County, Georgia, being lot 23, Knox Springs Township, as per plat recorded in Plat Book 222, Page 61, Cobb County, Georgia |
| Tax Parcel Letter | 18-0513-0-110-0 |
| Tax Year | 2025 |
Location
| Community Features | Homeowners Assoc, Near Shopping, Near Trails/Greenway |
|---|
Area Information
| State | GA |
|---|---|
| County | Cobb GA |
| City | Austell |
| Zip Code | 30168 |
| Area | Cobb GA |
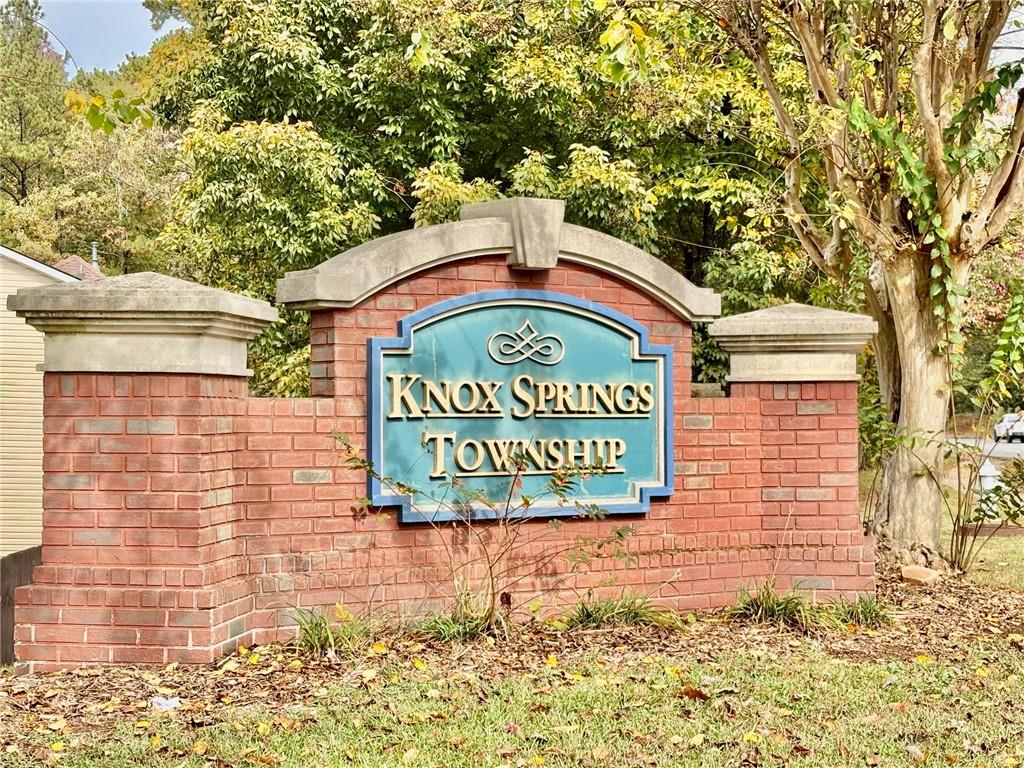
| Community Name | Knox Springs Township |
| School District | Pebblebrook |
| Elementary School | Bryant - Cobb |
| High School | Pebblebrook |
| Listing VS Median (in Knox Springs Township) | |
Price: $439,900 low | high Med: $439,900 sqft: 3,104 low | high Med: 3,104 $ / sqft: $142 low | high Med: $142 On site: 9 low | high Med: 9 | |
Market Activity 30168
Request a showing
Request a showing
 Listings identified with the FMLS IDX logo come from FMLS and are held by brokerage firms other than the owner of this website. The listing brokerage is identified in any listing details. Information is deemed reliable but is not guaranteed. If you believe any FMLS listing contains material that infringes your copyrighted work please click here to review our DMCA policy and learn how to submit a takedown request. © 2022 First Multiple Listing Service, Inc.
Contact
Learn More About This Property

| State | GA |
|---|---|
| County | Cobb GA |
| City | Austell |
| Zip Code | 30168 |
| Area | Cobb GA |
| Community Name | Knox Springs Township |
| School District | Pebblebrook |
| Elementary School | Bryant - Cobb |
| High School | Pebblebrook |
| Listing VS Median (in Knox Springs Township) | |
Price: $439,900 low | high Med: $439,900 sqft: 3,104 low | high Med: 3,104 $ / sqft: $142 low | high Med: $142 On site: 9 low | high Med: 9 | |