653 Hanlon Way,Alpharetta, GA 30009
Alpharetta, GA 30009




Description
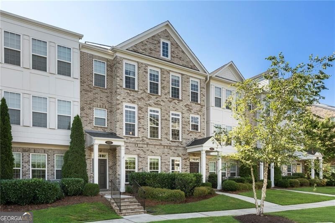
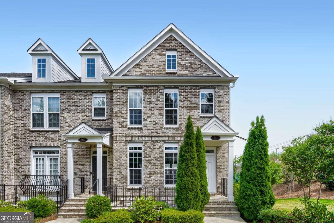
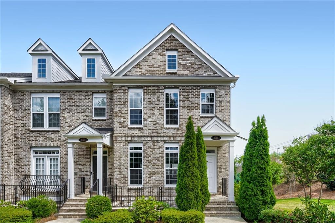
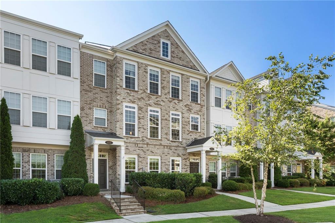
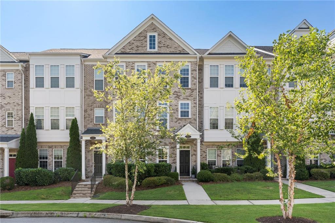
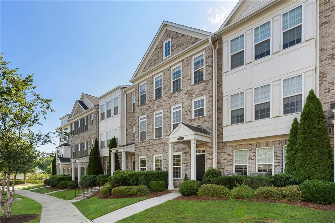
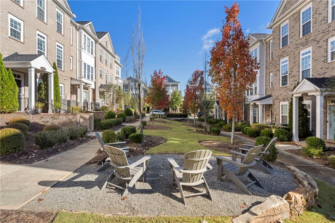
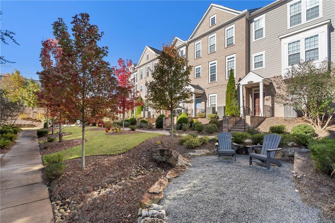
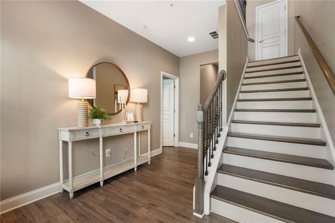
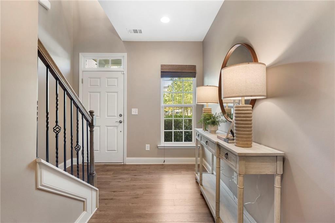
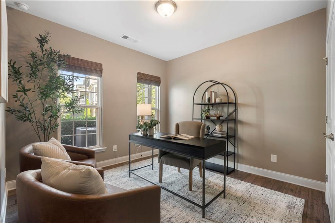
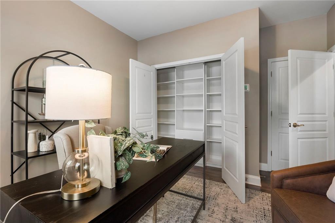
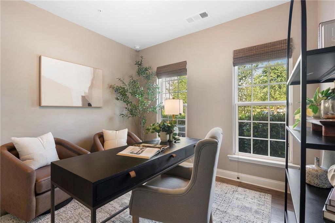
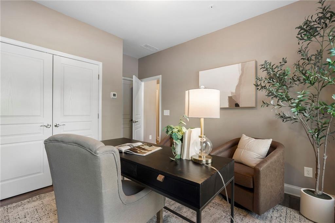
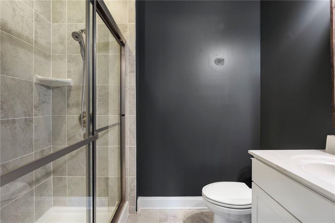
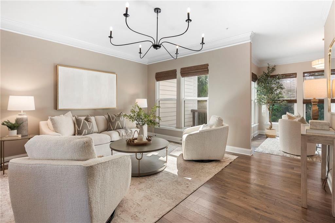
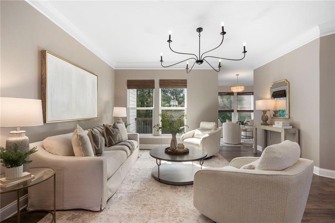
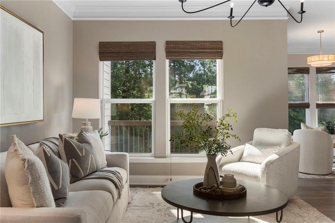
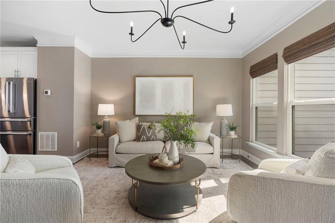
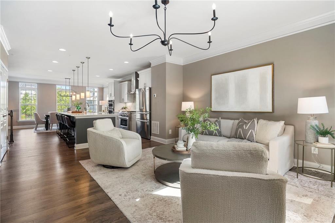
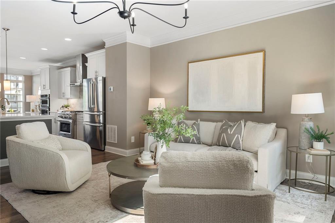
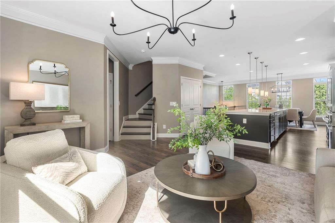
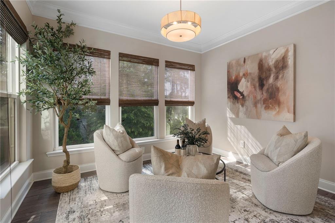
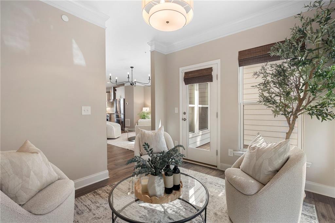
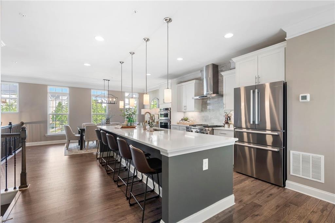
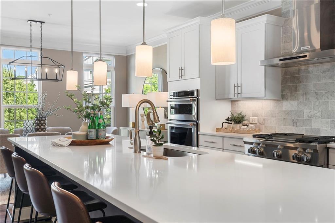
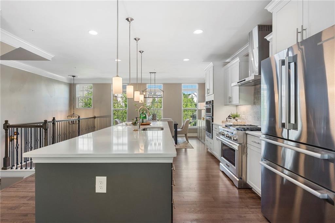
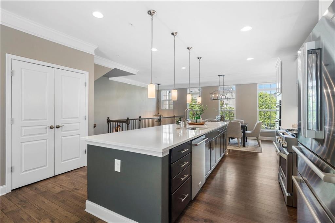
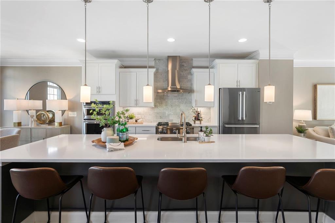
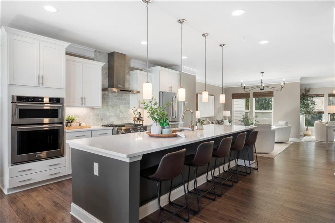
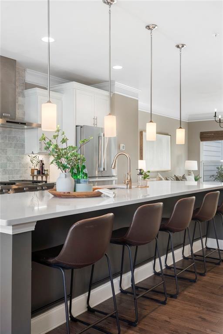
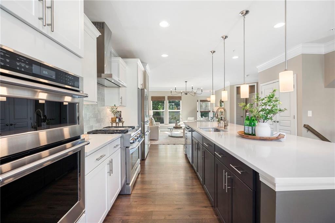
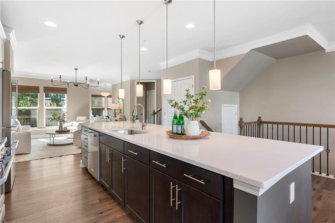
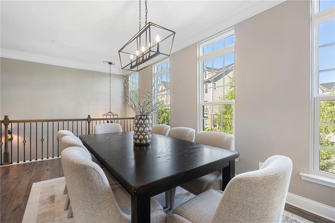
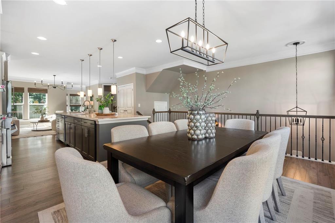
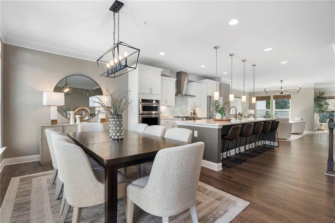
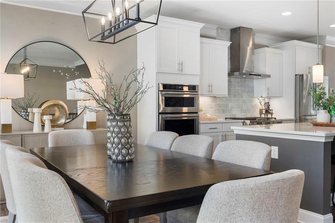
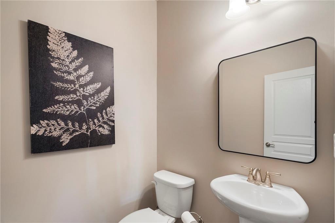
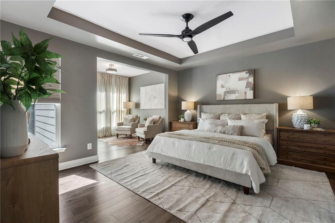
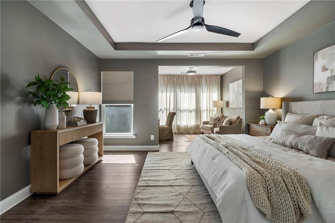
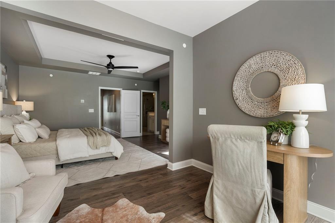
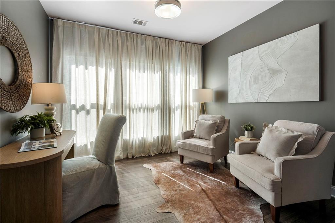
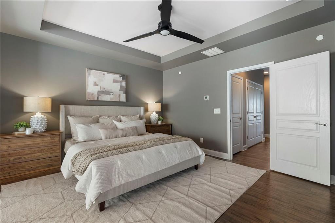
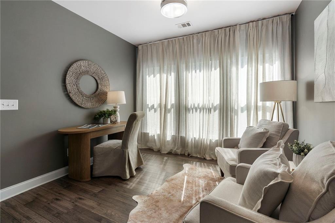
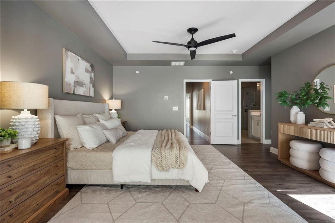
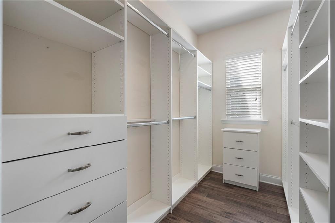
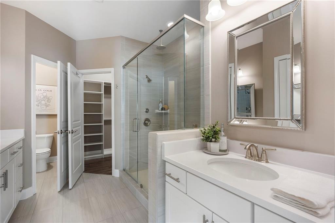
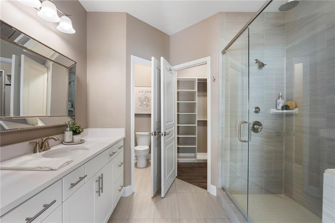
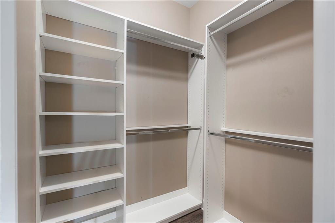
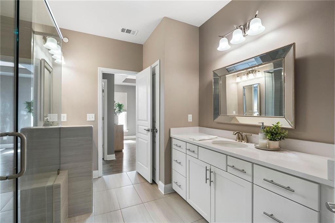
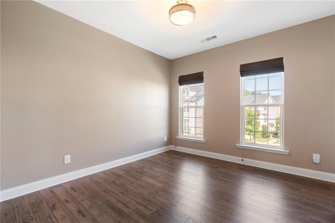
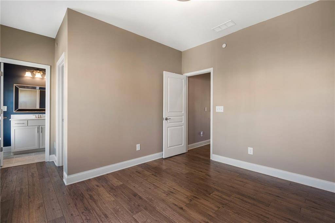
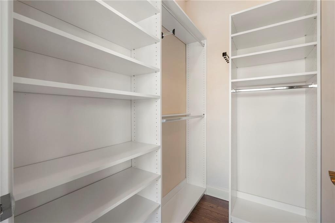
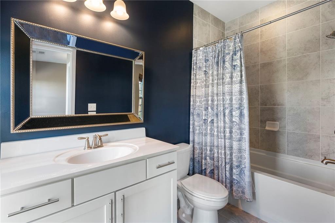
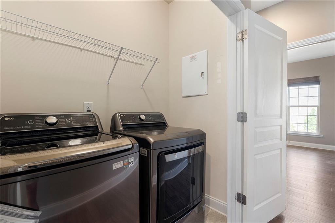
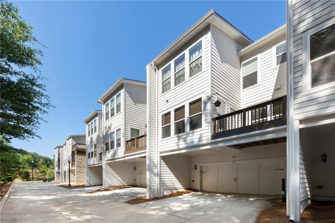
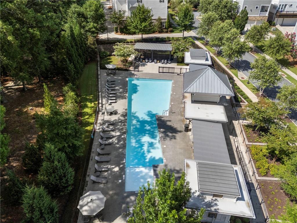
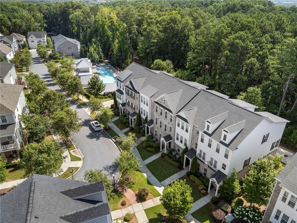
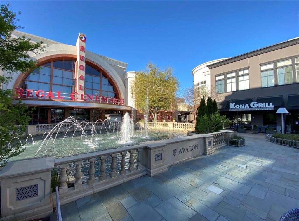
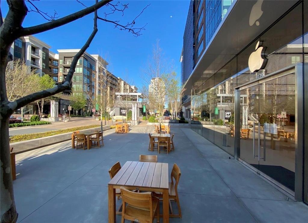
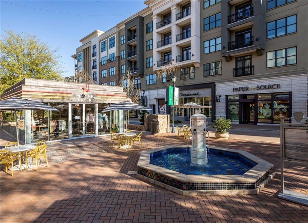
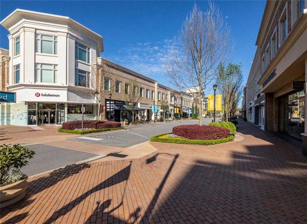
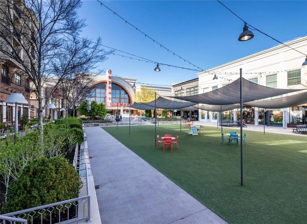
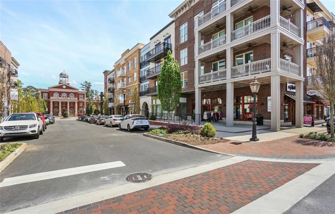
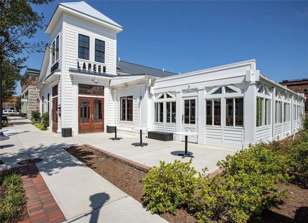
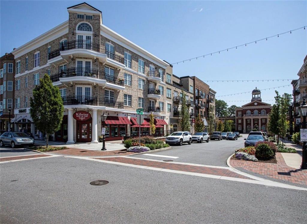
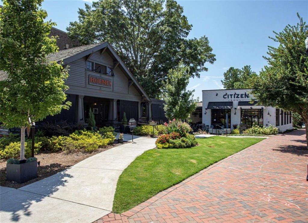
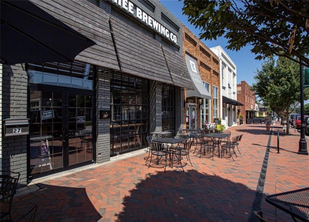
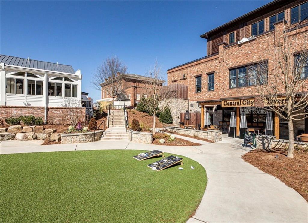
LUXURY TOWNHOME with ALL the UPGRADES! Walk to Avalon and Downtown Alpharetta from this exceptional townhome in the heart of it all. One of the larger floorplans in the community, this home offers generous interior space and has been meticulously maintained - it truly shows like new. Throughout, you'll find custom closets, and upgraded light fixtures, along with the high-end finishes. The MAIN LEVEL open-concept design centers on a chef's kitchen with abundant counter space, a large custom island with seating, top-of-the-line stainless appliances, a gas range with stainless hood, and a second oven - all anchored by a dining area made for entertaining. The main level also offers a spacious living room, an adjoining sunroom perfect as a flex space or home office, and a half bath for guests. The UPPER LEVEL oversized Primary Suite is a truly a peaceful retreat featuring upgraded SOUNDPROOFING on ALL WINDOWS to give you that extra layer of peace and tranquility! In addition, you have an extra sitting area, custom his-and-hers walk-in closets, and a spa-like ensuite bath with dual vanities, white cabinetry, an oversized shower, and large-format tile. A second bedroom offers its own private ensuite with tub/shower, double-sink vanity, tile flooring, and a large walk-in closet. The laundry room completes this level. FIRST LEVEL - Enter through a dramatic two-story foyer where you will find a third spacious bedroom or office suite, plus a full bath with walk-in shower and tile flooring. The rear-entry two-car garage offers easy access and plenty of storage. Every detail of this MOVE-IN READY home has been thoughtfully designed for immediate comfort and lasting style. The Braedan Lifestyle - Enjoy maintenance-free living with lush green spaces, cozy fire pits, and a resort-style pool with covered lanai - all just steps from upscale shopping at Avalon, dining, entertainment, Downtown Alpharetta's Saturday Farmers Market, seasonal festivals, the Greenway, and the Alpha Loop walking trail. Enjoy quick access to GA-400, Northpoint Parkway, Windward Parkway, and Halcyon. This is Townhome living at its finest - premier walkability, an unbeatable location, and a top-rated school district, zoned for the highly acclaimed Milton High School.
Details
| MLS # | 7762152 |
|---|---|
| Listing Type | For Sale |
| Style | Town House |
| HOA Dues | $355 |
| Sub-Type | Resale |
| Status | Pending |
| Year | 2018 |
| Days On Site | 169 |
| Listing Provided By | Ansley Real Estate | Susan Bihr |
Features
| Bed(s) | 3 |
|---|---|
| Bath(s) | 4 Total |
| SQ Feet | 2,332 |
| Garage | 2 |
| Acreage | 0.03 |
| Water Front | Yes |
| Property View | Neighborhood |
Interior
| Appliances | Dishwasher, Disposal, Gas Cooktop, Gas Oven, Range Hood |
|---|---|
| Interior Features | Entrance Foyer 2 Story, High Ceilings 9 ft Lower, High Ceilings 9 ft Main, High Ceilings 9 ft Upper, His and Hers Closets, Tray Ceiling(s), Walk-In Closet(s) |
| Cooling | Central Air |
| Heating | Central |
| Fireplaces Total | 0 |
| Fireplace Features | None |
| Window Features | None |
| Room Kitchen Features | Cabinets White, Eat-in Kitchen, Kitchen Island, Pantry, Stone Counters, View to Family Room |
| Room Dining Room Features | Open Concept |
| Laundry Features | In Hall |
Exterior
| Accessibility Features | None |
|---|---|
| Exterior Features | Private Entrance |
| Lot Features | Landscaped |
| Construction Materials | Brick 3 Sides |
| Roof | Composition |
| Fencing | None |
| Foundation Details | None |
| Waterfront Features | None |
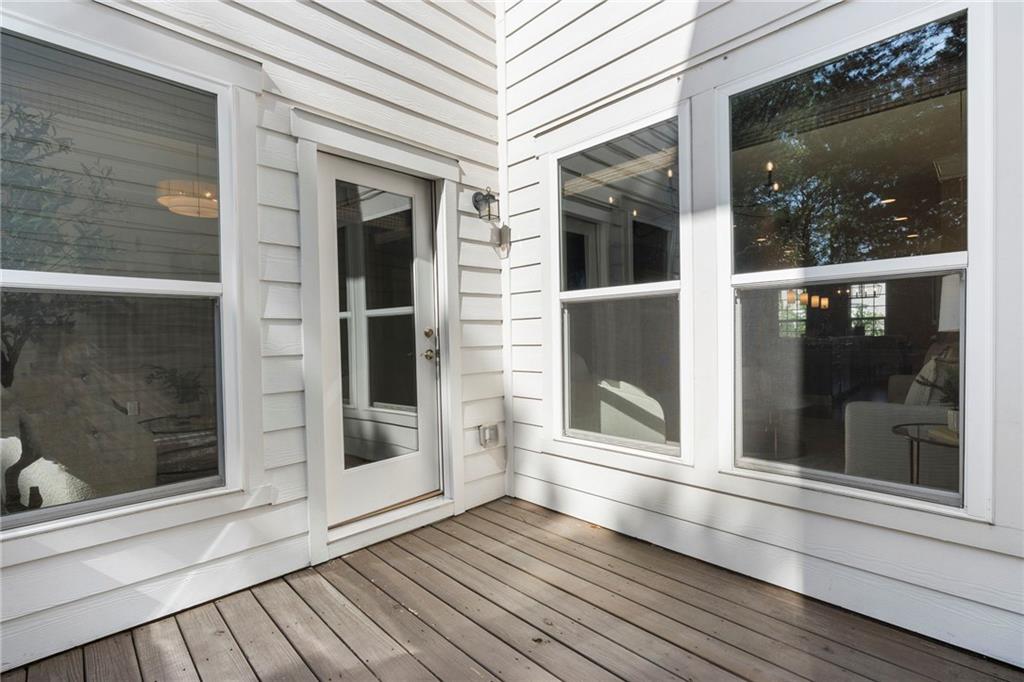
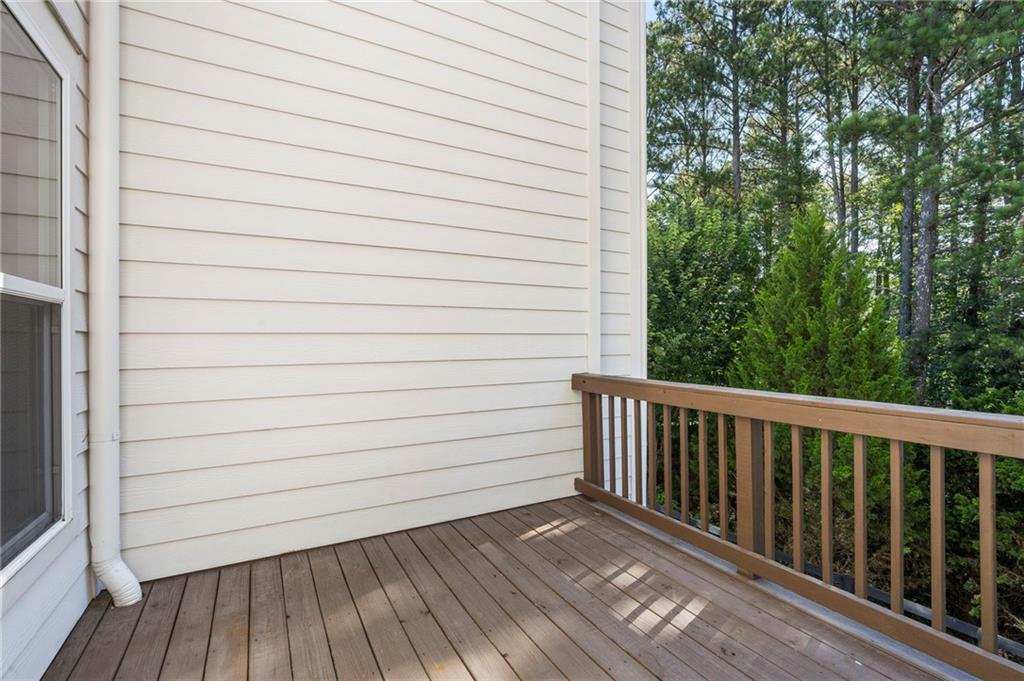
| Patio And Porch Features | Deck |
| Security Features | Fire Sprinkler System, Smoke Detector(s) |
Parking
| Garage Spaces | 2 |
|---|---|
| Parking Features | Garage |
Utilities
| Utilities | Electricity Available, Natural Gas Available, Sewer Available, Water Available |
|---|---|
| Sewer | Public Sewer |
| Electric | 110 Volts |
Taxes
| Tax Annual Amount | 4788 |
|---|---|
| Tax Legal Description | See Docs |
| Tax Parcel Letter | 12-2851-0805-190-7 |
| Tax Year | 2025 |
Location
| Community Features | Homeowners Assoc, Near Schools, Near Shopping, Near Trails/Greenway, Pool, Sidewalks, Street Lights |
|---|
Area Information
| State | GA |
|---|---|
| County | Fulton GA |
| City | Alpharetta |
| Zip Code | 30009 |
| Area | Fulton GA |
| Community Name | Braeden |
| School District | Milton - Fulton |
| Elementary School | Manning Oaks |
| High School | Milton - Fulton |
| Listing VS Median (in Braeden) | |
Price: $699,000 low | high Med: $699,000 sqft: 2,332 low | high Med: 2,332 $ / sqft: $300 low | high Med: $300 On site: 169 low | high Med: 169 | |
Market Activity 30009
Request a showing
Request a showing
 Listings identified with the FMLS IDX logo come from FMLS and are held by brokerage firms other than the owner of this website. The listing brokerage is identified in any listing details. Information is deemed reliable but is not guaranteed. If you believe any FMLS listing contains material that infringes your copyrighted work please click here to review our DMCA policy and learn how to submit a takedown request. © 2022 First Multiple Listing Service, Inc.
Contact
Learn More About This Property

| State | GA |
|---|---|
| County | Fulton GA |
| City | Alpharetta |
| Zip Code | 30009 |
| Area | Fulton GA |
| Community Name | Braeden |
| School District | Milton - Fulton |
| Elementary School | Manning Oaks |
| High School | Milton - Fulton |
| Listing VS Median (in Braeden) | |
Price: $699,000 low | high Med: $699,000 sqft: 2,332 low | high Med: 2,332 $ / sqft: $300 low | high Med: $300 On site: 169 low | high Med: 169 | |