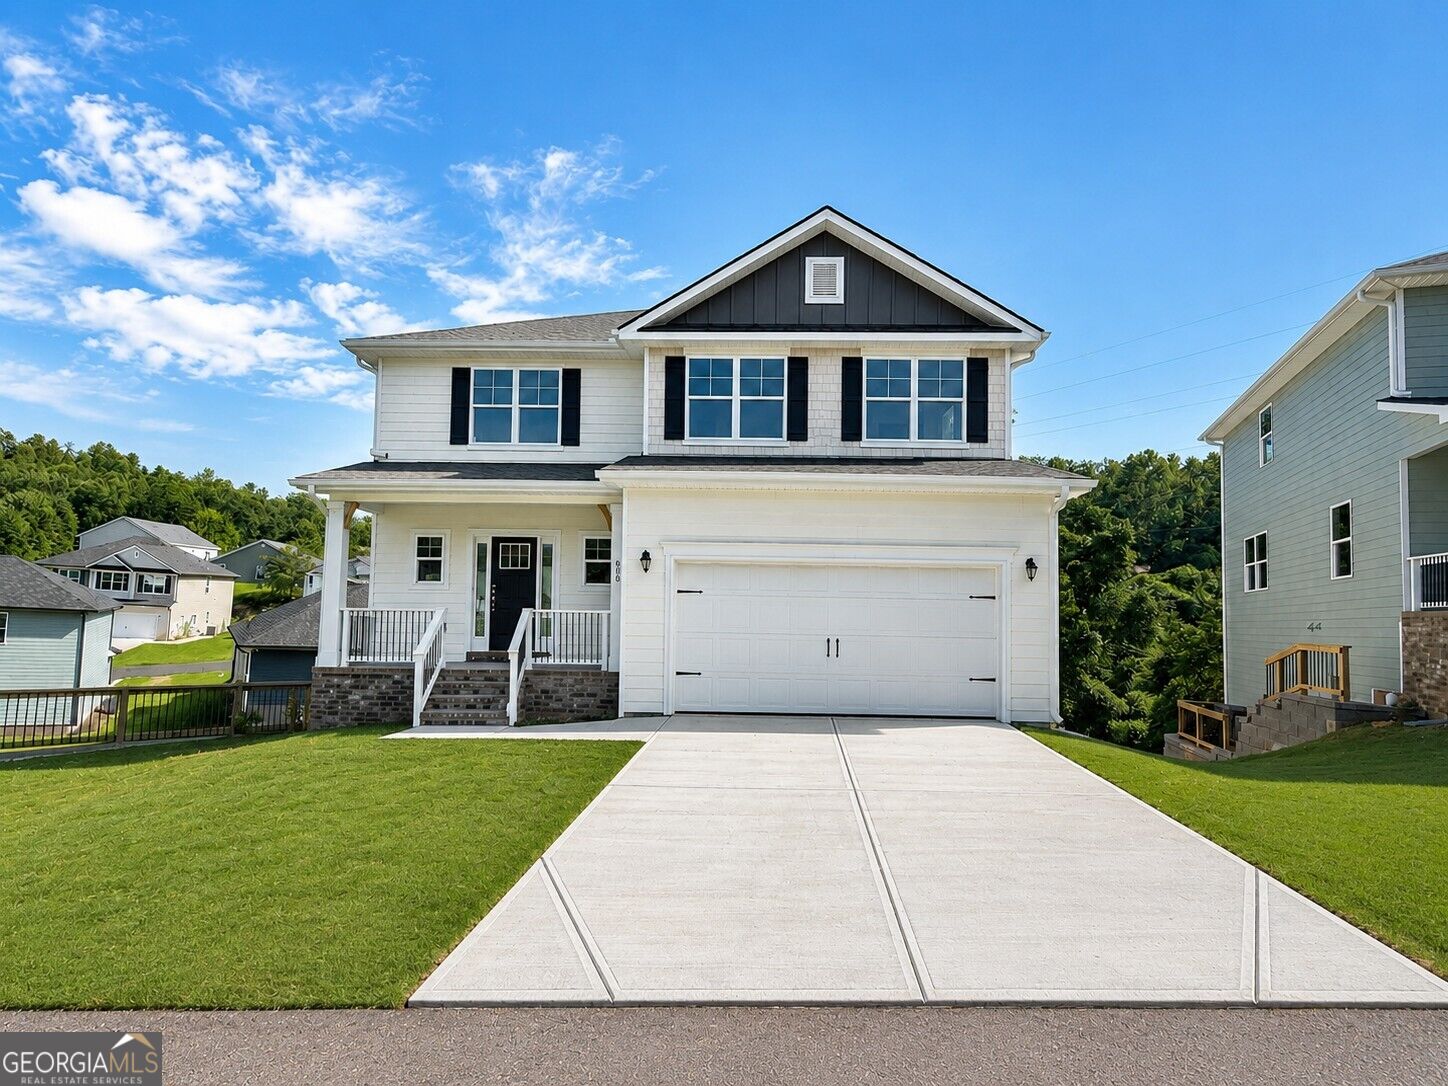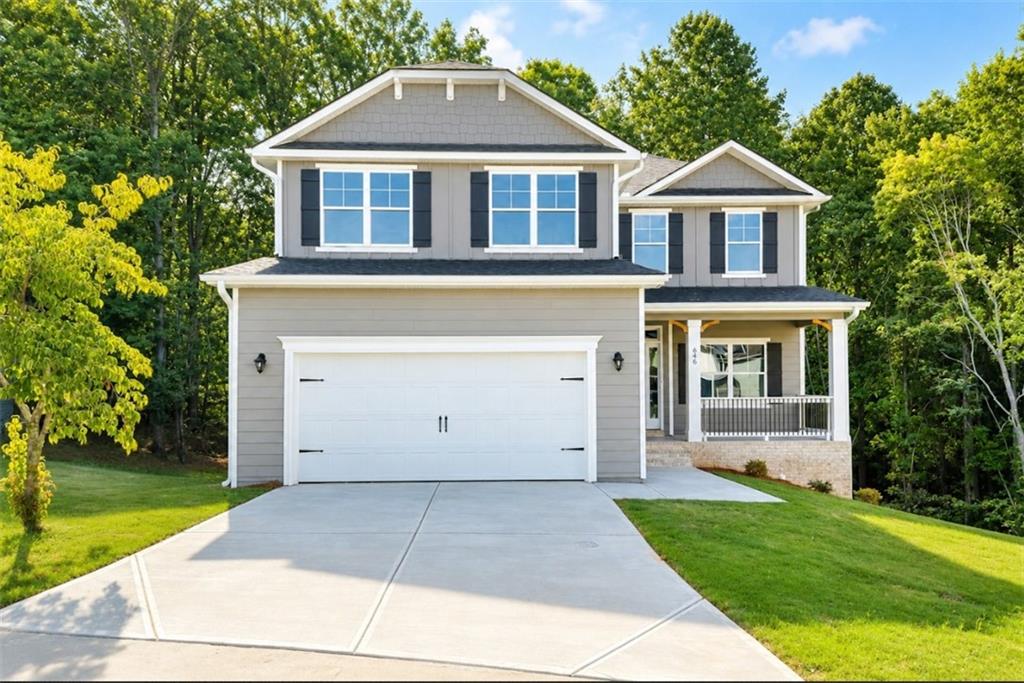
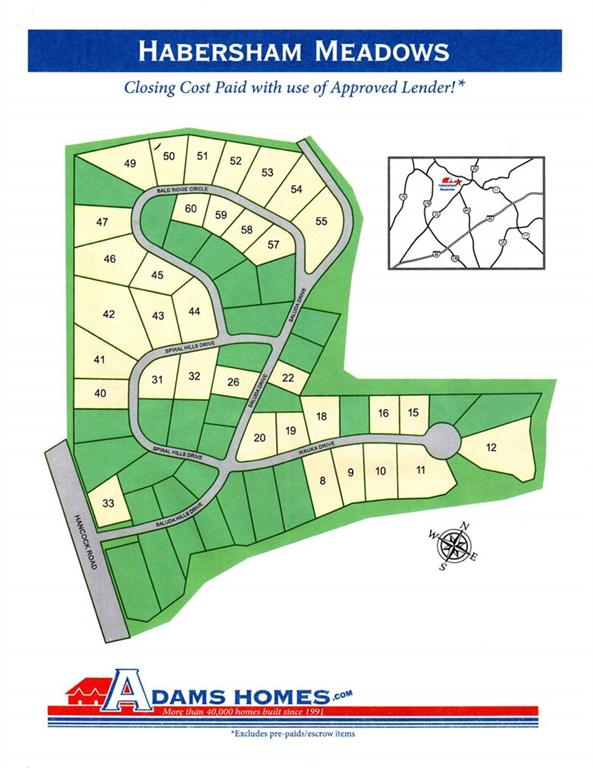
646 Bald Ridge Circle,Demorest, GA 30535
Demorest, GA 30535

Description
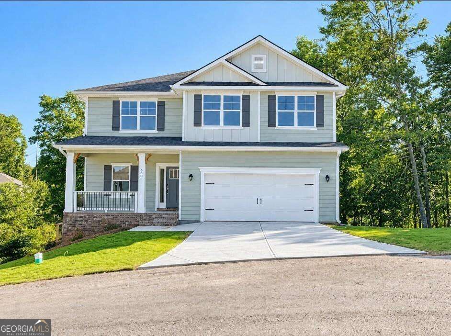
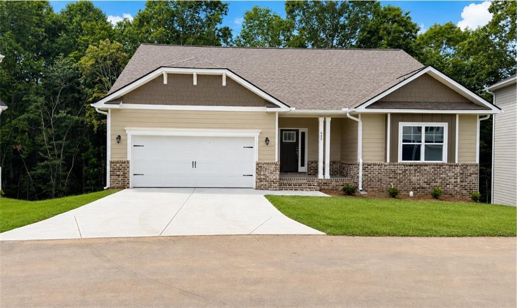
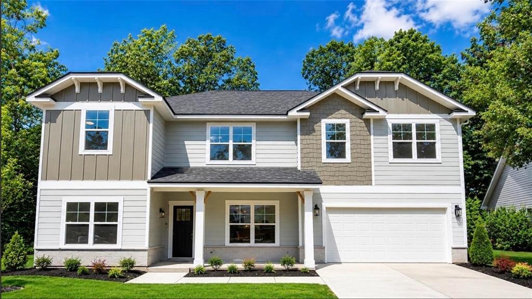
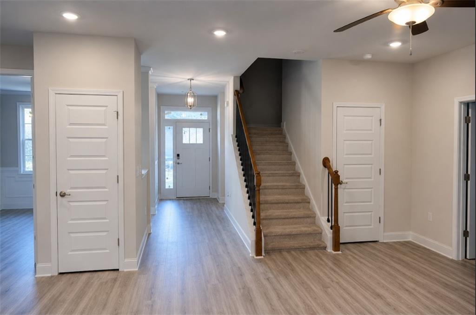
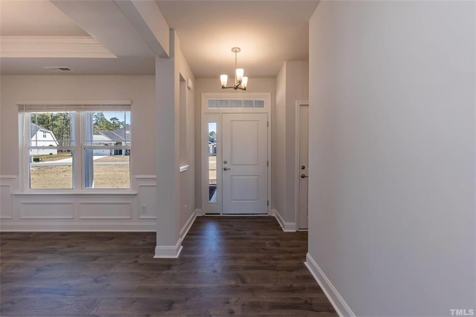
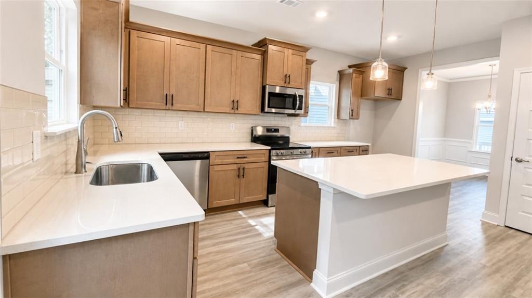
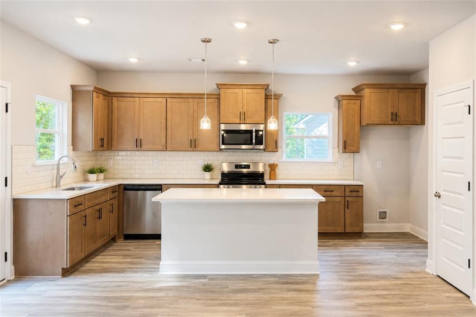
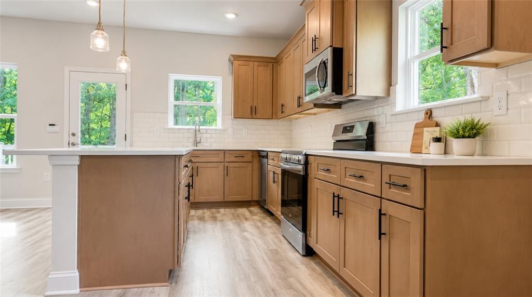
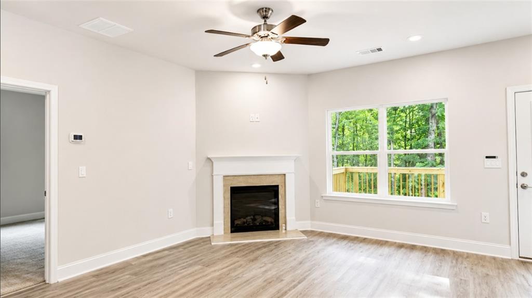
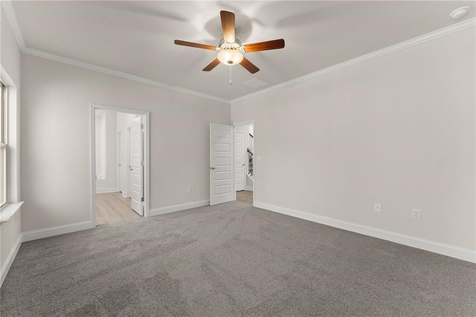
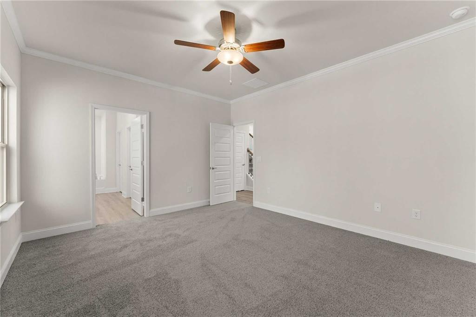
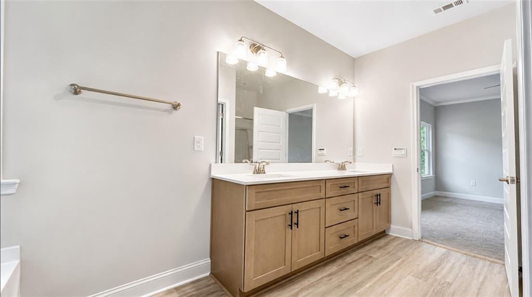
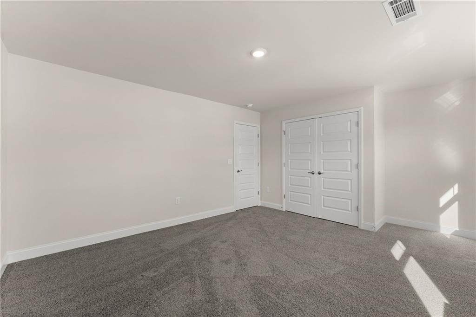
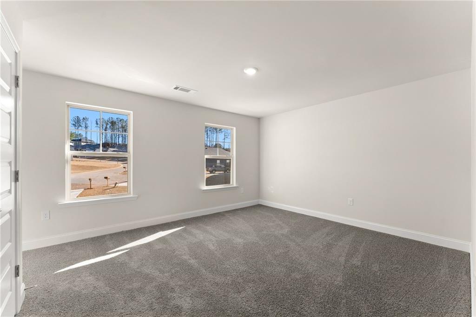
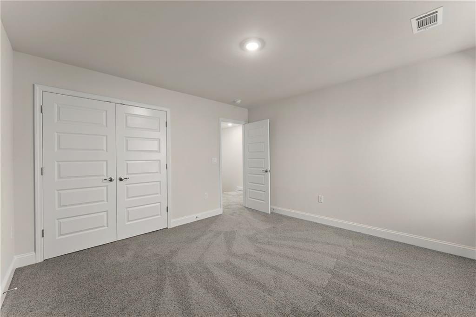
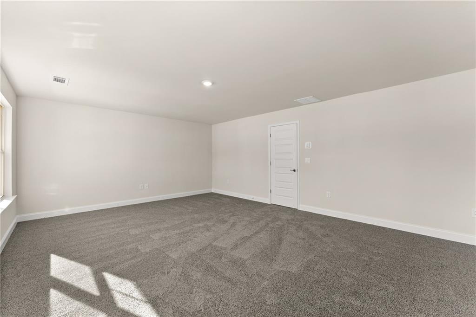
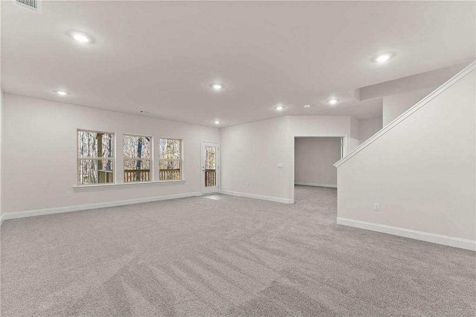
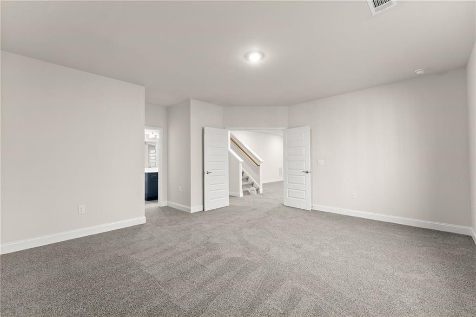
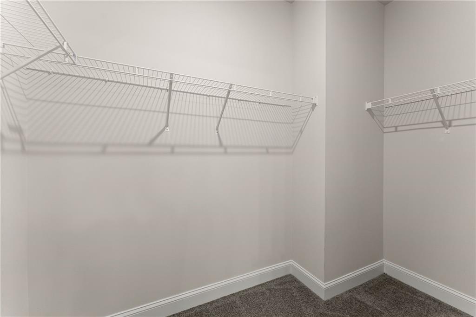
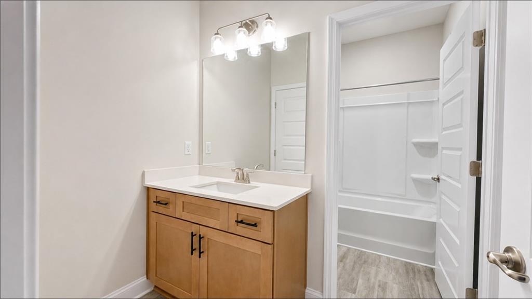
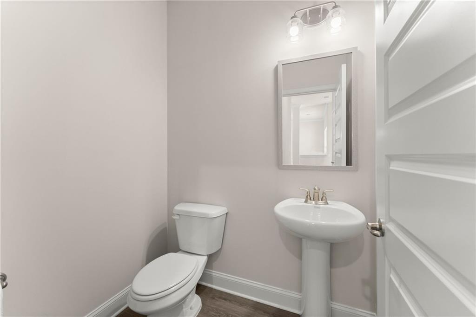
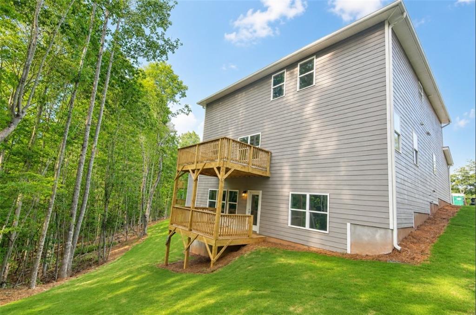
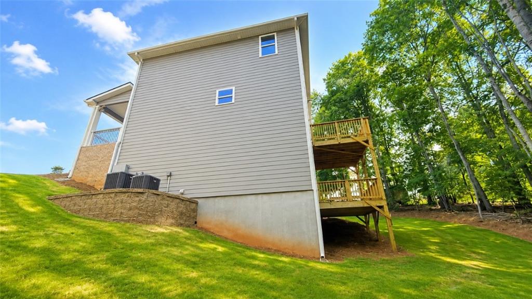
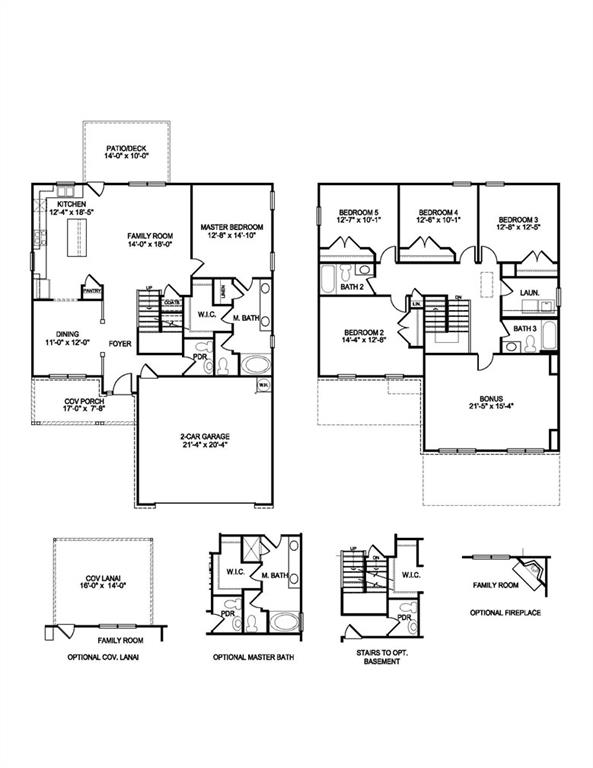
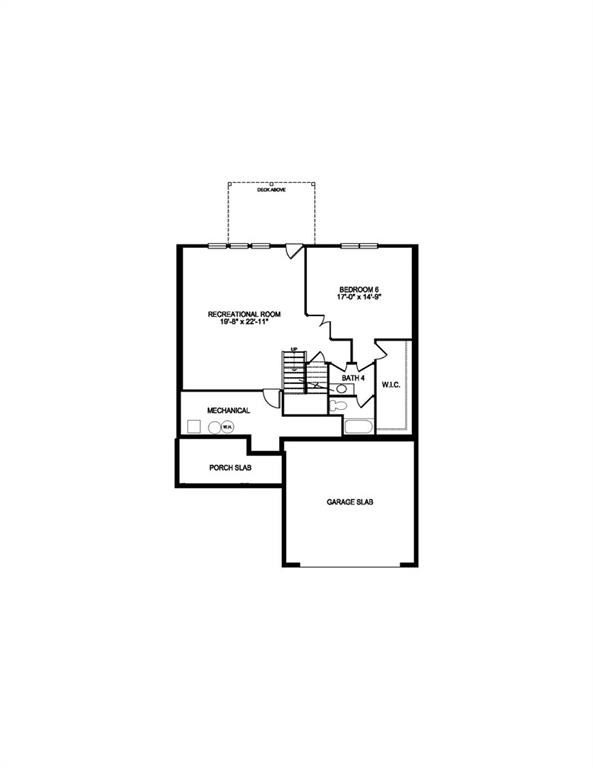
SPACIOUS LIVING! FINISHED BASEMENT! MOVE-IN READY! Welcome to Habersham Meadows in beautiful Demorest, GA, where comfort, space, and modern living come together! Discover this beautifully designed home by Adams Homes, offering 5 bedrooms, spacious living areas, and a thoughtfully designed floor plan perfect for everyday living and entertaining! Step inside and experience an inviting open-concept layout that seamlessly connects the kitchen, dining, and living areas, creating a warm and welcoming atmosphere for gatherings of all sizes. The beautifully appointed kitchen features stylish finishes, ample cabinetry, generous counter space, and plenty of room to prepare meals while staying connected with family and guests. The spacious owner's suite offers a relaxing retreat, complete with a private ensuite bathroom and generous closet space. Additional bedrooms provide flexibility for family, guests, or a dedicated home office. But the real showstopper is the FINISHED BASEMENT! This incredible additional living space opens the door to endless possibilities! Imagine creating the ultimate entertainment area, a cozy movie theater, game room, fitness space, guest retreat, or even a second living area! Whether you're hosting holiday celebrations, entertaining friends, accommodating extended family, or simply looking for extra room to spread out, this home offers the space and versatility to fit your lifestyle. Step outside and enjoy the peaceful surroundings and natural beauty of Northeast Georgia, with room to relax, unwind, and enjoy the outdoors. Conveniently located near shopping, dining, schools, and everyday essentials, Habersham Meadows offers the perfect balance of small-town charm and modern convenience. Enjoy the added peace of mind that comes with a builder warranty! INCENTIVES AVAILABLE TO QUALIFIED BUYERS! With spacious interiors, a finished basement, and incredible flexibility, this home is ready for its next chapter! Don't miss your opportunity to make it yours! SCHEDULE YOUR PRIVATE TOUR TODAY AND EXPERIENCE EVERYTHING THIS HOME HAS TO OFFER!
Details
| MLS # | 7852941 |
|---|---|
| Listing Type | For Sale |
| Style | House |
| HOA Dues | $600 |
| Sub-Type | Resale |
| Status | Active |
| Year | 2026 |
| Days On Site | 28 |
| Listing Provided By | Adams Homes Realty Inc. | Jeronda Owens |
Features
| Bed(s) | 6 |
|---|---|
| Bath(s) | 5 Total |
| SQ Feet | 3,681 |
| Garage | 2 |
| Basement | Y |
| Acreage | 0.25 |
| Water Front | Yes |
| Property View | Neighborhood, Trees, Woods |
Interior
| Appliances | Dishwasher, Electric Range |
|---|---|
| Interior Features | Crown Molding, Disappearing Attic Stairs, High Ceilings 9 ft Main, High Ceilings 9 ft Upper, High Ceilings 10 ft Lower, Low Flow Plumbing Fixtures, Recessed Lighting, Walk-In Closet(s) |
| Cooling | Ceiling Fan(s), Central Air, Electric, Zoned |
| Heating | Central, Zoned |
| Fireplaces Total | 1 |
| Fireplace Features | Electric, Factory Built, Family Room |
| Window Features | Double Pane Windows, Insulated Windows |
| Room Kitchen Features | Breakfast Bar, Cabinets Other, Kitchen Island, Pantry, Solid Surface Counters, View to Family Room |
| Room Dining Room Features | Seats 12+, Separate Dining Room |
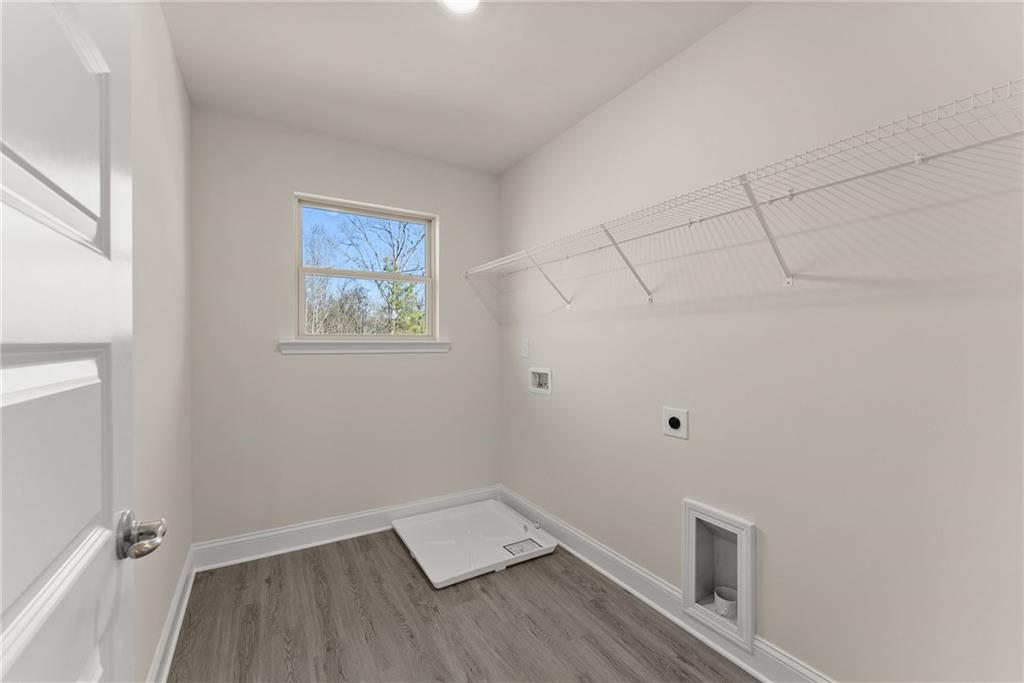
| Laundry Features | Laundry Room, Mud Room, Upper Level |
Exterior
| Accessibility Features | None |
|---|---|
| Exterior Features | Lighting, Private Entrance, Rain Gutters, Other |
| Lot Features | Sprinklers In Front, Sprinklers In Rear, Wooded |
| Construction Materials | Cement Siding, Hardi Plank Type |
| Roof | Composition, Shingle |
| Fencing | Wood |
| Foundation Details | Concrete Perimeter |
| Waterfront Features | None |
| Patio And Porch Features | Covered, Deck |
| Security Features | Carbon Monoxide Detector(s), Smoke Detector(s) |
Parking
| Garage Spaces | 2 |
|---|---|
| Parking Features | Attached, Covered, Driveway, Garage, Garage Faces Front |
| Open Parking Yes / No | Yes |
Utilities
| Utilities | Cable Available, Electricity Available, Phone Available, Underground Utilities, Water Available |
|---|---|
| Sewer | Public Sewer |
| Electric | 110 Volts, 220 Volts |
Taxes
| Tax Annual Amount | 0 |
|---|---|
| Tax Legal Description | LOT 49 Habersham Meadows |
| Tax Lot | 49 |
| Tax Parcel Letter | 078-088A |
| Tax Year | 2025 |
Location
| Community Features | Near Schools |
|---|
Area Information
| State | GA |
|---|---|
| County | Habersham GA |
| City | Demorest |
| Zip Code | 30535 |
| Area | Habersham GA |
| Community Name | Habersham Meadows |
| School District | Habersham Central |
| Elementary School | Demorest |
| High School | Habersham Central |
| Listing VS Median (in Habersham Meadows) | |
Price: $439,900 low | high Med: $410,900 sqft: 3,681 low | high Med: 3,213 $ / sqft: $120 low | high Med: $128 On site: 28 low | high Med: 3 | |
Market Activity 30535
Request a showing
Request a showing
 Listings identified with the FMLS IDX logo come from FMLS and are held by brokerage firms other than the owner of this website. The listing brokerage is identified in any listing details. Information is deemed reliable but is not guaranteed. If you believe any FMLS listing contains material that infringes your copyrighted work please click here to review our DMCA policy and learn how to submit a takedown request. © 2022 First Multiple Listing Service, Inc.
Contact
Learn More About This Property

| State | GA |
|---|---|
| County | Habersham GA |
| City | Demorest |
| Zip Code | 30535 |
| Area | Habersham GA |
| Community Name | Habersham Meadows |
| School District | Habersham Central |
| Elementary School | Demorest |
| High School | Habersham Central |
| Listing VS Median (in Habersham Meadows) | |
Price: $439,900 low | high Med: $410,900 sqft: 3,681 low | high Med: 3,213 $ / sqft: $120 low | high Med: $128 On site: 28 low | high Med: 3 | |