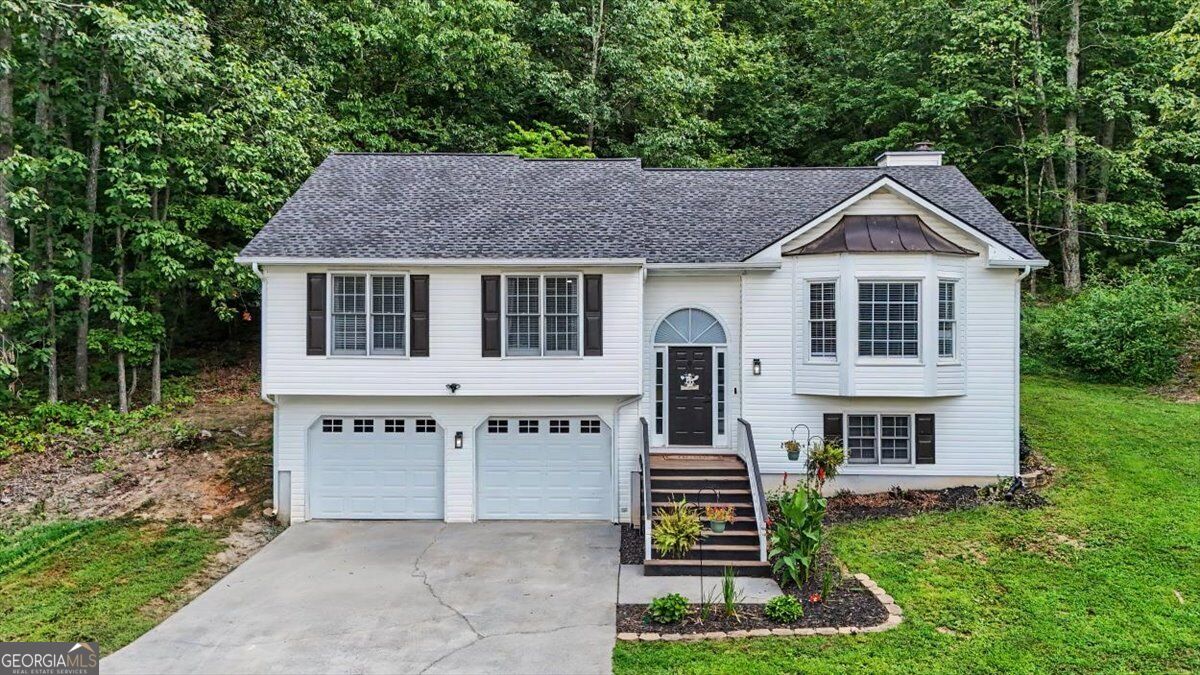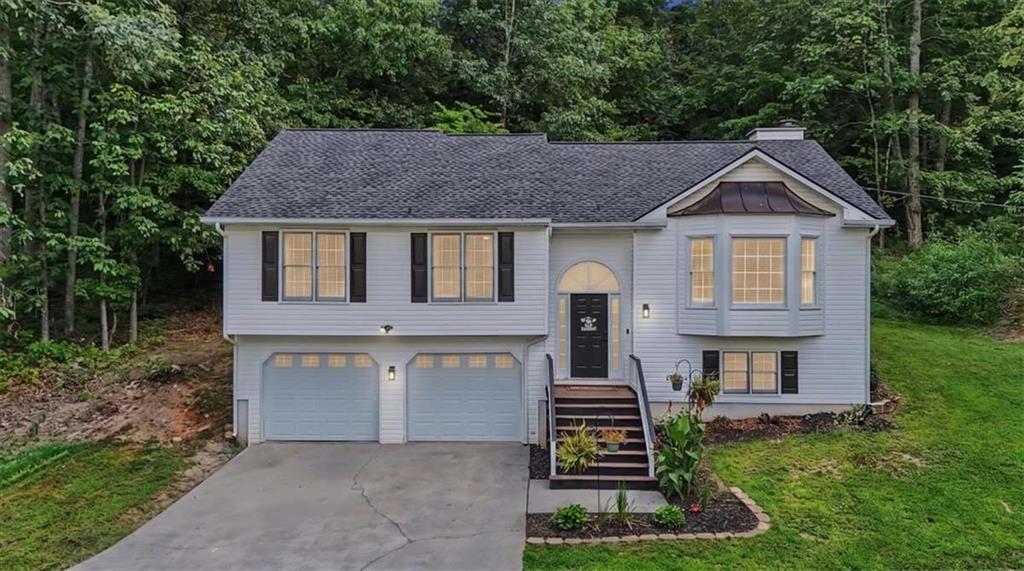
58 Willow Bend Drive,Cartersville, GA 30121
Cartersville, GA 30121

Description
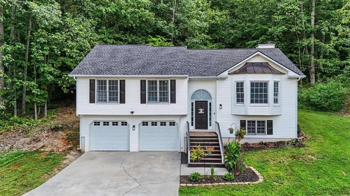
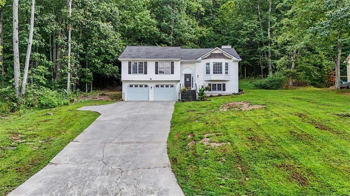
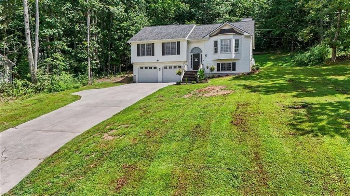
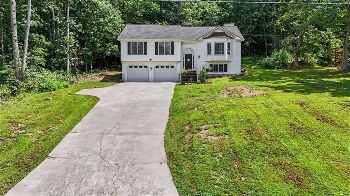
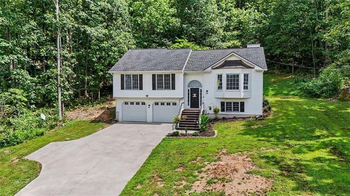
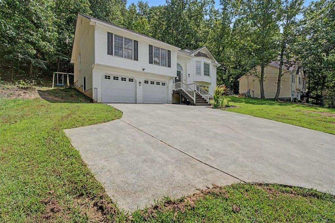
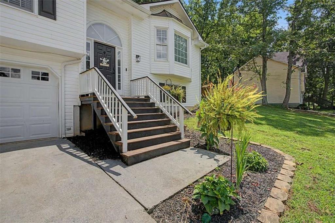
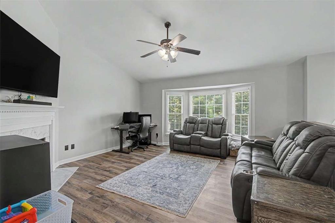
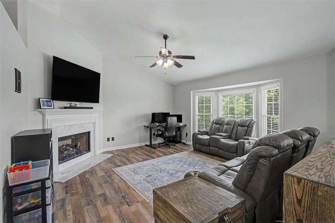
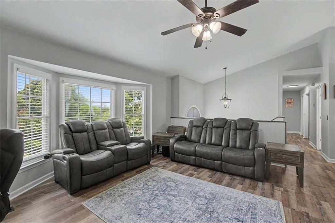
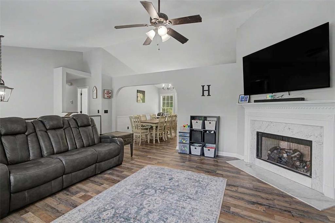
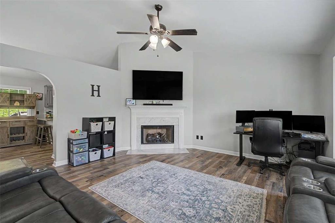
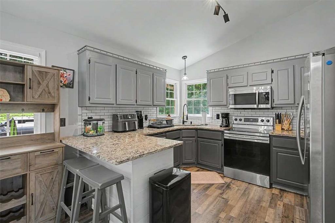
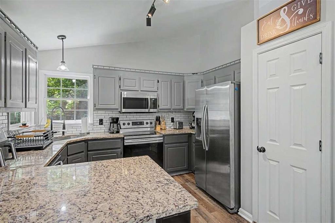
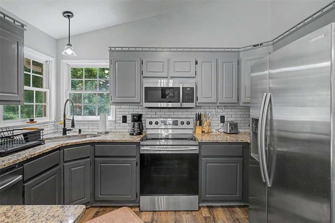
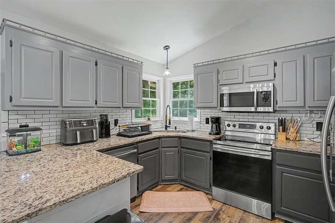
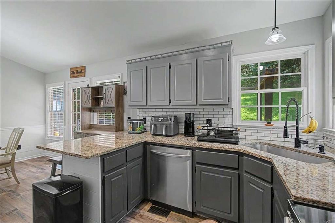
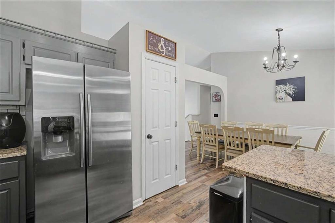
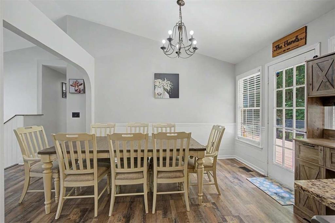
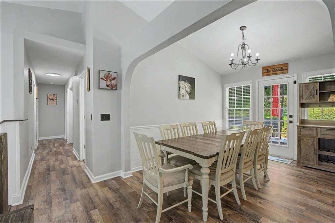
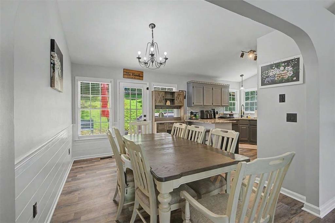
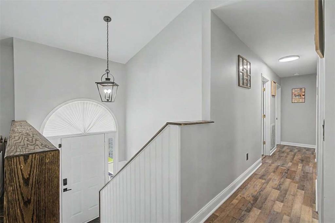
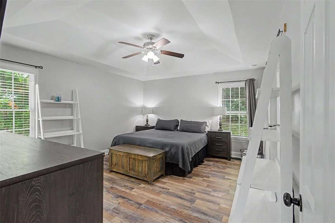
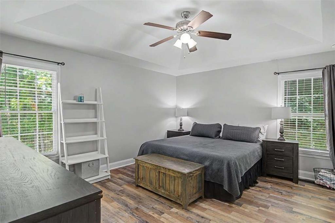
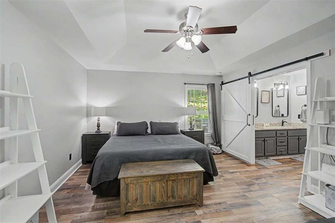
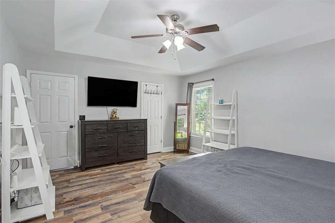
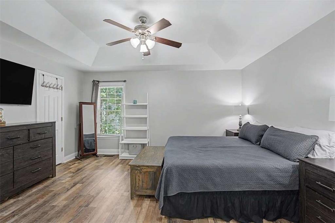
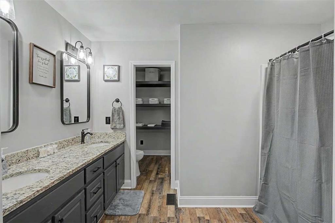
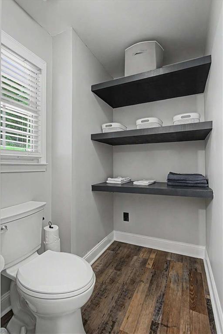
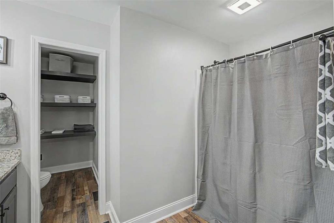
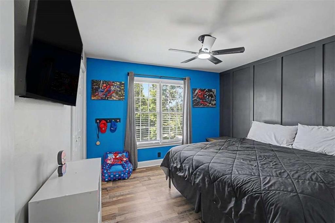
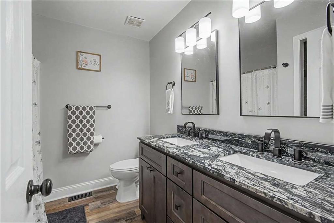
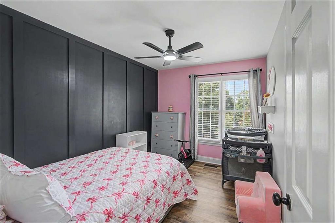
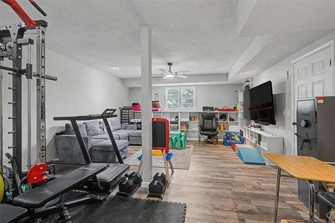
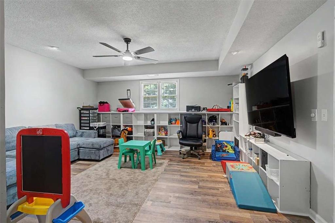
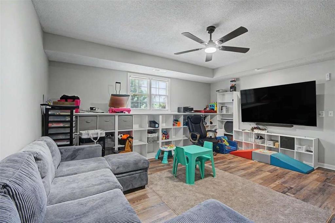
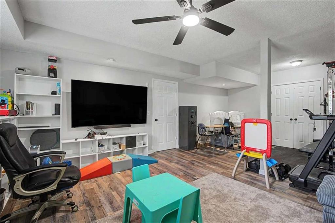
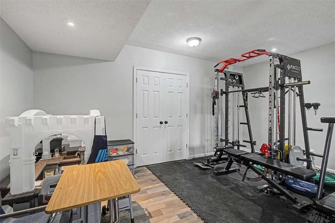
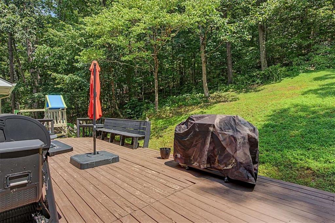
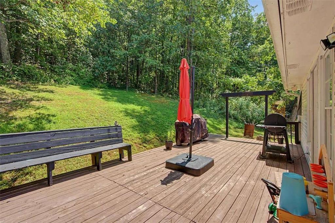
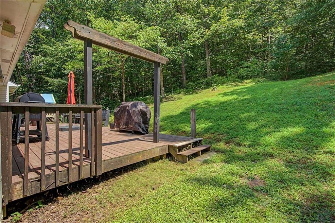
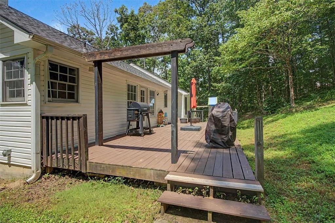
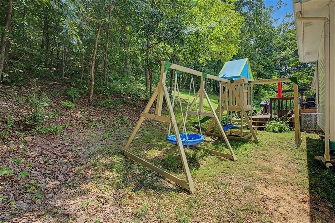
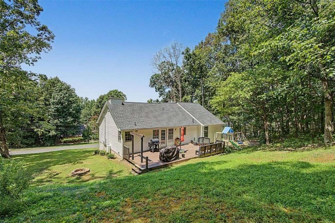
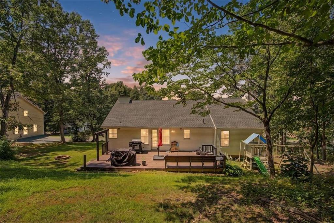
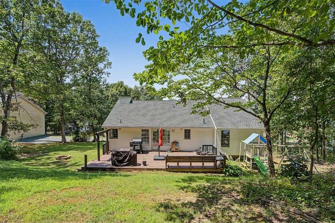
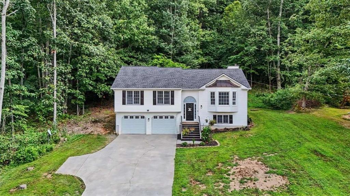
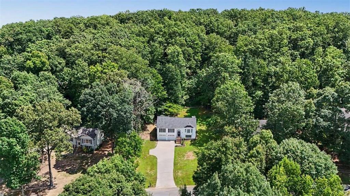
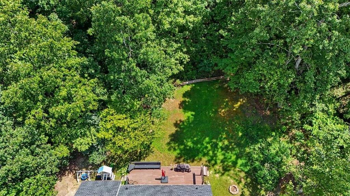
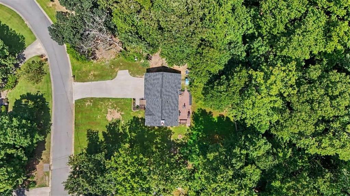
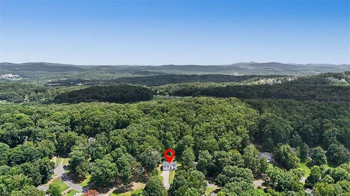
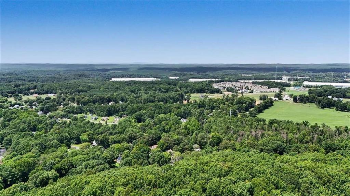
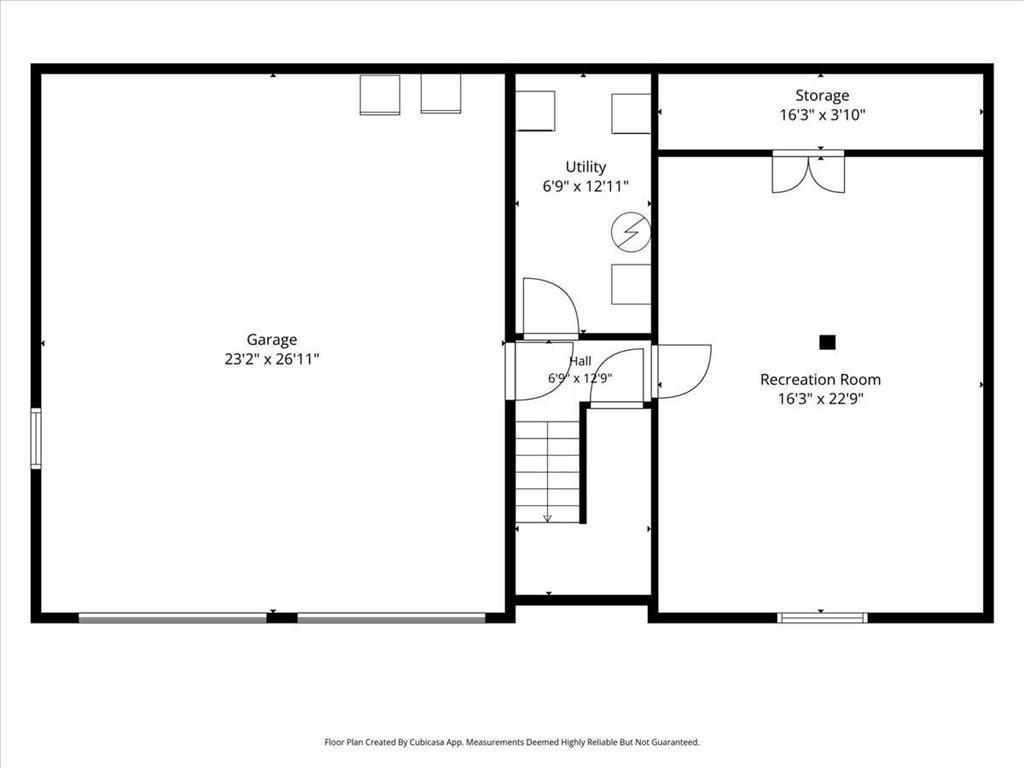
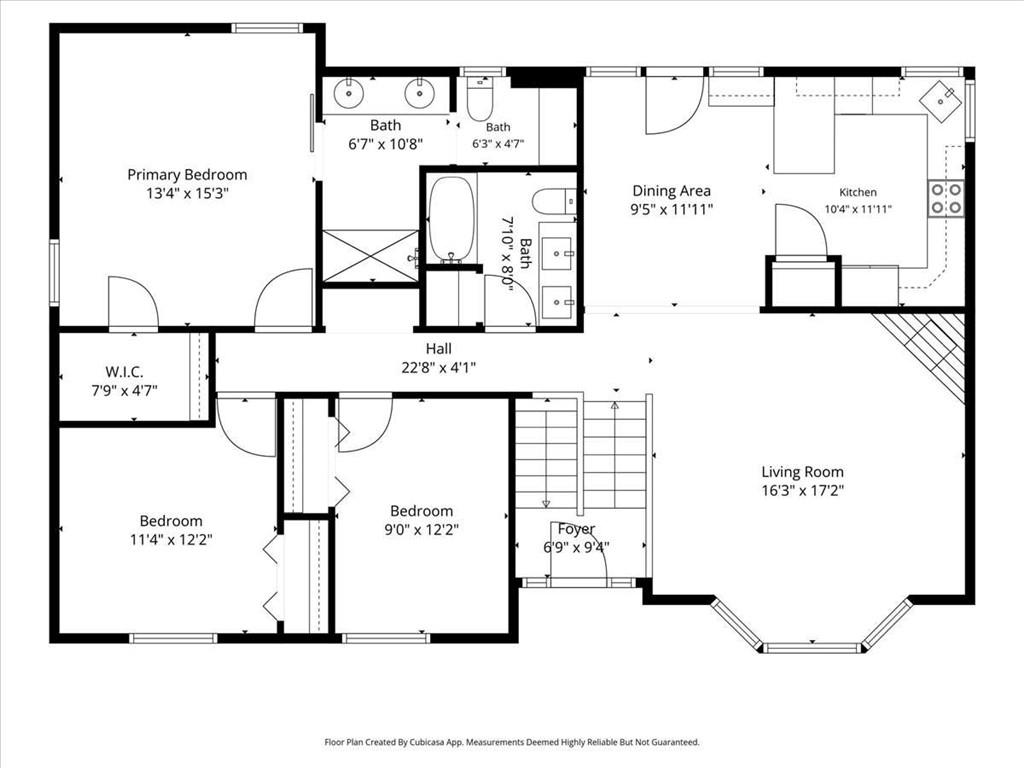
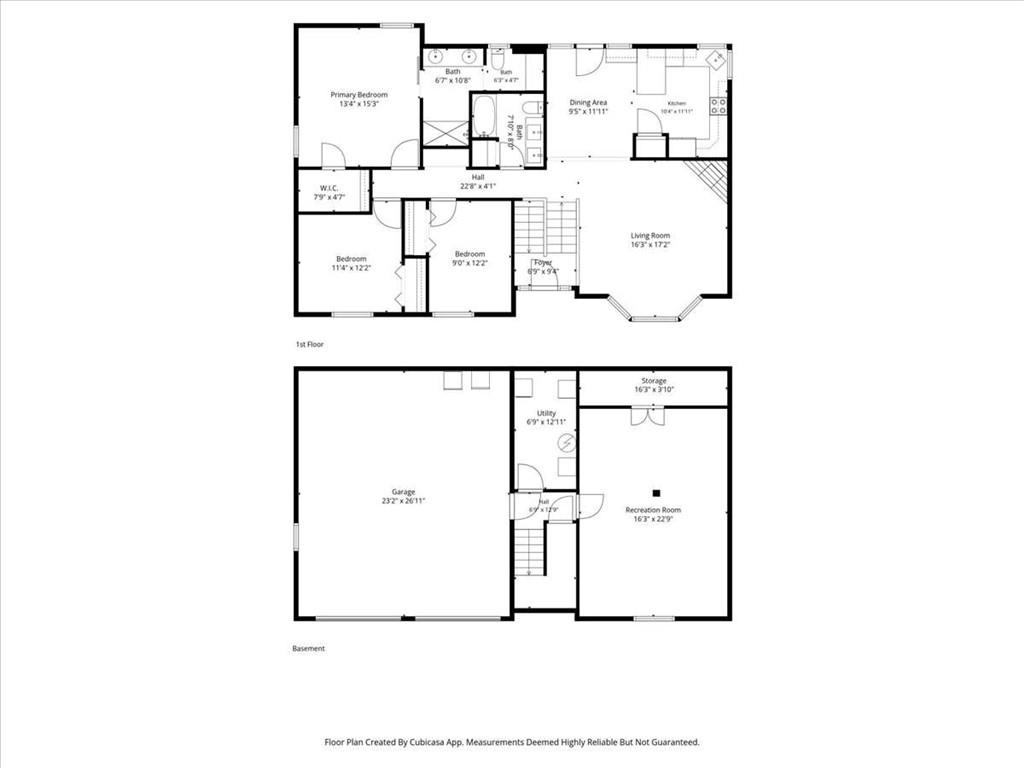
Welcome home to this beautifully updated 3-bedroom, 2-bathroom home nestled on 1.32 private acres! Offering the perfect combination of modern style, comfortable living, and outdoor space, this property is ready for its next owner. Step inside to find a welcoming layout with modern upgrades throughout, creating a fresh and move-in-ready feel. The 3 bedrooms and two full bathrooms provide plenty of room for everyday living, while the home's main living spaces flows smooth to create a homey feel. Downstairs, you'll find a huge finished bonus room in the basement, offering endless possibilities for a media room, in-law suite, home gym, office, playroom, homeschool room or additional living space. There's room to spread out and make this space work for your lifestyle! Outside is where this property truly shines. Situated on 1.32 acres, the home offers a peaceful and private setting with a large private yard and an expansive deck that's perfect for grilling, entertaining, or simply enjoying the quiet surroundings. If you're looking for a home that offers modern updates, privacy, acreage, incredible bonus space, and room to enjoy the outdoors, this one checks all the boxes. Come see everything this property has to offer!
Details
| MLS # | 7819865 |
|---|---|
| Listing Type | For Sale |
| Style | House |
| Sub-Type | Resale |
| Status | Active |
| Year | 1996 |
| Days On Site | 53 |
| Listing Provided By | Magnolia Realty Co LLC | Megan Johnson |
Features
| Bed(s) | 4 |
|---|---|
| Bath(s) | 2 Total |
| SQ Feet | 1,492 |
| Garage | 2 |
| Basement | Y |
| Acreage | 1.32 |
| Water Front | Yes |
| Property View | Other |
Interior
| Appliances | Dishwasher, Disposal, Microwave, Refrigerator |
|---|---|
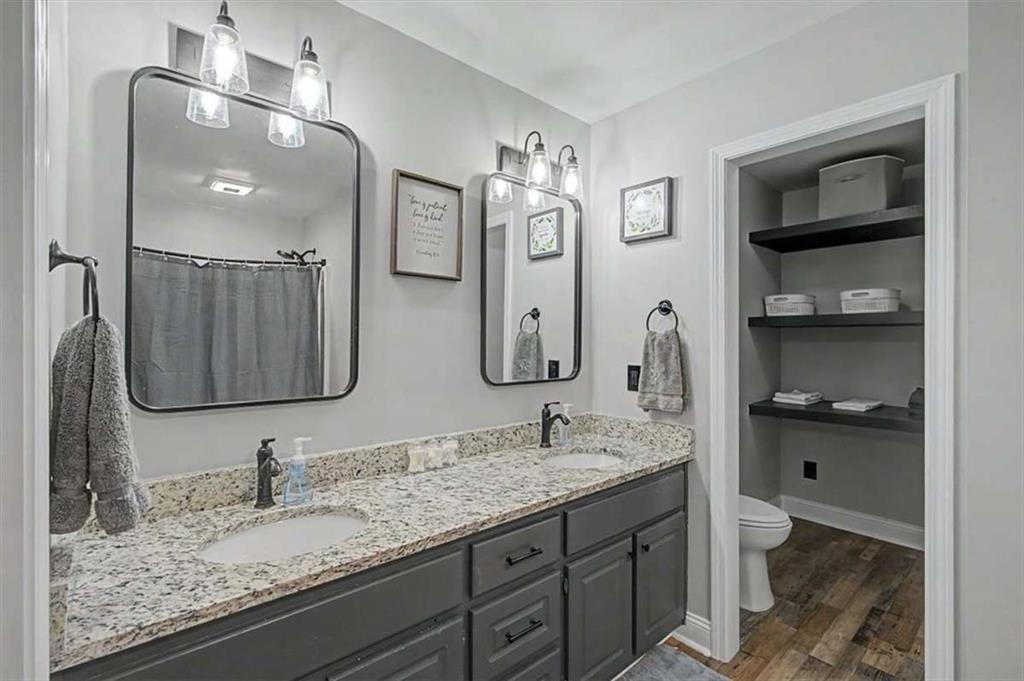
| Interior Features | Double Vanity, High Ceilings, High Ceilings 9 ft Lower, High Ceilings 9 ft Main, High Ceilings 9 ft Upper, Other, Walk-In Closet(s) |
| Cooling | Ceiling Fan(s), Central Air |
| Heating | Central |
| Fireplaces Total | 1 |
| Fireplace Features | Factory Built, Gas Log |
| Window Features | Bay Window(s) |
| Room Kitchen Features | Breakfast Bar, Pantry, Solid Surface Counters |
| Room Dining Room Features | Open Concept |
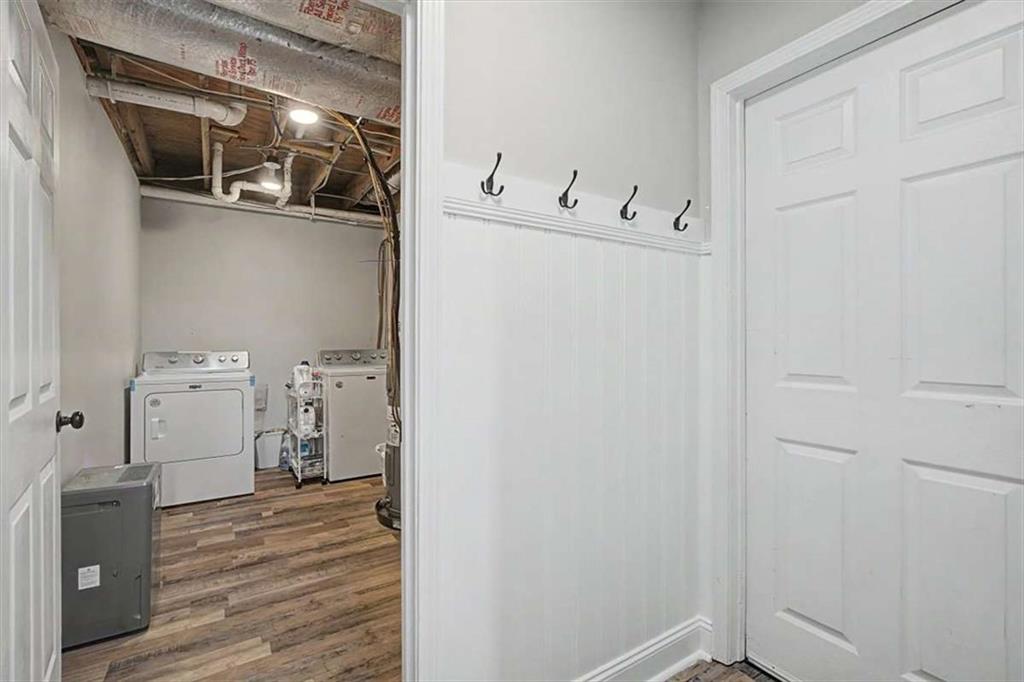
| Laundry Features | In Basement |
Exterior
| Accessibility Features | None |
|---|---|
| Exterior Features | Other, Private Yard |
| Lot Features | Private |
| Construction Materials | Vinyl Siding |
| Roof | Composition |
| Fencing | None |
| Foundation Details | Block, Slab |
| Waterfront Features | None |
| Patio And Porch Features | Deck |
| Security Features | Fire Alarm, Smoke Detector(s) |
Parking
| Garage Spaces | 2 |
|---|---|
| Parking Features | Attached, Driveway, Garage, Garage Door Opener, Garage Faces Front |
| Open Parking Yes / No | Yes |
Utilities
| Utilities | Cable Available, Electricity Available, Natural Gas Available |
|---|---|
| Sewer | Septic Tank |
| Electric | 110 Volts |
Taxes
| Tax Annual Amount | 2995 |
|---|---|
| Tax Block | 0 |
| Tax Legal Description | 0069J-0001-032 |
| Tax Lot | 32 |
| Tax Parcel Letter | 0069J-0001-032 |
| Tax Year | 2023 |
Location
| Community Features | None |
|---|
Area Information
| State | GA |
|---|---|
| County | Bartow GA |
| City | Cartersville |
| Zip Code | 30121 |
| Area | Bartow GA |
| Community Name | Willow Bend |
| School District | Cass |
| Elementary School | Clear Creek - Bartow |
| High School | Cass |
| Listing VS Median (in Willow Bend) | |
Price: $315,000 low | high Med: $320,000 sqft: 1,492 low | high Med: 1,582 $ / sqft: $211 low | high Med: $203 On site: 53 low | high Med: 90 | |
Market Activity 30121
Request a showing
Request a showing
 Listings identified with the FMLS IDX logo come from FMLS and are held by brokerage firms other than the owner of this website. The listing brokerage is identified in any listing details. Information is deemed reliable but is not guaranteed. If you believe any FMLS listing contains material that infringes your copyrighted work please click here to review our DMCA policy and learn how to submit a takedown request. © 2022 First Multiple Listing Service, Inc.
Contact
Learn More About This Property

| State | GA |
|---|---|
| County | Bartow GA |
| City | Cartersville |
| Zip Code | 30121 |
| Area | Bartow GA |
| Community Name | Willow Bend |
| School District | Cass |
| Elementary School | Clear Creek - Bartow |
| High School | Cass |
| Listing VS Median (in Willow Bend) | |
Price: $315,000 low | high Med: $320,000 sqft: 1,492 low | high Med: 1,582 $ / sqft: $211 low | high Med: $203 On site: 53 low | high Med: 90 | |