Price Reduced Listing
504 Headwater Court,LaGrange, GA 30241
LaGrange, GA 30241

Description
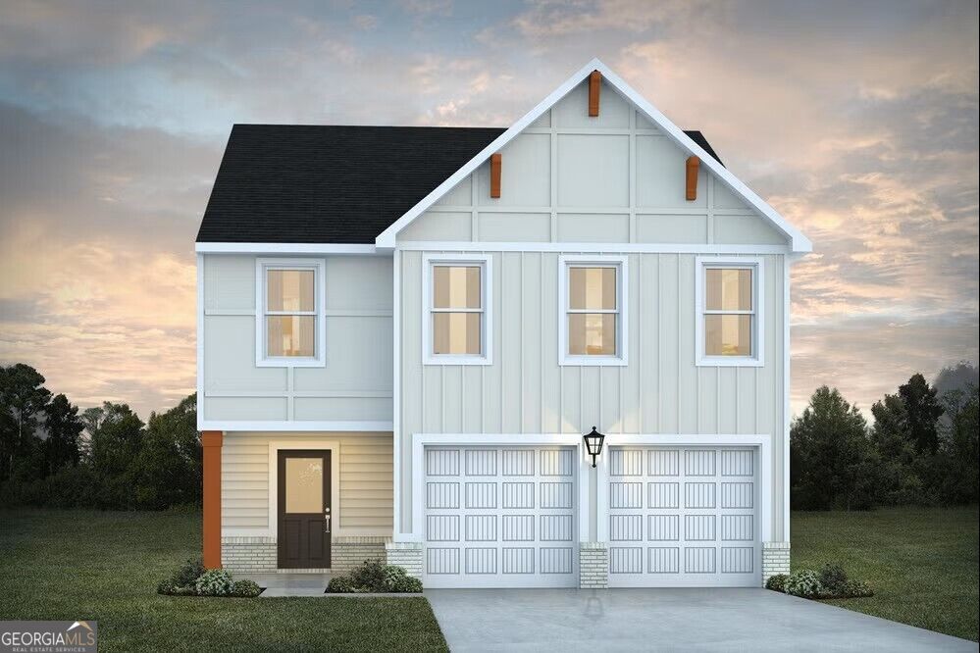
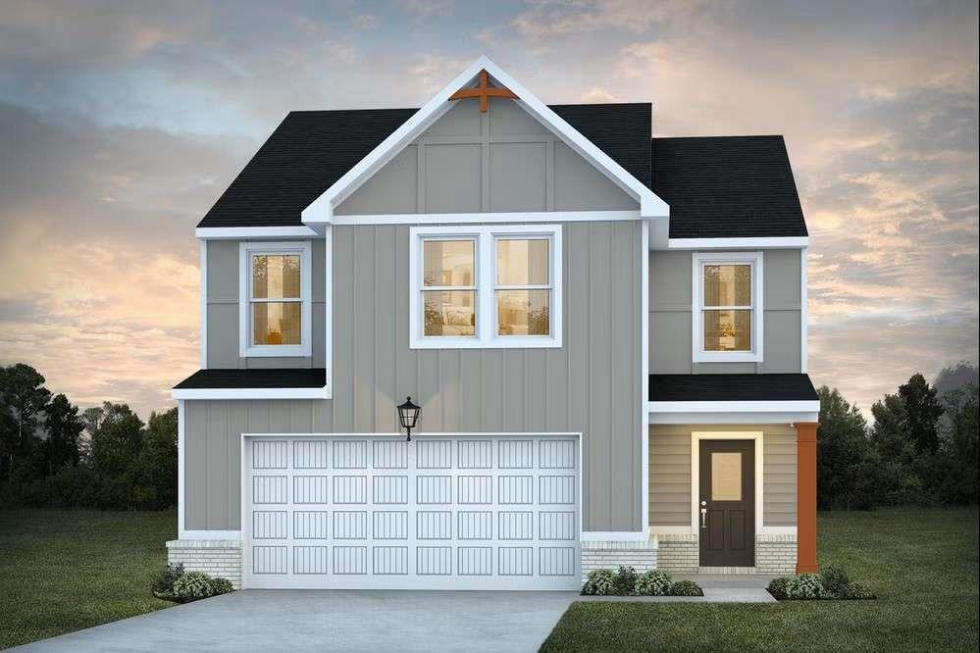
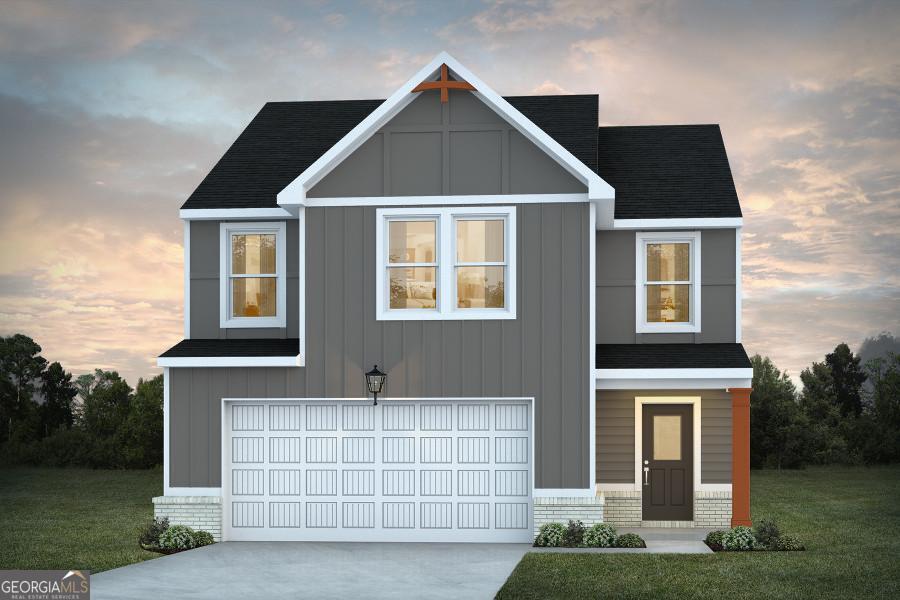
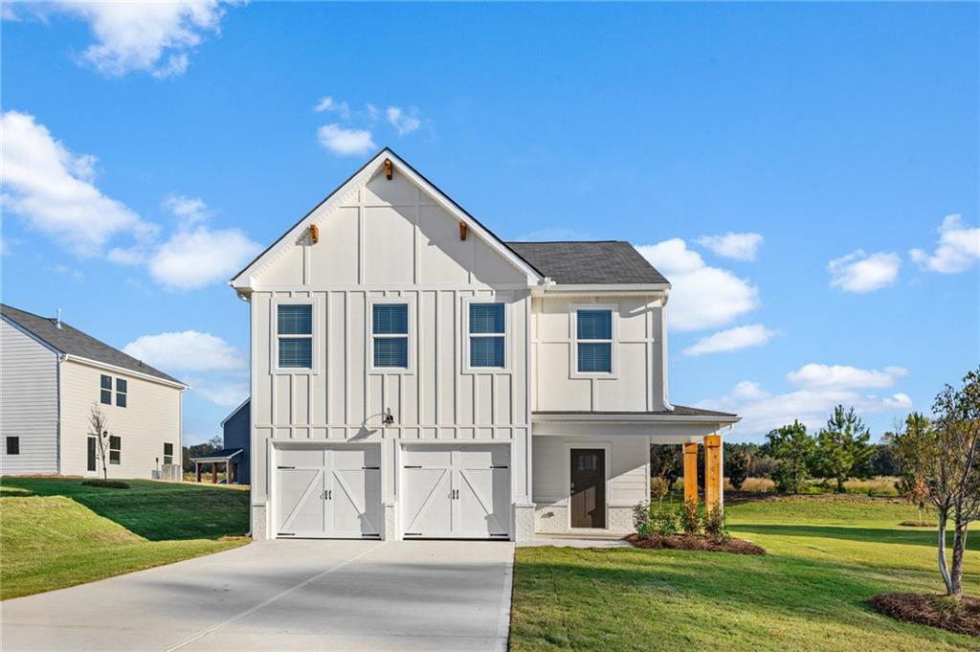
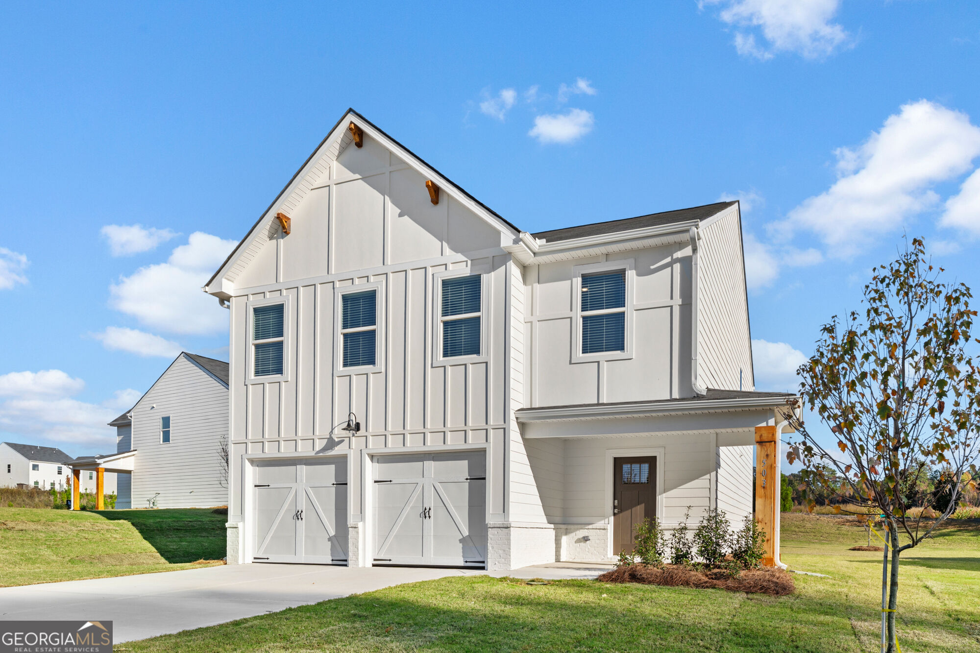
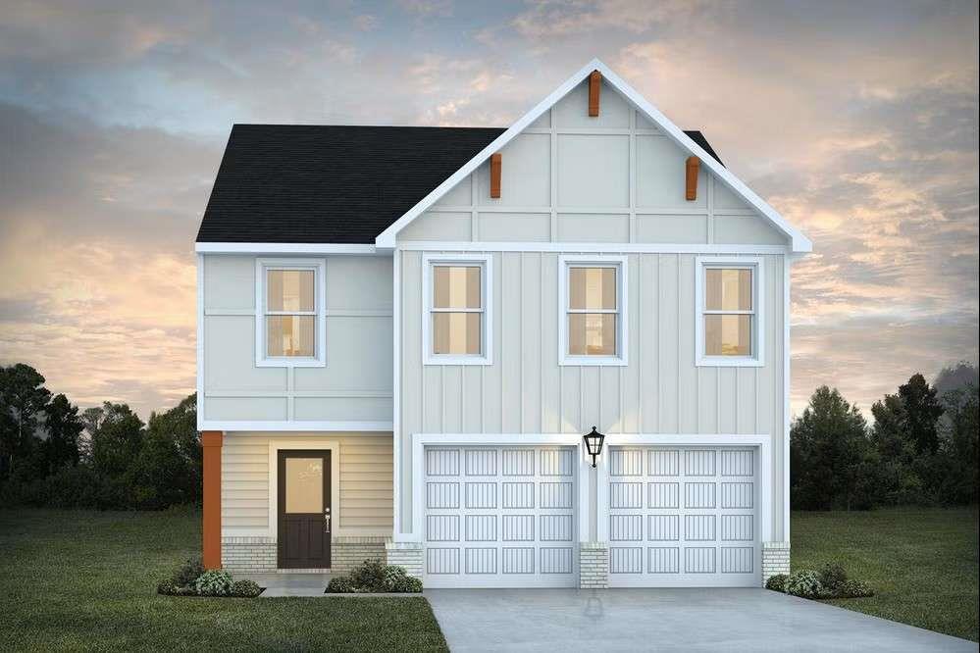
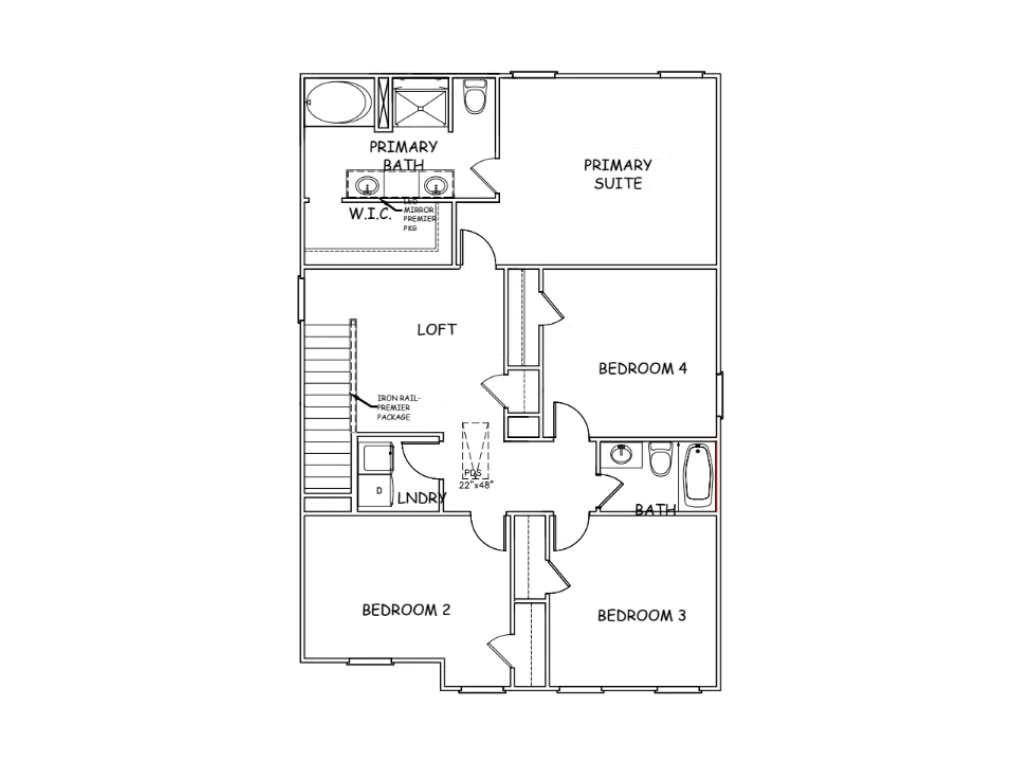
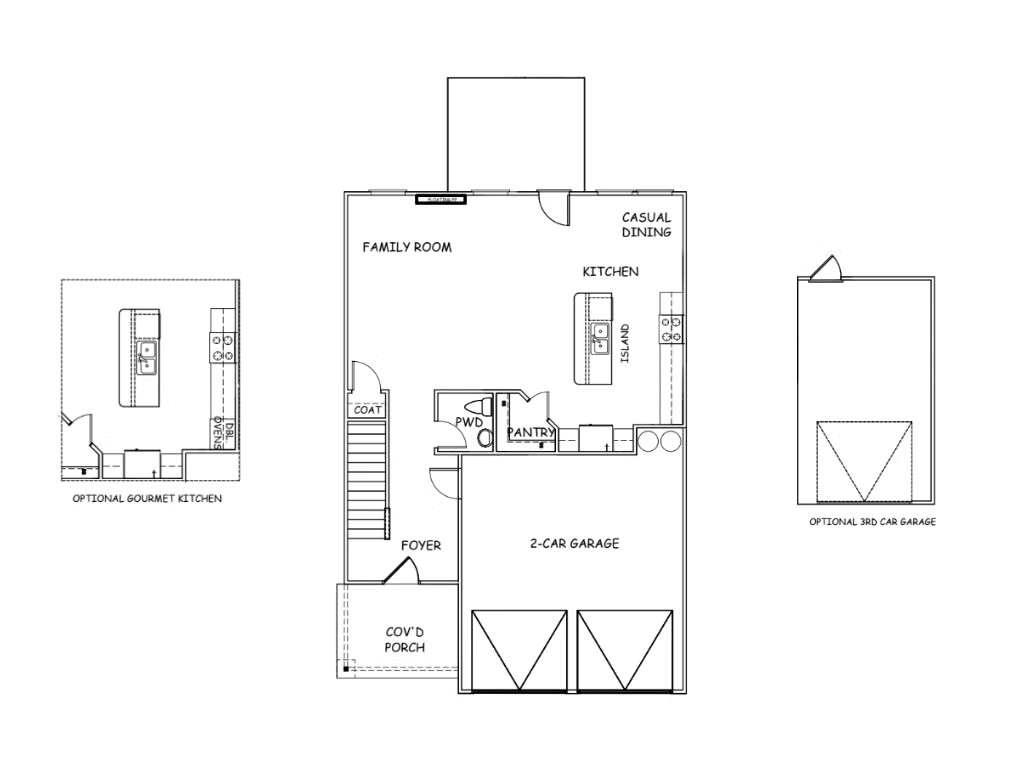
Welcome home to the Nottley plan, a charming farmhouse-style home nestled in a cul-de-sac and featuring a welcoming covered front porch! This thoughtfully designed home offers an open-concept layout with a spacious kitchen featuring granite countertops, ample cabinet and counter space, a center island, and a walk-in pantry. A separate dining area just off the kitchen provides the perfect setting for everyday meals and entertaining, while the living room's electric fireplace creates a warm and inviting atmosphere. A convenient main-level powder room adds functionality. The primary suite offers a relaxing retreat with a standalone soaking tub, separate tiled shower featuring rain and handheld showerheads, and a double-vanity with three drawers topped with granite countertops. Smart home features include a smart ceiling fan and a smart home control panel. Enjoy the neighborhood amenities, including a community pool and playground. Located in a cul-de-sac and offering timeless farmhouse charm with modern conveniences, this Nottley plan is a wonderful place to call home. Expected completion by the end of the year-just in time to settle in before the holidays!
Details
| MLS # | 7837104 |
|---|---|
| Listing Type | For Sale |
| Style | House |
| HOA Dues | $700 |
| Sub-Type | Resale |
| Status | Pending |
| Year | 2026 |
| Days On Site | 53 |
| Listing Provided By | DFH Realty Ga, LLC | Samuel Bass |
Features
| Bed(s) | 4 |
|---|---|
| Bath(s) | 3 Total |
| SQ Feet | 2,000 |
| Story(s) | 2 |
| Acreage | 0.20 |
| Water Front | Yes |
| Property View | Other |
Interior
| Appliances | Dishwasher, Electric Water Heater, Microwave |
|---|---|
| Interior Features | Disappearing Attic Stairs, Double Vanity, Entrance Foyer, High Ceilings, High Ceilings 9 ft Lower, High Ceilings 9 ft Main, High Ceilings 9 ft Upper, Walk-In Closet(s) |
| Cooling | Ceiling Fan(s), Central Air, Electric, Heat Pump, Zoned |
| Heating | Central, Electric, Heat Pump, Zoned |
| Fireplaces Total | 1 |
| Fireplace Features | Factory Built, Living Room |
| Window Features | Double Pane Windows, Insulated Windows, Window Treatments |
| Room Kitchen Features | Kitchen Island, Pantry Walk-In |
| Room Dining Room Features | Open Concept |
| Laundry Features | Laundry Closet, Laundry Room, Upper Level |
Exterior
| Accessibility Features | None |
|---|---|
| Exterior Features | Lighting |
| Lot Features | Other |
| Construction Materials | Cement Siding, Concrete |
| Roof | Composition |
| Fencing | None |
| Foundation Details | Slab |
| Waterfront Features | None |
| Patio And Porch Features | Patio |
| Security Features | Fire Alarm, Smoke Detector(s) |
Parking
| Parking Features | Attached, Garage Door Opener |
|---|
Utilities
| Utilities | Cable Available, Electricity Available, Phone Available, Sewer Available, Underground Utilities, Water Available |
|---|---|
| Sewer | Public Sewer |
| Electric | 220 Volts |
Taxes
| Tax Annual Amount | 1 |
|---|---|
| Tax Block | 00 |
| Tax Legal Description | 0501D000160 |
| Tax Lot | 7D |
| Tax Parcel Letter | 050-1D-000-160 |
| Tax Year | 2024 |
Location
| Community Features | Homeowners Assoc, Playground, Pool, Sidewalks |
|---|
Area Information
| State | GA |
|---|---|
| County | Troup GA |
| City | LaGrange |
| Zip Code | 30241 |
| Area | Troup GA |
| Community Name | Crossvine Village |
| School District | Lagrange |
| Elementary School | Clearview |
| High School | Lagrange |
| Listing VS Median (in Crossvine Village) | |
Price: $312,465 low | high Med: $287,990 sqft: 2,000 low | high Med: 1,753 $ / sqft: $156 low | high Med: $164 On site: 53 low | high Med: 10 | |
Market Activity 30241
Request a showing
Request a showing
 Listings identified with the FMLS IDX logo come from FMLS and are held by brokerage firms other than the owner of this website. The listing brokerage is identified in any listing details. Information is deemed reliable but is not guaranteed. If you believe any FMLS listing contains material that infringes your copyrighted work please click here to review our DMCA policy and learn how to submit a takedown request. © 2022 First Multiple Listing Service, Inc.
Contact
Learn More About This Property

| State | GA |
|---|---|
| County | Troup GA |
| City | LaGrange |
| Zip Code | 30241 |
| Area | Troup GA |
| Community Name | Crossvine Village |
| School District | Lagrange |
| Elementary School | Clearview |
| High School | Lagrange |
| Listing VS Median (in Crossvine Village) | |
Price: $312,465 low | high Med: $287,990 sqft: 2,000 low | high Med: 1,753 $ / sqft: $156 low | high Med: $164 On site: 53 low | high Med: 10 | |