5019 Bird Road,Gainesville, GA 30506
Gainesville, GA 30506

Description
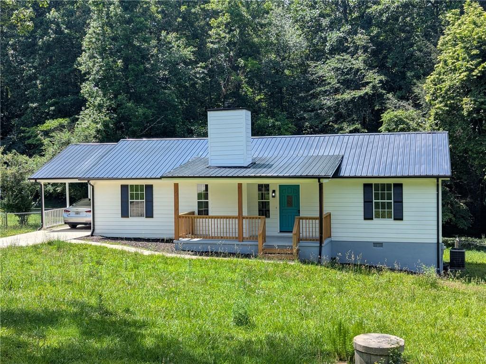
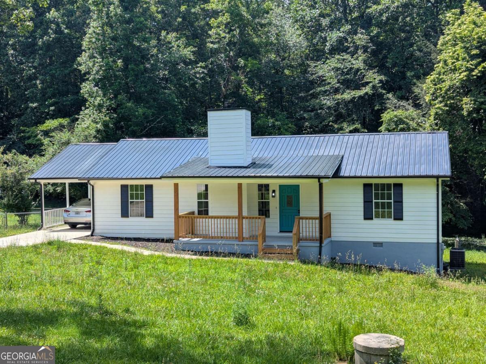
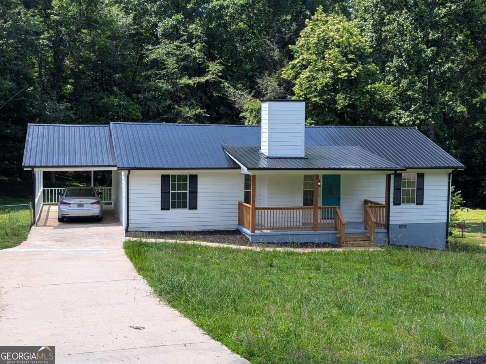
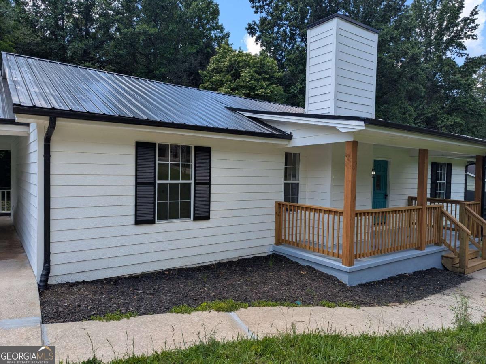
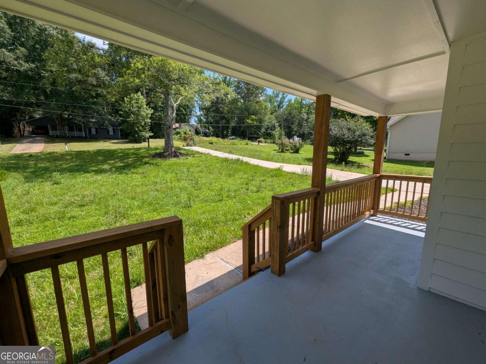
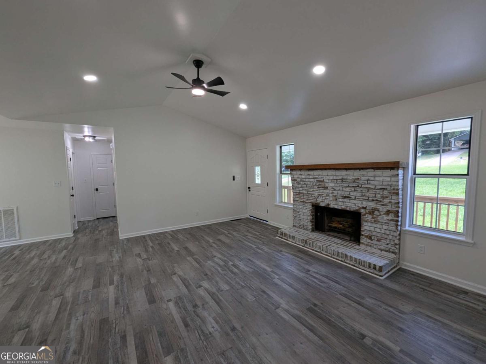
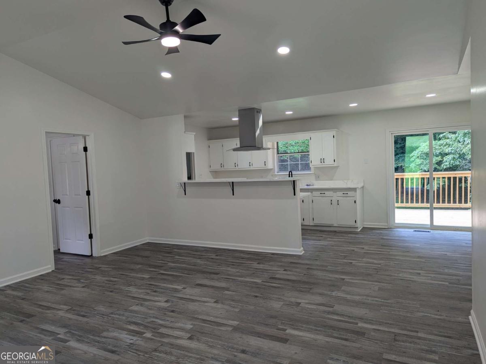
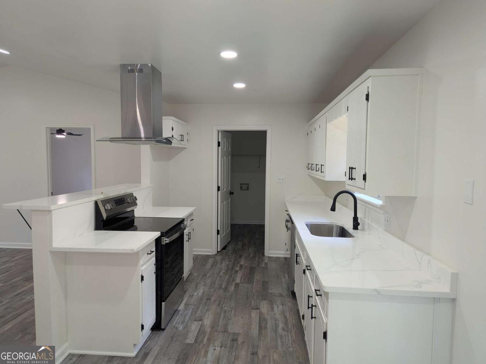
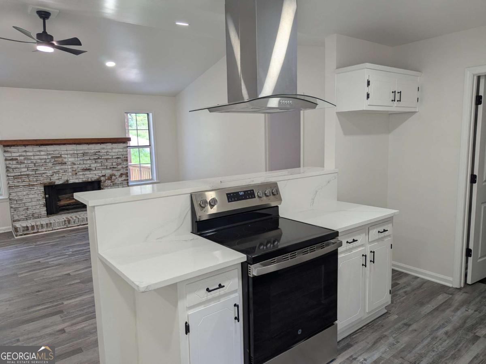
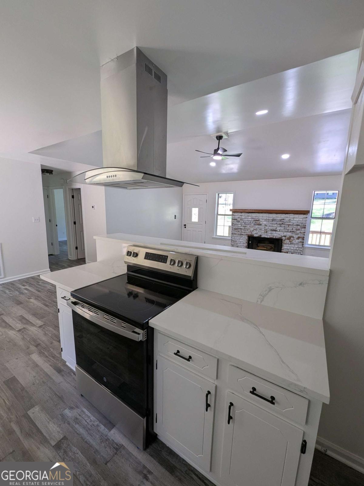
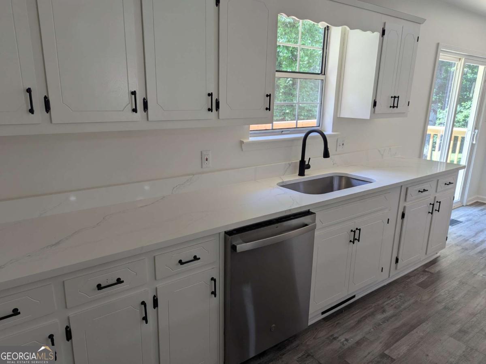
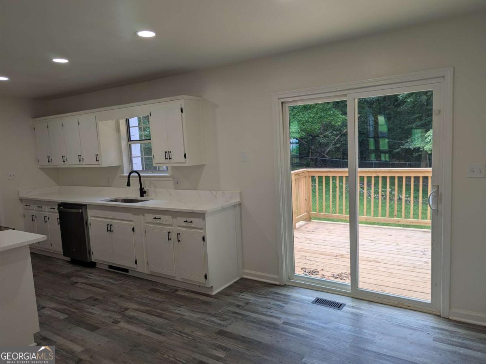
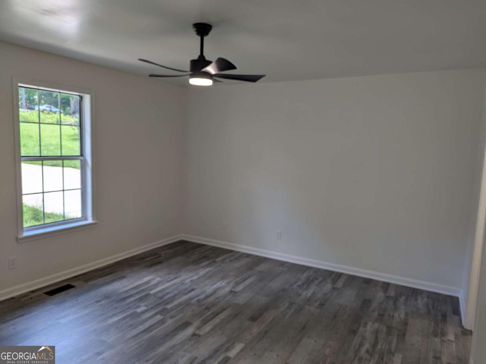
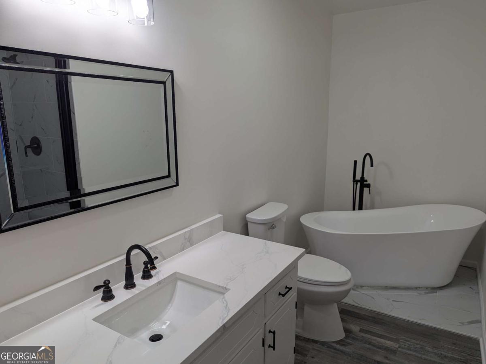
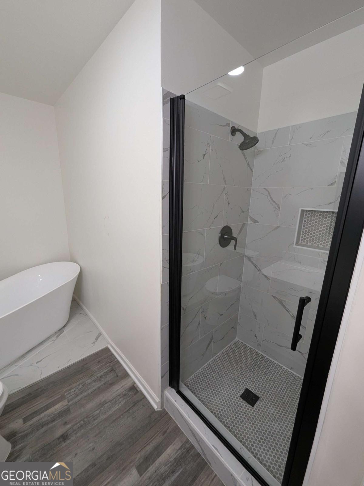
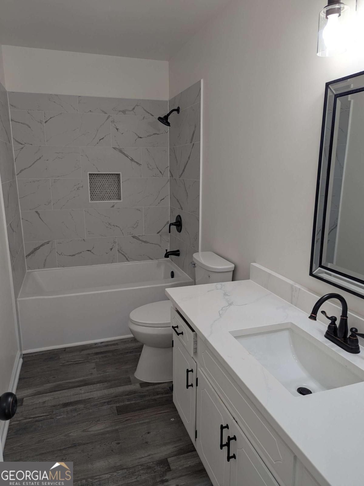
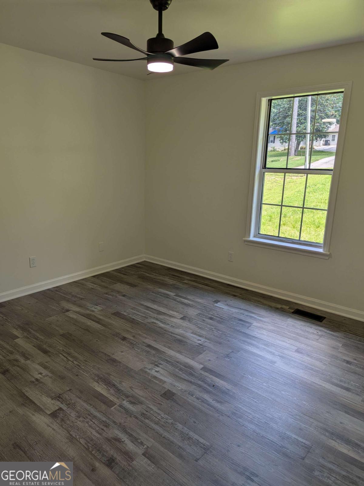
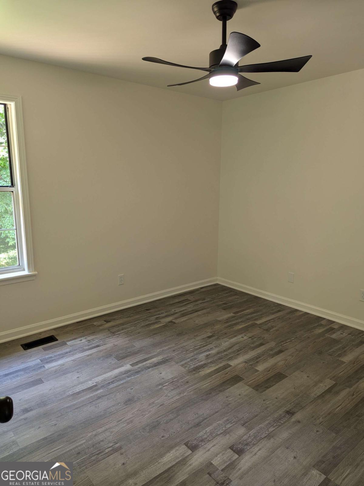
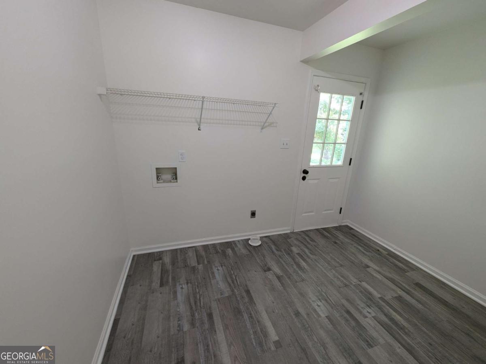
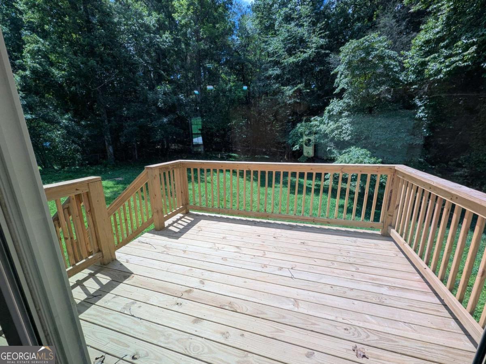
Welcome home to this beautifully renovated 3-bedroom, 2-bathroom retreat nestled on a peaceful, wooded lot in Gainesville. Thoughtfully updated from top to bottom, this move-in-ready home blends modern finishes with timeless charm. Step inside to discover an inviting open-concept floor plan featuring vaulted ceilings, recessed lighting, luxury vinyl plank flooring, and a stunning painted brick fireplace that creates the perfect focal point for the living space. The fully renovated kitchen is designed to impress with abundant cabinetry, quartz countertops, stainless steel appliances, a large center island with a sleek range hood, and a spacious dining area overlooking the backyard. The private owner's suite offers a true spa-like experience with a freestanding soaking tub, beautifully tiled walk-in shower with glass enclosure, modern fixtures, and an oversized vanity. Enjoy your morning coffee on the welcoming front porch or unwind on the spacious back deck overlooking the private backyard-ideal for entertaining, grilling, or simply enjoying the peaceful surroundings.
Details
| MLS # | 10795663 |
|---|---|
| Listing Type | For Sale |
| Style | House |
| Sub-Type | Resale |
| Status | Active |
| Year | 1990 |
| Days On Site | 130 |
| Listing Provided By | Keller Williams North GA Partners | Timothy Gibson |
Features
| Bed(s) | 3 |
|---|---|
| Bath(s) | 2 Total |
| SQ Feet | 1,344 |
| Car Port | Yes |
| Story(s) | 1 |
| Acreage | 0.49 |
Interior
| Appliances | Dishwasher, Range |
|---|---|
| Interior Features | Master On Main Level |
| Cooling | Ceiling Fan(s), Central Air |
| Cooling Yes / No | Yes |
| Heating | Central |
| Heating Yes / No | Yes |
| Fireplace Yes / No | Yes |
| Fireplaces Total | 1 |
| Fireplace Features | Factory Built, Living Room |
| Window Features | Double Pane Windows |
| Room Kitchen Features | Breakfast Area |
| Laundry Features | Other |
Exterior
| Lot Features | Level |
|---|---|
| Construction Materials | Wood Siding |
| Roof | Composition |
| Fencing | Back Yard, Chain Link, Fenced |
| Patio And Porch Features | Deck |
Parking
| Attached Garage Yes / No | No |
|---|---|
| Garage Yes / No | No |
| Parking Features | Carport |
Utilities
| Utilities | Cable Available, Electricity Available |
|---|---|
| Sewer | Septic Tank |
Taxes
| Tax Annual Amount | 797 |
|---|---|
| Tax Year | 2025 |
Location
| Community Features | None |
|---|
Area Information
| State | GA |
|---|---|
| County | Hall |
| City | Gainesville |
| Zip Code | 30506 |
| Area | Hall |
| Community Name | Cedar Grove |
| School District | Chestatee |
| Elementary School | Lanier |
| High School | Chestatee |
| Listing VS Median (in Cedar Grove) | |
Price: $345,000 low | high Med: $340,000 sqft: 1,344 low | high Med: 2,816 $ / sqft: $257 low | high Med: $121 On site: 130 low | high Med: 95 | |
Market Activity 30506
Request a showing
Request a showing
Contact
Learn More About This Property

| State | GA |
|---|---|
| County | Hall |
| City | Gainesville |
| Zip Code | 30506 |
| Area | Hall |
| Community Name | Cedar Grove |
| School District | Chestatee |
| Elementary School | Lanier |
| High School | Chestatee |
| Listing VS Median (in Cedar Grove) | |
Price: $345,000 low | high Med: $340,000 sqft: 1,344 low | high Med: 2,816 $ / sqft: $257 low | high Med: $121 On site: 130 low | high Med: 95 | |