

Description
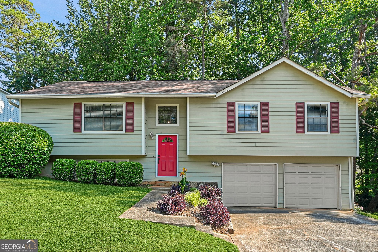
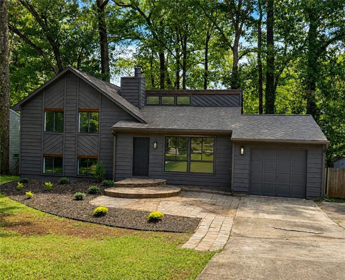
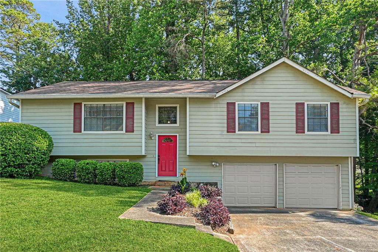
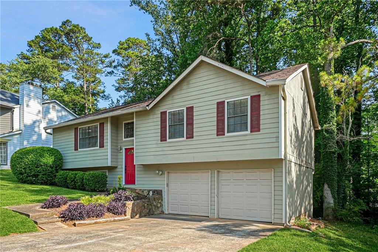
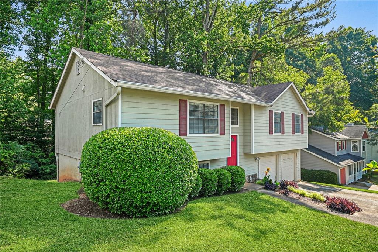
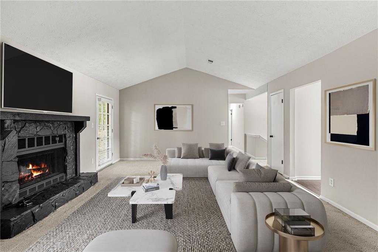
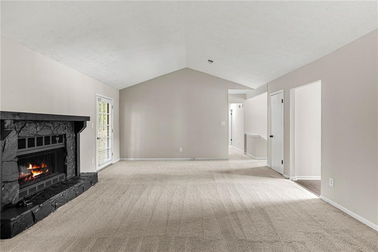
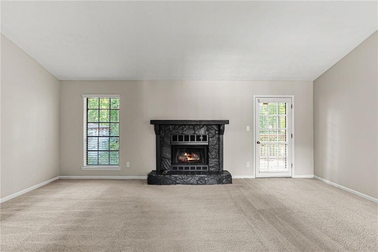
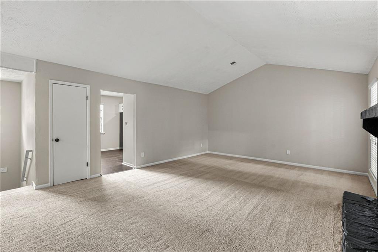
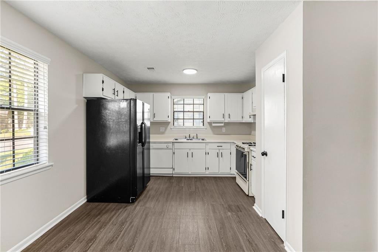
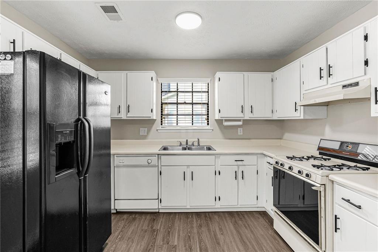
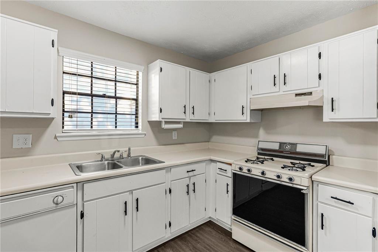
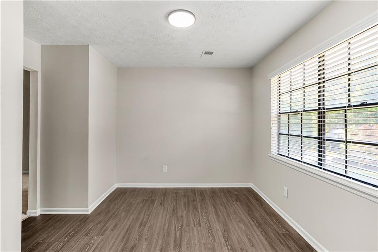
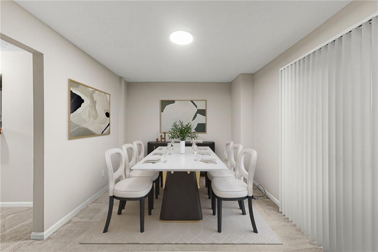
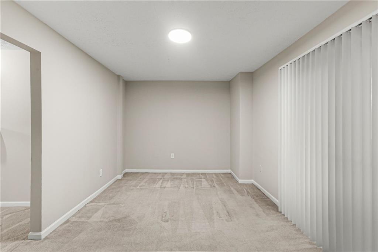
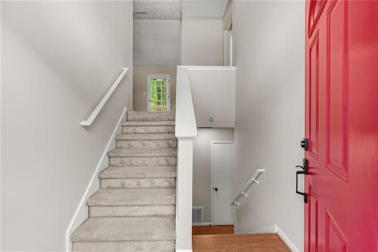
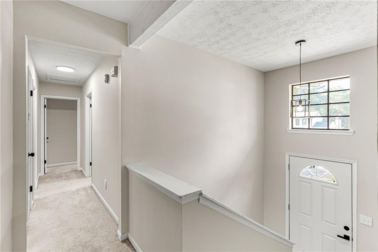
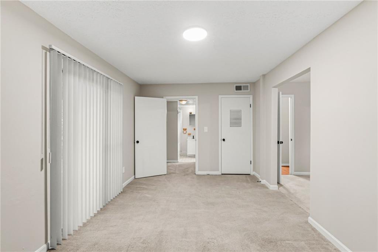
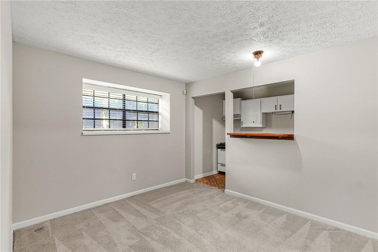
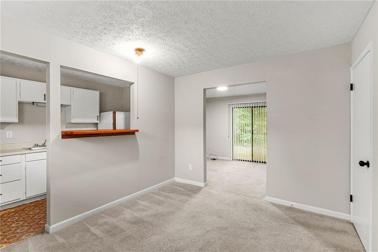
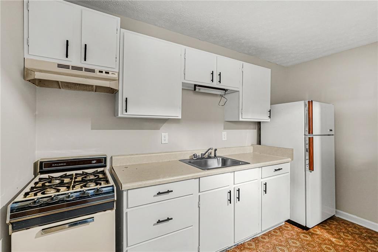
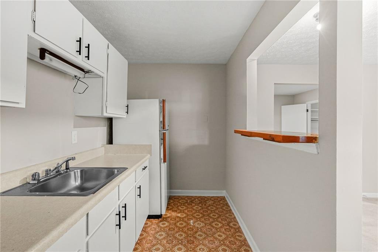
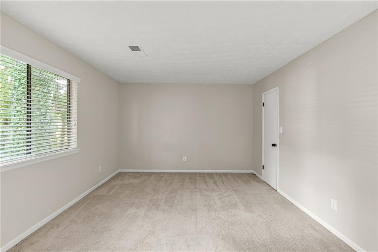
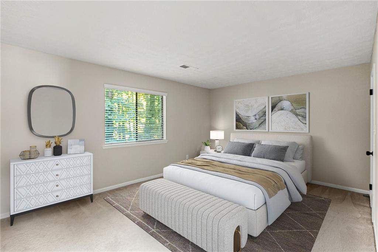
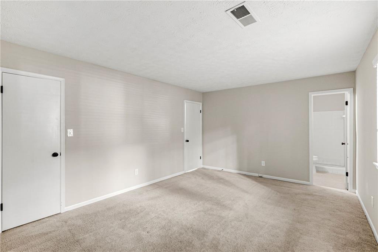
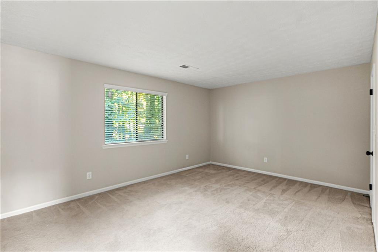
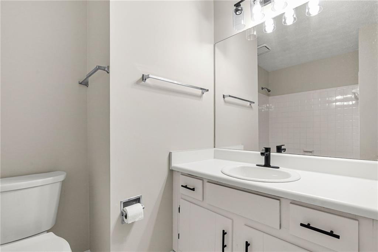
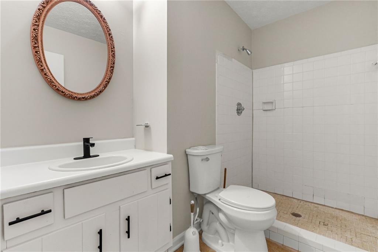
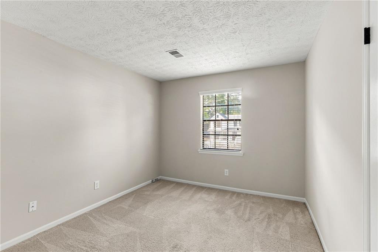
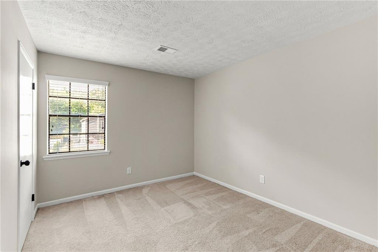
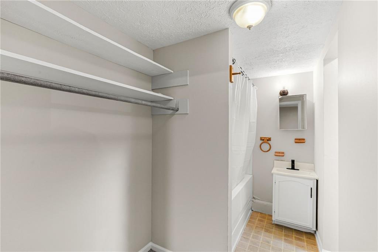
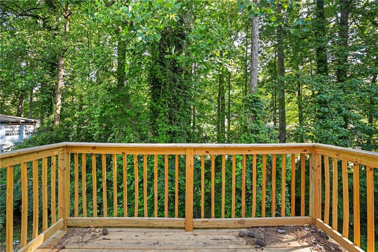
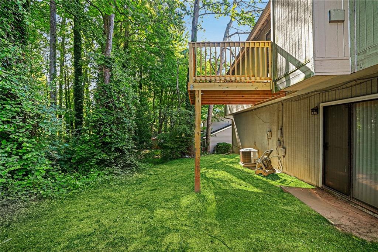
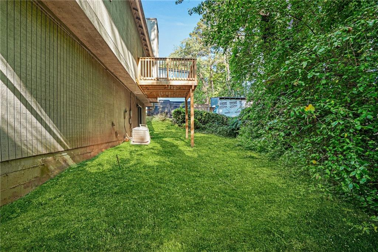
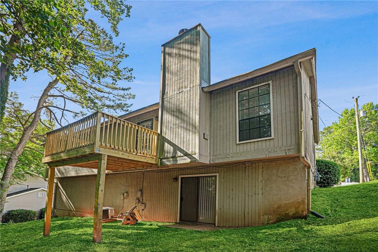
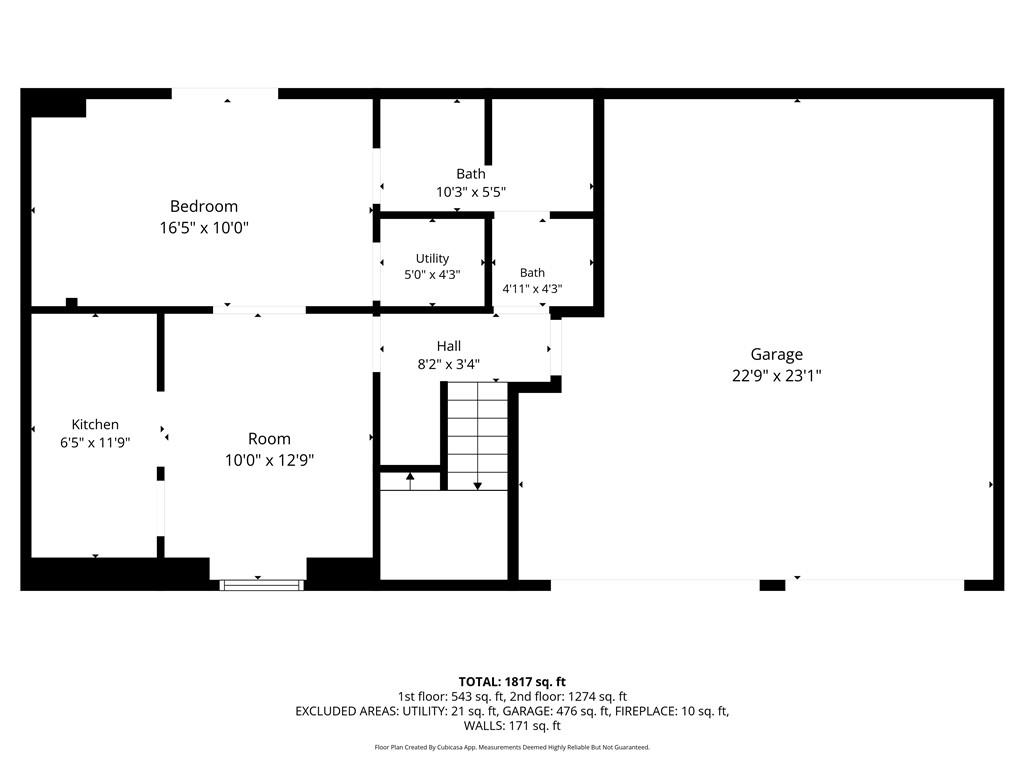
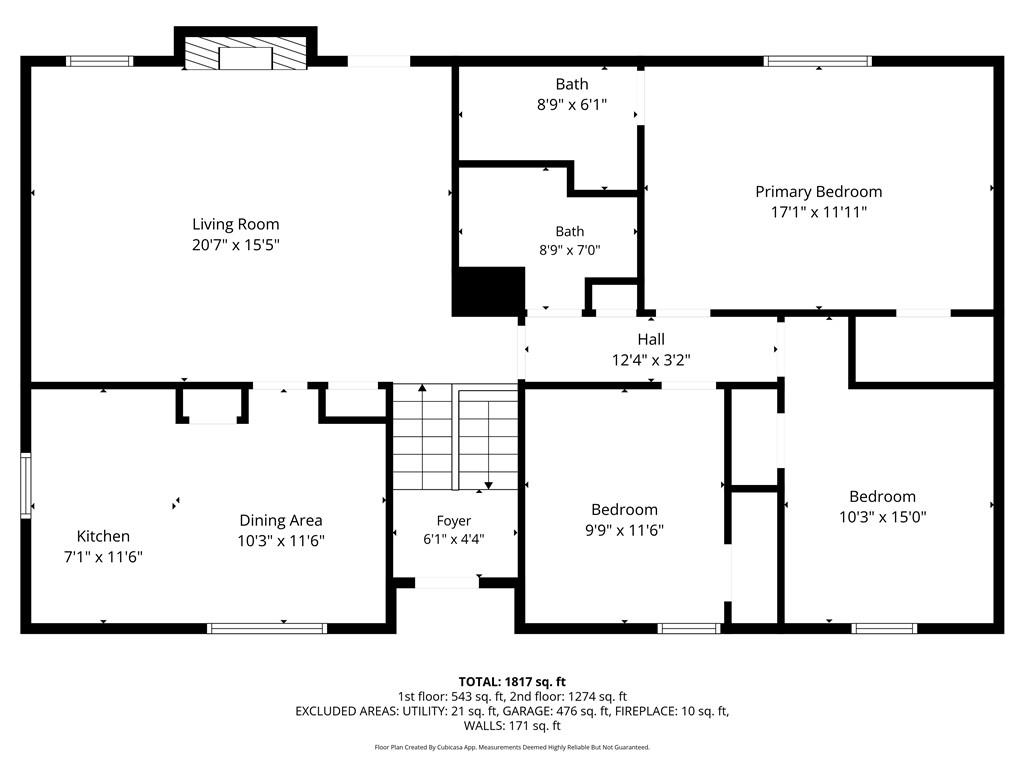
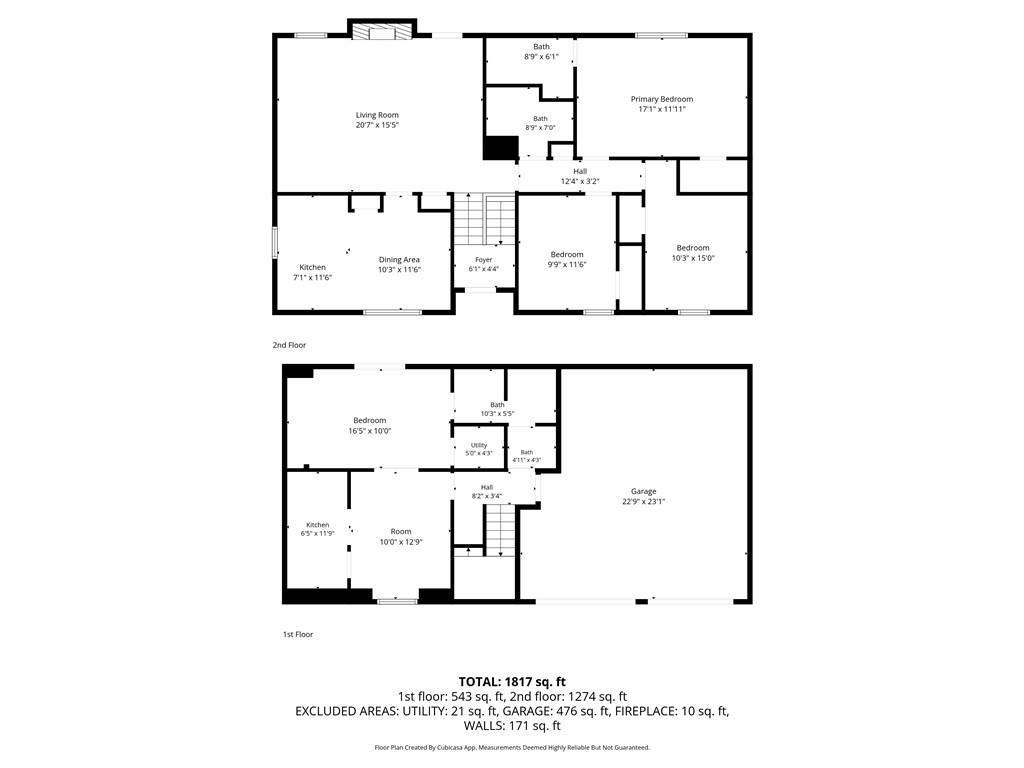
Welcome home to this beautiful Duluth home with a basement apartment! Located in beautiful Gwinnett County, this four bedroom/three bathroom home is perfect for multi-generational living or for the savvy investor looking to maximize profit. Upstairs, enjoy three bedrooms and two full bathrooms, a generous living room, and breakfast nook nestled in the kitchen. Downstairs, enjoy a second fully functioning kitchen, and a studio apartment with its own bath. Fresh paint and updated fixtures flow throughout the home, which is positioned in a quiet community. Even better, there is NO HOA! Home qualifies for 100-percent down payment financing. To see a social media walkthrough of the home, search "by "Stunning 4BR/3BA Home for Sale | Duluth, GA | 4461 Creek Ford Trace" #HireHubert on YouTube. Don't delay, make an offer today. Disclaimer: some listing photos have been digitally enhanced to showcase the homes beauty.
Details
| MLS # | 7845314 |
|---|---|
| Listing Type | For Sale |
| Style | House |
| Sub-Type | Resale |
| Status | Active |
| Year | 1983 |
| Days On Site | 22 |
| Listing Provided By | Keller Williams Buckhead | Hubert Tate |
Features
| Bed(s) | 4 |
|---|---|
| Bath(s) | 3 Total |
| SQ Feet | 2,025 |
| Garage | 1 |
| Story(s) | 2 |
| Acreage | 0.24 |
| Water Front | Yes |
| Property View | Other |
Interior
| Appliances | Gas Range, Refrigerator |
|---|---|
| Interior Features | Other |
| Cooling | Central Air |
| Heating | Central, Natural Gas |
| Fireplaces Total | 1 |
| Fireplace Features | Family Room |
| Window Features | None |
| Room Kitchen Features | Cabinets White, Other |
| Room Dining Room Features | Separate Dining Room, Other |
| Laundry Features | Other |
Exterior
| Accessibility Features | None |
|---|---|
| Exterior Features | Other |
| Lot Features | Other |
| Construction Materials | Other |
| Roof | Other |
| Fencing | None |
| Foundation Details | See Remarks |
| Waterfront Features | None |
| Patio And Porch Features | Side Porch |
| Security Features | None |
Parking
| Garage Spaces | 1 |
|---|---|
| Parking Features | Garage |
Utilities
| Utilities | Electricity Available, Water Available, Other |
|---|---|
| Sewer | Public Sewer |
| Electric | Other |
Taxes
| Tax Annual Amount | 5499 |
|---|---|
| Tax Legal Description | L7 BD HOPKINS MILL #6 PHA & PHB |
| Tax Parcel Letter | R6229-172 |
| Tax Year | 2025 |
Location
| Community Features | None |
|---|
Area Information
| State | GA |
|---|---|
| County | Gwinnett GA |
| City | Duluth |
| Zip Code | 30096 |
| Area | Gwinnett GA |
| Community Name | Hopkins Mill |
| School District | Norcross |
| Elementary School | Beaver Ridge |
| High School | Norcross |
| Listing VS Median (in Hopkins Mill) | |
Price: $364,900 low | high Med: $364,900 sqft: 2,025 low | high Med: 2,025 $ / sqft: $180 low | high Med: $180 On site: 22 low | high Med: 22 | |
Market Activity 30096
Request a showing
Request a showing
 Listings identified with the FMLS IDX logo come from FMLS and are held by brokerage firms other than the owner of this website. The listing brokerage is identified in any listing details. Information is deemed reliable but is not guaranteed. If you believe any FMLS listing contains material that infringes your copyrighted work please click here to review our DMCA policy and learn how to submit a takedown request. © 2022 First Multiple Listing Service, Inc.
Contact
Learn More About This Property

| State | GA |
|---|---|
| County | Gwinnett GA |
| City | Duluth |
| Zip Code | 30096 |
| Area | Gwinnett GA |
| Community Name | Hopkins Mill |
| School District | Norcross |
| Elementary School | Beaver Ridge |
| High School | Norcross |
| Listing VS Median (in Hopkins Mill) | |
Price: $364,900 low | high Med: $364,900 sqft: 2,025 low | high Med: 2,025 $ / sqft: $180 low | high Med: $180 On site: 22 low | high Med: 22 | |