4429 Beechnut View,Gainesville, GA 30504
Gainesville, GA 30504

Description
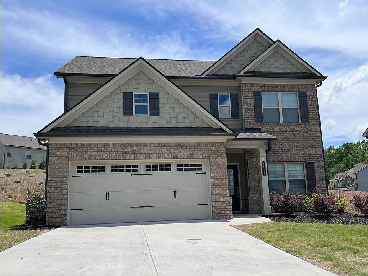
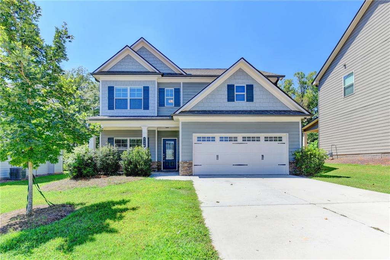
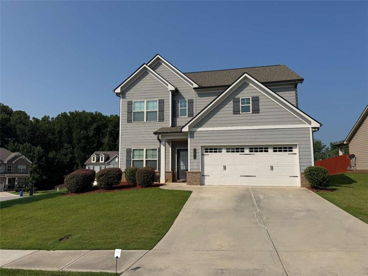
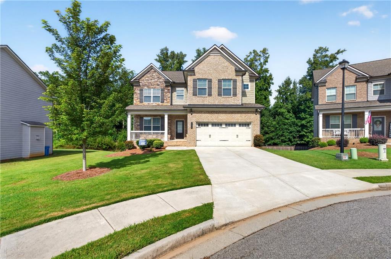
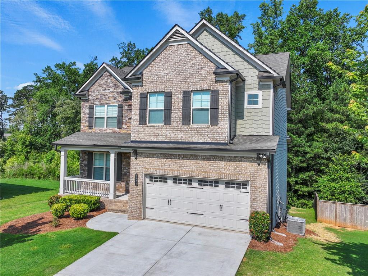
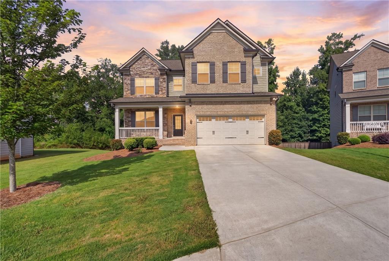
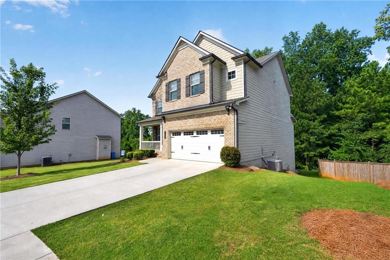
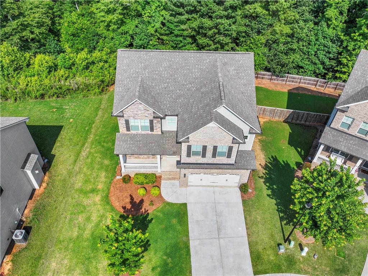
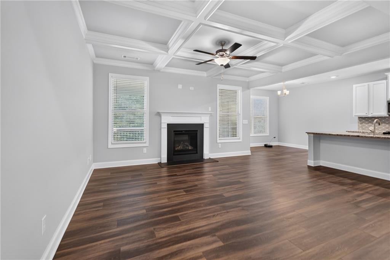
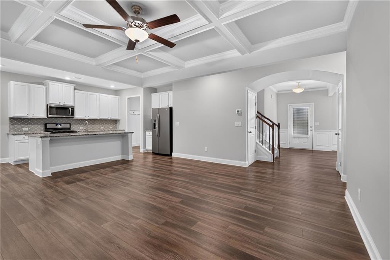
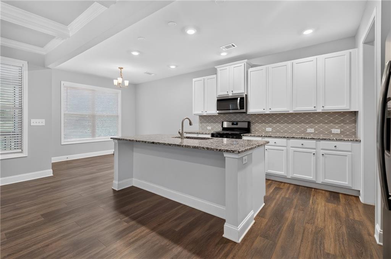
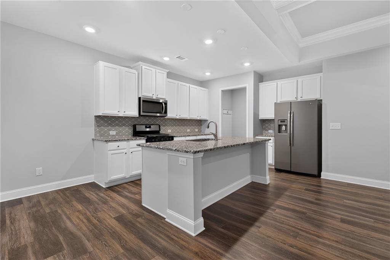
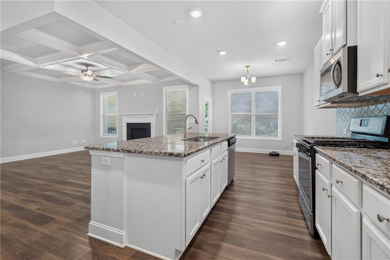
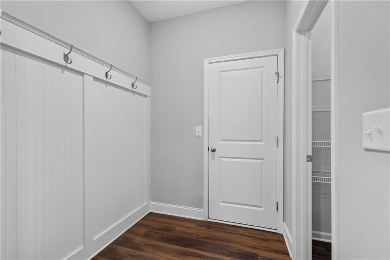
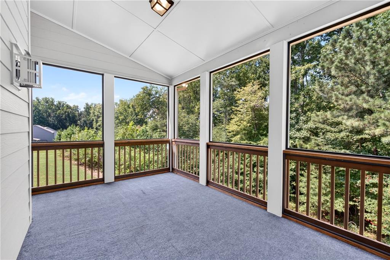
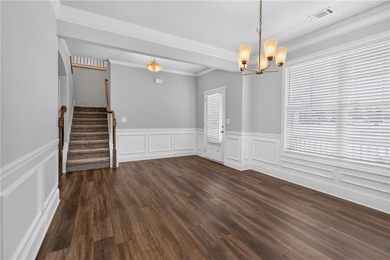
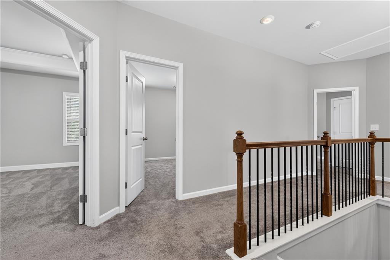
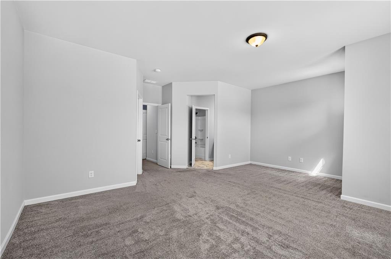
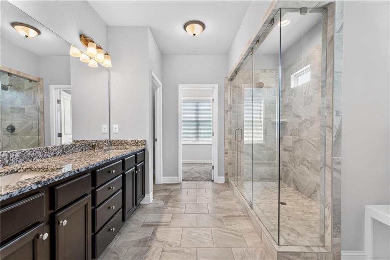
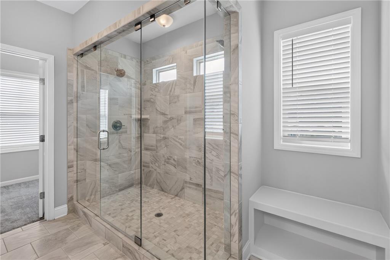
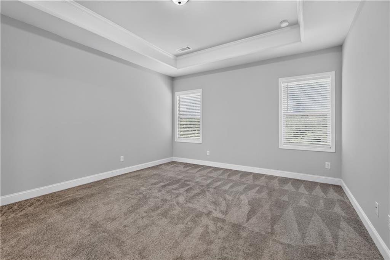
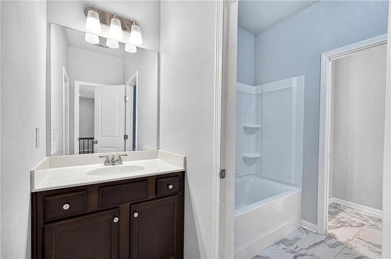
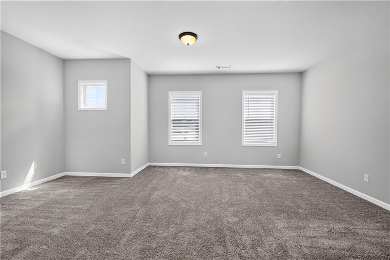
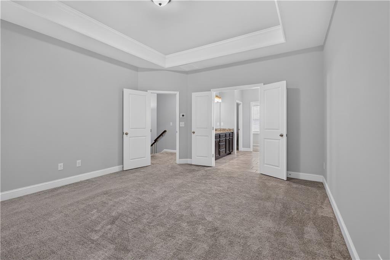
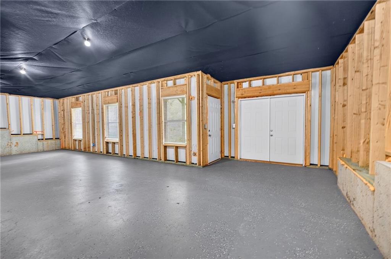
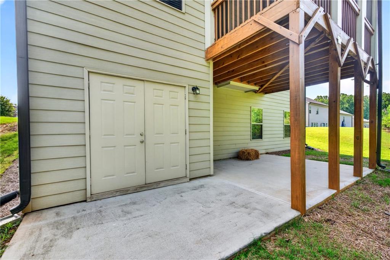
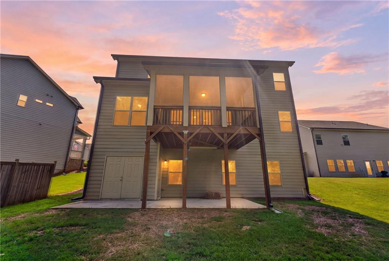
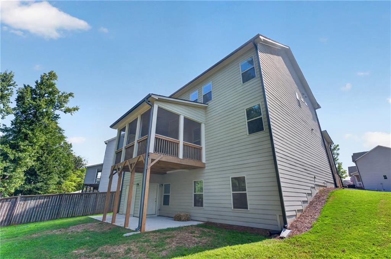
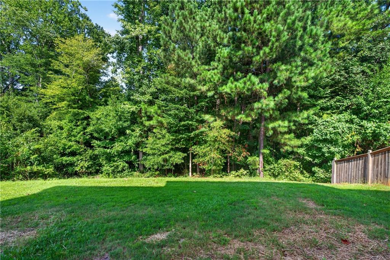
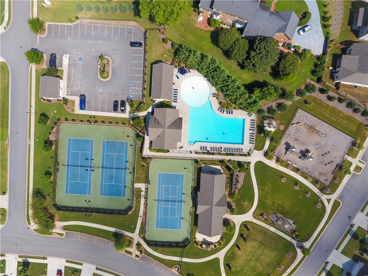
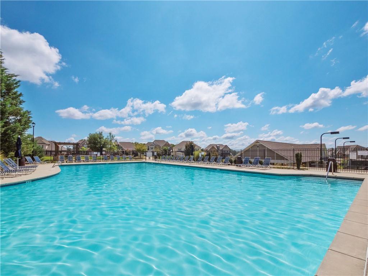
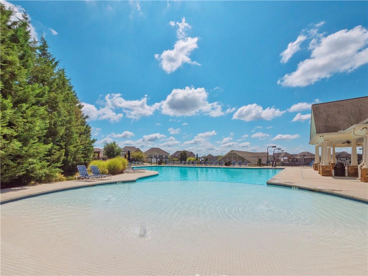
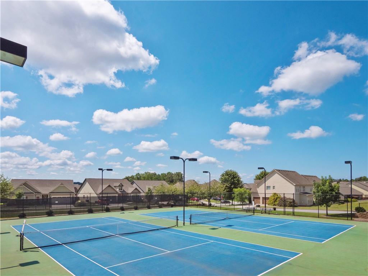
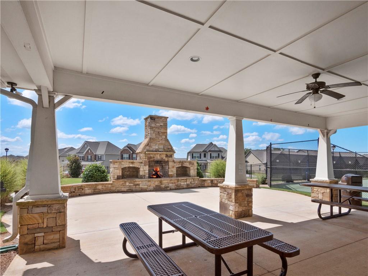
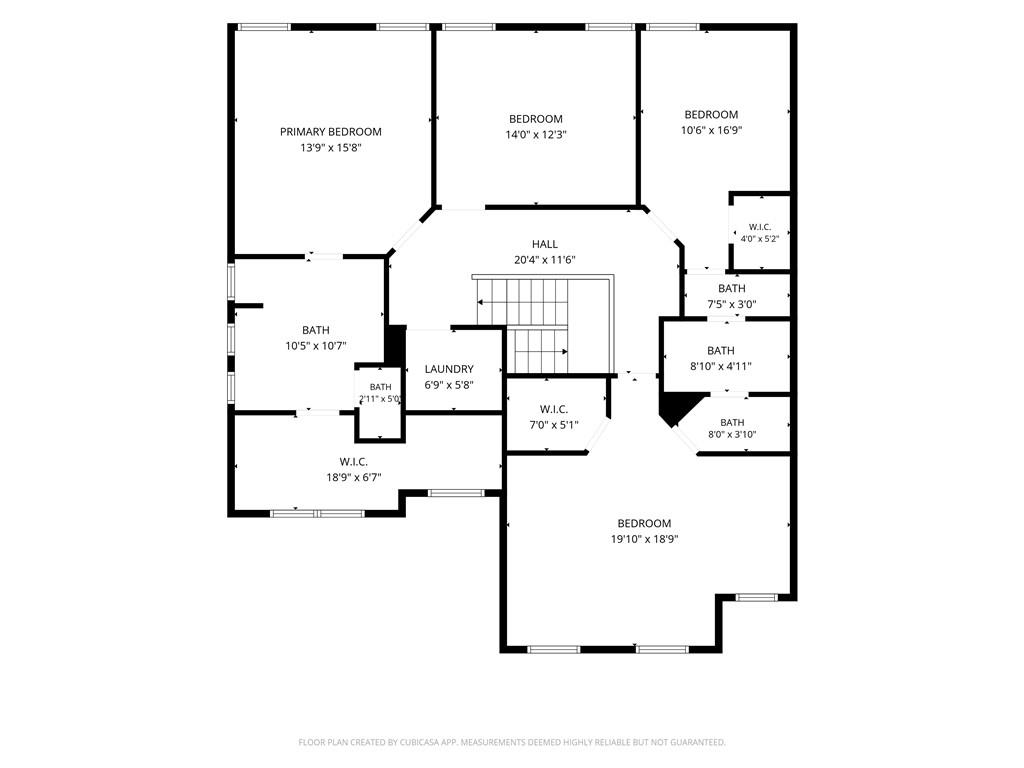
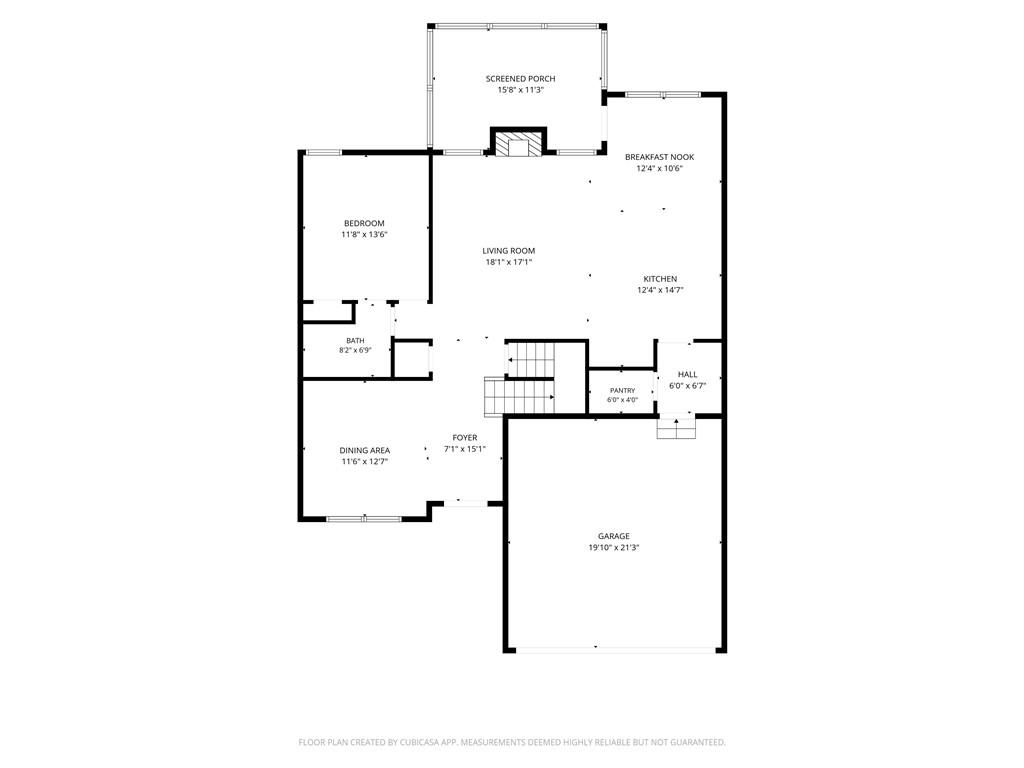
Welcome to 4429 Beechnut View! Nestled on a quiet cul-de-sac in Mundy Mill's sought-after Linden Park, this immaculate home is loaded with premium upgrades. A charming covered porch opens to a bright, open-concept layout featuring premium LVP flooring, cordless blinds throughout, elegant coffered ceilings, and a convenient main-level guest bedroom with a full bath. The beautifully appointed island kitchen boasts an upgraded tile backsplash and flows seamlessly to a freshly stained, enclosed back deck overlooking a serene wooded backdrop. Upstairs, you will find four spacious bedrooms with upgraded carpeting. The luxurious primary retreat boasts an expansive walk-in closet and a spa-inspired bath highlighted by upgraded tile and a massive 7-foot shower. The daylight basement features custom double exterior doors, offering endless potential for future expansion. Complete with a 2-10 Builder Home Warranty for total peace of mind, resort-style amenities including three community pools, and a short walk to local schools-this home truly has it all!
Details
| MLS # | 7821617 |
|---|---|
| Listing Type | For Sale |
| Style | House |
| HOA Dues | $685 |
| Sub-Type | Resale |
| Status | Active |
| Year | 2021 |
| Days On Site | 46 |
| Listing Provided By | NorthGroup Real Estate | Kenia Meeks |
Features
| Bed(s) | 5 |
|---|---|
| Bath(s) | 3 Total |
| SQ Feet | 2,886 |
| Garage | 2 |
| Basement | Y |
| Story(s) | 2 |
| Acreage | 0.18 |
| Water Front | Yes |
| Property View | Neighborhood, Trees, Woods |
Interior
| Appliances | Dishwasher, Disposal, Microwave, Range Hood, Refrigerator |
|---|---|
| Interior Features | Coffered Ceiling(s), Crown Molding, Double Vanity, Entrance Foyer, High Speed Internet, Walk-In Closet(s) |
| Cooling | Central Air, Zoned |
| Heating | Electric |
| Fireplaces Total | 1 |
| Fireplace Features | Electric, Family Room |
| Window Features | Double Pane Windows, ENERGY STAR Qualified Windows |
| Room Kitchen Features | Cabinets Other, Cabinets White, Eat-in Kitchen, Kitchen Island, Pantry Walk-In, Solid Surface Counters, View to Family Room |
| Room Dining Room Features | Open Concept, Separate Dining Room |
| Laundry Features | Upper Level |
Exterior
| Accessibility Features | None |
|---|---|
| Exterior Features | None |
| Lot Features | Back Yard, Cul-De-Sac, Sloped, Wooded |
| Construction Materials | Hardi Plank Type |
| Roof | Shingle |
| Fencing | None |
| Foundation Details | Concrete Perimeter, Slab |
| Waterfront Features | None |
| Patio And Porch Features | Covered, Front Porch, Rear Porch, Screened |
| Security Features | Carbon Monoxide Detector(s), Smoke Detector(s) |
Parking
| Garage Spaces | 2 |
|---|---|
| Parking Features | Attached, Driveway, Garage, Garage Faces Front, Kitchen Level, Level Driveway |
| Open Parking Yes / No | Yes |
Utilities
| Utilities | Cable Available, Electricity Available, Phone Available, Sewer Available, Underground Utilities, Water Available |
|---|---|
| Sewer | Public Sewer |
| Electric | 220 Volts in Garage |
Taxes
| Tax Annual Amount | 783 |
|---|---|
| Tax Legal Description | LINDEN PARK AT MUNDY MILL LOT 51 0.180 AC |
| Tax Parcel Letter | 08-00024-05-416 |
| Tax Year | 2025 |
Location
| Community Features | Homeowners Assoc, Near Public Transport, Near Schools, Near Shopping, Near Trails/Greenway, Park, Playground, Pool, Sidewalks, Street Lights, Swim Team, Tennis Court(s) |
|---|
Area Information
| State | GA |
|---|---|
| County | Hall GA |
| City | Gainesville |
| Zip Code | 30504 |
| Area | Hall GA |
| Community Name | Mundy Mill |
| School District | Gainesville |
| Elementary School | Mundy Mill Arts Academy |
| High School | Gainesville |
| Listing VS Median (in Mundy Mill) | |
Price: $519,900 low | high Med: $419,950 sqft: 2,886 low | high Med: 2,157 $ / sqft: $180 low | high Med: $195 On site: 46 low | high Med: 51 | |
Market Activity 30504
Request a showing
Request a showing
 Listings identified with the FMLS IDX logo come from FMLS and are held by brokerage firms other than the owner of this website. The listing brokerage is identified in any listing details. Information is deemed reliable but is not guaranteed. If you believe any FMLS listing contains material that infringes your copyrighted work please click here to review our DMCA policy and learn how to submit a takedown request. © 2022 First Multiple Listing Service, Inc.
Contact
Learn More About This Property

| State | GA |
|---|---|
| County | Hall GA |
| City | Gainesville |
| Zip Code | 30504 |
| Area | Hall GA |
| Community Name | Mundy Mill |
| School District | Gainesville |
| Elementary School | Mundy Mill Arts Academy |
| High School | Gainesville |
| Listing VS Median (in Mundy Mill) | |
Price: $519,900 low | high Med: $419,950 sqft: 2,886 low | high Med: 2,157 $ / sqft: $180 low | high Med: $195 On site: 46 low | high Med: 51 | |