
Description
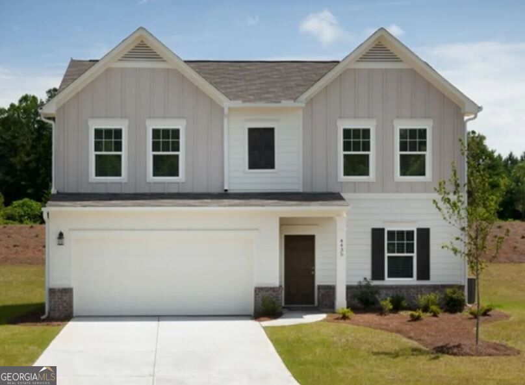
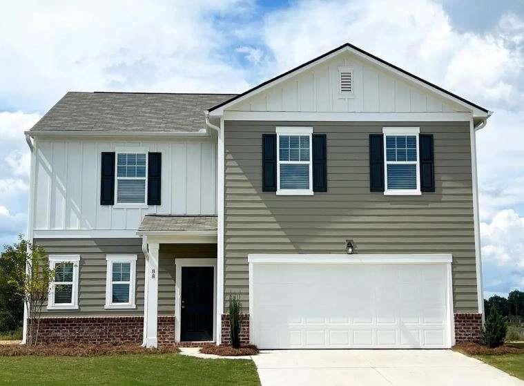
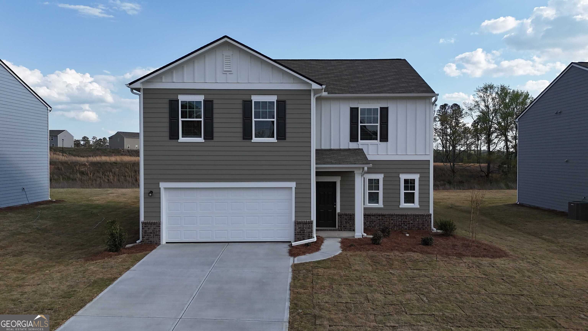
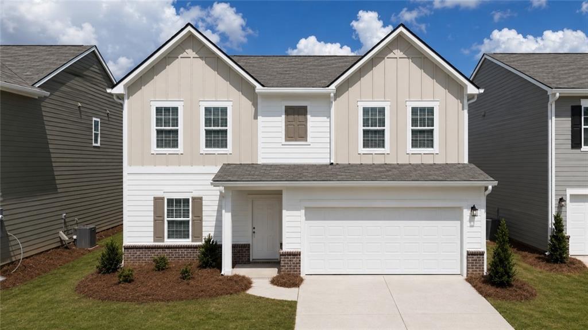
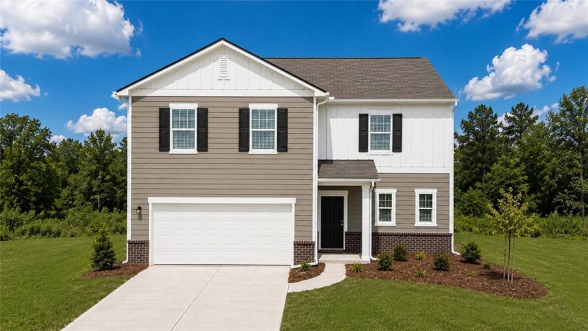
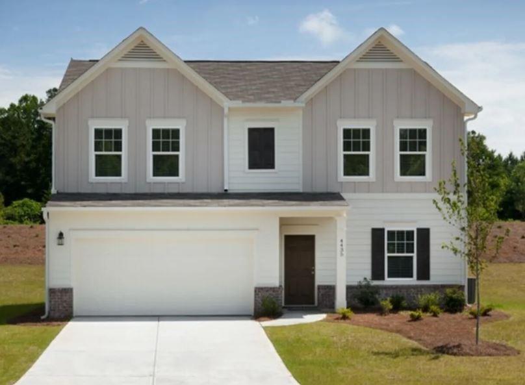
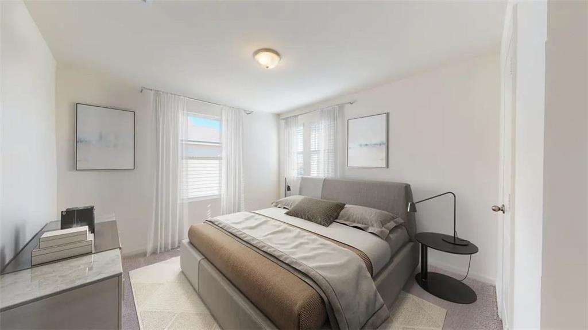
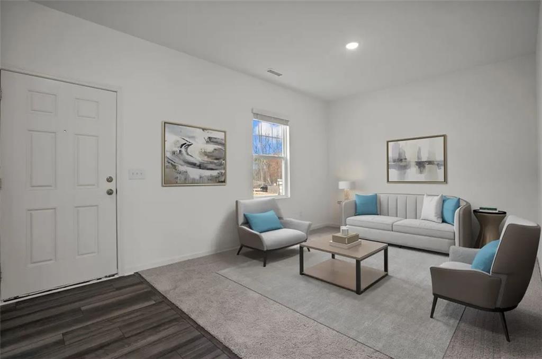
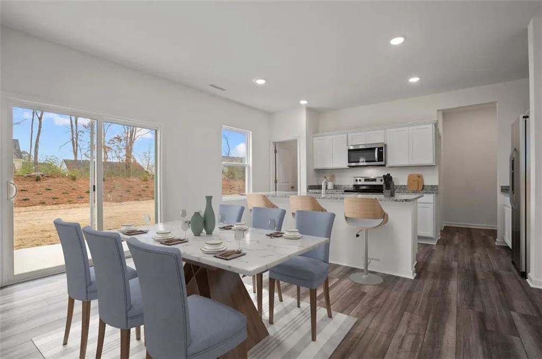
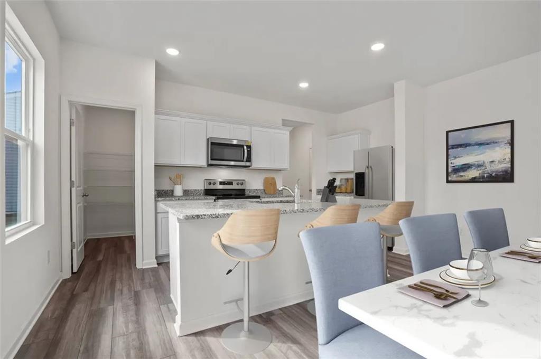
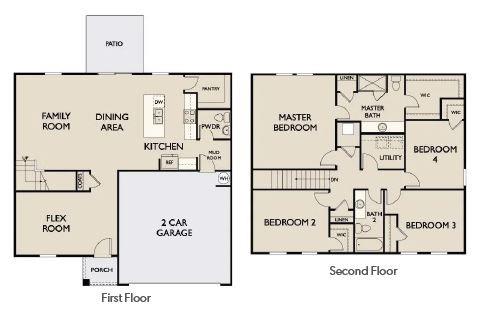
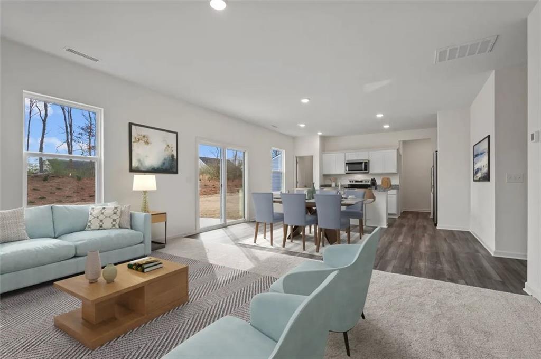
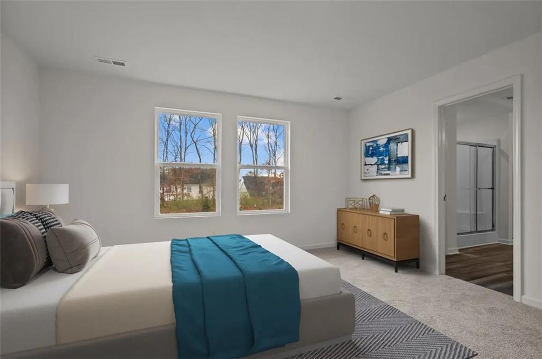
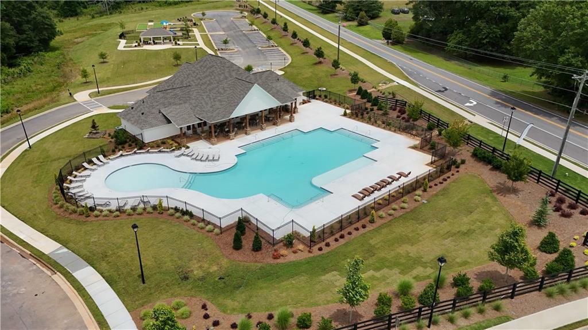
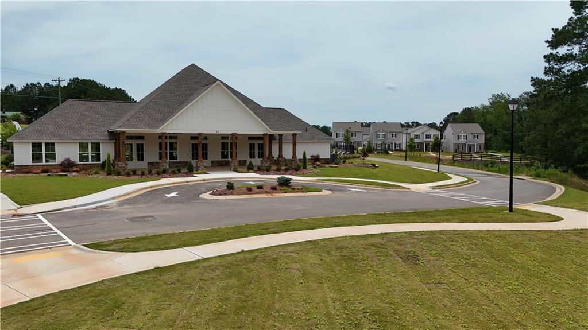
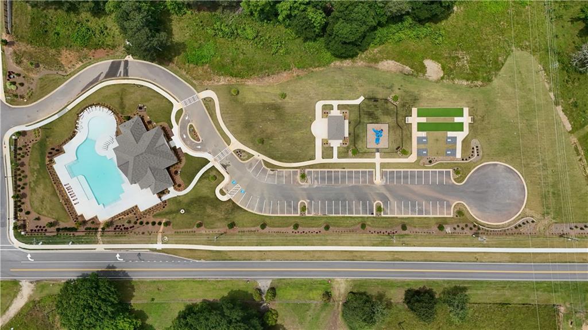
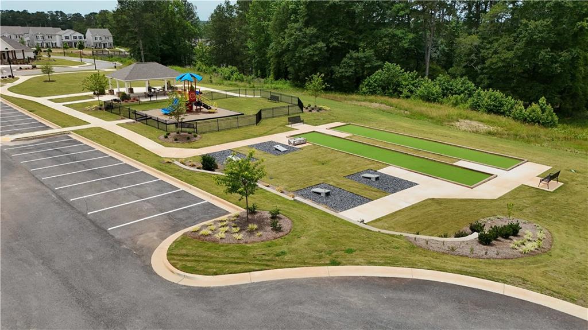
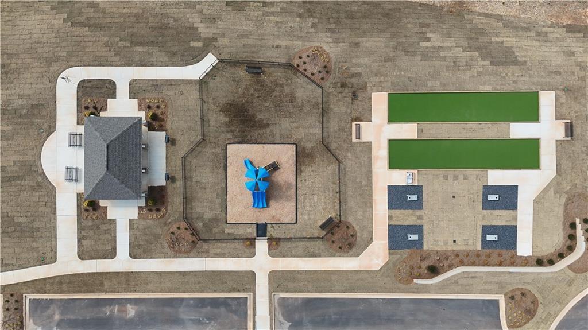
For a limited time, Beacon at Casteel is offering exceptional incentives, including a below-market interest rate and closing cost assistance that can make homeownership more affordable than ever. Contact us today for complete details. The Beacon is our most affordable two-story floor plan, featuring 4 bedrooms, 2.5 bathrooms, and thoughtfully designed living spaces throughout. The chef-ready kitchen includes abundant cabinet space, a spacious walk-in pantry, and opens to a large family room that's perfect for everyday living and entertaining. Upstairs, the private owner's suite offers a relaxing retreat with a generous walk-in closet and en-suite bath. This home comes move-in ready with a full stainless steel appliance package, plus a washer and dryer. Residents at Casteel enjoy outstanding community amenities, including a resort-style pool, clubhouse, disc golf course, walking trails, pavilion with grilling area, bocce ball and cornhole courts, and a playground. Conveniently located near schools, shopping, dining, and everyday essentials, this community offers the perfect blend of comfort, convenience, and value.
Details
| MLS # | 7826495 |
|---|---|
| Listing Type | For Sale |
| Style | House |
| HOA Dues | $850 |
| Sub-Type | Resale |
| Status | Pending |
| Year | 2026 |
| Days On Site | 40 |
| Listing Provided By | Starlight Homes Georgia Realty LLC | Shenell Dawson |
Features
| Bed(s) | 4 |
|---|---|
| Bath(s) | 3 Total |
| SQ Feet | 2,095 |
| Garage | 2 |
| Story(s) | 2 |
| Acreage | 0.25 |
| Water Front | Yes |
| Property View | Trees, Woods |
Interior
| Appliances | Dishwasher, Disposal, Dryer, Electric Water Heater, Microwave, Refrigerator, Washer |
|---|---|
| Interior Features | High Ceilings, High Ceilings 9 ft Lower, High Ceilings 9 ft Main, High Ceilings 9 ft Upper, High Speed Internet, Low Flow Plumbing Fixtures, Walk-In Closet(s) |
| Cooling | Central Air, Electric |
| Heating | Central, Electric |
| Fireplaces Total | 0 |
| Fireplace Features | None |
| Window Features | Double Pane Windows, Insulated Windows, Storm Window(s) |
| Room Kitchen Features | Breakfast Room, Eat-in Kitchen, Kitchen Island, Pantry Walk-In |
| Room Dining Room Features | Open Concept |
| Laundry Features | Laundry Room, Upper Level |
Exterior
| Accessibility Features | None |
|---|---|
| Exterior Features | Private Yard |
| Lot Features | Level, Private |
| Construction Materials | Cement Siding, Concrete |
| Roof | Composition |
| Fencing | None |
| Foundation Details | Slab |
| Waterfront Features | None |
| Patio And Porch Features | Patio |
| Security Features | Carbon Monoxide Detector(s), Fire Alarm, Smoke Detector(s) |
Parking
| Garage Spaces | 2 |
|---|---|
| Parking Features | Attached, Garage, Kitchen Level |
Utilities
| Utilities | Cable Available, Electricity Available, Phone Available, Sewer Available, Underground Utilities, Water Available |
|---|---|
| Sewer | Public Sewer |
| Electric | 110 Volts, 220 Volts in Garage |
Taxes
| Tax Annual Amount | 3800 |
|---|---|
| Tax Block | NA |
| Tax Legal Description | NA |
| Tax Lot | 99C |
| Tax Parcel Letter | XX053T-414 |
| Tax Year | 2024 |
Location
| Community Features | Clubhouse, Homeowners Assoc, Lake, Near Schools, Near Shopping, Park, Playground, Pool, Sidewalks, Street Lights |
|---|
Area Information
| State | GA |
|---|---|
| County | Barrow GA |
| City | Bethlehem |
| Zip Code | 30620 |
| Area | Barrow GA |
| Community Name | Casteel |
| School District | Apalachee |
| Elementary School | Yargo |
| High School | Apalachee |
| Listing VS Median (in Casteel) | |
Price: $359,400 low | high Med: $383,990 sqft: 2,095 low | high Med: 2,279 $ / sqft: $172 low | high Med: $168 On site: 40 low | high Med: 21 | |
Market Activity 30620
Request a showing
Request a showing
 Listings identified with the FMLS IDX logo come from FMLS and are held by brokerage firms other than the owner of this website. The listing brokerage is identified in any listing details. Information is deemed reliable but is not guaranteed. If you believe any FMLS listing contains material that infringes your copyrighted work please click here to review our DMCA policy and learn how to submit a takedown request. © 2022 First Multiple Listing Service, Inc.
Contact
Learn More About This Property

| State | GA |
|---|---|
| County | Barrow GA |
| City | Bethlehem |
| Zip Code | 30620 |
| Area | Barrow GA |
| Community Name | Casteel |
| School District | Apalachee |
| Elementary School | Yargo |
| High School | Apalachee |
| Listing VS Median (in Casteel) | |
Price: $359,400 low | high Med: $383,990 sqft: 2,095 low | high Med: 2,279 $ / sqft: $172 low | high Med: $168 On site: 40 low | high Med: 21 | |