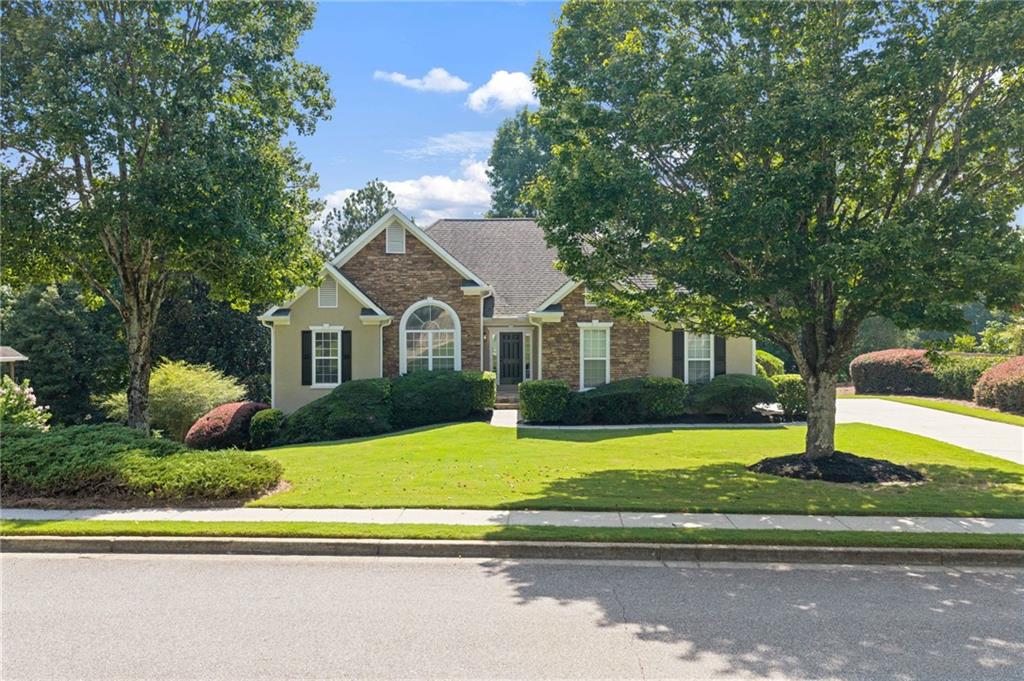
4170 Ruby Forest Boulevard,Suwanee, GA 30024
Suwanee, GA 30024

Description
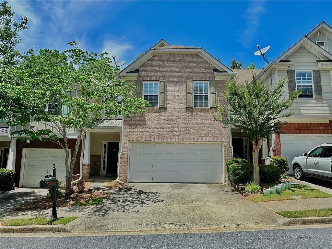
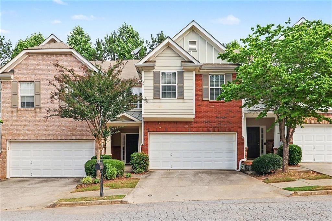
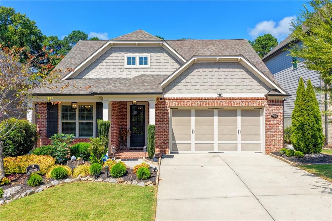
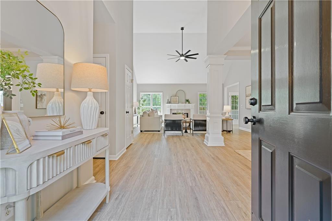
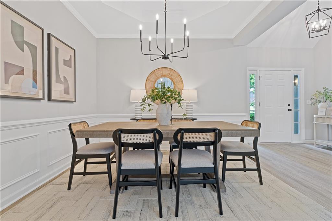
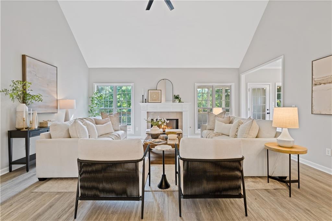
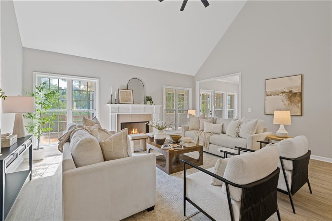
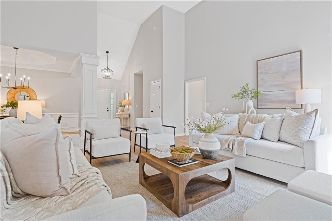
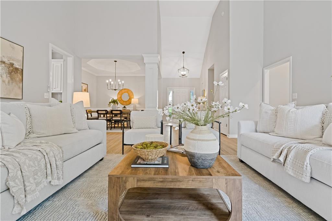
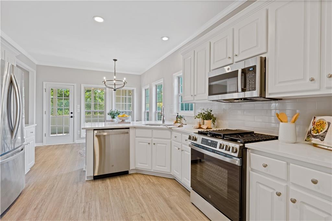
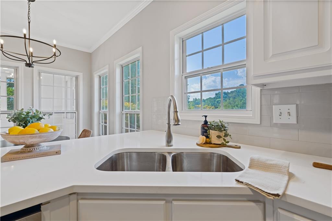
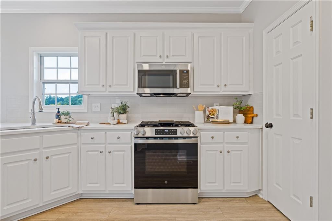
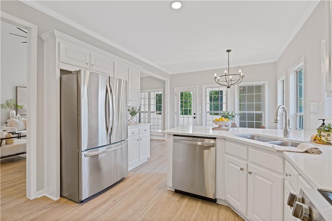
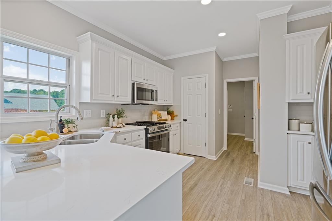
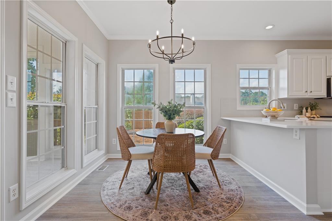
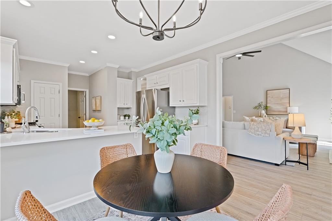
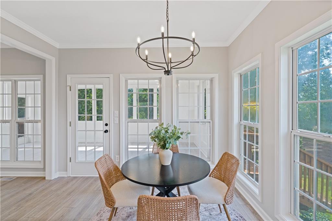
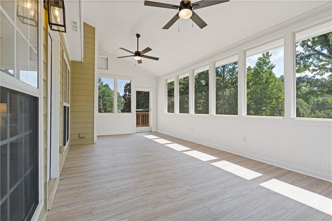
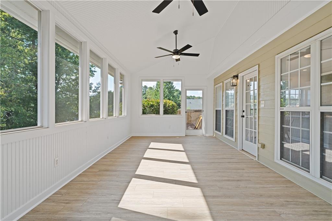
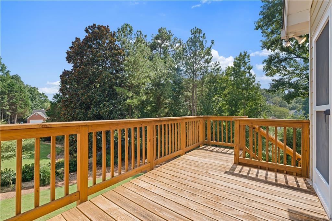
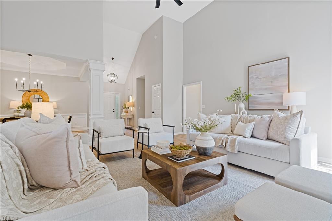
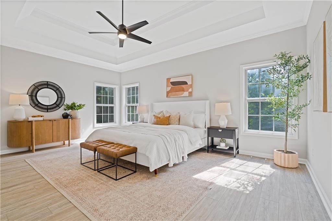
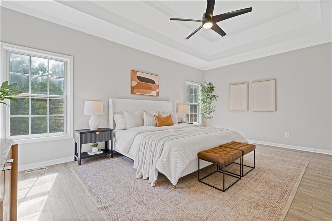
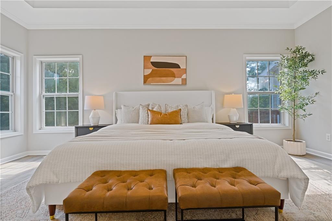
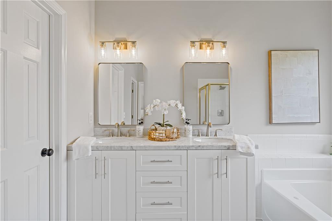
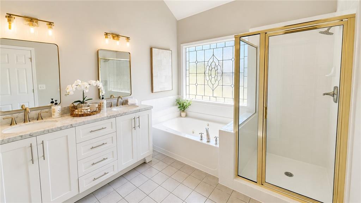
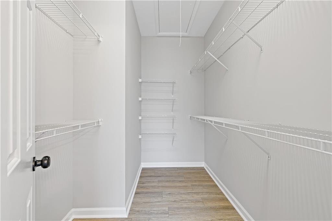
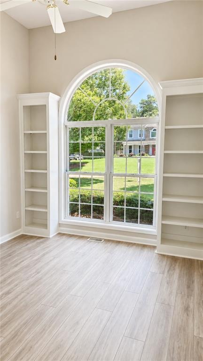
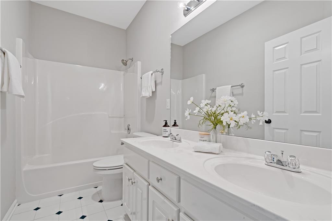
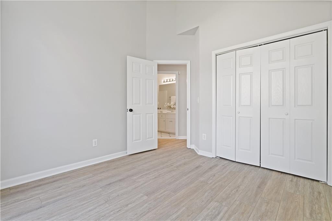
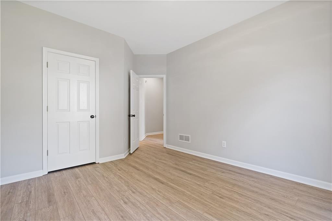
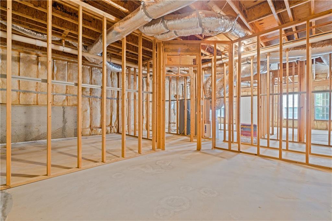
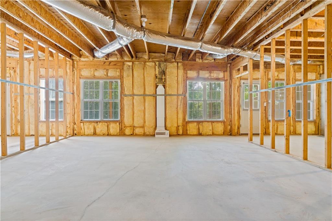
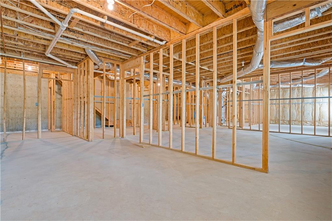
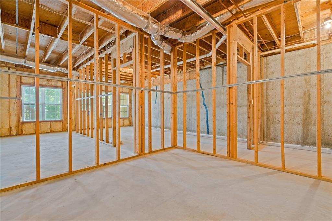
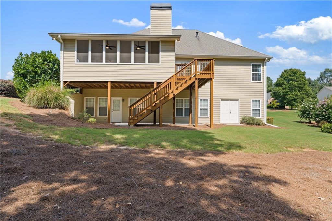
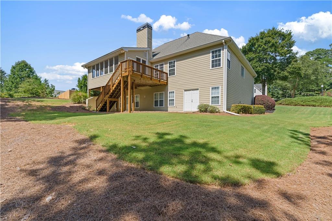
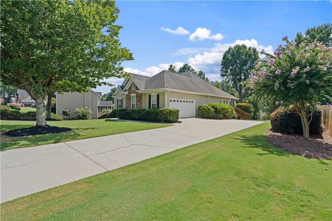
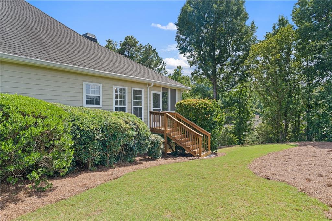
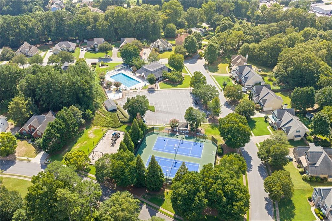
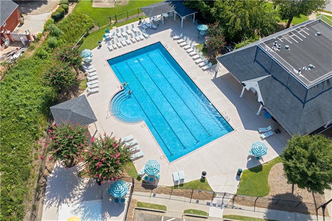
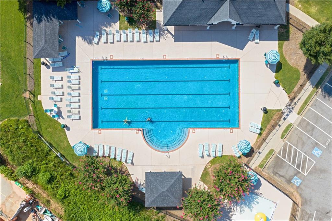
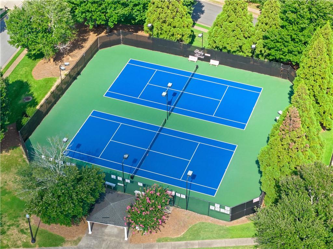
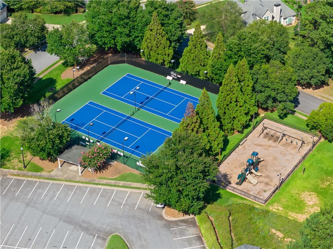
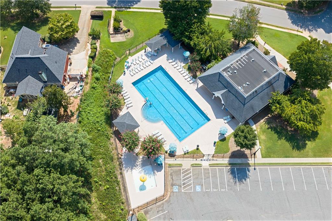
Some homes simply feel right from the moment you walk through the door, and this is one of them. One level living at its best begins with soaring ceilings, abundant natural light and an open and airy layout that simply says, welcome home. The living room makes a statement with floor to ceiling windows, a cozy gas fireplace and beautiful new flooring throughout. They say the kitchen is the heart of the home, and this one was made for gathering. Gorgeous quartz countertops, stainless steel appliances, including a five burner gas range, microwave and dishwasher, modern recessed lighting and new light fixtures add style and function, while the eat in breakfast area offers the perfect place to gather for casual meals and make new memories. Just off the kitchen, the expansive screened porch feels like a natural extension of the living space, offering a peaceful place to relax while overlooking the private, wooded backyard. Whether enjoying morning coffee, a quiet afternoon or time with family and friends, this is a space designed to be enjoyed. The deck area provides the perfect spot for grilling and easy outdoor entertaining. The primary suite offers a sense of peace and tranquility, creating the perfect place to unwind. Some of the highlights include a beautiful new vanity, lighting and fixtures, along with a generous walk in closet. The two secondary bedrooms are spacious with amazing natural light, offering plenty of flexibility for guests, a home office or whatever best fits your needs. The possibilities continue on the lower level with the massive unfinished basement, ready to become whatever fits your lifestyle. This space offers plenty of room to create additional living and entertaining areas, a home gym, office, guest rooms, or simply enjoy the incredible amount of storage. Walk directly out to the backyard, where the covered area beneath the screened porch offers even more room to enjoy the outdoors. Located in Ruby Forest, a swim and tennis community, this home offers a location that is hard to beat. Enjoy the benefits of living next to George Pierce Park and the Suwanee Creek Greenway. Just minutes away is Suwanee Town Center, where you can enjoy dining, shopping, concerts, farmers markets, festivals and year round community events. Add in highly rated schools and a location convenient to everything, and this is a place you will love coming home to.
Details
| MLS # | 7826945 |
|---|---|
| Listing Type | For Sale |
| Style | House |
| Sub-Type | Resale |
| Status | Pending |
| Year | 1996 |
| Days On Site | 26 |
| Listing Provided By | Keller Williams North Atlanta | Lisa Malin |
Features
| Bed(s) | 3 |
|---|---|
| Bath(s) | 2 Total |
| SQ Feet | 1,935 |
| Garage | 2 |
| Basement | Y |
| Story(s) | 1 |
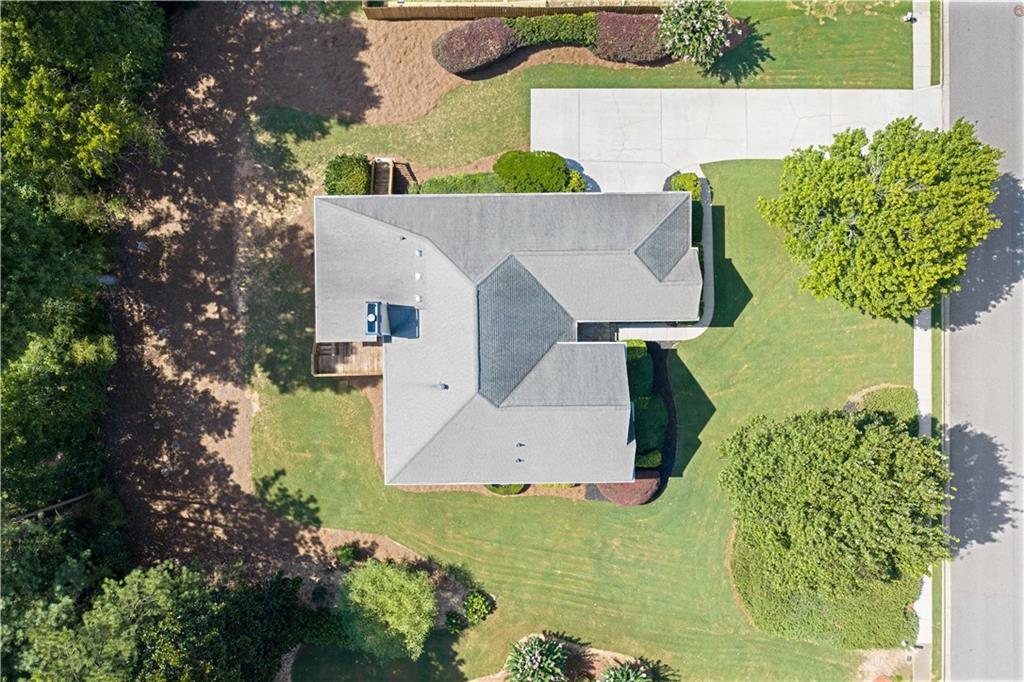
| Acreage | 0.42 |
| Water Front | Yes |
| Property View | Trees, Woods |
Interior
| Appliances | Dishwasher, Disposal, Dryer, Gas Oven, Gas Range, Microwave, Refrigerator, Washer |
|---|---|
| Interior Features | Coffered Ceiling(s), Crown Molding, Disappearing Attic Stairs, Double Vanity, Entrance Foyer 2 Story, High Ceilings 9 ft Main, High Ceilings 10 ft Main, High Speed Internet, Recessed Lighting, Tray Ceiling(s), Vaulted Ceiling(s), Walk-In Closet(s) |
| Cooling | Ceiling Fan(s), Central Air |
| Heating | Natural Gas |
| Fireplaces Total | 1 |
| Fireplace Features | Gas Starter, Living Room |
| Window Features | Insulated Windows |
| Room Kitchen Features | Breakfast Bar, Eat-in Kitchen, Pantry, Solid Surface Counters, Stone Counters, View to Family Room |
| Room Dining Room Features | Seats 12+, Separate Dining Room |
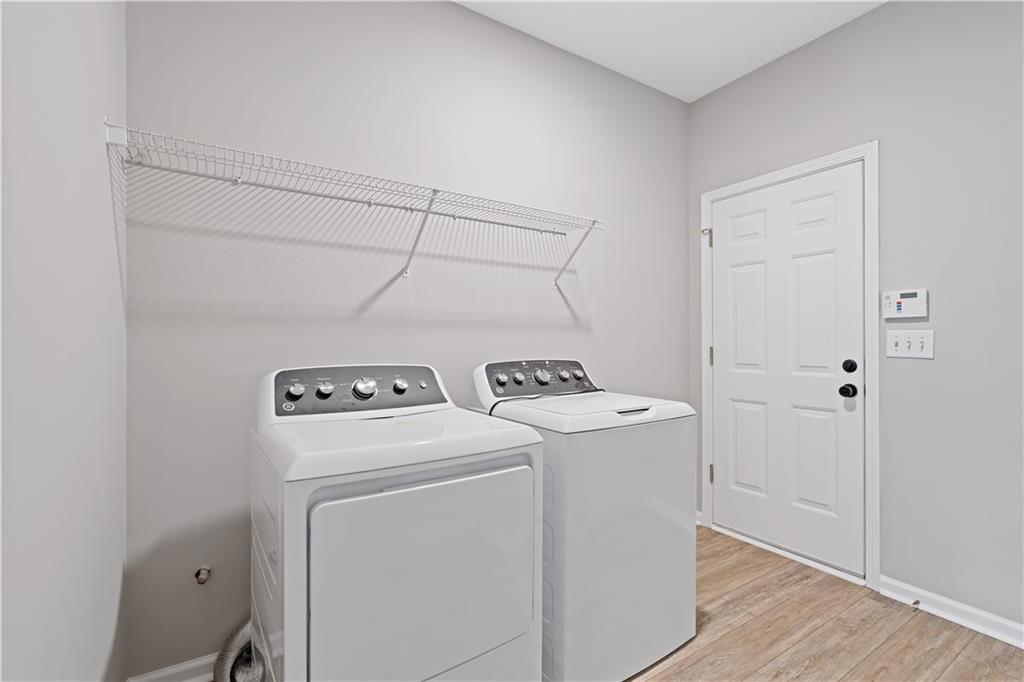
| Laundry Features | In Hall, Main Level |
Exterior
| Accessibility Features | None |
|---|---|
| Exterior Features | None |
| Lot Features | Back Yard, Front Yard, Level, Private, Wooded |
| Construction Materials | Cement Siding, Stone, Stucco |
| Roof | Shingle, Other |
| Fencing | None |
| Foundation Details | Slab |
| Waterfront Features | None |
| Patio And Porch Features | Deck, Enclosed |
| Security Features | Carbon Monoxide Detector(s), Smoke Detector(s) |
Parking
| Garage Spaces | 2 |
|---|---|
| Parking Features | Attached, Driveway, Garage, Garage Door Opener, Garage Faces Side, Level Driveway |
| Open Parking Yes / No | Yes |
Utilities
| Utilities | Cable Available, Electricity Available, Natural Gas Available, Phone Available, Sewer Available, Underground Utilities, Water Available |
|---|---|
| Sewer | Public Sewer |
| Electric | 110 Volts, 220 Volts |
Taxes
| Tax Annual Amount | 1477 |
|---|---|
| Tax Block | E |
| Tax Legal Description | L36 BE RUBY FOREST #5 PH #2 |
| Tax Lot | 36 |
| Tax Parcel Letter | R7234-336 |
| Tax Year | 2025 |
Location
| Community Features | Clubhouse, Homeowners Assoc, Near Schools, Near Shopping, Near Trails/Greenway, Pool, Sidewalks, Street Lights, Tennis Court(s) |
|---|
Area Information
| State | GA |
|---|---|
| County | Gwinnett GA |
| City | Suwanee |
| Zip Code | 30024 |
| Area | Gwinnett GA |
| Community Name | Ruby Forest |
| School District | North Gwinnett |
| Elementary School | Roberts |
| High School | North Gwinnett |
| Listing VS Median (in Ruby Forest) | |
Price: $525,000 low | high Med: $532,450 sqft: 1,935 low | high Med: 2,161 $ / sqft: $271 low | high Med: $249 On site: 26 low | high Med: 75.5 | |
Market Activity 30024
Request a showing
Request a showing
 Listings identified with the FMLS IDX logo come from FMLS and are held by brokerage firms other than the owner of this website. The listing brokerage is identified in any listing details. Information is deemed reliable but is not guaranteed. If you believe any FMLS listing contains material that infringes your copyrighted work please click here to review our DMCA policy and learn how to submit a takedown request. © 2022 First Multiple Listing Service, Inc.
Contact
Learn More About This Property

| State | GA |
|---|---|
| County | Gwinnett GA |
| City | Suwanee |
| Zip Code | 30024 |
| Area | Gwinnett GA |
| Community Name | Ruby Forest |
| School District | North Gwinnett |
| Elementary School | Roberts |
| High School | North Gwinnett |
| Listing VS Median (in Ruby Forest) | |
Price: $525,000 low | high Med: $532,450 sqft: 1,935 low | high Med: 2,161 $ / sqft: $271 low | high Med: $249 On site: 26 low | high Med: 75.5 | |