
4151 Summit Chse,Gainesville, GA 30506
Gainesville, GA 30506

Description
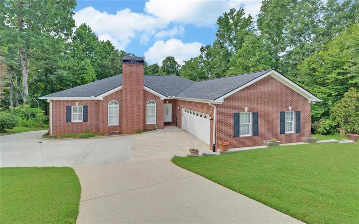
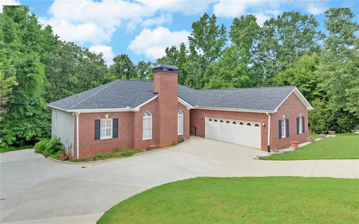
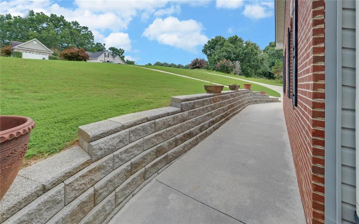
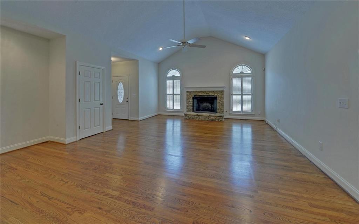
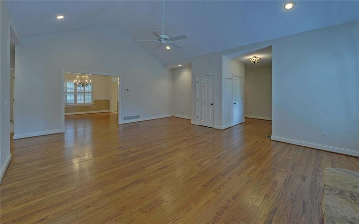
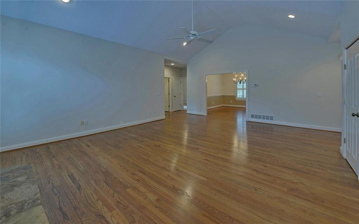
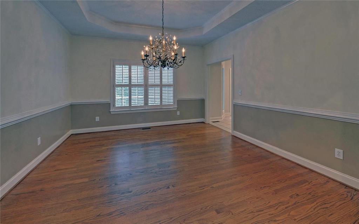
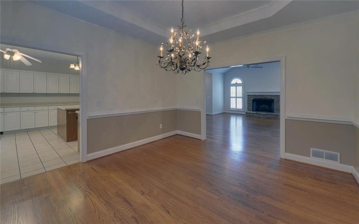
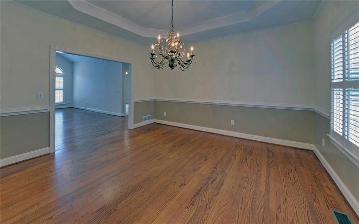
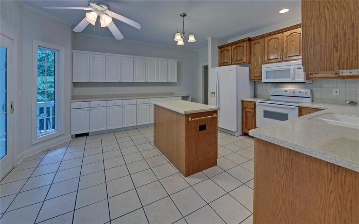
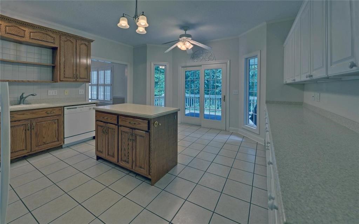
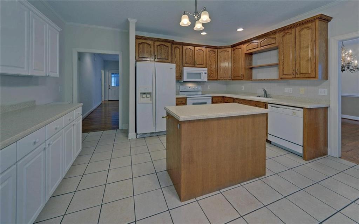
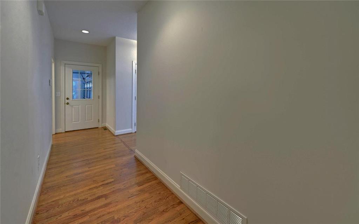
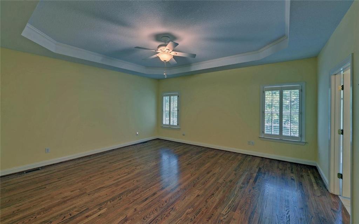
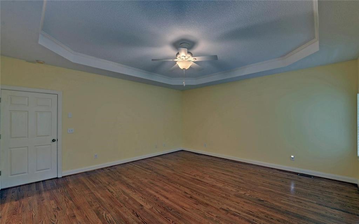
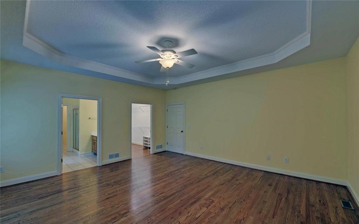
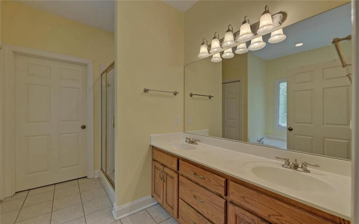
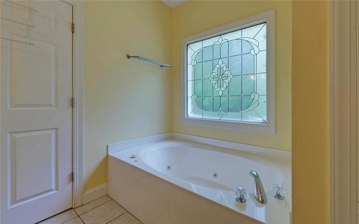
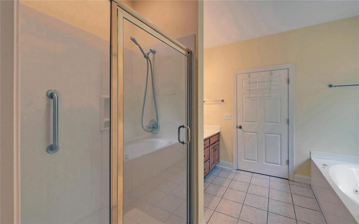
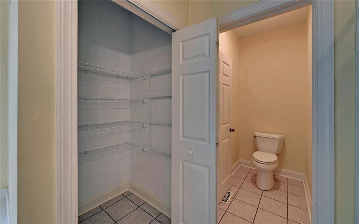
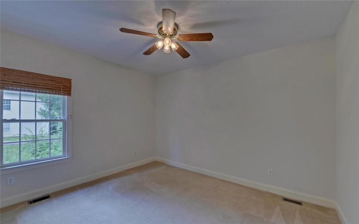
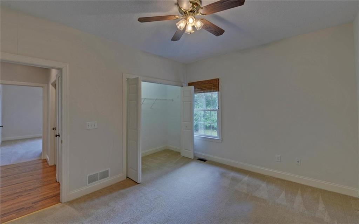
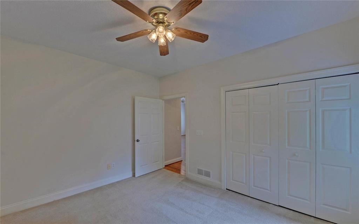
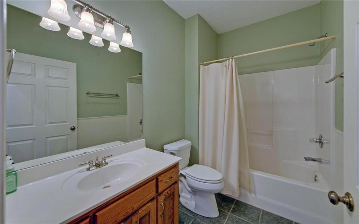
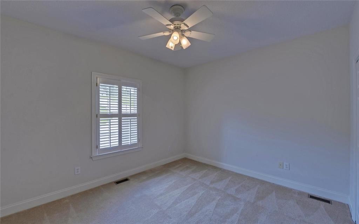
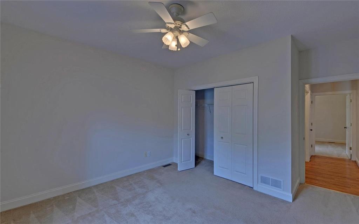
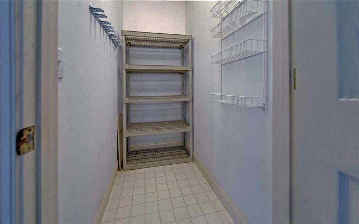
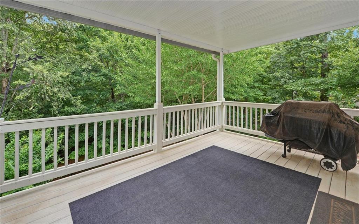
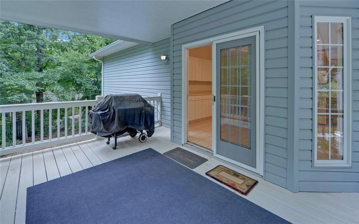
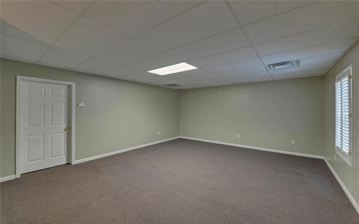
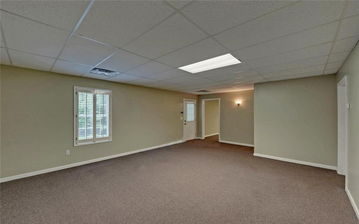
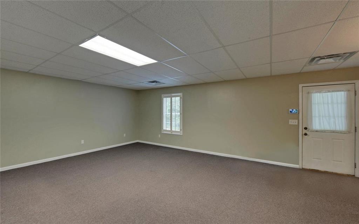
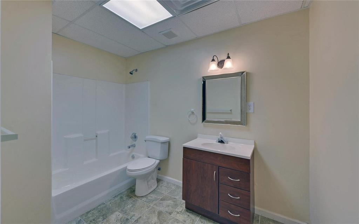
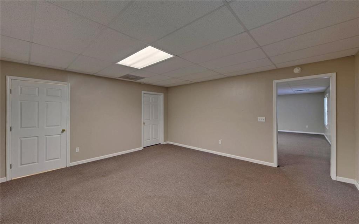
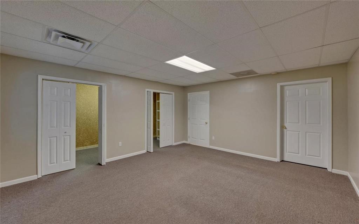
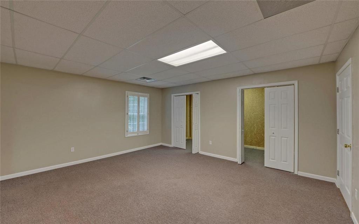
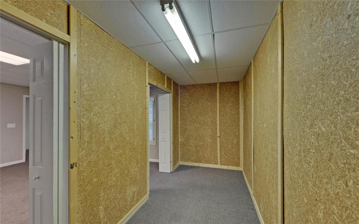
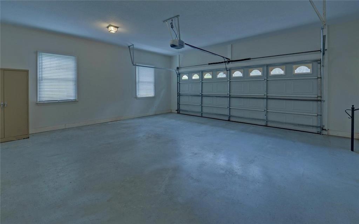
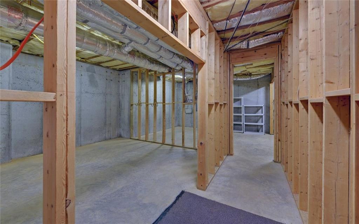
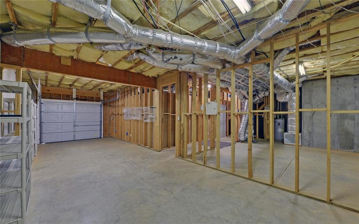
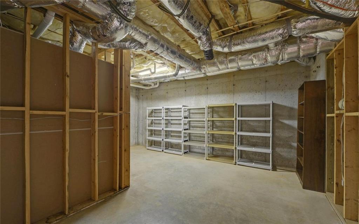
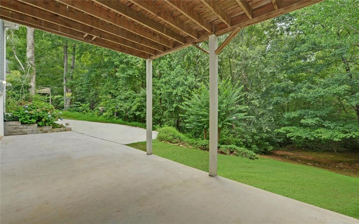
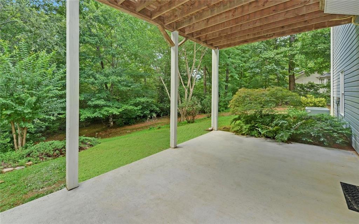
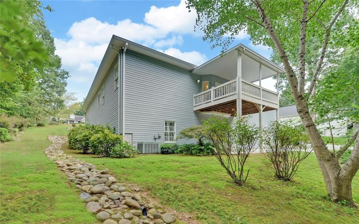
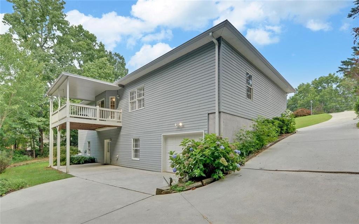
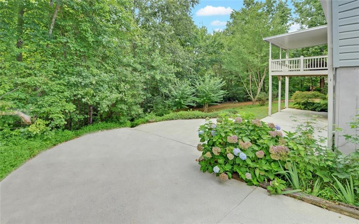
Conveniently located in a growing Gainesville area, this spacious 3-bedroom, 3-bath ranch offers 2,171 square feet on the main level, plus a full basement providing approximately 2,171 additional square feet of space, all situated on 1.25 acres. A brick front and circular driveway create an attractive entrance, while the main driveway continues to the basement level for convenient exterior access. Inside, the split-bedroom floor plan provides added privacy, with the spacious primary suite and large primary bathroom located on one side of the home and two additional bedrooms on the opposite side. The kitchen offers plenty of cabinet space and opens to a large dining room and an oversized living room accented by a beautiful fireplace. The kitchen-level garage provides convenient access to the main living area. The main level is thoughtfully designed with everything needed for comfortable one-level living. Enjoy the covered back porch, or take advantage of the full basement, which includes both finished and unfinished areas that can be used for additional living space, recreation, a workshop, storage, or future expansion. Convenient to GA 400, downtown Gainesville, and Interstate 985.
Details
| MLS # | 7807640 |
|---|---|
| Listing Type | For Sale |
| Style | House |
| Sub-Type | Resale |
| Status | Pending |
| Year | 2001 |
| Days On Site | 71 |
| Listing Provided By | The Twiggs Realty, LLC | Charles Twiggs |
Features
| Bed(s) | 3 |
|---|---|
| Bath(s) | 4 Total |
| SQ Feet | 4,324 |
| Garage | 2 |
| Basement | Y |
| Story(s) | 1 |
| Acreage | 1.25 |
| Water Front | Yes |
| Property View | Neighborhood, Trees, Woods |
Interior
| Appliances | Dishwasher, Refrigerator |
|---|---|
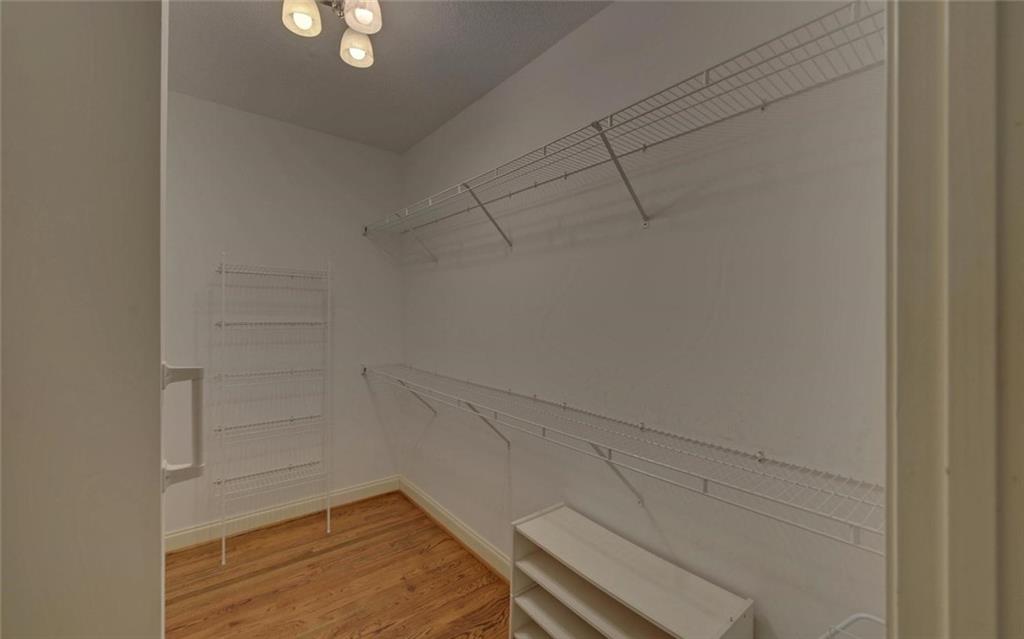
| Interior Features | Double Vanity, Entrance Foyer, High Ceilings 9 ft Main, Walk-In Closet(s) |
| Cooling | Ceiling Fan(s), Central Air |
| Heating | Central |
| Fireplaces Total | 1 |
| Fireplace Features | Living Room, Stone |
| Window Features | None |
| Room Kitchen Features | Cabinets Stain, Kitchen Island, Pantry |
| Room Dining Room Features | Seats 12+, Separate Dining Room |
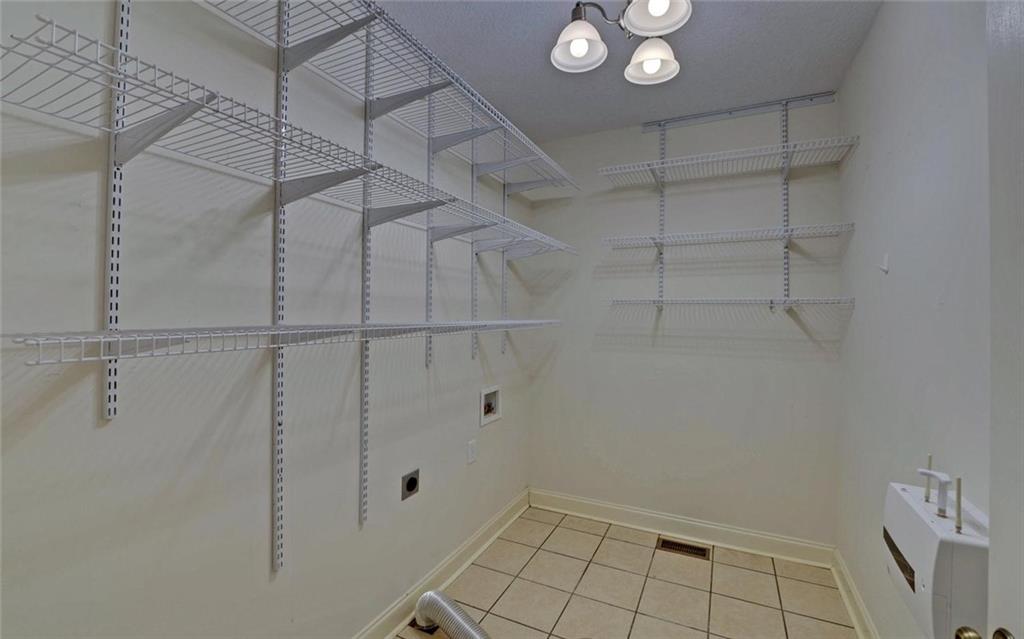
| Laundry Features | Laundry Room, Main Level |
Exterior
| Accessibility Features | None |
|---|---|
| Exterior Features | Private Yard |
| Lot Features | Back Yard, Private, Sloped |
| Construction Materials | Brick Front, Vinyl Siding |
| Roof | Shingle |
| Fencing | None |
| Foundation Details | None |
| Waterfront Features | None |
| Patio And Porch Features | Deck, Rear Porch |
| Security Features | None |
Parking
| Garage Spaces | 2 |
|---|---|
| Parking Features | Garage, Garage Door Opener, Kitchen Level |
Utilities
| Utilities | Electricity Available, Water Available |
|---|---|
| Sewer | Septic Tank |
| Electric | 110 Volts, 220 Volts |
Taxes
| Tax Annual Amount | 1134 |
|---|---|
| Tax Legal Description | BLUERIDGE OVERLOOK LT 14 |
| Tax Parcel Letter | 10-00101-00-053 |
| Tax Year | 2025 |
Location
| Community Features | None |
|---|
Area Information
| State | GA |
|---|---|
| County | Hall GA |
| City | Gainesville |
| Zip Code | 30506 |
| Area | Hall GA |
| Community Name | Blue Ridge Overlook |
| School District | Chestatee |
| Elementary School | Lanier |
| High School | Chestatee |
| Listing VS Median (in Blue Ridge Overlook) | |
Price: $449,000 low | high Med: $449,000 sqft: 4,324 low | high Med: 4,324 $ / sqft: $104 low | high Med: $104 On site: 71 low | high Med: 71 | |
Market Activity 30506
Request a showing
Request a showing
 Listings identified with the FMLS IDX logo come from FMLS and are held by brokerage firms other than the owner of this website. The listing brokerage is identified in any listing details. Information is deemed reliable but is not guaranteed. If you believe any FMLS listing contains material that infringes your copyrighted work please click here to review our DMCA policy and learn how to submit a takedown request. © 2022 First Multiple Listing Service, Inc.
Contact
Learn More About This Property

| State | GA |
|---|---|
| County | Hall GA |
| City | Gainesville |
| Zip Code | 30506 |
| Area | Hall GA |
| Community Name | Blue Ridge Overlook |
| School District | Chestatee |
| Elementary School | Lanier |
| High School | Chestatee |
| Listing VS Median (in Blue Ridge Overlook) | |
Price: $449,000 low | high Med: $449,000 sqft: 4,324 low | high Med: 4,324 $ / sqft: $104 low | high Med: $104 On site: 71 low | high Med: 71 | |