

Description
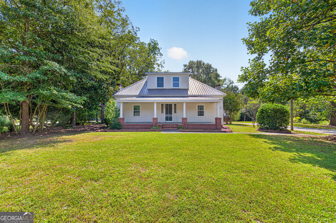
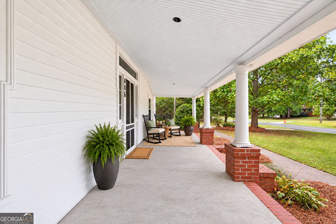
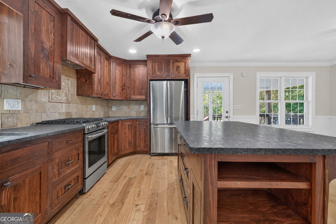
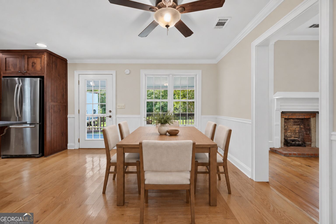
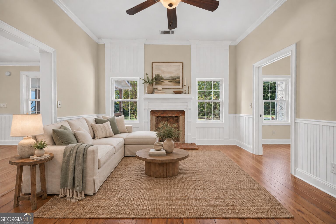
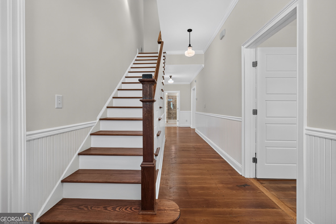
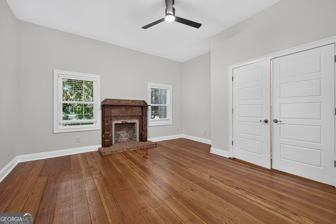
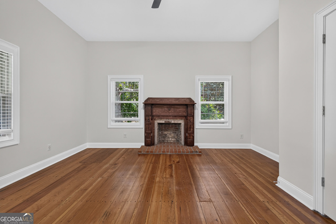
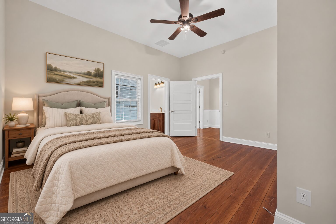
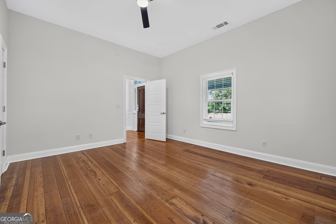
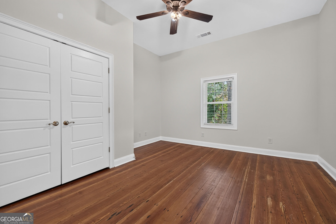
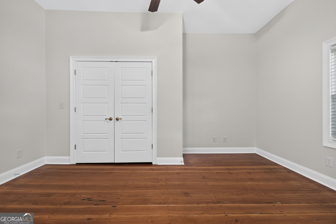
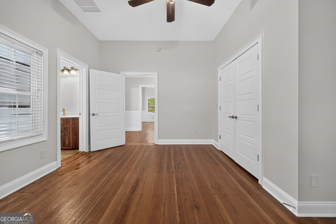
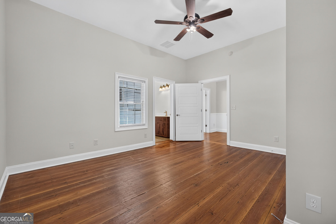
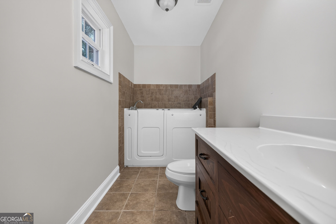
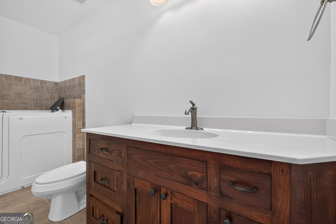
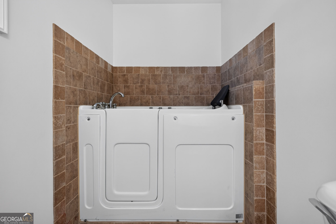
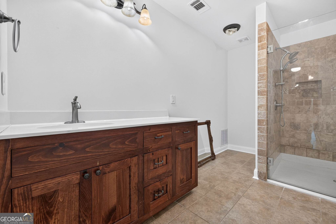
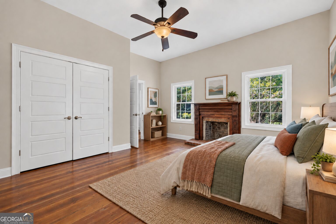
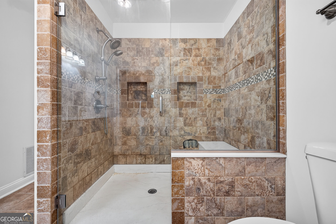
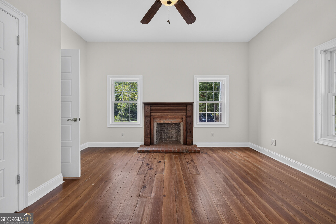
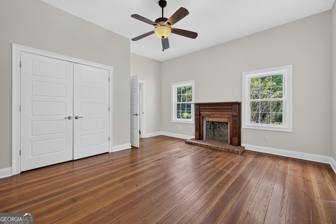
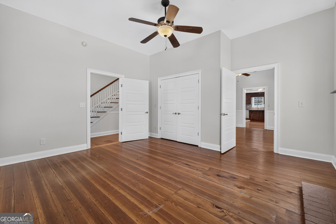
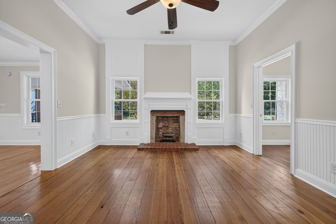
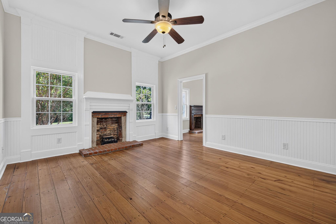
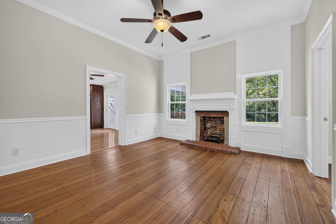
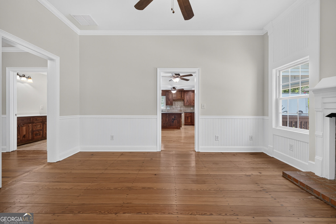
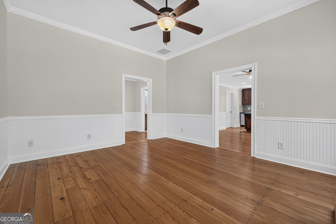
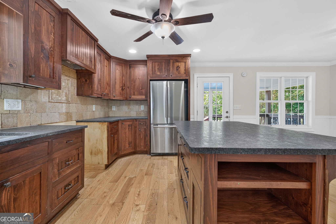
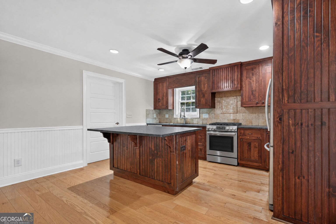
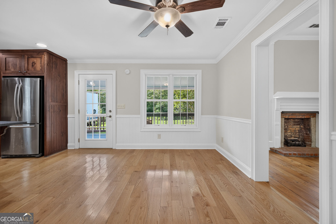
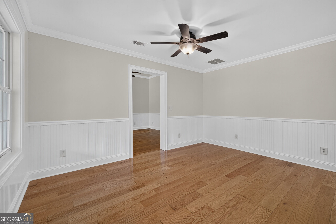
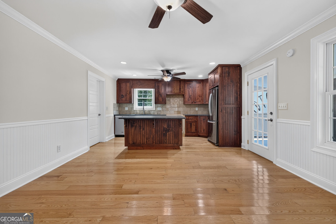
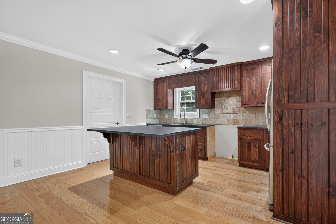
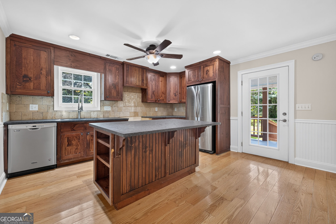
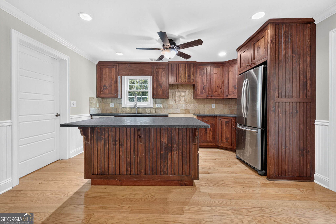
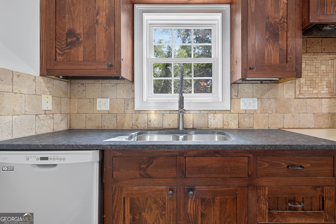
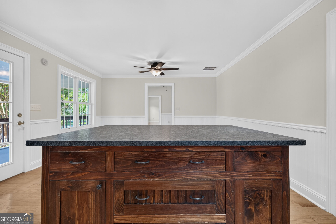
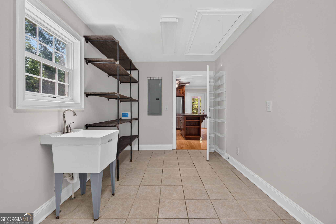
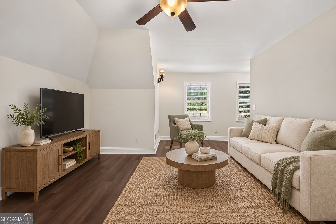
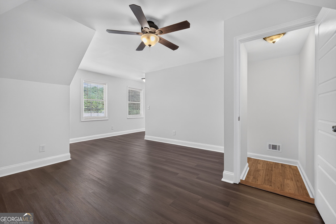
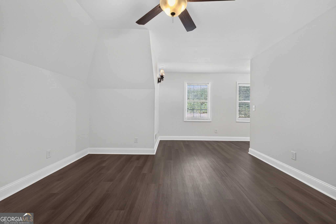
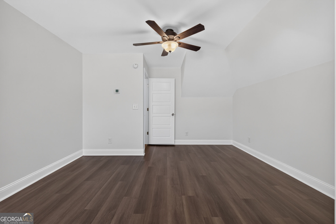
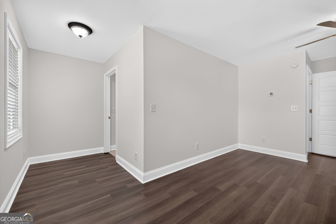
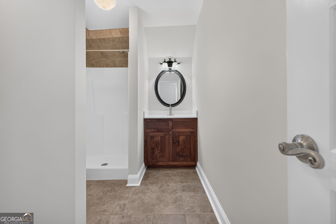
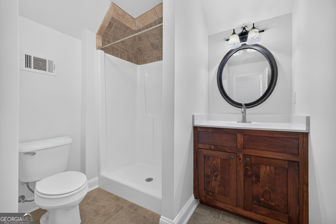
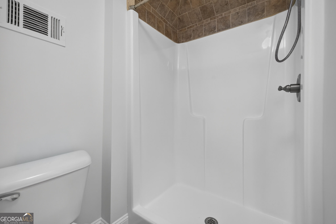
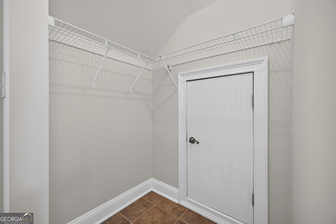
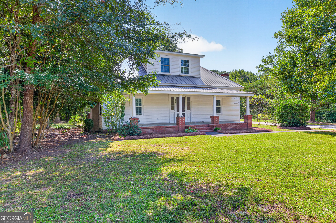
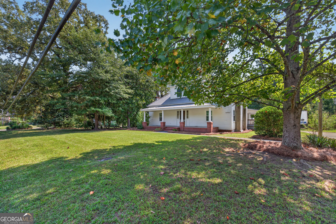
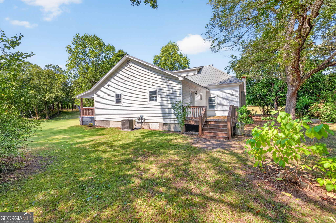
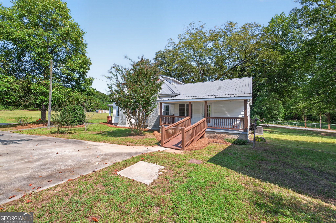
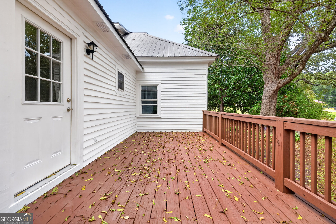
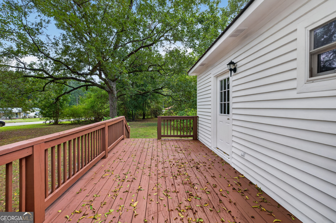
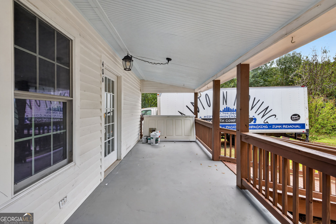
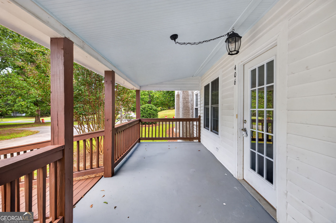
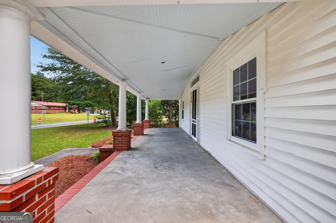
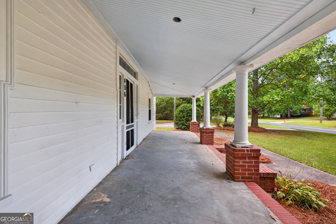
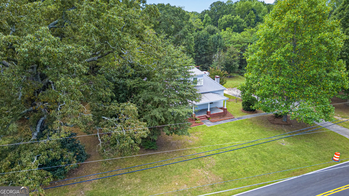
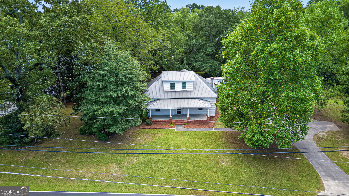
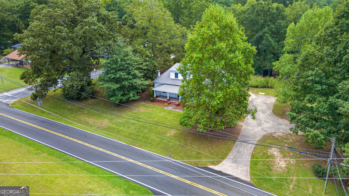
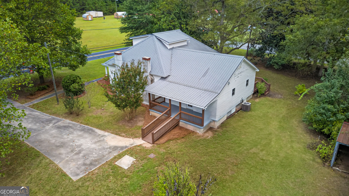
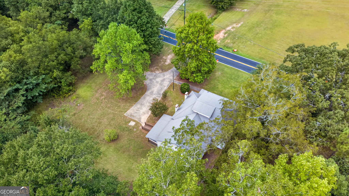
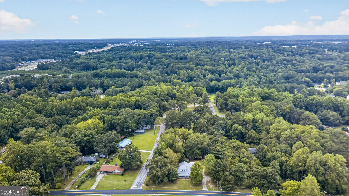
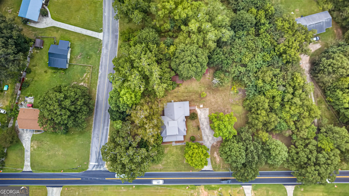
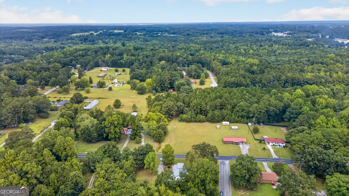
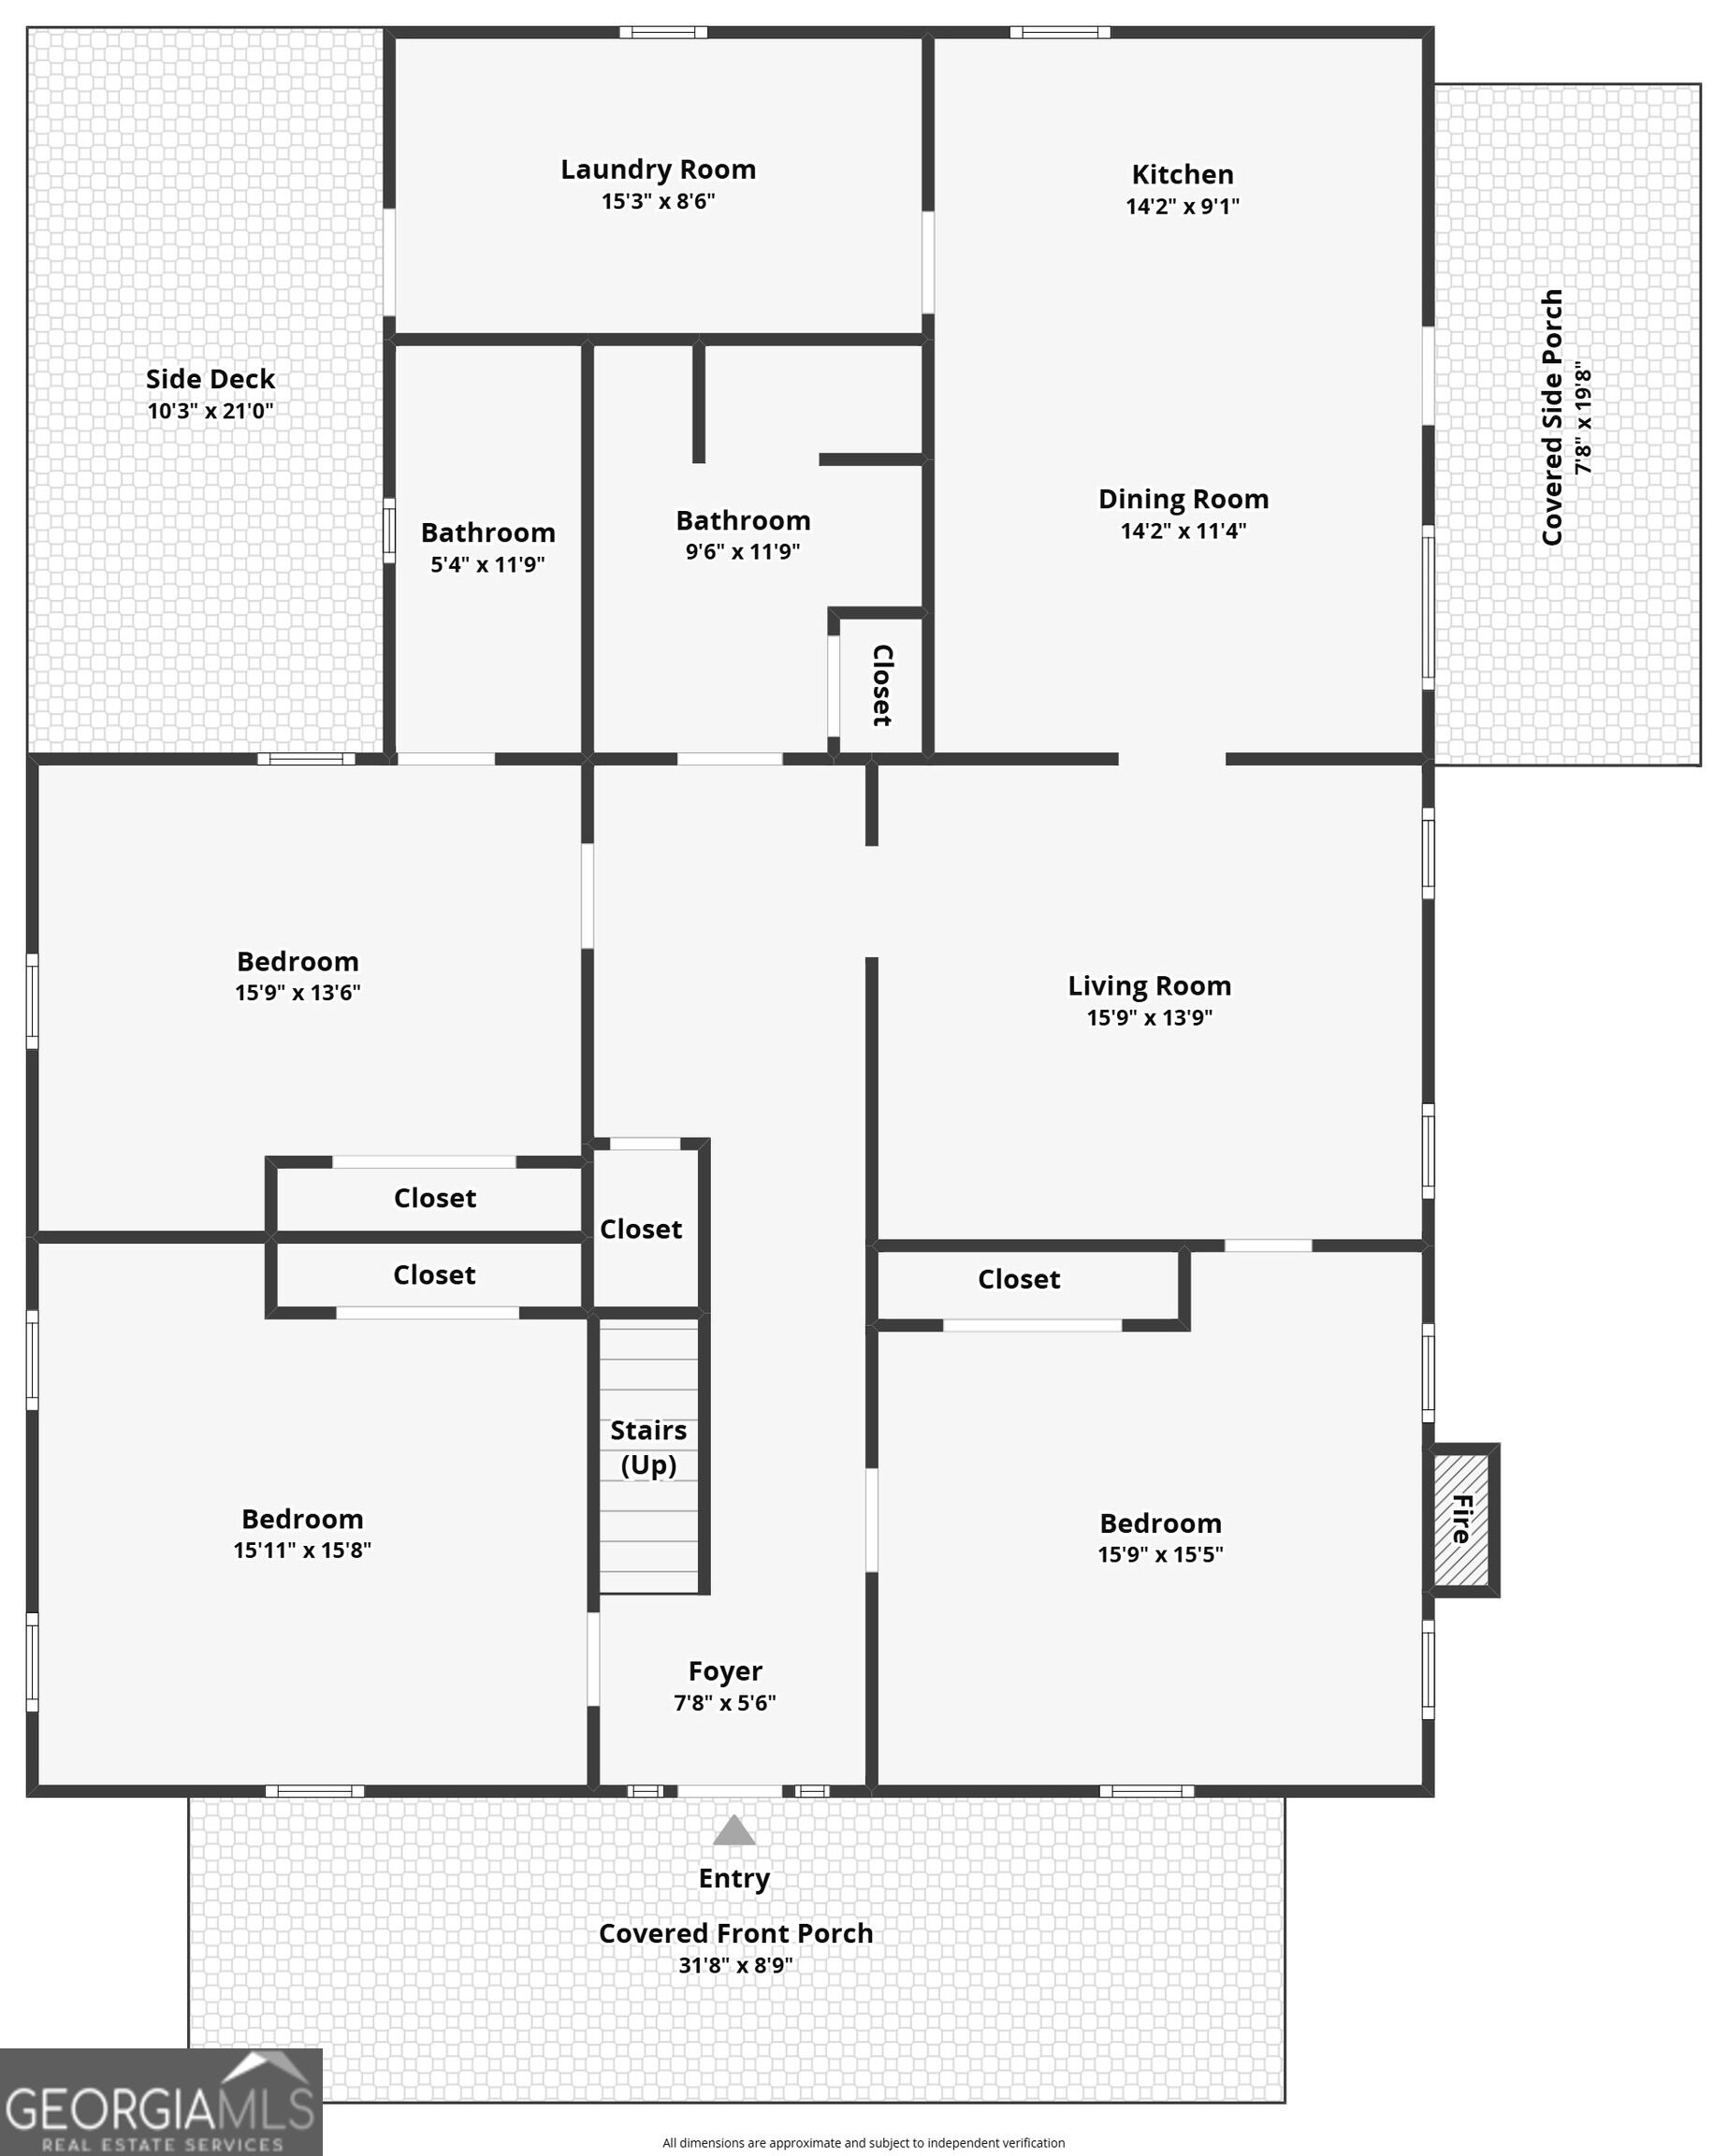
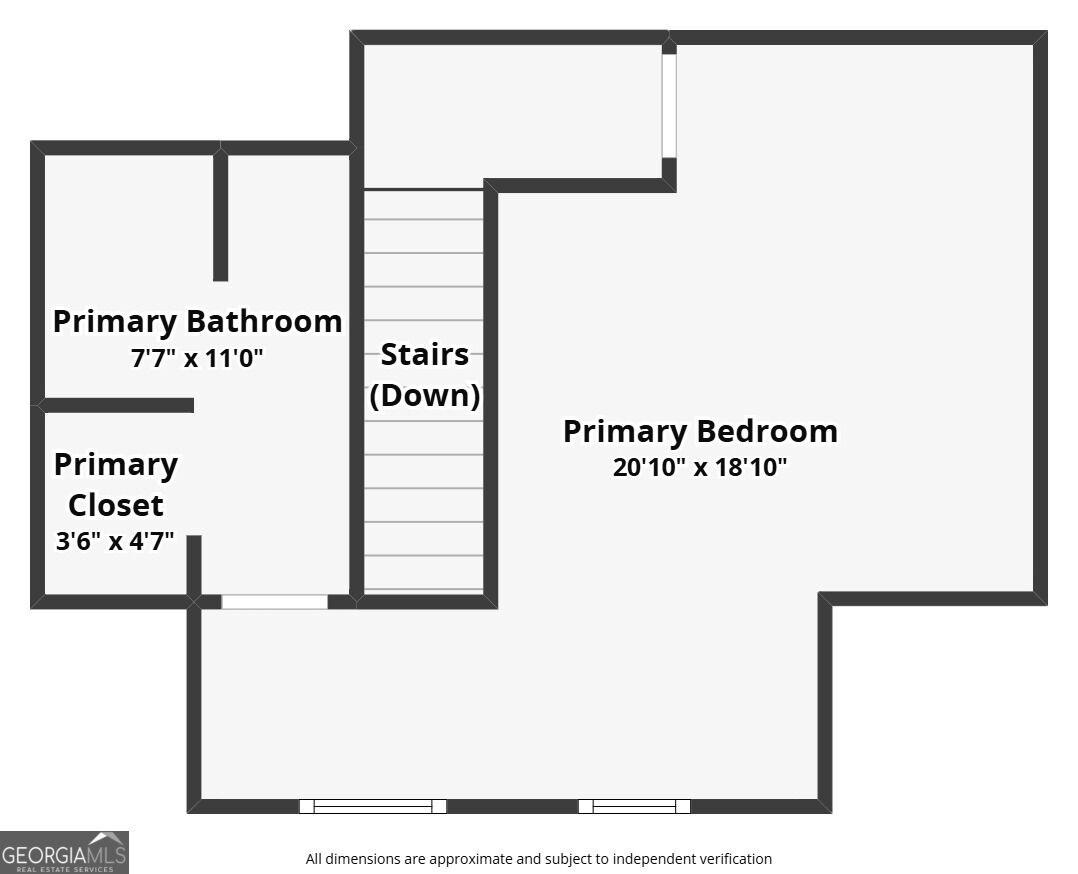
RENT TO OWN OPTION AVAILABLE**BACK ON MARKET DUE TO BUYERS FINANCES**Where Southern charm meets affordability! This farmhouse offers over 2,100 sq ft of living space on almost 2 acres, and it won't last long. Inside, you'll find large rooms, chair rail molding, and real hardwood floors throughout. The kitchen features stone countertops, a spacious island, and stainless steel appliances. The oversized, fully tiled bathrooms include a large walk-in shower, and the walk-in closets offer plenty of storage. Outside is where this home truly shines. Relax on the columned front rocking-chair porch, perfect for fall decorating and slow evenings. A covered side porch with a ramp leads right into the kitchen, and a third porch sits off the mudroom. Mature oak trees provide shade and the perfect spot for a tire swing, and there's plenty of room for a fire pit and marshmallow roasting. Two storage buildings and a chicken coop add even more function. A long driveway with a turnaround pad offers ample parking for guests and multiple vehicles. Only minutes from shopping, yet it feels like you're in the country. This one is truly one in a million! Seller is offering a 1 year home warranty! ***100% Financing available with preferred lender***
Details
| MLS # | 10851876 |
|---|---|
| Listing Type | For Sale |
| Style | House |
| Sub-Type | Resale |
| Status | Active |
| Year | 1960 |
| Days On Site | 50 |
| Listing Provided By | Joe Stockdale Real Estate | Tonya Spruill |
Features
| Bed(s) | 4 |
|---|---|
| Bath(s) | 3 Total |
| SQ Feet | 2,165 |
| Basement | Y |
| Story(s) | 1 |
| Acreage | 1.83 |
Interior
| Appliances | Dishwasher, Range, Refrigerator, Stainless Steel Appliance(s) |
|---|---|
| Interior Features | High Ceilings, In-Law Floorplan, Master On Main Level, Roommate Plan, Separate Shower, Soaking Tub, Tile Bath, Walk-In Closet(s) |
| Cooling | Ceiling Fan(s), Central Air |
| Cooling Yes / No | Yes |
| Heating | Central |
| Heating Yes / No | Yes |
| Fireplace Yes / No | Yes |
| Fireplaces Total | 3 |
| Fireplace Features | Gas Starter, Living Room, Other |
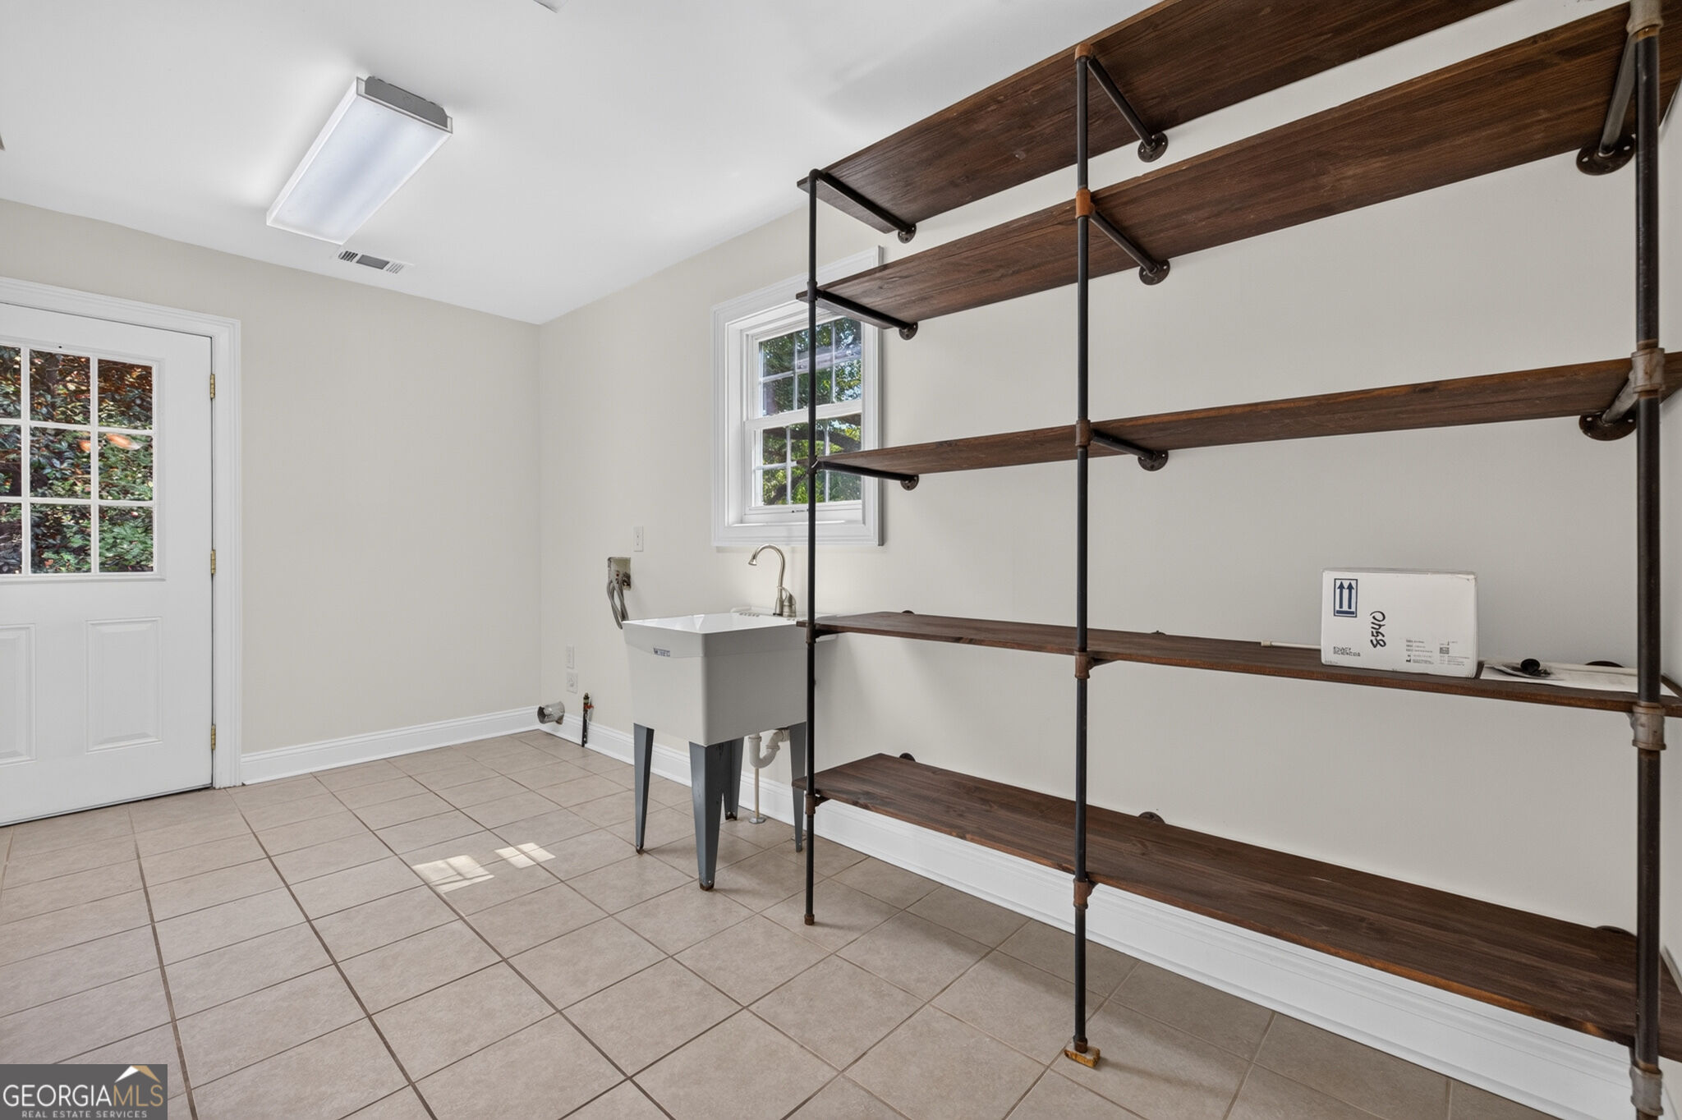
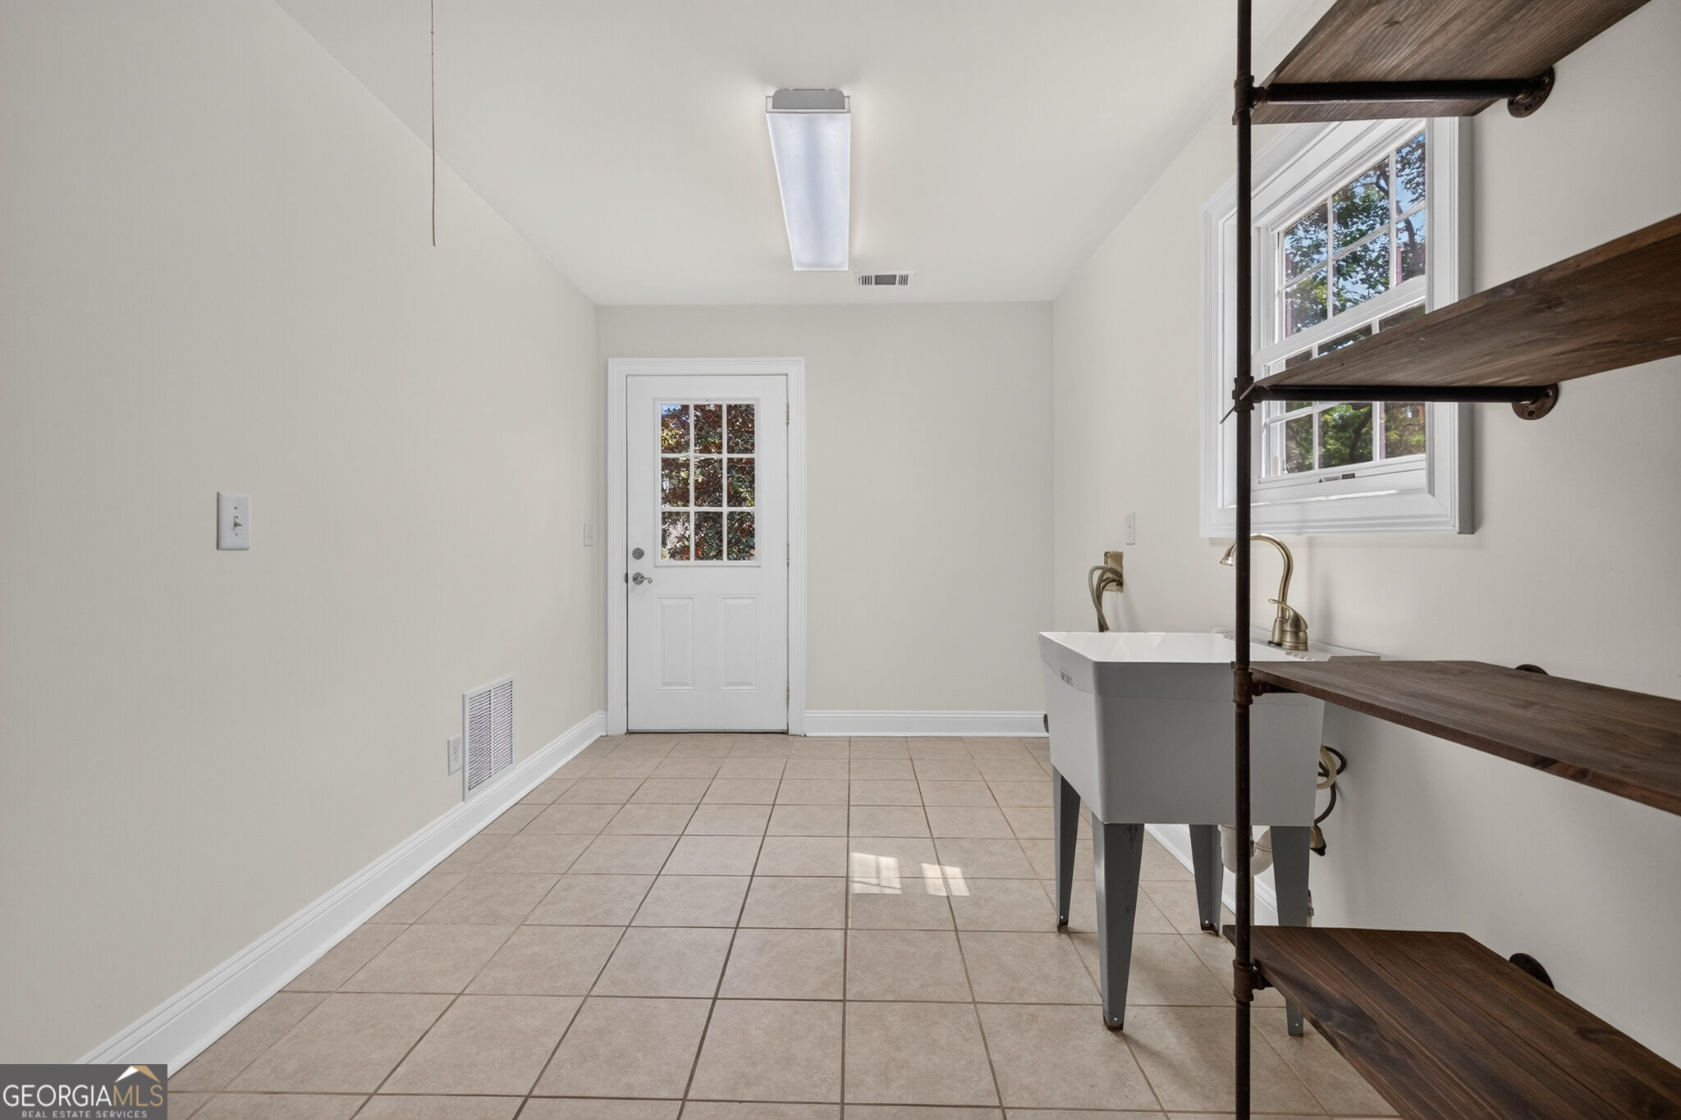
| Laundry Features | Mud Room |
Exterior
| Lot Features | Corner Lot, Level, Private |
|---|---|
| Construction Materials | Wood Siding |
| Roof | Tin |
Parking
| Attached Garage Yes / No | No |
|---|---|
| Garage Yes / No | No |
| Parking Features | Kitchen Level |
Utilities
| Utilities | Cable Available, Electricity Available, High Speed Internet, Natural Gas Available, Water Available |
|---|---|
| Sewer | Public Sewer |
Taxes
| Tax Annual Amount | 2246.7 |
|---|---|
| Tax Year | 2025 |
Location
| Community Features | None |
|---|
Area Information
| State | GA |
|---|---|
| County | Spalding |
| City | Griffin |
| Zip Code | 30223 |
| Area | Spalding |
| School District | Griffin |
| Elementary School | Cowan Road |
| High School | Griffin |
| Listing VS Median (in 30223) | |
Price: $295,000 low | high Med: $295,000 sqft: 2,165 low | high Med: 1,834 $ / sqft: $136 low | high Med: $166 On site: 50 low | high Med: 63 | |
Market Activity 30223
Request a showing
Request a showing
Contact
Learn More About This Property

| State | GA |
|---|---|
| County | Spalding |
| City | Griffin |
| Zip Code | 30223 |
| Area | Spalding |
| School District | Griffin |
| Elementary School | Cowan Road |
| High School | Griffin |
| Listing VS Median (in 30223) | |
Price: $295,000 low | high Med: $295,000 sqft: 2,165 low | high Med: 1,834 $ / sqft: $136 low | high Med: $166 On site: 50 low | high Med: 63 | |