405 Radcliffe Trace,Covington, GA 30016
Covington, GA 30016

Description
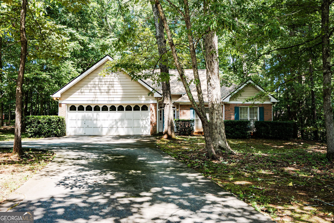
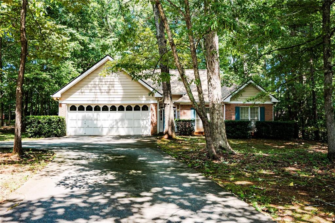
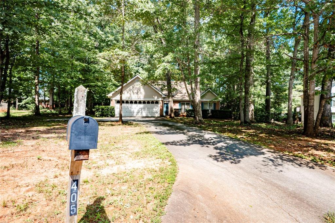
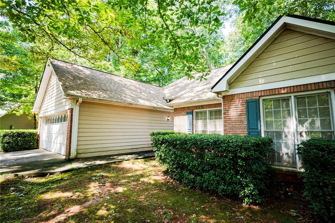
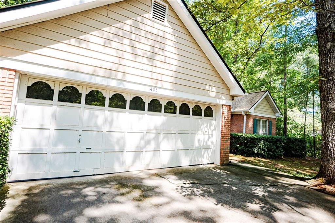
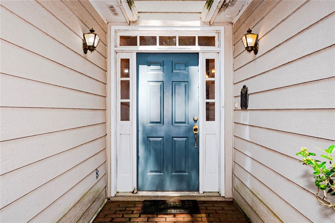
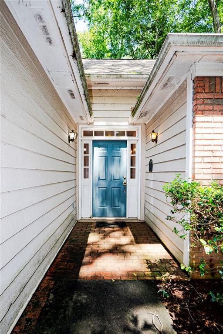
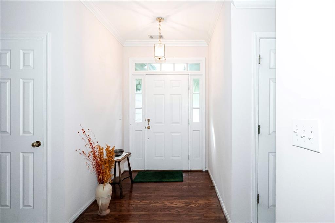
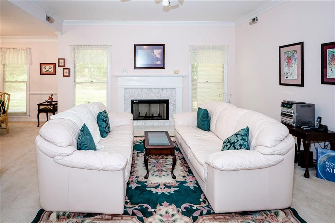
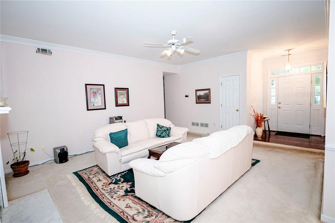
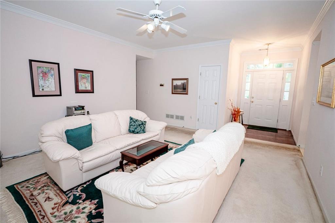
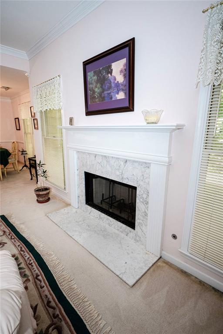
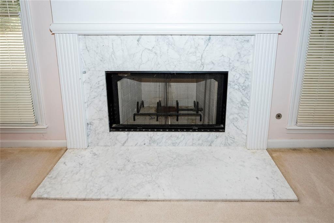
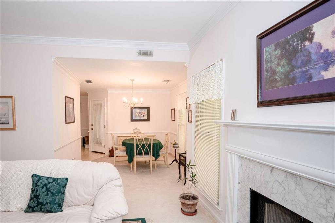
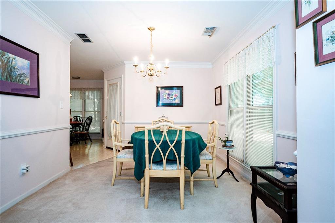
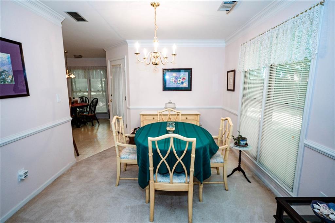
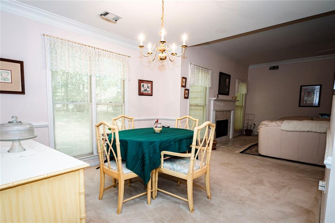
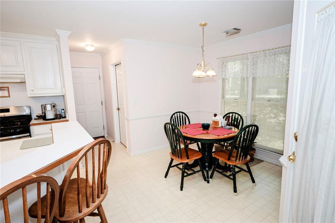
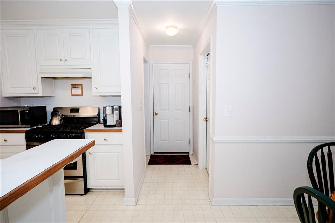
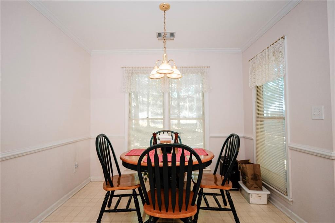
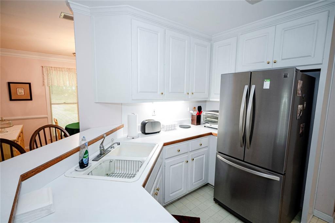
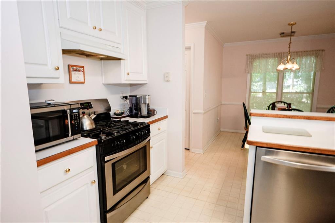
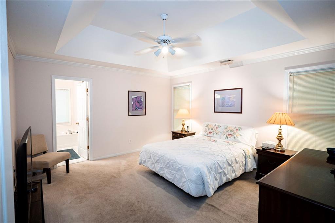
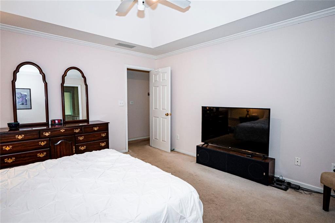
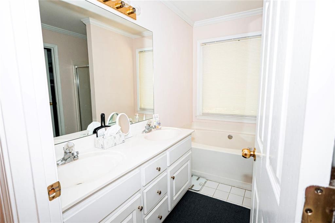
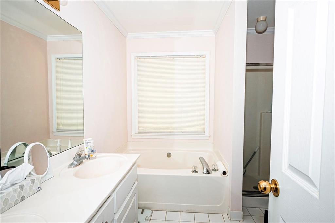
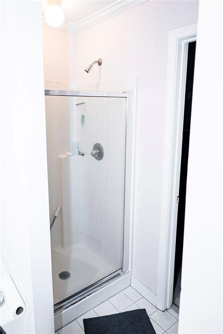
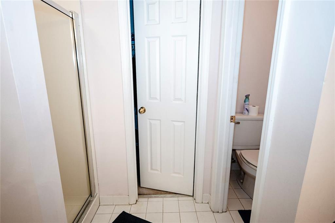
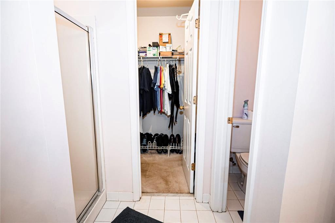
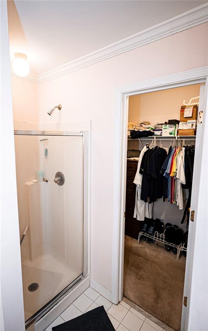
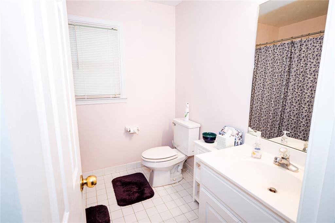
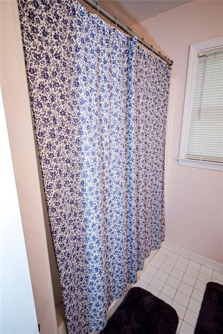
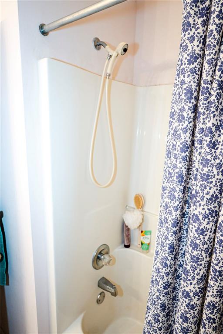
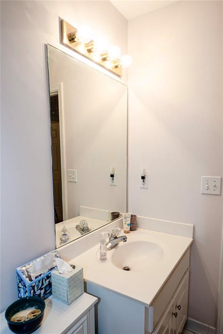
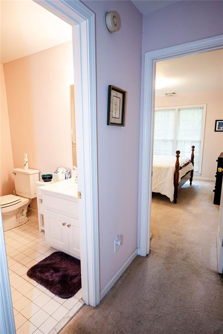
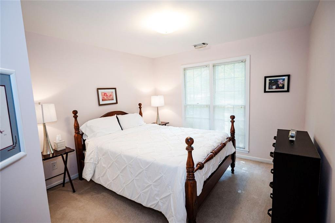
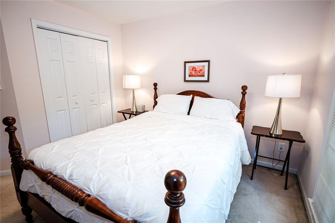
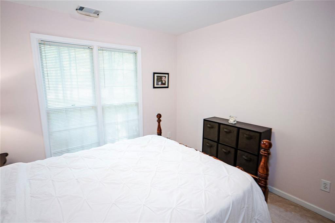
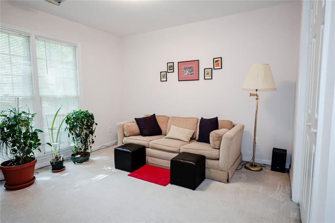
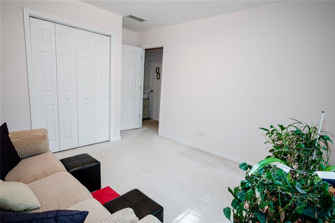
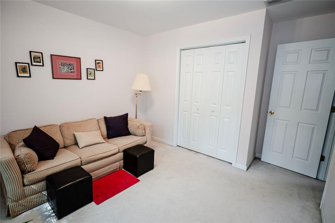
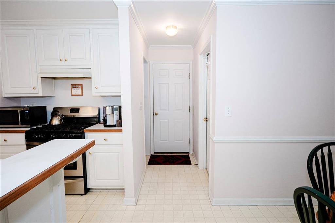
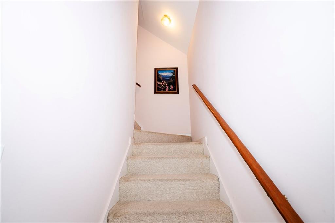
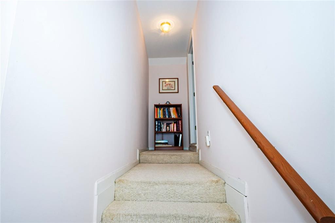
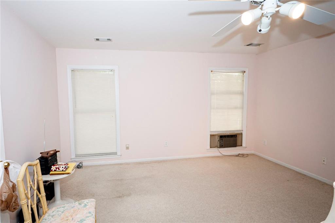
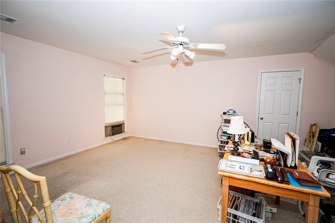
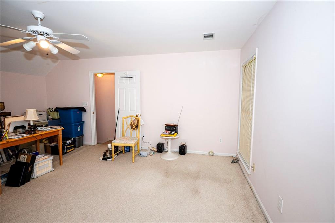
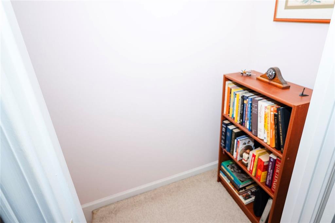
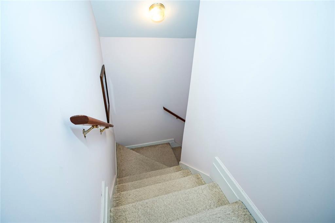
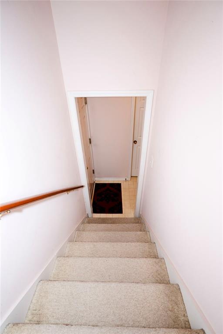
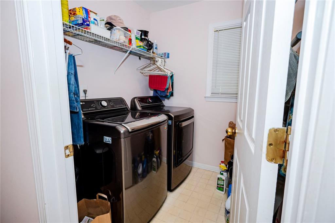
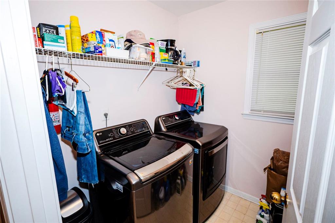
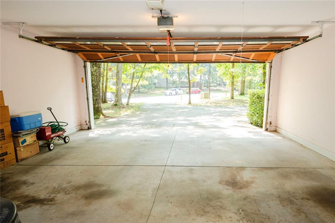
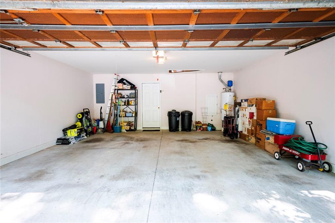
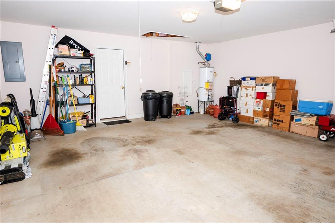
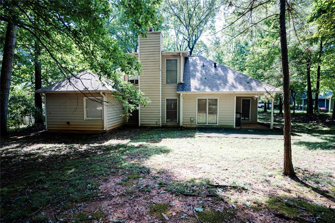
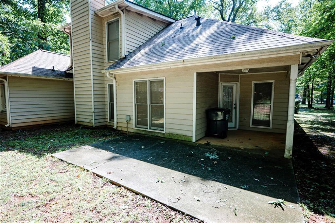
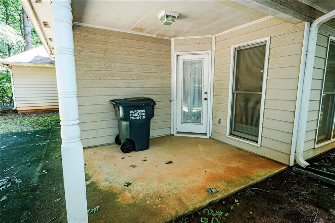
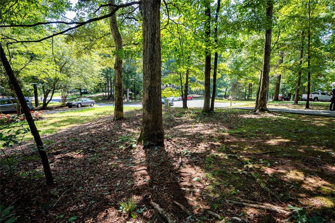
Welcome to this beautiful 3-bedroom, 2-bathroom home perfectly situated on a quiet cul-de-sac! Nestled on approximately 2/3 of an acre of wooded land, this property offers excellent outdoor space and a driveway complete with an extra parking pad. Step inside to find a bright, open floor plan perfect for everyday living and entertaining. The spacious living room features a cozy fireplace and flows right into the dining area and kitchen. Cooking is easy in the kitchen, which boasts a breakfast nook for casual mornings. The primary bedroom is spacious and complete with an elegant tray ceiling. In the primary bathroom, you will find a double vanity, deep soaking tub, separate stall shower, and a large walk-in closet. The two secondary bedrooms share a full bathroom with a convenient shower-tub combo. For extra space, head upstairs to the huge bonus room, which is perfect for a home office, playroom, or media center. Outside, the back patio offers a great place to relax and look out over the large wooded backyard. The laundry room is also perfectly placed just inside the door from the garage. Do not miss the chance to see this wonderful home!
Details
| MLS # | 7827166 |
|---|---|
| Listing Type | For Sale |
| Style | House |
| Sub-Type | Resale |
| Status | Active |
| Year | 1993 |
| Days On Site | 40 |
| Listing Provided By | BHGRE Metro Brokers | Lindsey Viohl |
Features
| Bed(s) | 3 |
|---|---|
| Bath(s) | 2 Total |
| SQ Feet | 1,815 |
| Garage | 2 |
| Story(s) | 1 |
| Acreage | 0.65 |
| Water Front | Yes |
| Property View | Neighborhood |
Interior
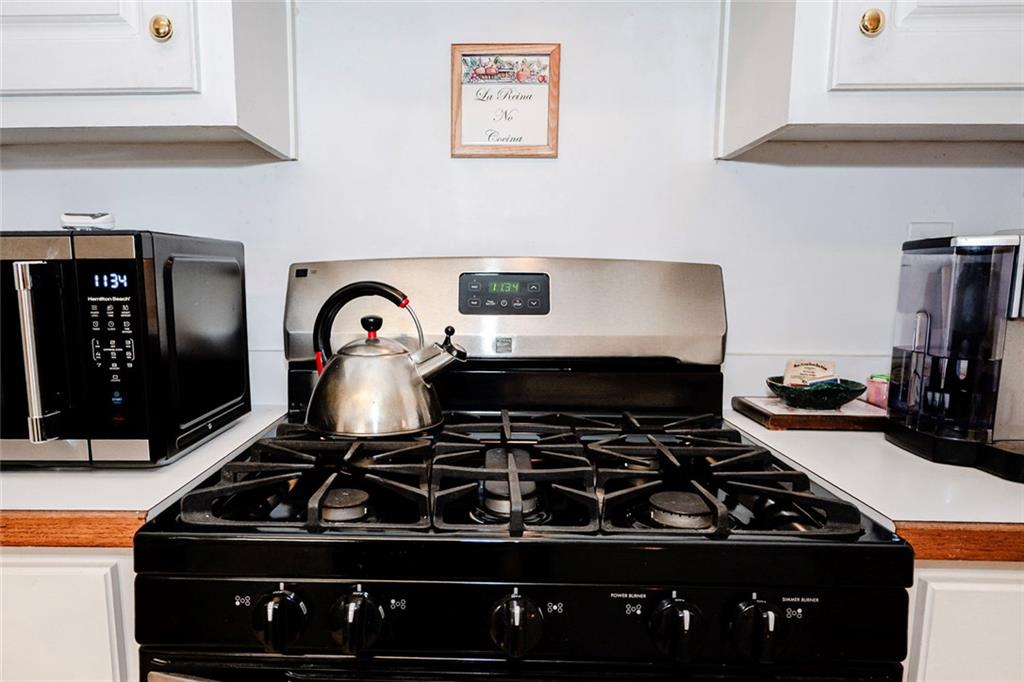
| Appliances | Dishwasher, Gas Range, Refrigerator |
|---|---|
| Interior Features | Double Vanity, Walk-In Closet(s), Tray Ceiling(s) |
| Cooling | Central Air |
| Heating | Other |
| Fireplaces Total | 1 |
| Fireplace Features | Gas Starter |
| Window Features | None |
| Room Kitchen Features | Breakfast Bar, Eat-in Kitchen, Breakfast Room |
| Room Dining Room Features | Open Concept |
| Laundry Features | Laundry Room, Other |
Exterior
| Accessibility Features | None |
|---|---|
| Exterior Features | Storage |
| Lot Features | Back Yard, Cul-De-Sac |
| Construction Materials | Wood Siding, Brick |
| Roof | Composition |
| Fencing | None |
| Foundation Details | Slab |
| Waterfront Features | None |
| Patio And Porch Features | Patio |
| Security Features | None |
Parking
| Garage Spaces | 2 |
|---|---|
| Parking Features | Garage |
Utilities
| Utilities | Cable Available, Electricity Available, Natural Gas Available, Phone Available, Other |
|---|---|
| Sewer | Septic Tank |
| Electric | Other |
Taxes
| Tax Annual Amount | 2841 |
|---|---|
| Tax Legal Description | LT39 RADCLIFFE TRACE |
| Tax Lot | 39 |
| Tax Parcel Letter | 0013000000370000 |
| Tax Year | 2025 |
Location
| Community Features | None |
|---|
Area Information
| State | GA |
|---|---|
| County | Newton GA |
| City | Covington |
| Zip Code | 30016 |
| Area | Newton GA |
| Community Name | RADCLIFFE TRACE |
| School District | Newton |
| Elementary School | West Newton |
| High School | Newton |
| Listing VS Median (in RADCLIFFE TRACE) | |
Price: $289,900 low | high Med: $287,450 sqft: 1,815 low | high Med: 1,829 $ / sqft: $160 low | high Med: $157 On site: 40 low | high Med: 27 | |
Market Activity 30016
Request a showing
Request a showing
 Listings identified with the FMLS IDX logo come from FMLS and are held by brokerage firms other than the owner of this website. The listing brokerage is identified in any listing details. Information is deemed reliable but is not guaranteed. If you believe any FMLS listing contains material that infringes your copyrighted work please click here to review our DMCA policy and learn how to submit a takedown request. © 2022 First Multiple Listing Service, Inc.
Contact
Learn More About This Property

| State | GA |
|---|---|
| County | Newton GA |
| City | Covington |
| Zip Code | 30016 |
| Area | Newton GA |
| Community Name | RADCLIFFE TRACE |
| School District | Newton |
| Elementary School | West Newton |
| High School | Newton |
| Listing VS Median (in RADCLIFFE TRACE) | |
Price: $289,900 low | high Med: $287,450 sqft: 1,815 low | high Med: 1,829 $ / sqft: $160 low | high Med: $157 On site: 40 low | high Med: 27 | |