
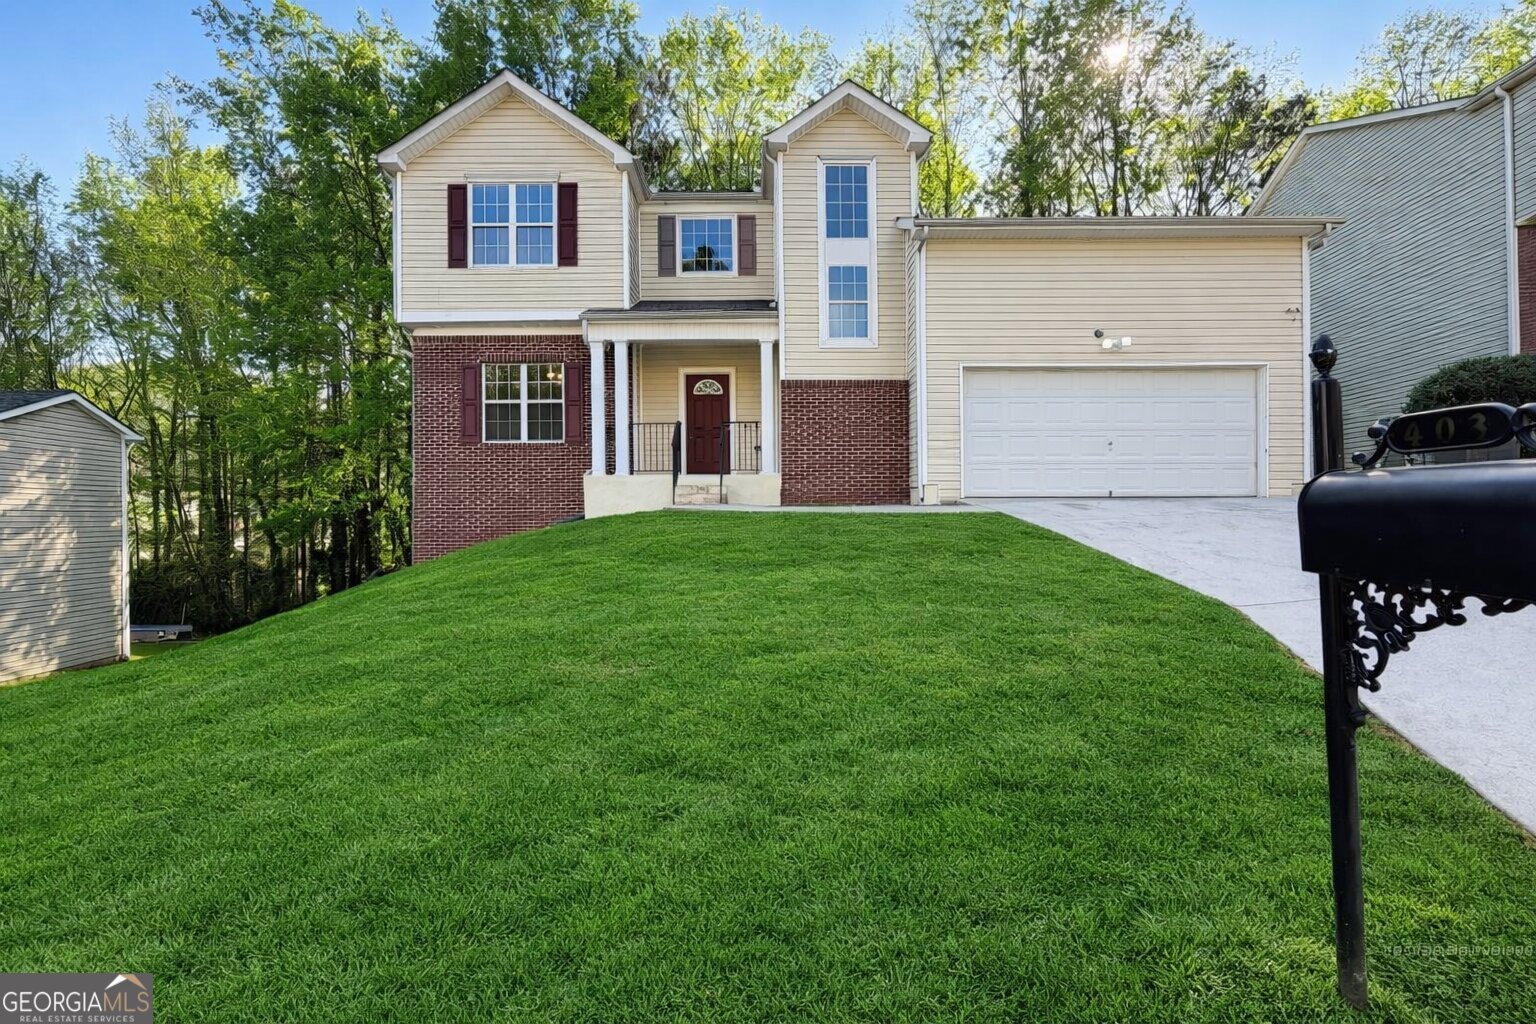
$336,000 $1,804 est/mo Sourced by Back At You
403 Clearstream Lane,Austell, GA 30168
Austell, GA 30168

Description
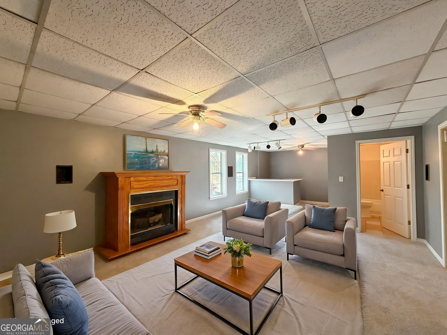
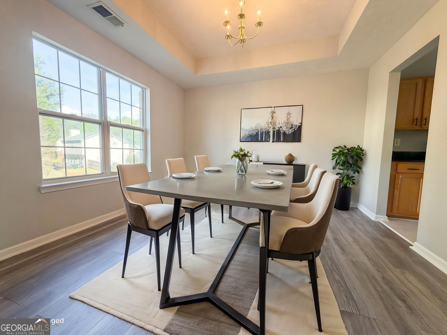
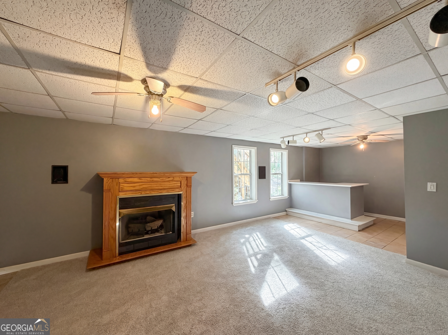
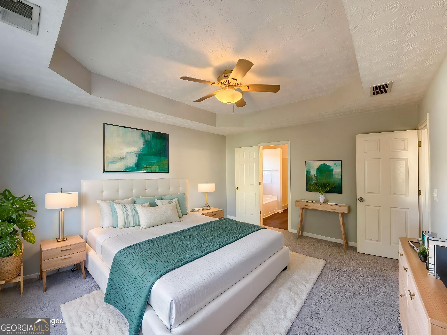
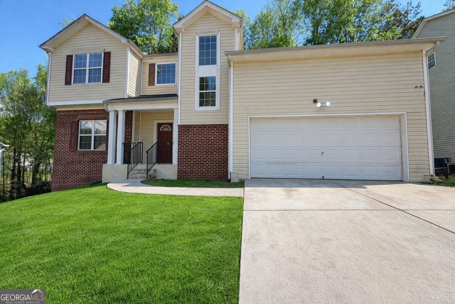
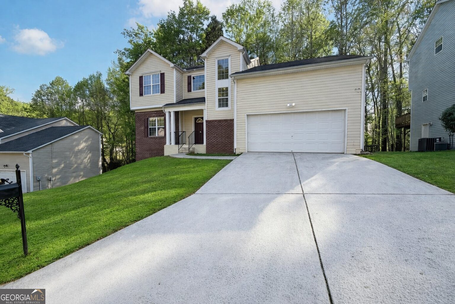
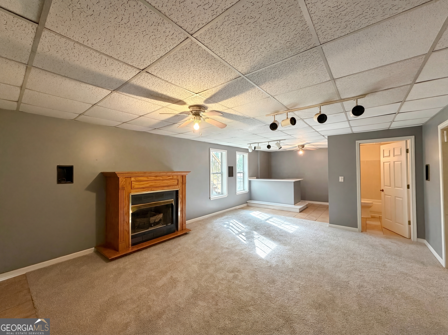
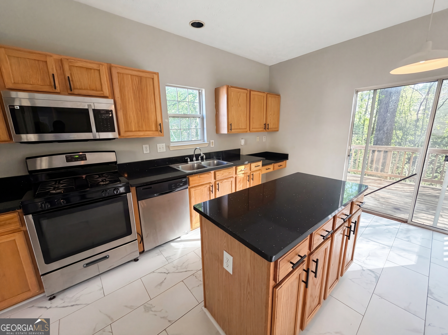
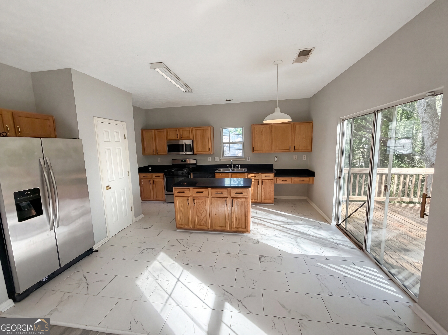
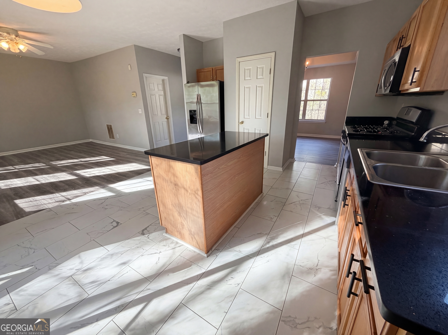
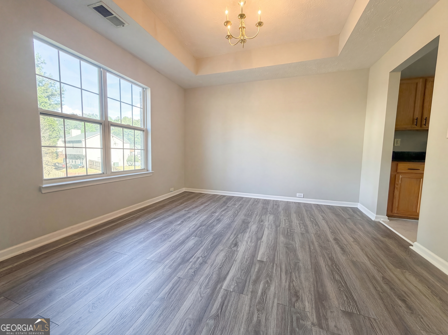
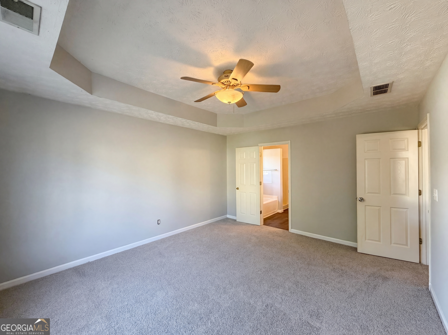
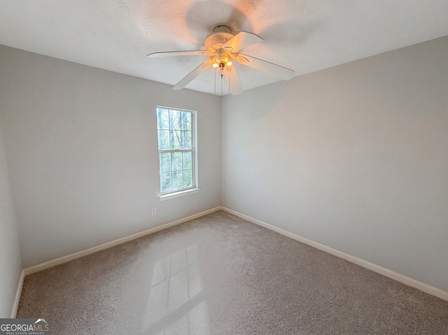
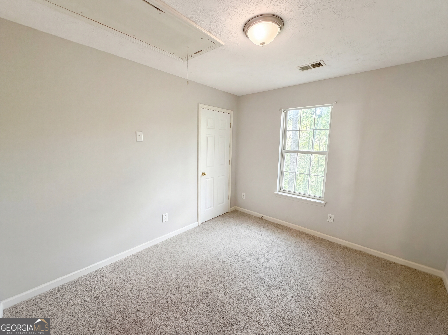
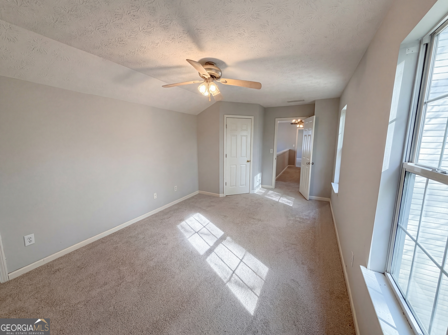
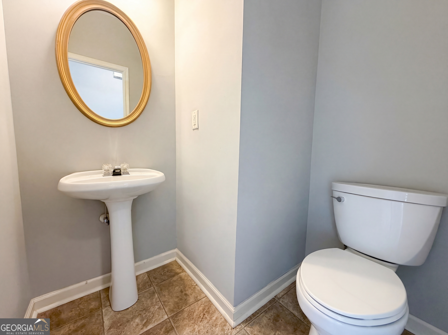
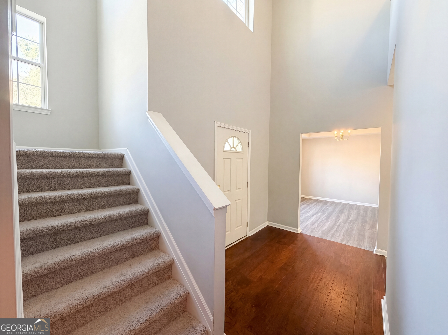
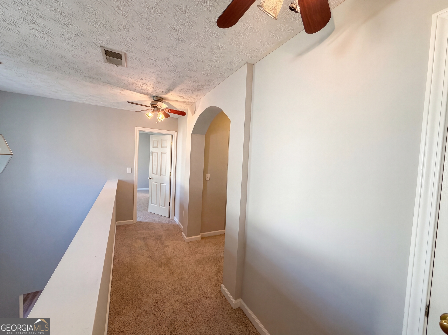
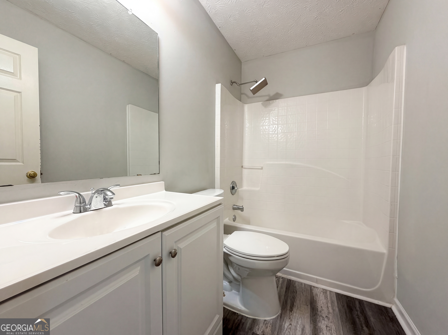
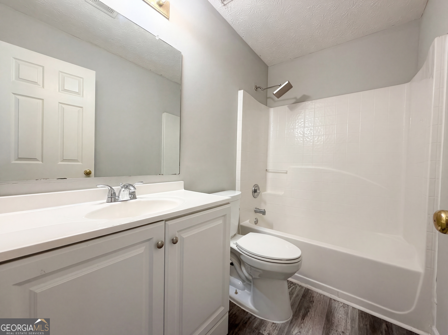
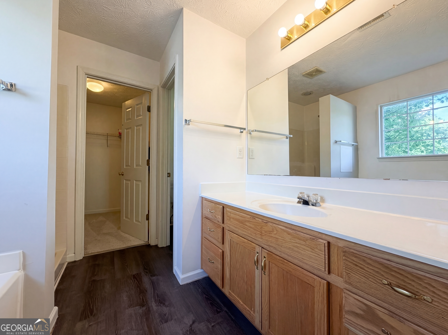
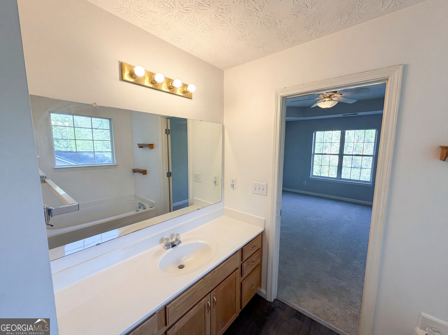
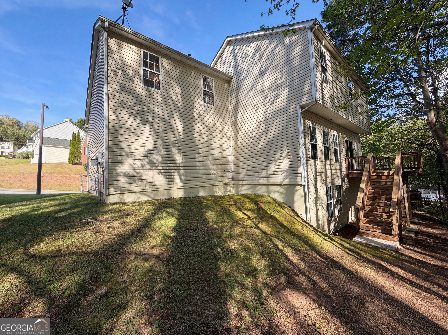
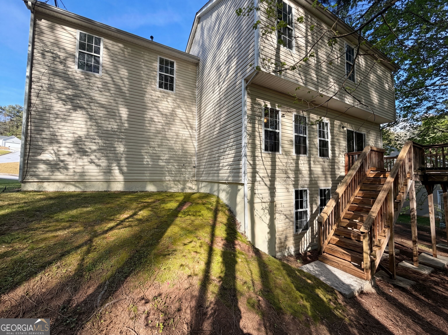
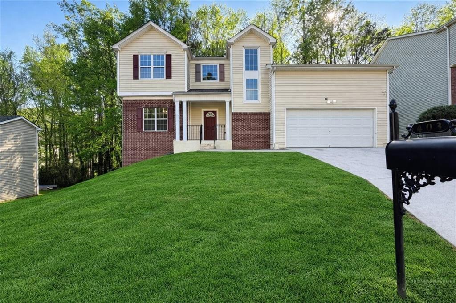
Exceptional space and value in a sought-after location! This home offers a versatile floorplan designed for both everyday living and easy entertaining. The main level features a formal dining room, spacious kitchen with island, a comfortable family room, and a convenient half bath. Upstairs, you'll find four generously sized bedrooms, including an expansive owner's suite, along with a shared hall bath and a flexible office or study area. The finished basement adds even more room to spread out, with multiple spaces ideal for a media room, game room, home office, or fitness area, plus a full bath for added convenience. Plenty of potential, this home presents a fantastic opportunity to add your personal touch and make it your own.
Details
| MLS # | 10733086 |
|---|---|
| Listing Type | For Sale |
| Style | House |
| HOA Dues | $225 |
| Sub-Type | Resale |
| Status | Active |
| Year | 2000 |
| Days On Site | 177 |
| Listing Provided By | Mark Spain Real Estate | Mark Spain |
Features
| Bed(s) | 4 |
|---|---|
| Bath(s) | 4 Total |
| SQ Feet | 2,971 |
| Basement | Y |
| Story(s) | 2 |
| Acreage | 0.21 |
| Water Front | Yes |
Interior
| Appliances | Dishwasher, Microwave, Refrigerator |
|---|---|
| Interior Features | Other, Split Bedroom Plan |
| Cooling | Central Air, Electric |
| Cooling Yes / No | Yes |
| Heating | Central |
| Heating Yes / No | Yes |
| Fireplace Yes / No | Yes |
| Fireplaces Total | 1 |
| Fireplace Features | Basement |
| Window Features | Double Pane Windows |
| Room Kitchen Features | Breakfast Area, Solid Surface Counters |
| Laundry Features | Other |
Exterior
| Lot Features | Private |
|---|---|
| Construction Materials | Vinyl Siding |
| Roof | Composition |
| Waterfront Features | No Dock Or Boathouse |
| Patio And Porch Features | Deck |
Parking
| Attached Garage Yes / No | No |
|---|---|
| Garage Yes / No | Yes |
| Parking Features | Garage |
Utilities
| Utilities | Cable Available, Electricity Available, Phone Available, Water Available |
|---|---|
| Sewer | Public Sewer |
Taxes
| Tax Annual Amount | 3542 |
|---|---|
| Tax Year | 2025 |
Location
| Community Features | None |
|---|
Area Information
| State | GA |
|---|---|
| County | Cobb |
| City | Austell |
| Zip Code | 30168 |
| Area | Cobb |
| Community Name | Cobblestone |
| School District | Pebblebrook |
| Elementary School | City View |
| High School | Pebblebrook |
| Listing VS Median (in Cobblestone) | |
Price: $336,000 low | high Med: $372,000 sqft: 2,971 low | high Med: 1,812 $ / sqft: $113 low | high Med: $205 On site: 177 low | high Med: 45 | |
Market Activity 30168
Request a showing
Request a showing
Contact
Learn More About This Property

| State | GA |
|---|---|
| County | Cobb |
| City | Austell |
| Zip Code | 30168 |
| Area | Cobb |
| Community Name | Cobblestone |
| School District | Pebblebrook |
| Elementary School | City View |
| High School | Pebblebrook |
| Listing VS Median (in Cobblestone) | |
Price: $336,000 low | high Med: $372,000 sqft: 2,971 low | high Med: 1,812 $ / sqft: $113 low | high Med: $205 On site: 177 low | high Med: 45 | |
Nearby Listings (Within 1/10 mile)
Price: $252K - $420K
sqft: 2,000 - 3,500
Listing Updated: September 29, 2026 at 2:43:47 AM PDT