
4004 Pinewood Drive SE,Dalton, GA 30721
Dalton, GA 30721

Description
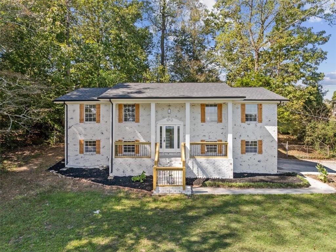
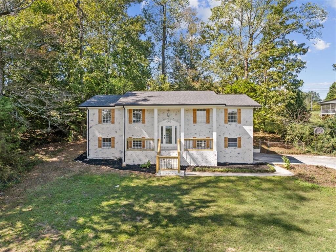
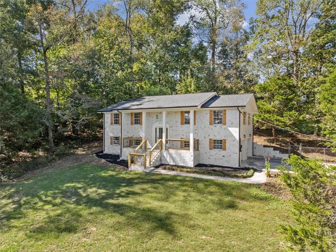
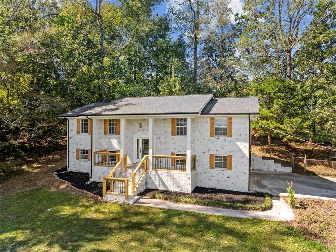
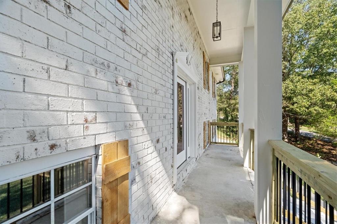
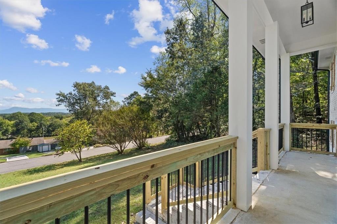
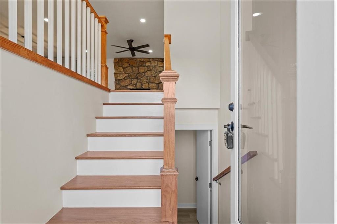
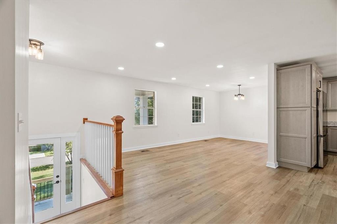
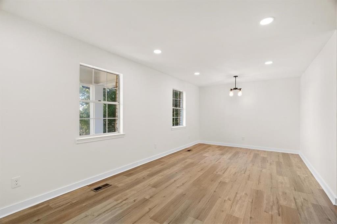
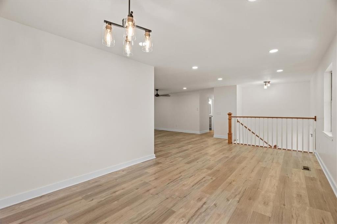
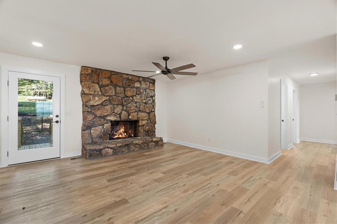
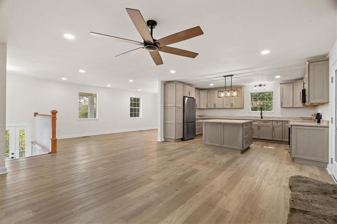
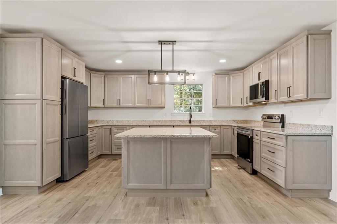
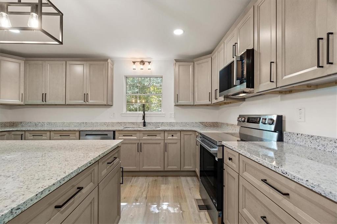
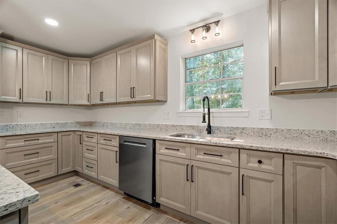
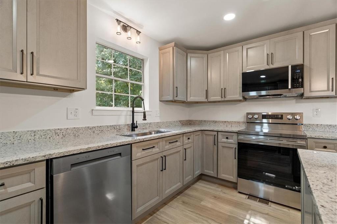
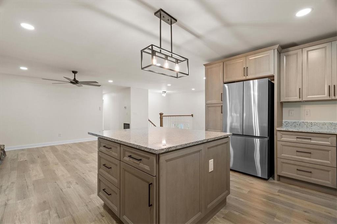
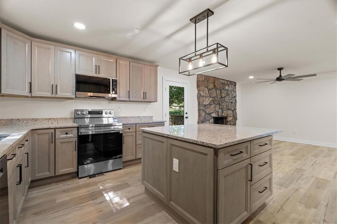
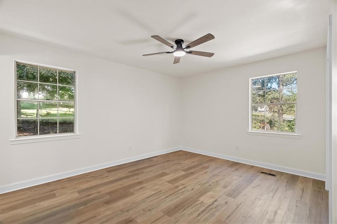
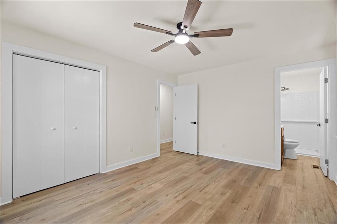
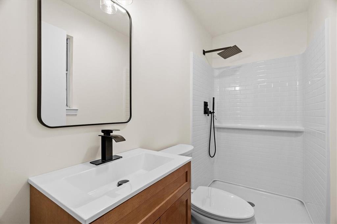
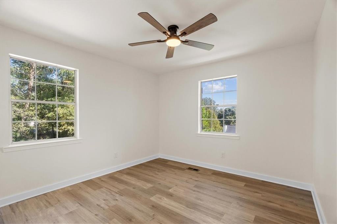
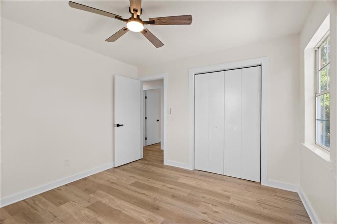
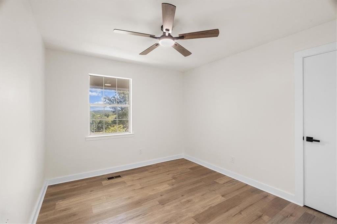
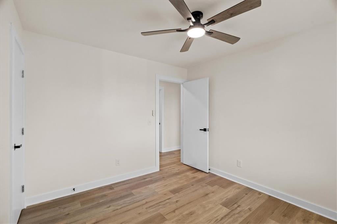
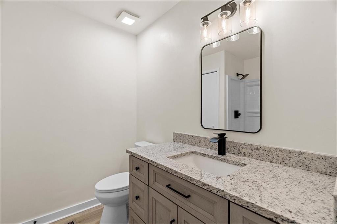
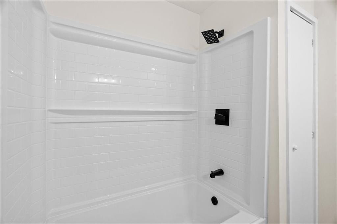
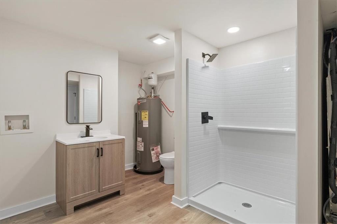
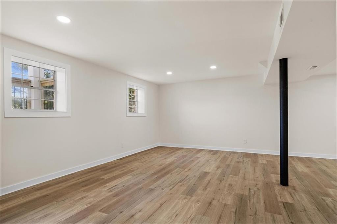
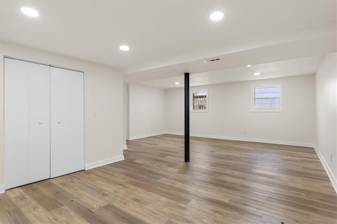
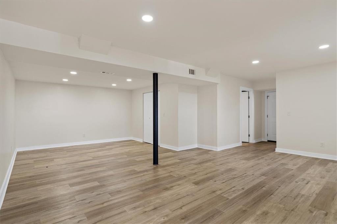
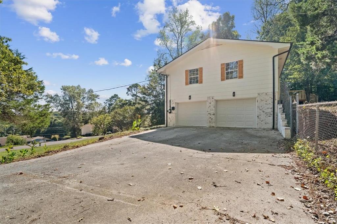
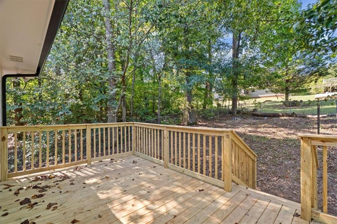
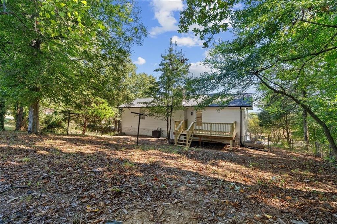
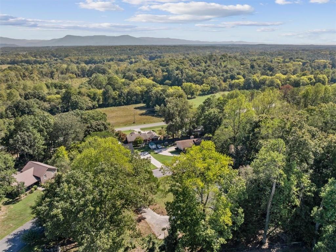
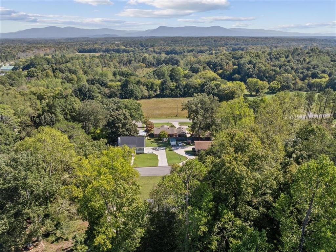
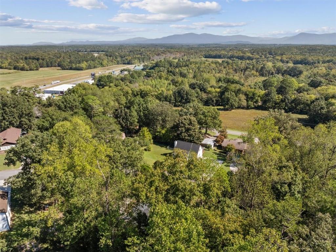
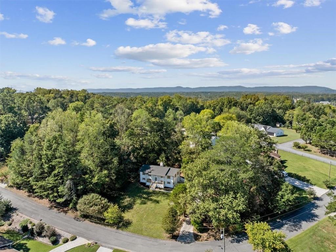
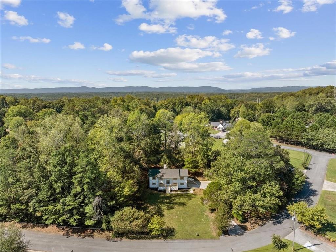
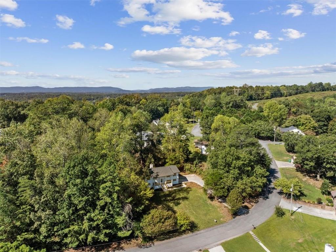
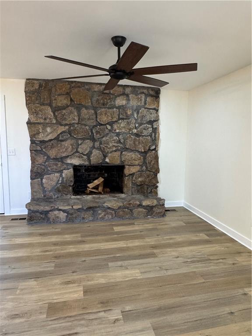
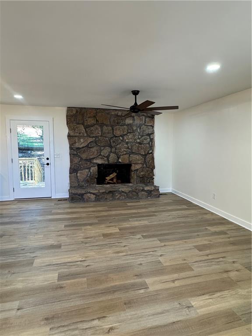
Spectacular front views of Fort Mountain welcome you to this completely remodeled home at 4004 Pinewood Dr in Dalton! New cabinets, flooring, paint, and light fixtures give the home a fresh, updated feel throughout. The kitchen features an island, stainless steel appliances, and generous cabinet space, while a stone fireplace adds character to the living room. The main level offers three bedrooms and two full baths. Finished basement space with an additional full bath provides flexibility for a second living area, guest retreat, or potential fourth bedroom. Enjoy the mountain scenery from the front porch or relax on the rear deck overlooking the wooded surroundings. A two-car garage adds everyday convenience. Approximately 2,049 square feet of finished, heated and cooled living space, per contractor. Sale includes LOT 84 ONLY. Tax records reflect two lots. Lot 85 is not included in this offering. Acreage shown in tax records does not represent the lot size being sold.
Details
| MLS # | 7845916 |
|---|---|
| Listing Type | For Sale |
| Style | House |
| Sub-Type | Resale |
| Status | Active |
| Year | 1979 |
| Days On Site | 36 |
| Listing Provided By | Flipper McDaniel & Associates | LARHONDA JOHNSON |
Features
| Bed(s) | 4 |
|---|---|
| Bath(s) | 3 Total |
| SQ Feet | 2,049 |
| Basement | Y |
| Story(s) | 1 |
| Acreage | 0.50 |
| Water Front | Yes |
| Property View | Mountain(s), Neighborhood |
Interior
| Appliances | Dishwasher, Electric Range, Microwave, Refrigerator |
|---|---|
| Interior Features | Other |
| Cooling | Central Air, Electric |
| Heating | Central, Electric |
| Fireplaces Total | 1 |
| Fireplace Features | Keeping Room |
| Window Features | Insulated Windows |
| Room Kitchen Features | Breakfast Room, Cabinets Other, Keeping Room, Kitchen Island, Stone Counters, View to Family Room |
| Room Dining Room Features | Open Concept |
| Laundry Features | Lower Level |
Exterior
| Accessibility Features | None |
|---|---|
| Exterior Features | Rain Gutters |
| Lot Features | Back Yard, Front Yard |
| Construction Materials | Brick Front |
| Roof | Composition |
| Fencing | Back Yard |
| Foundation Details | Combination |
| Waterfront Features | None |
| Patio And Porch Features | Deck, Front Porch |
| Security Features | Smoke Detector(s) |
Parking
| Parking Features | Drive Under Main Level, Driveway |
|---|---|
| Open Parking Yes / No | Yes |
Utilities
| Utilities | Electricity Available, Sewer Available, Water Available |
|---|---|
| Sewer | Septic Tank |
| Electric | 110 Volts |
Taxes
| Tax Annual Amount | 0 |
|---|---|
| Tax Legal Description | LOT 84 LAKEVIEW EST |
| Tax Lot | 84 |
| Tax Parcel Letter | 12-209-04-065 |
| Tax Year | 2026 |
Location
| Community Features | None |
|---|
Area Information
| State | GA |
|---|---|
| County | Whitfield GA |
| City | Dalton |
| Zip Code | 30721 |
| Area | Whitfield GA |
| Community Name | Lakeview Estates |
| School District | Southeast Whitfield County |
| Elementary School | Cedar Ridge - Whitfield |
| High School | Southeast Whitfield County |
| Listing VS Median (in Lakeview Estates) | |
Price: $314,900 low | high Med: $499,500 sqft: 2,049 low | high Med: 1,974 $ / sqft: $154 low | high Med: $253 On site: 36 low | high Med: 76 | |
Market Activity 30721
Request a showing
Request a showing
 Listings identified with the FMLS IDX logo come from FMLS and are held by brokerage firms other than the owner of this website. The listing brokerage is identified in any listing details. Information is deemed reliable but is not guaranteed. If you believe any FMLS listing contains material that infringes your copyrighted work please click here to review our DMCA policy and learn how to submit a takedown request. © 2022 First Multiple Listing Service, Inc.
Contact
Learn More About This Property

| State | GA |
|---|---|
| County | Whitfield GA |
| City | Dalton |
| Zip Code | 30721 |
| Area | Whitfield GA |
| Community Name | Lakeview Estates |
| School District | Southeast Whitfield County |
| Elementary School | Cedar Ridge - Whitfield |
| High School | Southeast Whitfield County |
| Listing VS Median (in Lakeview Estates) | |
Price: $314,900 low | high Med: $499,500 sqft: 2,049 low | high Med: 1,974 $ / sqft: $154 low | high Med: $253 On site: 36 low | high Med: 76 | |