40 Berkeley Trace,Braselton, GA 30517
Braselton, GA 30517

Description
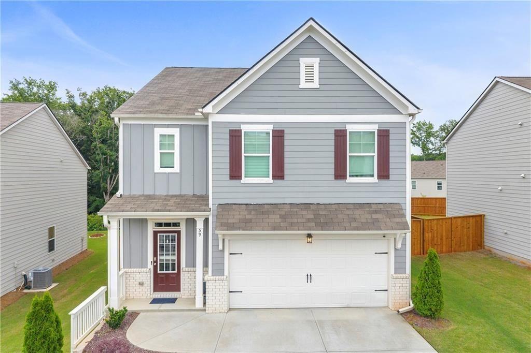
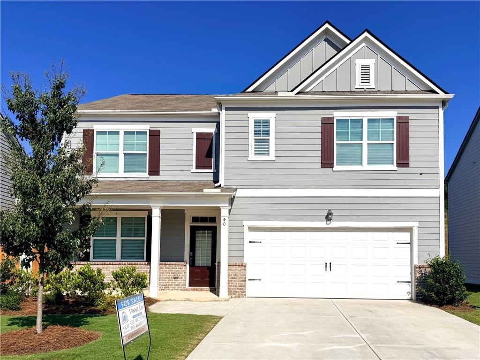
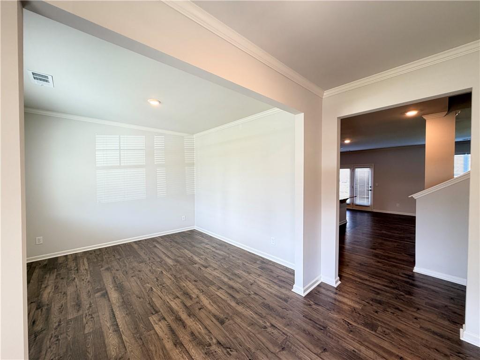
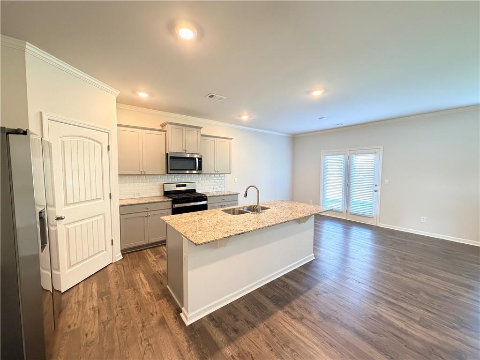
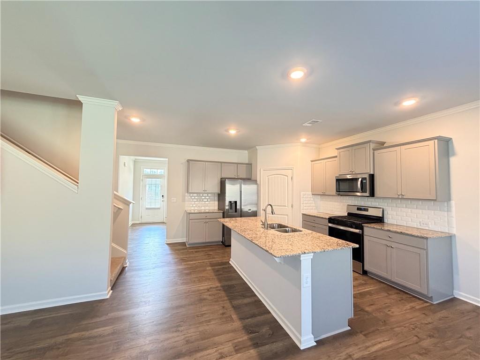
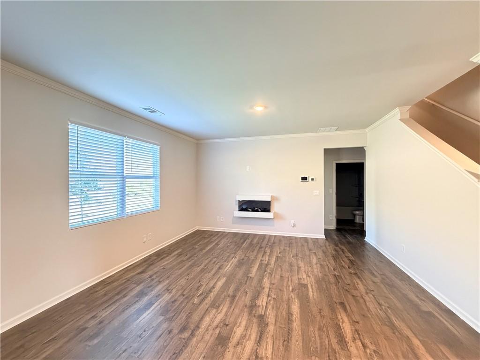
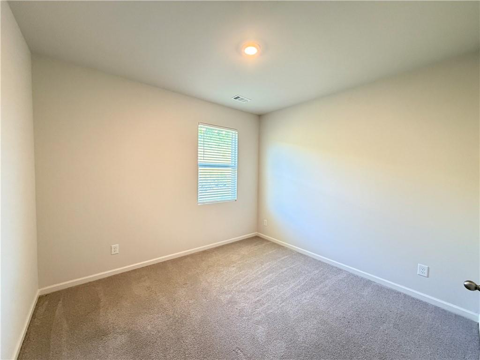
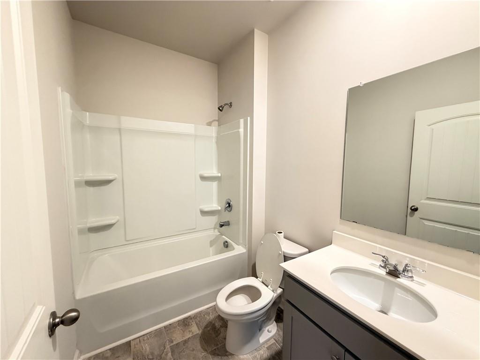
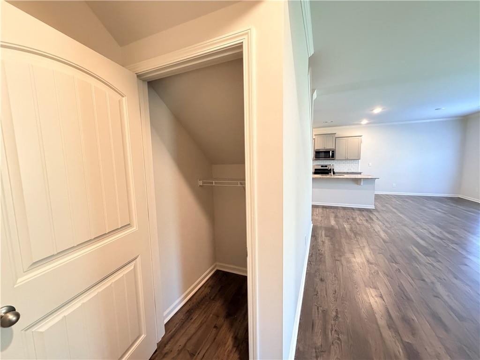
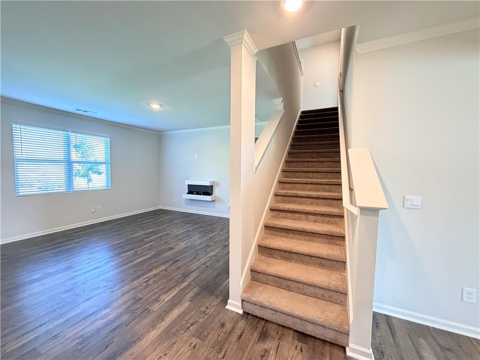
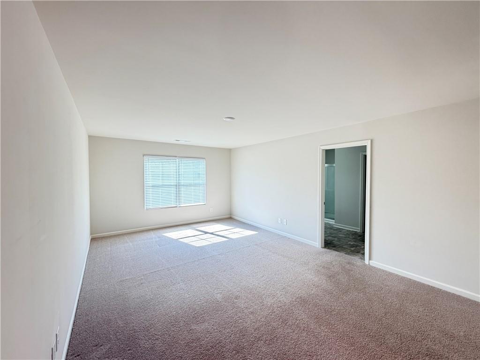
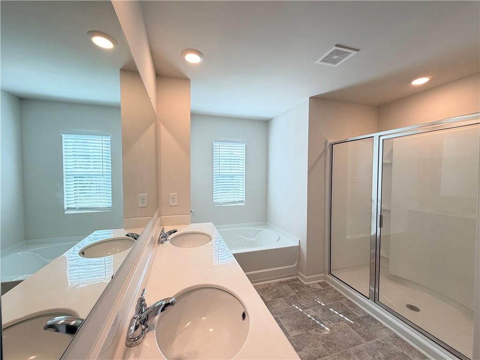
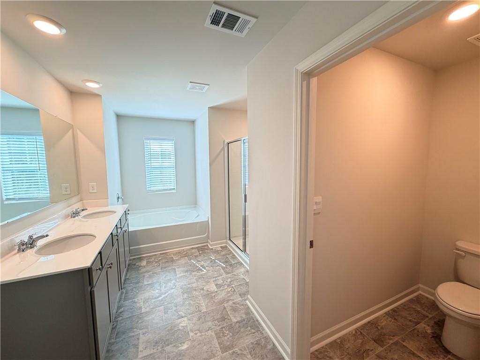
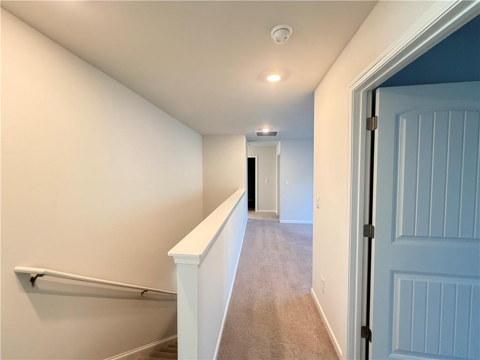
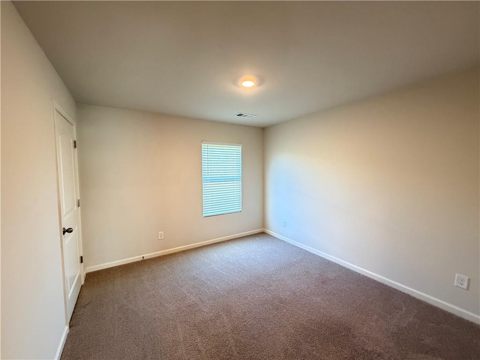
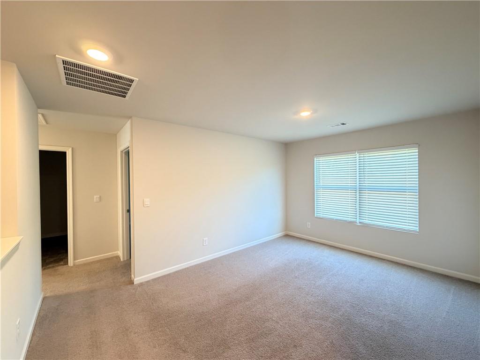
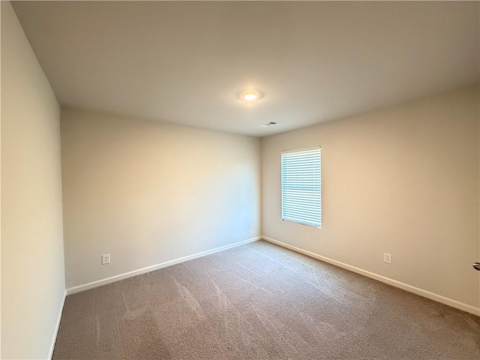
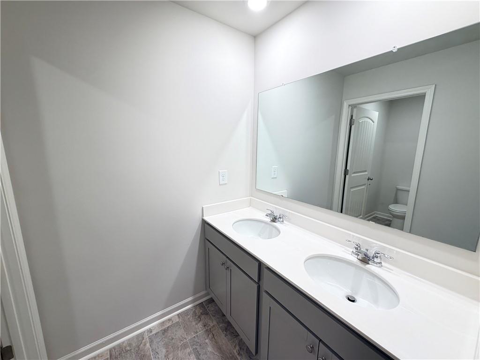
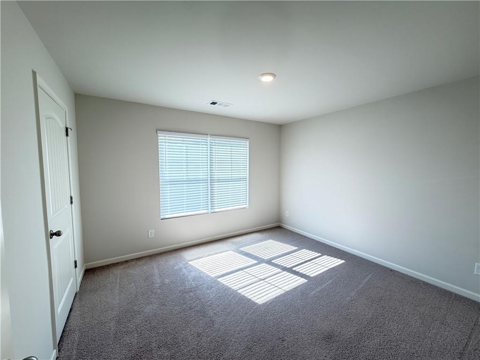
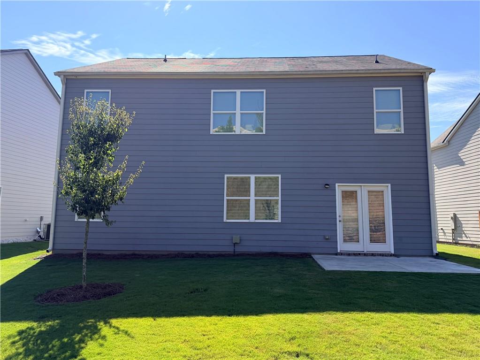
Welcome to your new home in Braselton Village, ideally located next to the Publix-anchored Vineyards at Chateau Elan shopping center! With convenient access to I-85, this home offers the perfect combination of comfort, convenience, and an excellent location. Step inside the beautiful Hayden floor plan, featuring five spacious bedrooms with plenty of room for family, guests, or a home office. The main level includes three full bathrooms, providing added convenience and privacy for everyone. Beyond the home, you'll enjoy the wonderful amenities Braselton Village has to offer, including a clubhouse, swimming pool, playground, tennis courts, and sport court pavilion. Whether you're relaxing by the pool, enjoying time with family, or staying active, there's something for everyone. Location is everything, and this home is perfectly situated near shopping, dining, and entertainment at the Vineyards at Chateau Elan. With I-85 just minutes away, commuting and getting around the area is easy and convenient. Don't miss this opportunity to own a beautiful home in one of Braselton Village's desirable locations. Come see all that this home and community have to offer and schedule your private showing today!
Details
| MLS # | 7826405 |
|---|---|
| Listing Type | For Sale |
| Style | House |
| HOA Dues | $800 |
| Sub-Type | Resale |
| Status | Active |
| Year | 2023 |
| Days On Site | 22 |
| Listing Provided By | V&W Realty, LLC | Vinnie Lin |
Features
| Bed(s) | 5 |
|---|---|
| Bath(s) | 3 Total |
| SQ Feet | 2,511 |
| Garage | 2 |
| Story(s) | 2 |
| Water Front | Yes |
| Property View | Other |
Interior
| Appliances | Dishwasher, Disposal, Gas Cooktop |
|---|---|
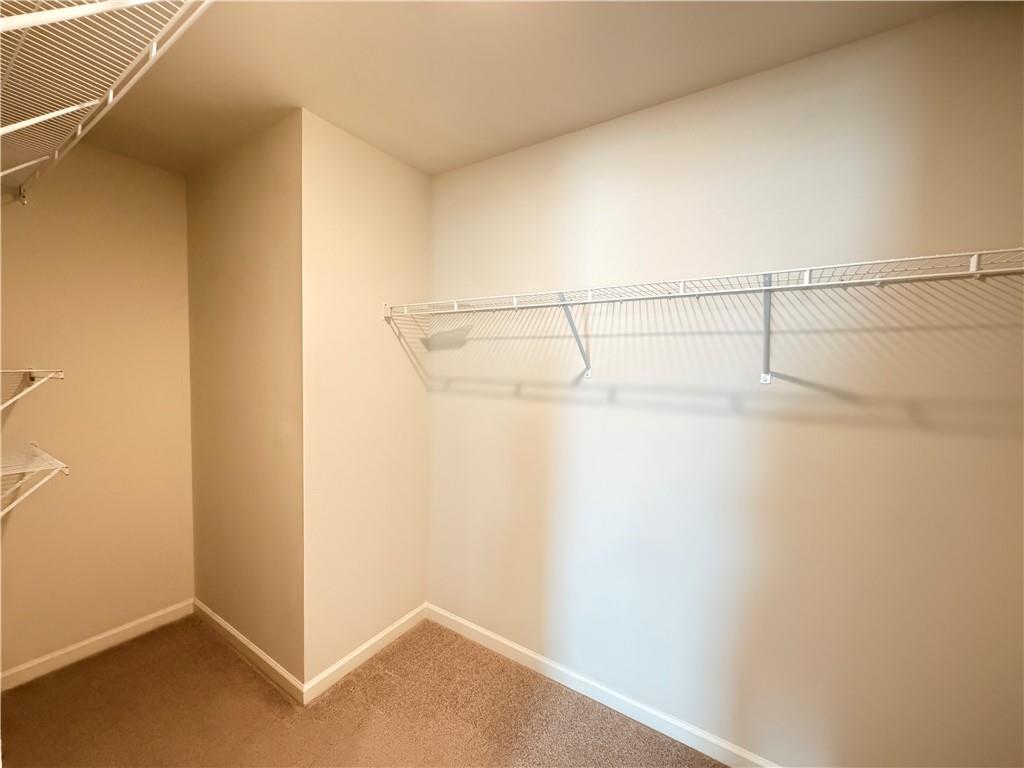
| Interior Features | Double Vanity, Entrance Foyer, High Ceilings 9 ft Main, High Speed Internet, Smart Home, Walk-In Closet(s) |
| Cooling | Ceiling Fan(s), Central Air, Zoned |
| Heating | Central, Forced Air, Natural Gas |
| Fireplaces Total | 1 |
| Fireplace Features | Electric, Factory Built |
| Window Features | Insulated Windows |
| Room Kitchen Features | Breakfast Room, Cabinets White, Kitchen Island, Pantry, View to Family Room |
| Room Dining Room Features | Great Room, Open Concept |
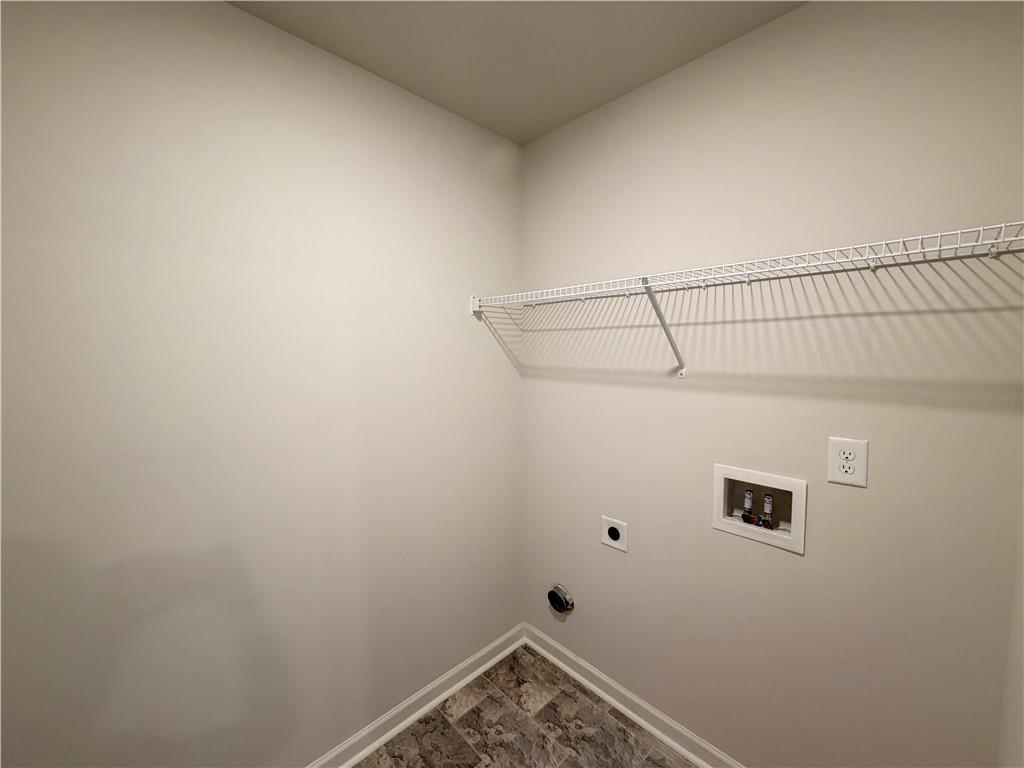
| Laundry Features | Laundry Room, Upper Level |
Exterior
| Accessibility Features | None |
|---|---|
| Exterior Features | None |
| Lot Features | Back Yard |
| Construction Materials | Brick Front |
| Roof | Composition, Shingle |
| Fencing | None |
| Foundation Details | See Remarks |
| Waterfront Features | None |
| Patio And Porch Features | None |
| Security Features | None |
Parking
| Garage Spaces | 2 |
|---|---|
| Parking Features | Attached, Driveway, Garage, Garage Door Opener |
| Open Parking Yes / No | Yes |
Utilities
| Utilities | Cable Available, Electricity Available, Natural Gas Available, Phone Available |
|---|---|
| Sewer | Public Sewer |
| Electric | Other |
Taxes
| Tax Annual Amount | 4050 |
|---|---|
| Tax Legal Description | LOT # 4 BRASELTON VILLAGE PH 1A |
| Tax Parcel Letter | BR023A-004 |
| Tax Year | 2025 |
Location
| Community Features | None |
|---|
Area Information
| State | GA |
|---|---|
| County | Barrow GA |
| City | Braselton |
| Zip Code | 30517 |
| Area | Barrow GA |
| Community Name | Braselton Village |
| School District | Barrow - Other |
| Elementary School | Barrow - Other |
| High School | Barrow - Other |
| Listing VS Median (in Braselton Village) | |
Price: $439,900 low | high Med: $414,990 sqft: 2,511 low | high Med: 2,386 $ / sqft: $175 low | high Med: $174 On site: 22 low | high Med: 74.5 | |
Market Activity 30517
Request a showing
Request a showing
 Listings identified with the FMLS IDX logo come from FMLS and are held by brokerage firms other than the owner of this website. The listing brokerage is identified in any listing details. Information is deemed reliable but is not guaranteed. If you believe any FMLS listing contains material that infringes your copyrighted work please click here to review our DMCA policy and learn how to submit a takedown request. © 2022 First Multiple Listing Service, Inc.
Contact
Learn More About This Property

| State | GA |
|---|---|
| County | Barrow GA |
| City | Braselton |
| Zip Code | 30517 |
| Area | Barrow GA |
| Community Name | Braselton Village |
| School District | Barrow - Other |
| Elementary School | Barrow - Other |
| High School | Barrow - Other |
| Listing VS Median (in Braselton Village) | |
Price: $439,900 low | high Med: $414,990 sqft: 2,511 low | high Med: 2,386 $ / sqft: $175 low | high Med: $174 On site: 22 low | high Med: 74.5 | |