3962 Streamlet Way Unit 120,Gainesville, GA 30506
Gainesville, GA 30506

Description
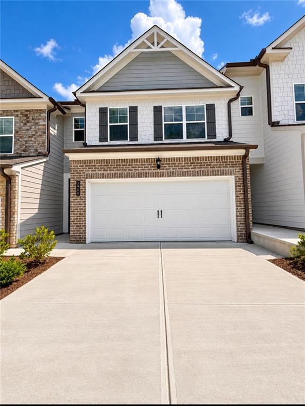
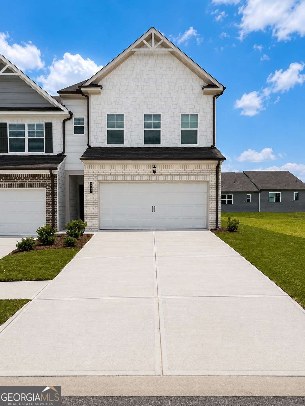
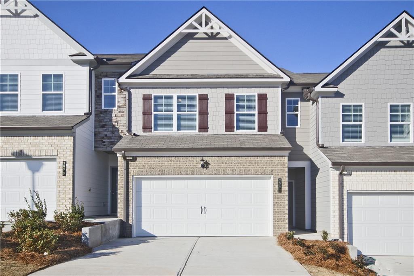
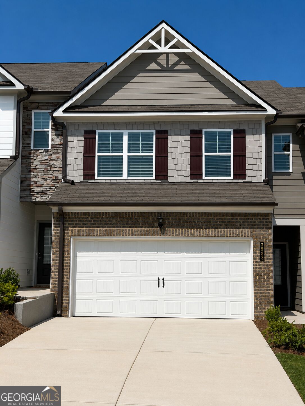
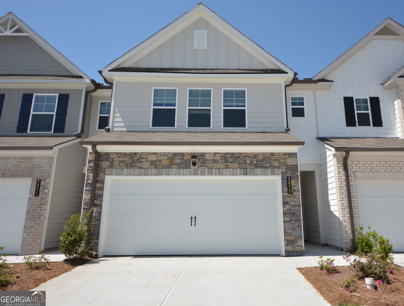
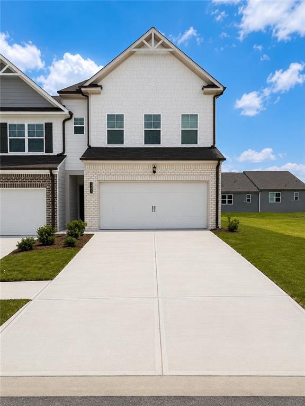
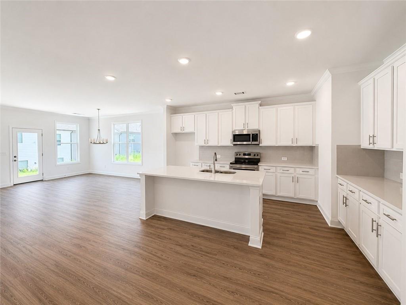
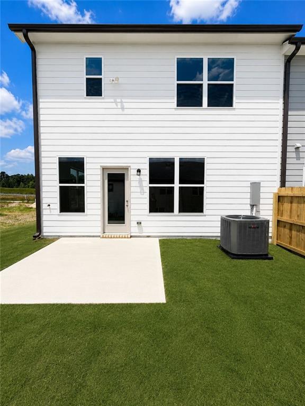
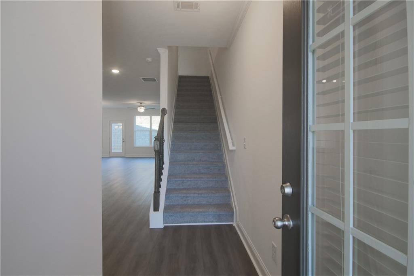
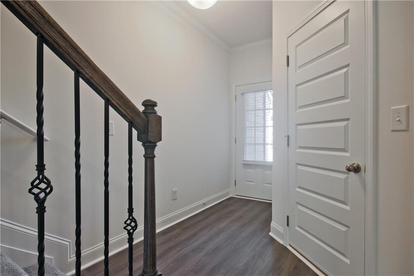
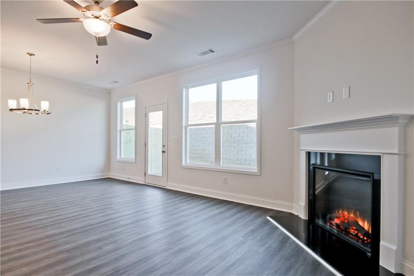
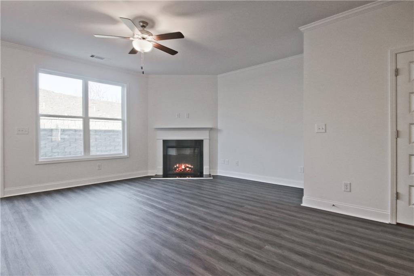
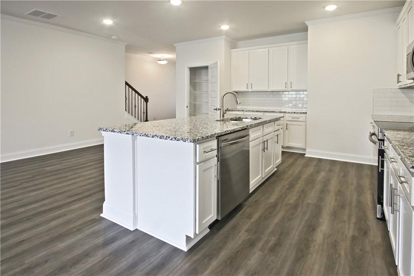
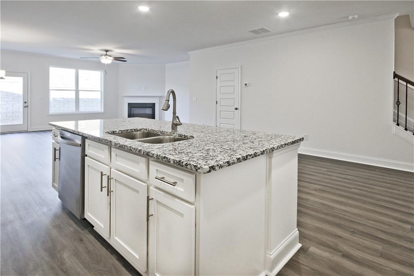
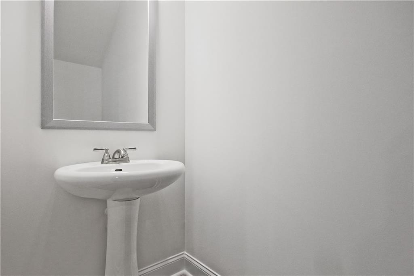
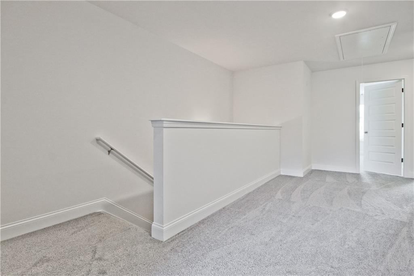
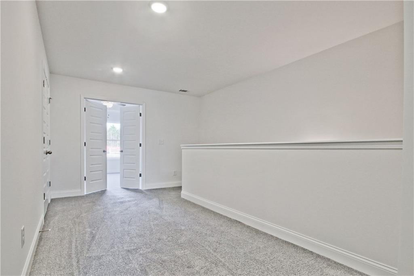
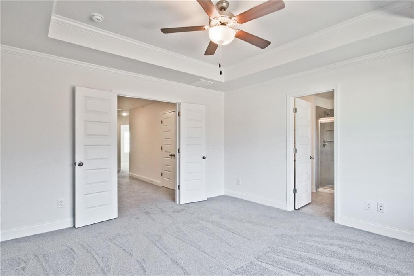
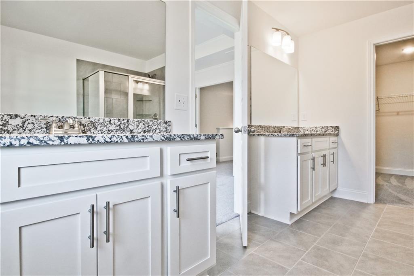
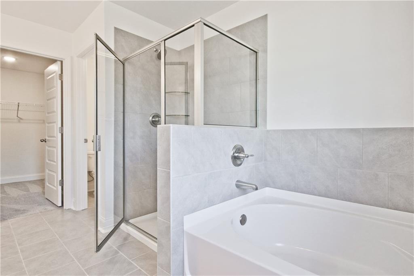
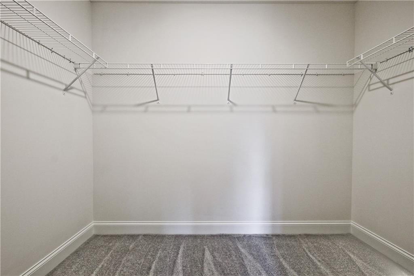
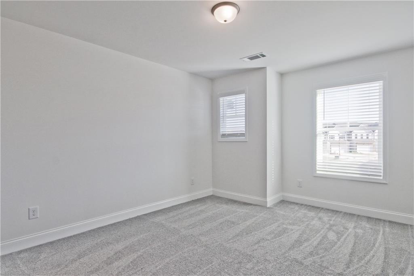
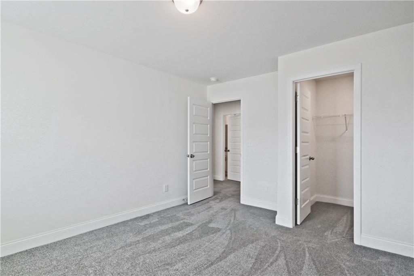
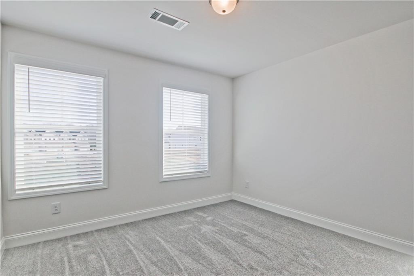
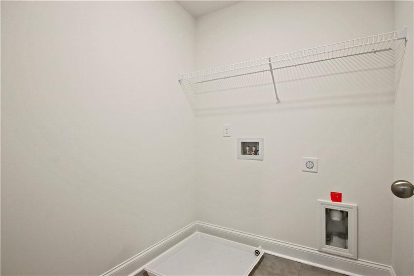
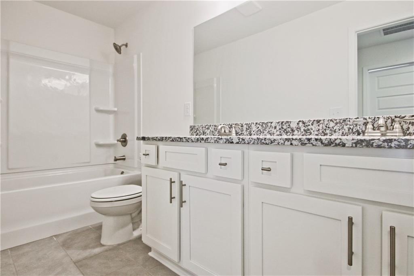
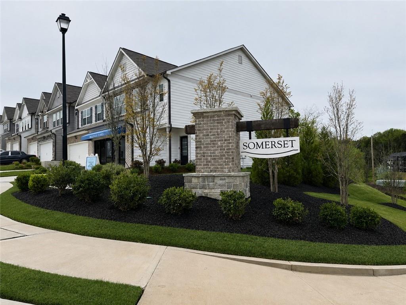
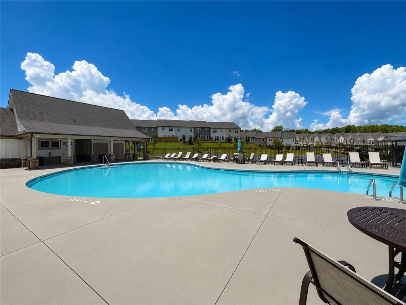
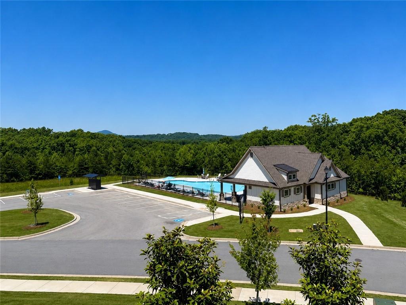
End Unit lots sell for a reason - more natural light, more yard, more privacy. Lot 120 is one of the few end unit homesites at Somerset at Riverbrook, and it's move-in ready. Inside, 9-ft ceilings and an open concept layout flow from a modern kitchen - quartz countertops, stainless steel appliances, walk-in pantry, and island - into the family room with electric fireplace. Primary suite with walk-in closet, soaking tub, double vanity, and separate shower. Two additional bedrooms plus upper-level laundry. A loft adds to this spacious home. Private patio, 2-car garage, resort pool, and lawn care included. Walk to the new Publix. Minutes to Lake Lanier, downtown Gainesville, and NGMC. Corner lots don't come back - schedule your tour today. $15,000 toward closing with approved lender | $25,000 Flex Cash on 30-day move-in homes. Exterior photo depicts the actual home. Interior photos are builder stock images and may vary from the home offered.
Details
| MLS # | 7832919 |
|---|---|
| Listing Type | For Sale |
| Style | Town House |
| HOA Dues | $350 |
| Sub-Type | Resale |
| Status | Active |
| Year | 2026 |
| Days On Site | 38 |
| Listing Provided By | McKinley Properties, LLC. | Paula Samples |
Features
| Bed(s) | 3 |
|---|---|
| Bath(s) | 3 Total |
| SQ Feet | 1,979 |
| Garage | 2 |
| Story(s) | 2 |
| Acreage | 0.08 |
| Water Front | Yes |
| Property View | Mountain(s), Neighborhood |
Interior
| Appliances | Dishwasher, Disposal, Electric Oven, Electric Range, Electric Water Heater, Self Cleaning Oven |
|---|---|
| Interior Features | Crown Molding, High Ceilings 9 ft Main, High Ceilings 9 ft Upper, Recessed Lighting, Tray Ceiling(s), Walk-In Closet(s) |
| Cooling | Ceiling Fan(s), Central Air, Electric, Zoned |
| Heating | Central, Zoned |
| Fireplaces Total | 1 |
| Fireplace Features | Electric, Factory Built, Family Room |
| Window Features | Double Pane Windows |
| Room Kitchen Features | Cabinets White, Kitchen Island, Pantry, Solid Surface Counters |
| Room Dining Room Features | Open Concept, Seats 12+ |
| Laundry Features | Electric Dryer Hookup, Laundry Room, Upper Level |
Exterior
| Accessibility Features | None |
|---|---|
| Exterior Features | Private Entrance, Rain Gutters |
| Lot Features | Cleared, Landscaped, Level |
| Construction Materials | Blown-In Insulation, Brick Front, Hardi Plank Type |
| Roof | Composition |
| Fencing | Fenced, Privacy, Wood |
| Foundation Details | Slab |
| Waterfront Features | None |
| Patio And Porch Features | Breezeway, Patio |
| Security Features | Carbon Monoxide Detector(s), Smoke Detector(s) |
Parking
| Garage Spaces | 2 |
|---|---|
| Parking Features | Driveway, Garage, Garage Door Opener, Garage Faces Front, Kitchen Level, Level Driveway |
| Open Parking Yes / No | Yes |
Utilities
| Utilities | Cable Available, Electricity Available, Phone Available, Sewer Available, Underground Utilities, Water Available |
|---|---|
| Sewer | Public Sewer |
| Electric | 220 Volts |
Taxes
| Tax Annual Amount | 425 |
|---|---|
| Tax Legal Description | SOMERSET @ RIVERBROOK LOT 120 |
| Tax Parcel Letter | 10-00100-00-286 |
| Tax Year | 2025 |
Location
| Community Features | Homeowners Assoc, Near Schools, Near Shopping, Near Trails/Greenway, Pool, Sidewalks, Street Lights |
|---|
Area Information
| State | GA |
|---|---|
| County | Hall GA |
| City | Gainesville |
| Zip Code | 30506 |
| Area | Hall GA |
| Community Name | Somerset at Riverbrook |
| School District | Chestatee |
| Elementary School | Lanier |
| High School | Chestatee |
| Listing VS Median (in Somerset at Riverbrook) | |
Price: $382,790 low | high Med: $341,950 sqft: 1,979 low | high Med: 1,878 $ / sqft: $193 low | high Med: $182 On site: 38 low | high Med: 47 | |
Market Activity 30506
Request a showing
Request a showing
 Listings identified with the FMLS IDX logo come from FMLS and are held by brokerage firms other than the owner of this website. The listing brokerage is identified in any listing details. Information is deemed reliable but is not guaranteed. If you believe any FMLS listing contains material that infringes your copyrighted work please click here to review our DMCA policy and learn how to submit a takedown request. © 2022 First Multiple Listing Service, Inc.
Contact
Learn More About This Property

| State | GA |
|---|---|
| County | Hall GA |
| City | Gainesville |
| Zip Code | 30506 |
| Area | Hall GA |
| Community Name | Somerset at Riverbrook |
| School District | Chestatee |
| Elementary School | Lanier |
| High School | Chestatee |
| Listing VS Median (in Somerset at Riverbrook) | |
Price: $382,790 low | high Med: $341,950 sqft: 1,979 low | high Med: 1,878 $ / sqft: $193 low | high Med: $182 On site: 38 low | high Med: 47 | |