Price Reduced Listing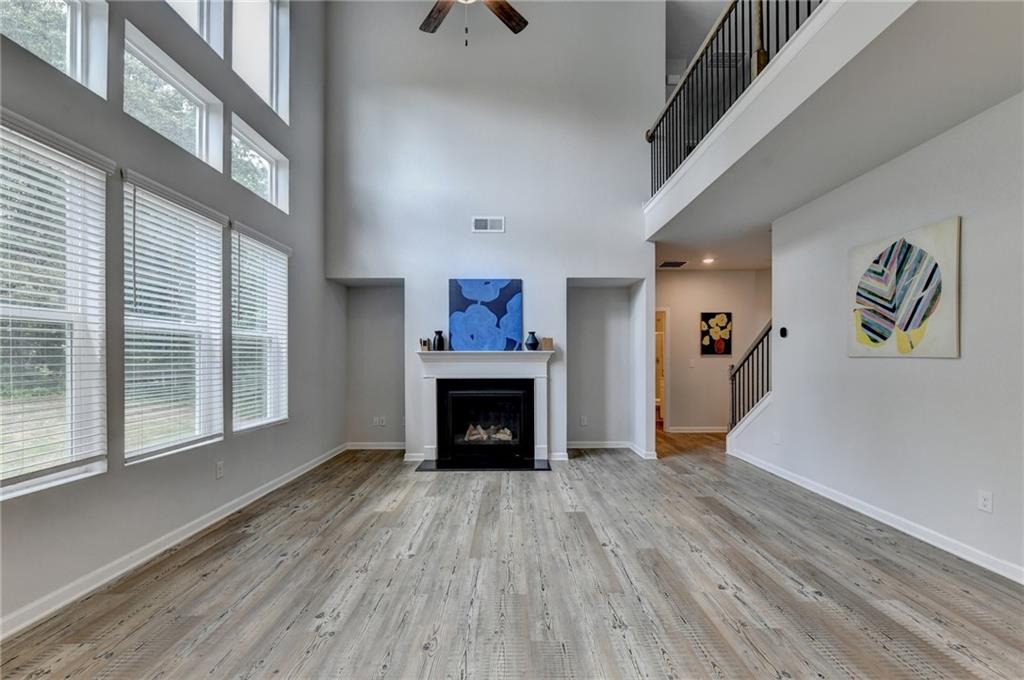

Description
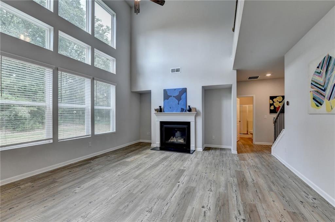
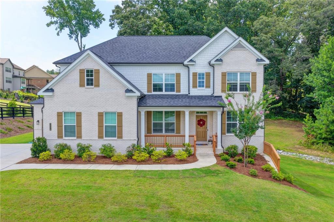
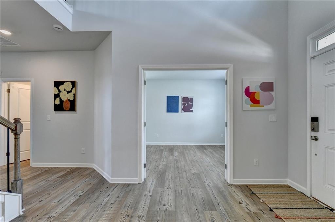
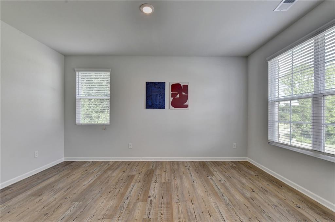
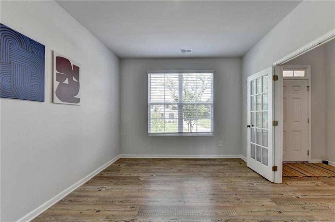
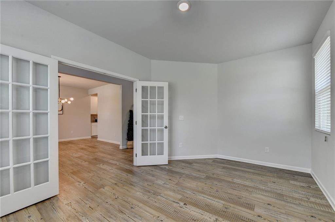
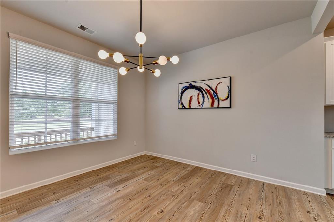
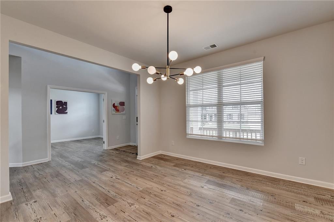
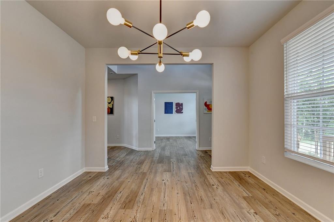
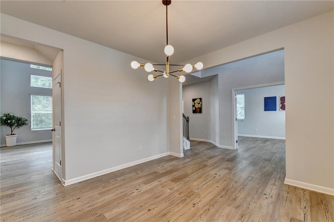
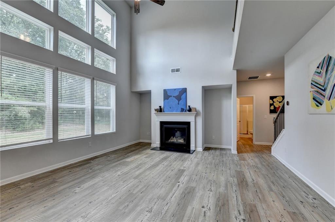
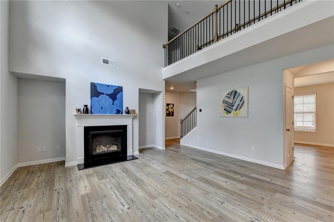
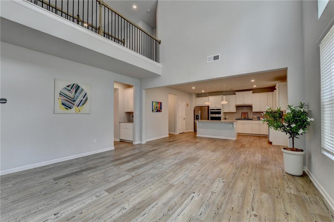
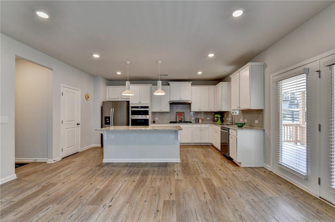
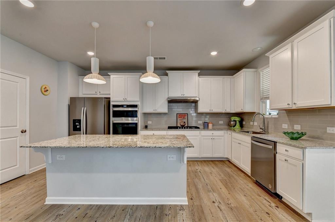
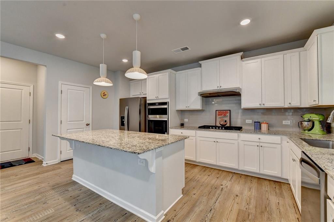
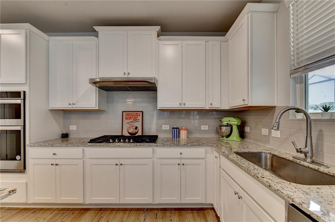
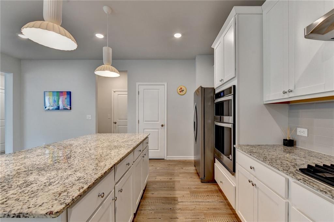
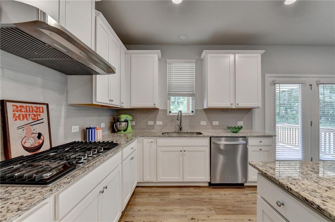
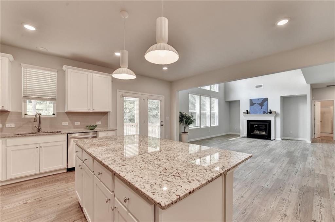
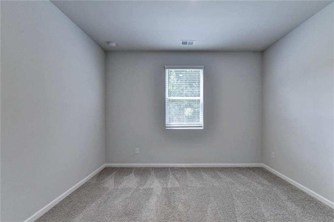
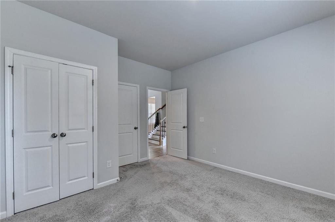
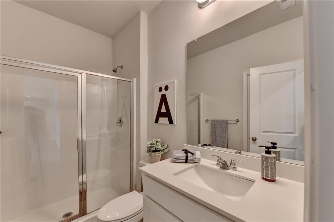
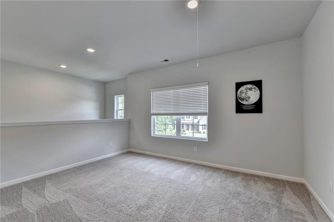
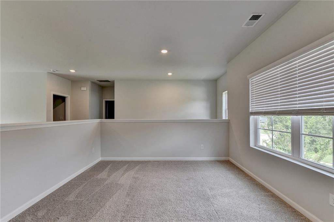
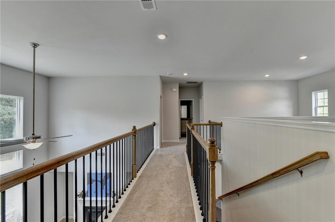
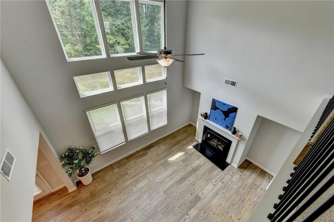
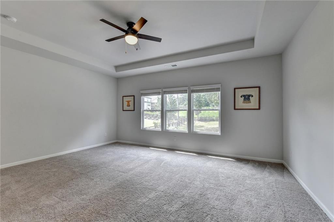
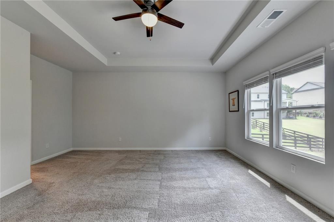
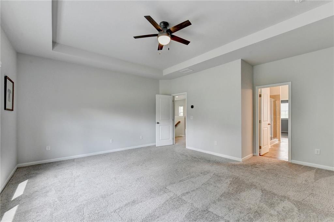
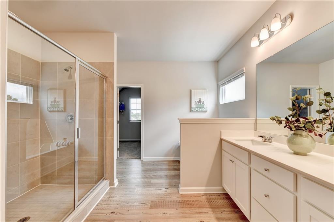
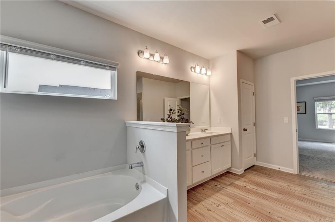
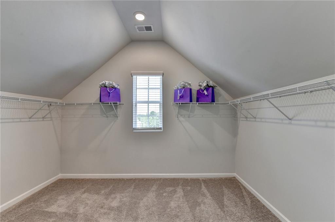
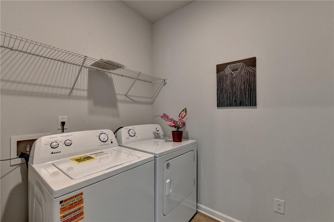
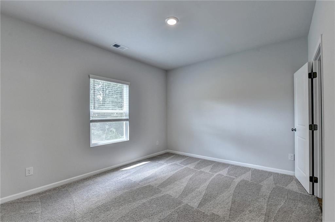
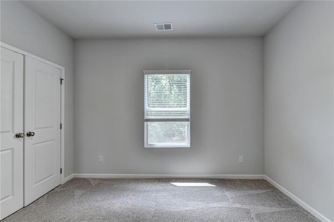
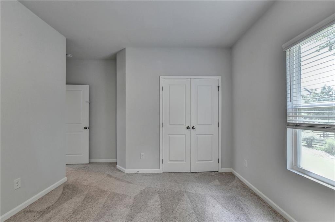
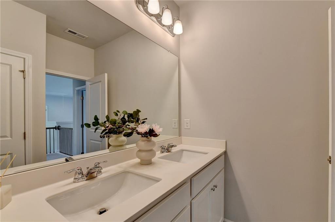
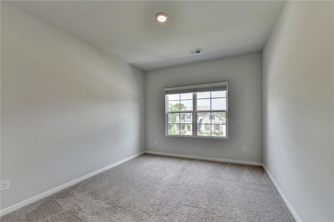
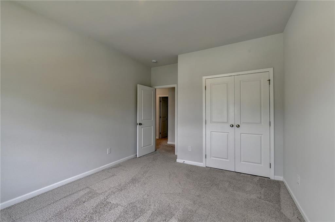
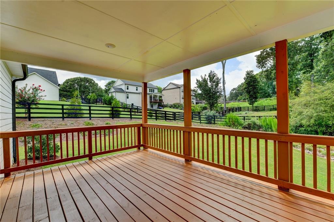
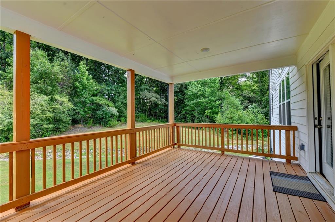
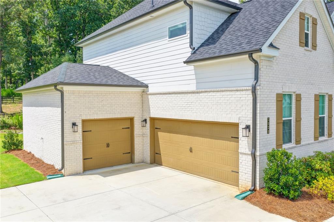
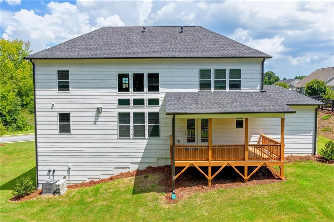
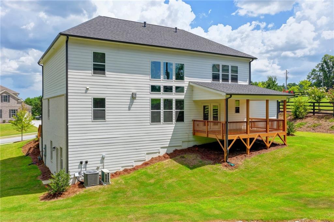
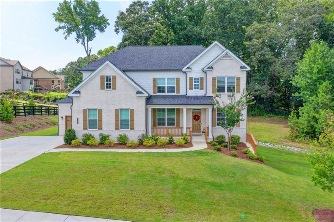
Welcome home to this stunning residence nestled in the desirable The Estates at Old Friendship community! This meticulously maintained 3-sided brick home was a builder's model home. This home boasts ample space for living and entertaining. As you walk into the spacious foyer, you are greeted by a spacious flex room featuring French doors perfect for a home office and lovely dining room and a butler's pantry. Inside, you'll find yourself in the gorgeous 2 story family room that features oversized windows that let in tons of natural light. The chef's kitchen with S/S 5-star energy saver Appliances, Gas Cooktop, Granite, oversized island, and beautiful 42" white cabinetry is open to the family room. Just off the kitchen you will walk out onto the private covered Deck perfect for enjoying evenings outside. Large Bedroom on the Main and Full Bath Including Comfort Height Sink with Granite Countertop Perfect for Guest or as an In-laws Suite. Oversized master suite on the second-floor features trey ceilings, open master bath with sep tub & shower, double vanities, and spacious walk-in closet. 2 more additional bedrooms with spacious closets, offering a generous amount of storage, laundry room, and a loft area great for an office, playroom, or extra living space. This 1500+sqft unfinished basement gives you a blank canvas to create the basement of your dreams. The additional home features are 3 car garage with epoxy flooring and side entry, whole yard irrigation system, doors to flex, covered Deck and Wood stair treads. New fresh paint interior and deck. This home's prime location within a top school district, combined with its flexible living spaces. Convenient Location: easy access to I-985. This has everything you need to enjoy the perfect lifestyle. Don't miss the chance to call this your forever home!
Details
| MLS # | 7798057 |
|---|---|
| Listing Type | For Sale |
| Style | House |
| HOA Dues | $800 |
| Sub-Type | Resale |
| Status | Active |
| Year | 2023 |
| Days On Site | 88 |
| Listing Provided By | Heritage GA. Realty | SUNNY YOO |
Features
| Bed(s) | 4 |
|---|---|
| Bath(s) | 3 Total |
| SQ Feet | 3,004 |
| Garage | 3 |
| Basement | Y |
| Story(s) | 2 |
| Acreage | 0.80 |
| Water Front | Yes |
| Property View | Other |
Interior
| Appliances | Dishwasher, Disposal, Dryer, Electric Oven, Gas Cooktop, Microwave, Range Hood, Refrigerator, Washer |
|---|---|
| Interior Features | Disappearing Attic Stairs, Double Vanity, High Ceilings 9 ft Lower, High Ceilings 9 ft Main, High Ceilings 9 ft Upper, Tray Ceiling(s), Walk-In Closet(s) |
| Cooling | Ceiling Fan(s), Central Air, Zoned |
| Heating | Central, Forced Air, Zoned |
| Fireplaces Total | 1 |
| Fireplace Features | Family Room |
| Window Features | Double Pane Windows, Insulated Windows |
| Room Kitchen Features | Breakfast Room, Cabinets White, Eat-in Kitchen, Kitchen Island, Pantry Walk-In, Stone Counters, View to Family Room |
| Room Dining Room Features | Seats 12+, Separate Dining Room |
| Laundry Features | Laundry Room, Upper Level |
Exterior
| Accessibility Features | None |
|---|---|
| Exterior Features | Private Yard, Other |
| Lot Features | Private, Wooded |
| Construction Materials | Brick 3 Sides, Cement Siding |
| Roof | Composition |
| Fencing | None |
| Foundation Details | Slab |
| Waterfront Features | None |
| Patio And Porch Features | Covered, Deck, Front Porch |
| Security Features | Carbon Monoxide Detector(s), Smoke Detector(s) |
Parking
| Garage Spaces | 3 |
|---|---|
| Parking Features | Attached, Garage, Garage Door Opener, Kitchen Level, Level Driveway |
| Open Parking Yes / No | Yes |
Utilities
| Utilities | Cable Available, Electricity Available, Natural Gas Available, Underground Utilities, Water Available |
|---|---|
| Sewer | Septic Tank |
| Electric | 110 Volts, 220 Volts |
Taxes
| Tax Annual Amount | 9987 |
|---|---|
| Tax Legal Description | L3 BA OLD ESTATES AT OLD FRIENDSHIP UNIT 2 |
| Tax Parcel Letter | R1003A-037 |
| Tax Year | 2025 |
Location
| Community Features | Homeowners Assoc, Near Schools, Near Shopping, Sidewalks |
|---|
Area Information
| State | GA |
|---|---|
| County | Gwinnett GA |
| City | Buford |
| Zip Code | 30519 |
| Area | Gwinnett GA |
| Community Name | The Estates at Old Friendship |
| School District | Seckinger |
| Elementary School | Ivy Creek |
| High School | Seckinger |
| Listing VS Median (in The Estates at Old Friendship) | |
Price: $749,900 low | high Med: $376,925 sqft: 3,004 low | high Med: 3,004 $ / sqft: $250 low | high Med: $125 On site: 88 low | high Med: 69 | |
Market Activity 30519
Request a showing
Request a showing
 Listings identified with the FMLS IDX logo come from FMLS and are held by brokerage firms other than the owner of this website. The listing brokerage is identified in any listing details. Information is deemed reliable but is not guaranteed. If you believe any FMLS listing contains material that infringes your copyrighted work please click here to review our DMCA policy and learn how to submit a takedown request. © 2022 First Multiple Listing Service, Inc.
Contact
Learn More About This Property

| State | GA |
|---|---|
| County | Gwinnett GA |
| City | Buford |
| Zip Code | 30519 |
| Area | Gwinnett GA |
| Community Name | The Estates at Old Friendship |
| School District | Seckinger |
| Elementary School | Ivy Creek |
| High School | Seckinger |
| Listing VS Median (in The Estates at Old Friendship) | |
Price: $749,900 low | high Med: $376,925 sqft: 3,004 low | high Med: 3,004 $ / sqft: $250 low | high Med: $125 On site: 88 low | high Med: 69 | |