
3575 Bold Springs Road,Monroe, GA 30656
Monroe, GA 30656



Description
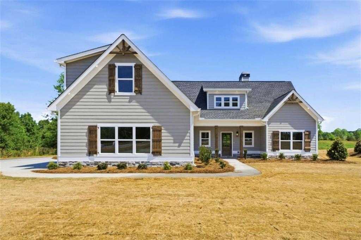
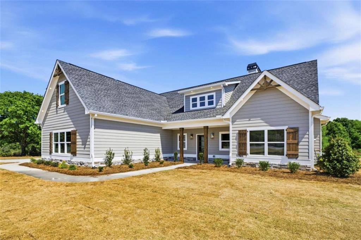
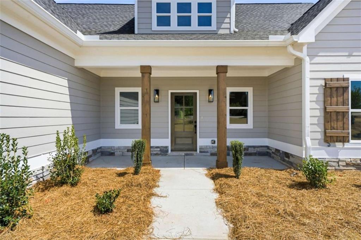
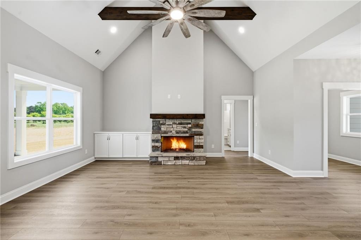
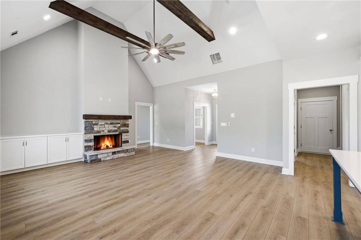
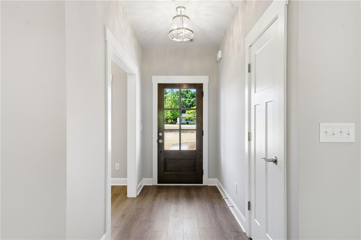
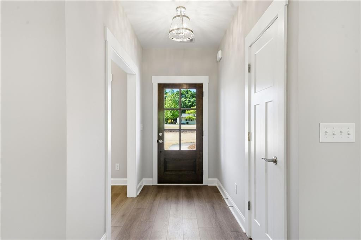
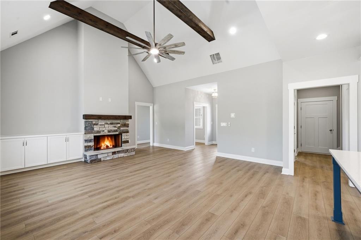
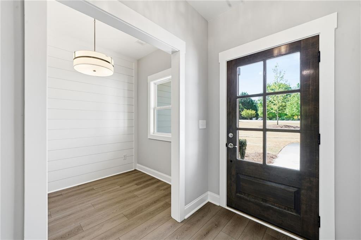
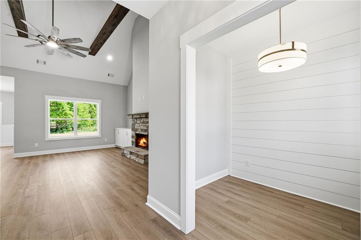
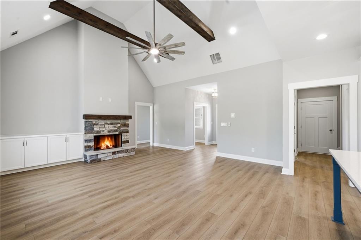
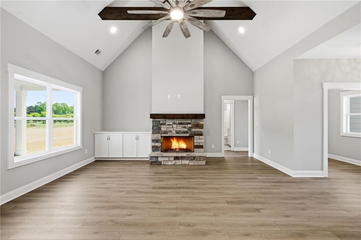
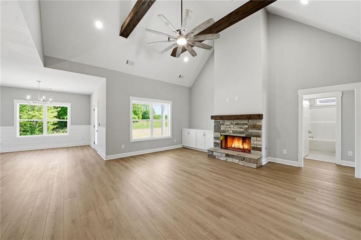
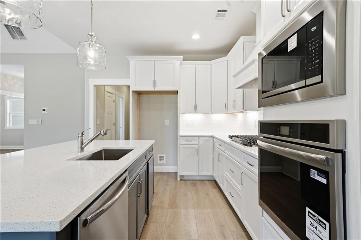
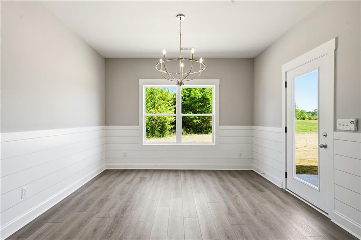
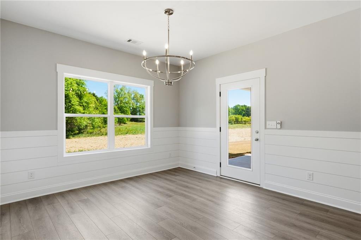
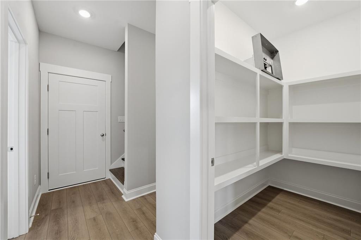
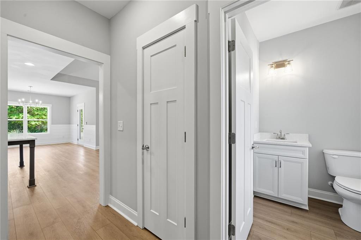
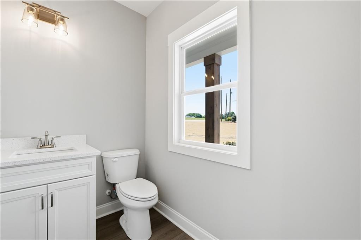
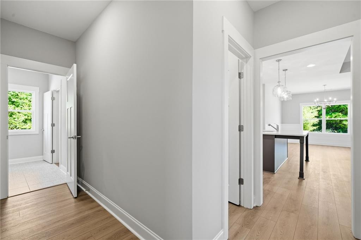
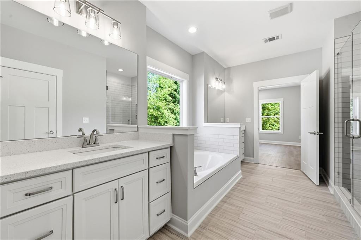
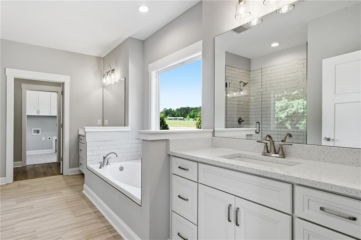
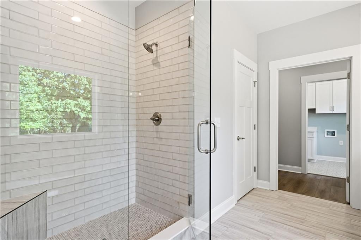
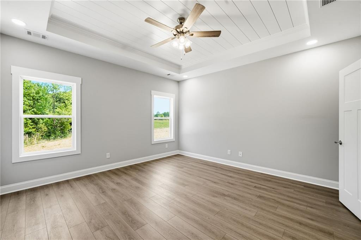
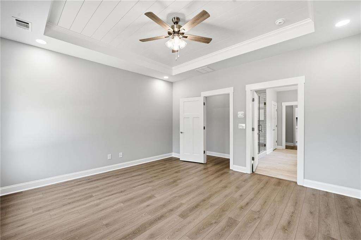
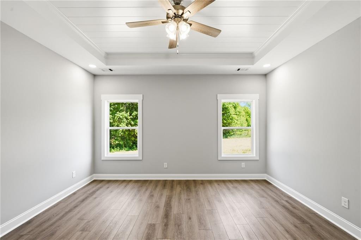
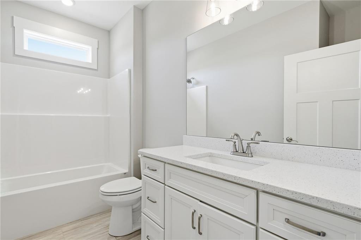
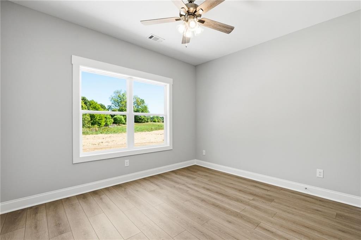
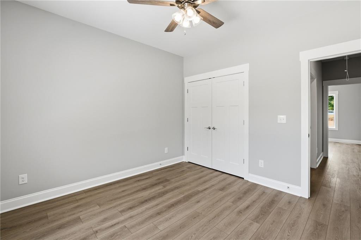
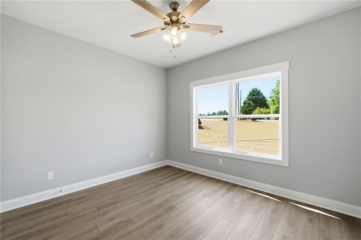
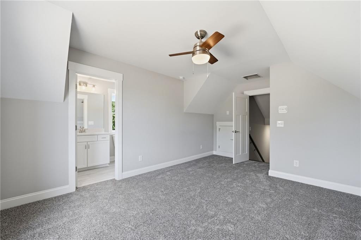
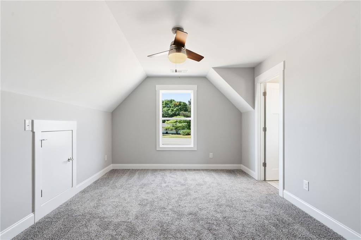
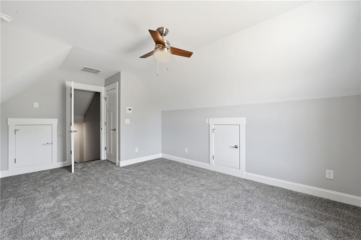
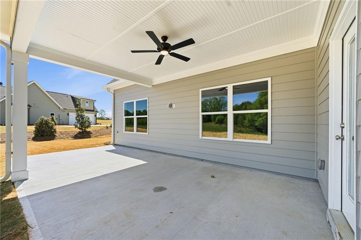
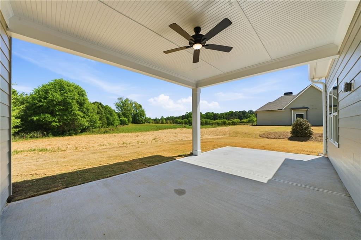
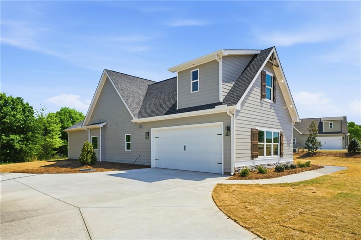
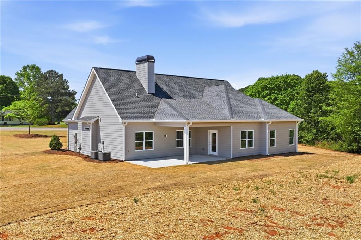
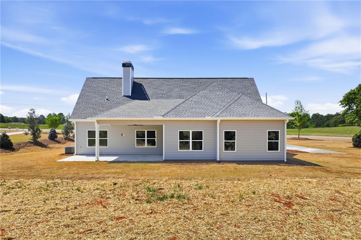
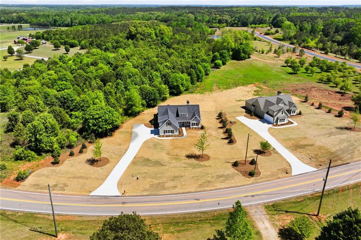
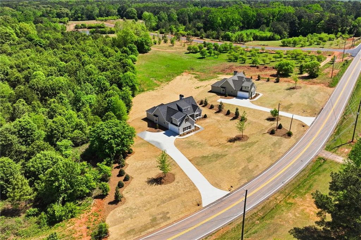
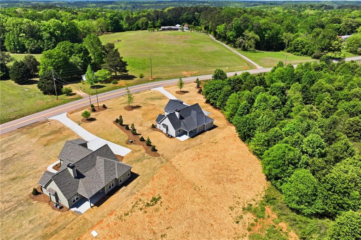
Check out this beautiful new construction on Bold Springs Road in Monroe, Georgia, priced at $549,900 and sitting on a full one-acre lot. This custom-built home by Rosewood Development offers four bedrooms and three and a half baths, with a spacious ranch-style layout and an open floor plan that's perfect for everyday living and entertaining. The covered back patio gives you a great space to relax or host friends while enjoying the privacy of a large lot. Inside, you'll find high-end finishes throughout. The great room features striking wooden beams and detailed shiplap accents in several rooms that add warmth and character. The kitchen includes custom cabinetry, upgraded lighting, and durable LVP flooring that flows through the main living areas. Owners Bathroom is beautifully finished with tiled shower, soaking tub with thoughtful design detail. The owner's suite stands out with a tray ceiling finished in shiplap, creating a comfortable and stylish retreat. Upstairs, the fourth bedroom doubles as a bonus room and includes a full bath, making it ideal for guests, a teen suite, or flexible living space. There's also a dedicated office, perfect for working from home. Additional features include a tankless water heater and spray foam insulation for improved energy efficiency and comfort. If you're looking for quality craftsmanship, modern finishes, and room to spread out in Monroe, this home is one you'll want to see in person. Estimated completion time for this home is April 2026.
Details
| MLS # | 7757152 |
|---|---|
| Listing Type | For Sale |
| Style | House |
| Sub-Type | Resale |
| Status | Active |
| Year | 2026 |
| Days On Site | 177 |
| Listing Provided By | Southern Classic Realtors | Annette Frazier |
Features
| Bed(s) | 4 |
|---|---|
| Bath(s) | 4 Total |
| SQ Feet | 2,250 |
| Story(s) | 1 |
| Acreage | 1.00 |
| Water Front | Yes |
| Property View | Rural |
Interior
| Appliances | Dishwasher, Microwave |
|---|---|
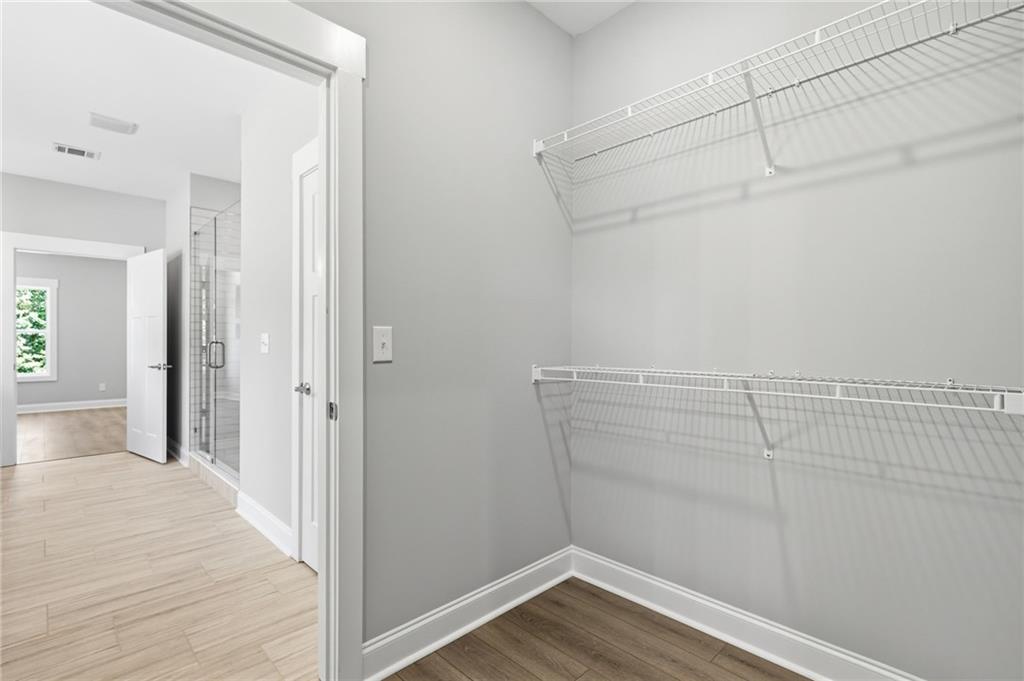
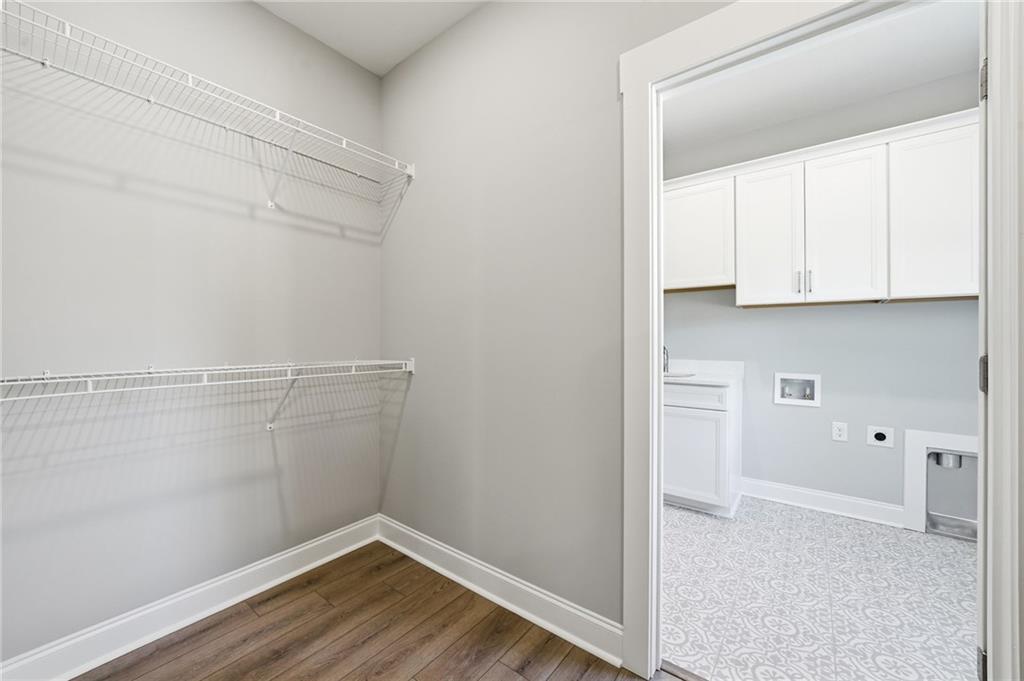
| Interior Features | Beamed Ceilings, Double Vanity, Entrance Foyer, High Ceilings, High Ceilings 9 ft Lower, High Ceilings 9 ft Main, High Ceilings 9 ft Upper, Vaulted Ceiling(s), Walk-In Closet(s) |
| Cooling | Electric |
| Heating | Electric |
| Fireplaces Total | 1 |
| Fireplace Features | Factory Built, Family Room |
| Window Features | None |
| Room Kitchen Features | Cabinets White, Kitchen Island, Pantry Walk-In, Stone Counters |
| Room Dining Room Features | Open Concept |
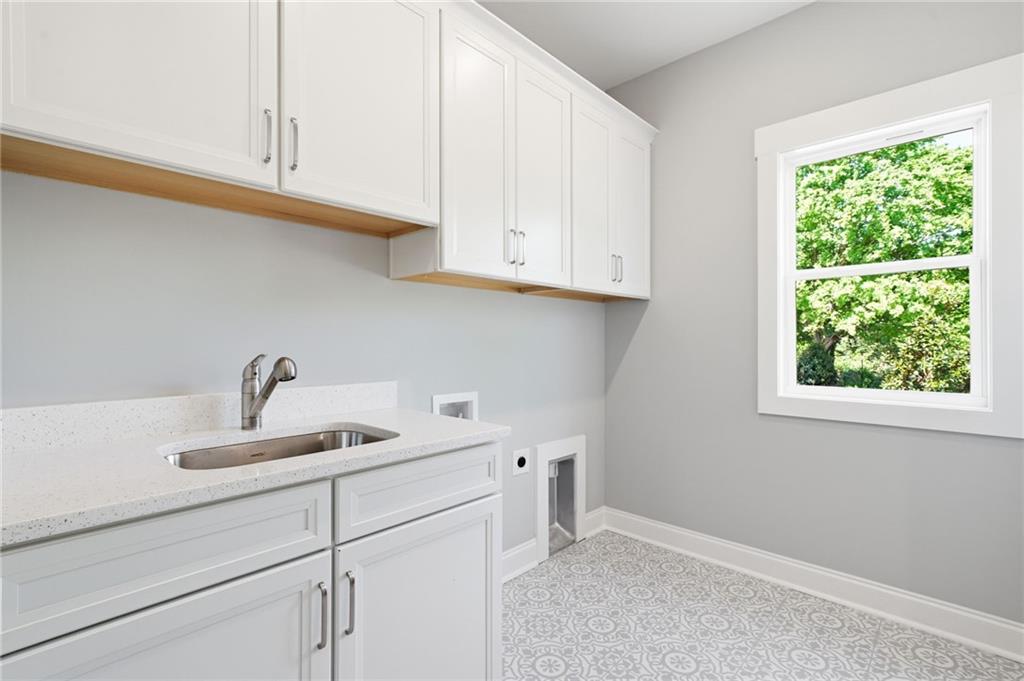
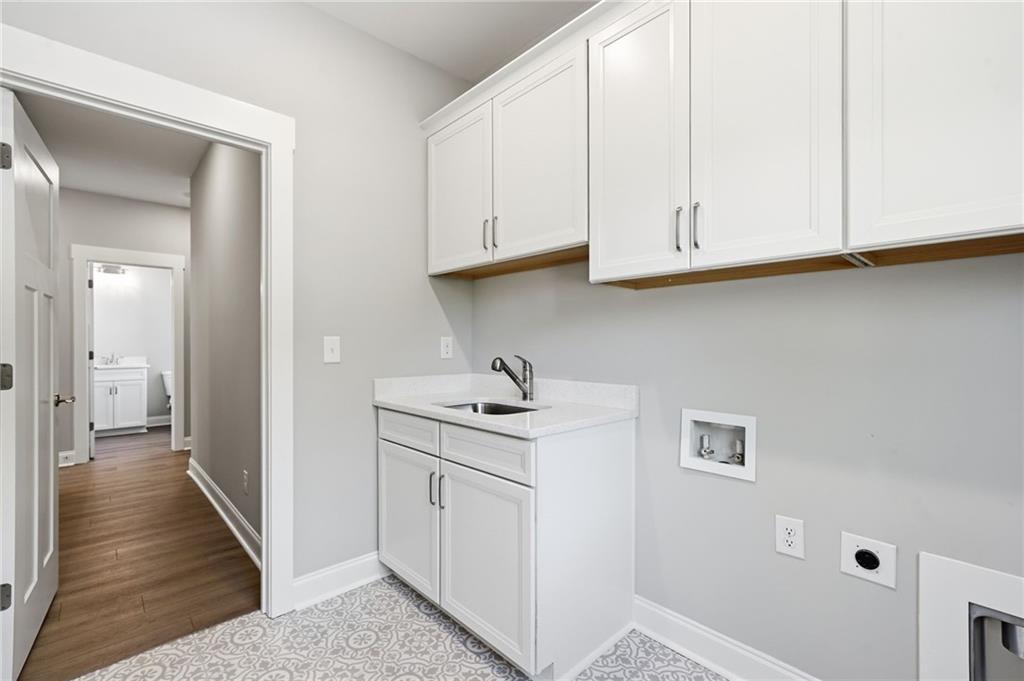
| Laundry Features | Laundry Room, Mud Room |
Exterior
| Accessibility Features | None |
|---|---|
| Exterior Features | Other |
| Lot Features | Level |
| Construction Materials | Cement Siding, Concrete, Stone |
| Roof | Composition |
| Fencing | None |
| Foundation Details | Slab |
| Waterfront Features | None |
| Patio And Porch Features | Patio |
| Security Features | None |
Parking
| Parking Features | Attached |
|---|
Utilities
| Utilities | Electricity Available, Water Available |
|---|---|
| Sewer | Septic Tank |
| Electric | None |
Taxes
| Tax Annual Amount | 1 |
|---|---|
| Tax Block | 0 |
| Tax Legal Description | 0 |
| Tax Lot | 0 |
| Tax Parcel Letter | C0720107 |
| Tax Year | 2024 |
Location
| Community Features | None |
|---|
Area Information
| State | GA |
|---|---|
| County | Walton GA |
| City | Monroe |
| Zip Code | 30656 |
| Area | Walton GA |
| School District | Monroe Area |
| Elementary School | Walker Park |
| High School | Monroe Area |
| Listing VS Median (in 30656) | |
Price: $549,900 low | high Med: $537,495 sqft: 2,250 low | high Med: 3,671 $ / sqft: $244 low | high Med: $148 On site: 177 low | high Med: 76.5 | |
Market Activity 30656
Request a showing
Request a showing
 Listings identified with the FMLS IDX logo come from FMLS and are held by brokerage firms other than the owner of this website. The listing brokerage is identified in any listing details. Information is deemed reliable but is not guaranteed. If you believe any FMLS listing contains material that infringes your copyrighted work please click here to review our DMCA policy and learn how to submit a takedown request. © 2022 First Multiple Listing Service, Inc.
Contact
Learn More About This Property

| State | GA |
|---|---|
| County | Walton GA |
| City | Monroe |
| Zip Code | 30656 |
| Area | Walton GA |
| School District | Monroe Area |
| Elementary School | Walker Park |
| High School | Monroe Area |
| Listing VS Median (in 30656) | |
Price: $549,900 low | high Med: $537,495 sqft: 2,250 low | high Med: 3,671 $ / sqft: $244 low | high Med: $148 On site: 177 low | high Med: 76.5 | |