336 Mountain Boulevard S # 26,Jasper, GA 30143
Jasper, GA 30143

Description
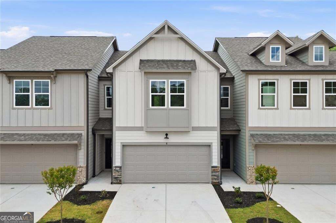
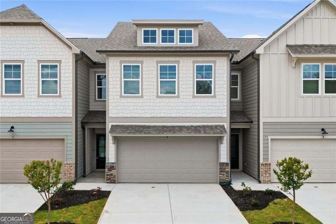
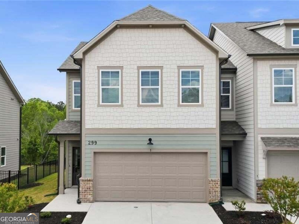
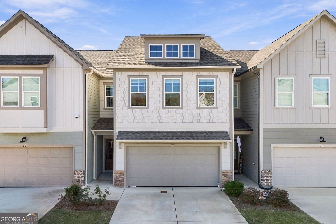
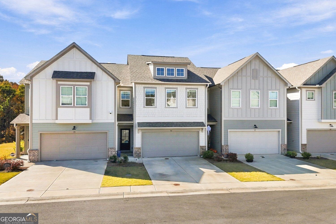
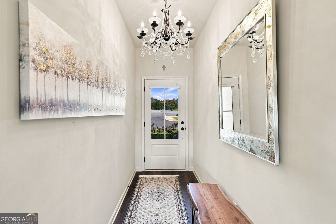
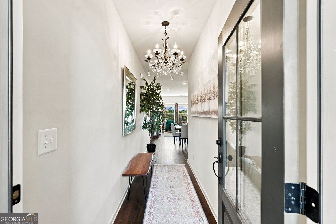
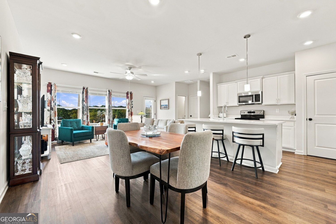
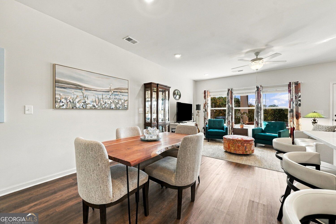
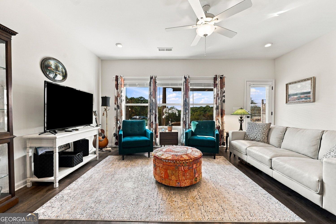
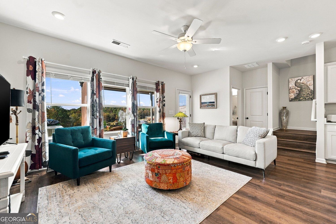
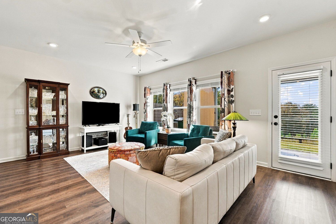
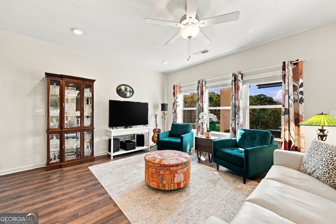
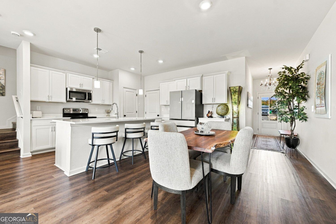
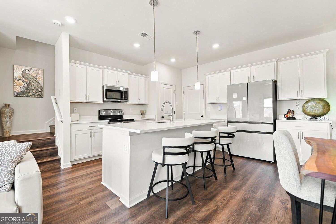
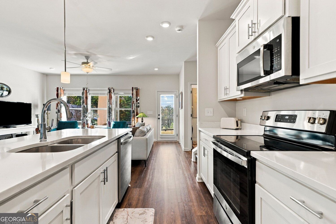
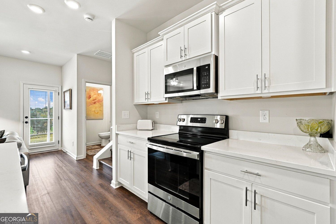
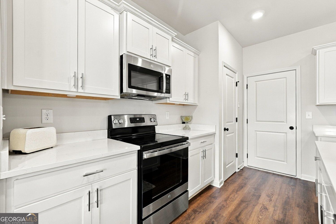
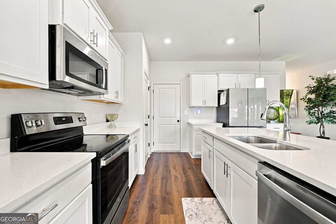
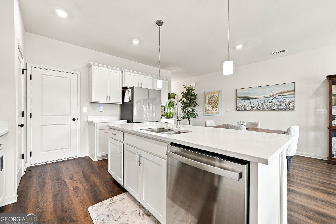
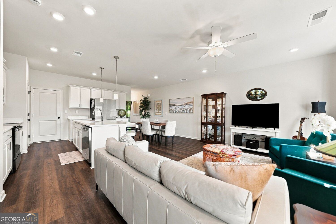
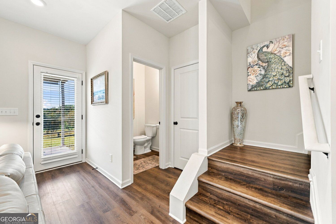
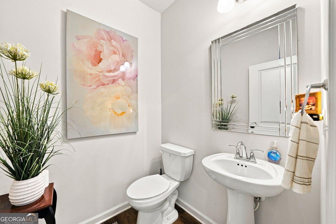
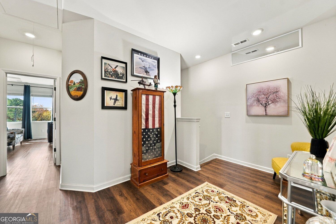
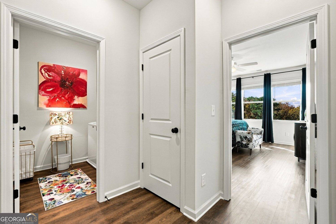
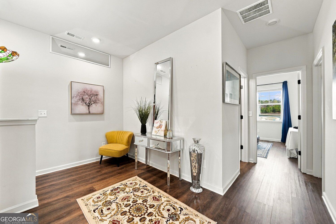
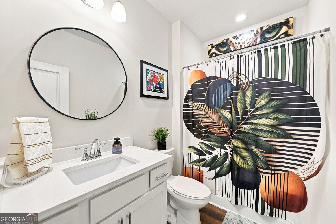
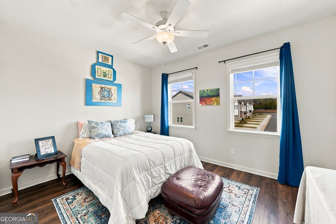
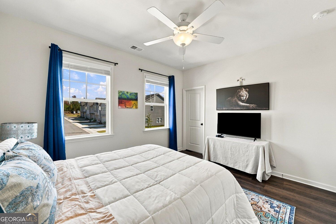
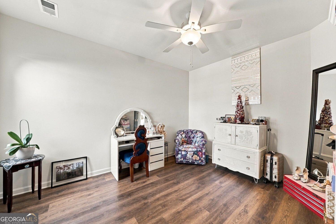
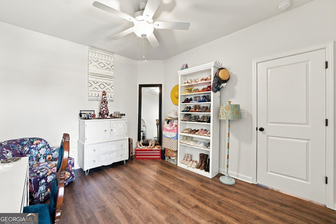
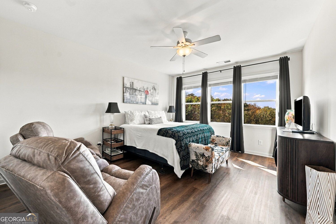
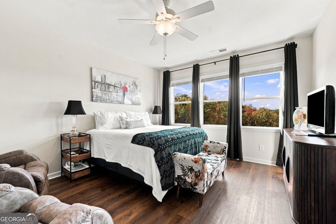
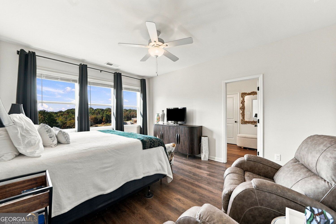
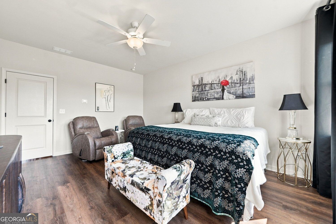
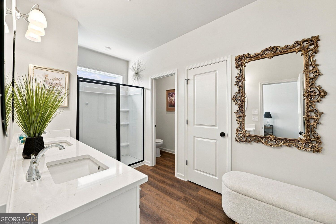
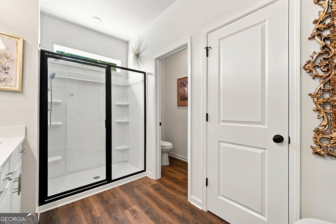
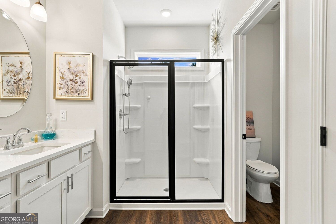
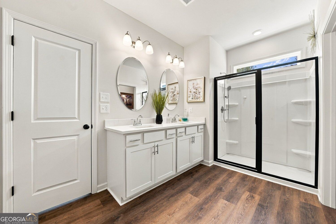
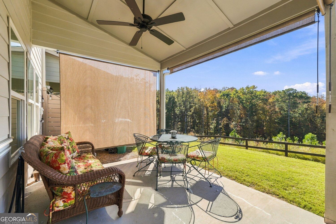
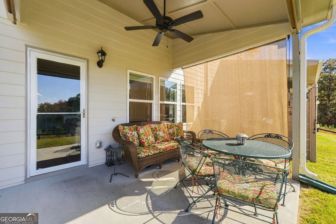
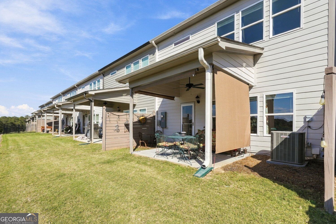
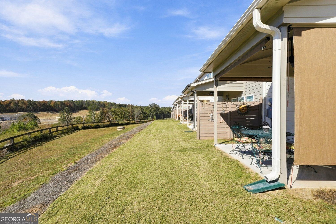
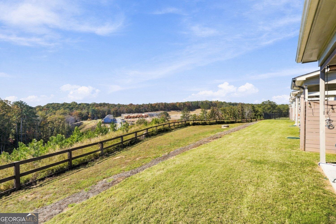
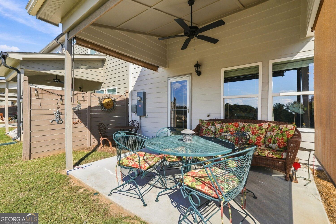
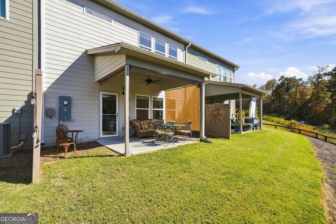
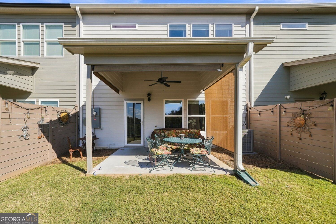
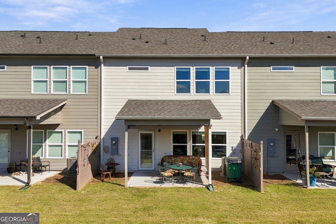
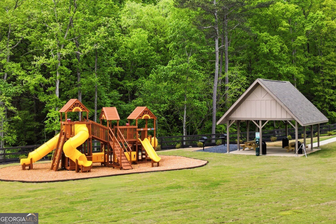
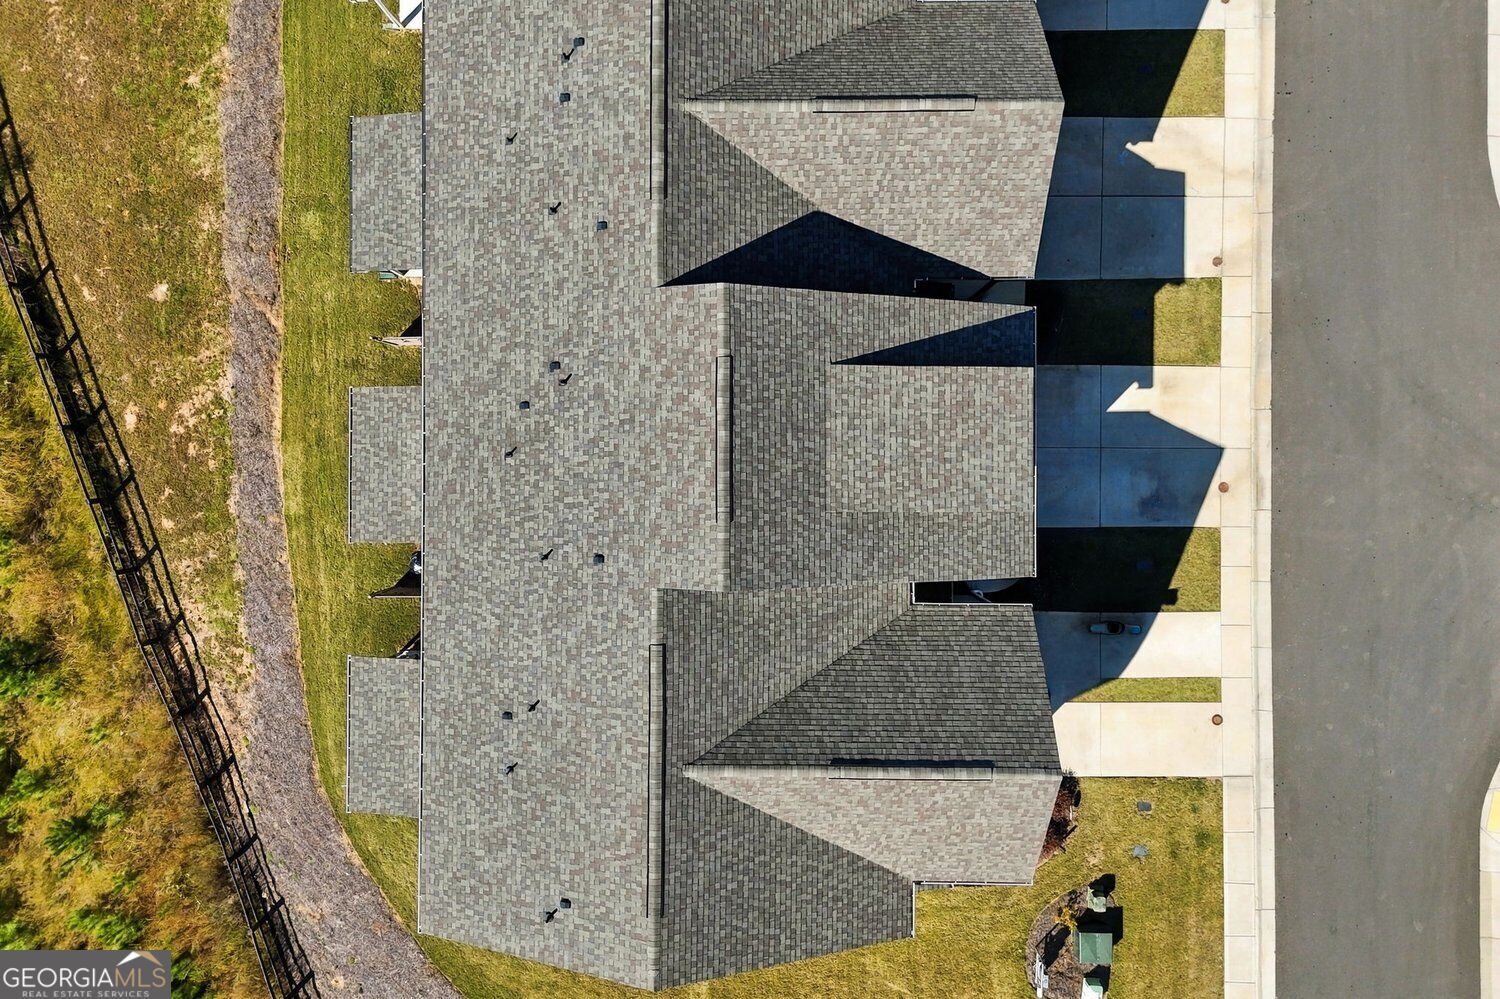
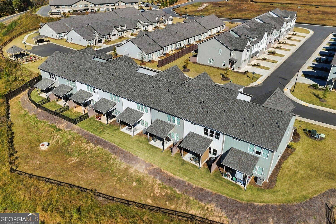
Experience the perfect blend of charm and modern convenience in this like new craftsman style townhome, ideally situated between the scenic North Georgia Mountains and the vibrant city of Atlanta. At The Summit at Gateway, you'll enjoy the peaceful lifestyle you've been searching for, complete with beautiful views overlooking the rolling hills of North Georgia! Built in 2024, the Everest Plan offers a thoughtfully designed two-story layout featuring 3 bedrooms and 2.5 baths. Inside, you'll find an inviting open-concept floor plan, beautiful laminate flooring throughout the home, and contemporary finishes that enhance both style and functionality. The spacious kitchen features stainless steel appliances, quartz countertops, a walk-in pantry, and generous prep space, perfect for cooking, entertaining, and gathering with family and friends. Retreat to the spacious owner's suite, thoughtfully designed to provide comfort, privacy, and relaxation at the end of the day. Step outside and take in the picturesque views of rolling hills and the peaceful North Georgia landscape, creating a beautiful backdrop for everyday living. Residents can enjoy fantastic amenities, including a dog park, playground, and grill pavilion, offering opportunities to relax, gather, and connect with neighbors. Conveniently located near charming downtown shops, Roper Park, local vineyards, and a variety of outdoor attractions. Don't miss your opportunity to own a beautiful, nearly new townhome featuring modern finishes, low maintenance living, and scenic rolling hill views, all within reach of the North Georgia Mountains and Atlanta!
Details
| MLS # | 10881886 |
|---|---|
| Listing Type | For Sale |
| Style | Town House |
| HOA Dues | $840 |
| Sub-Type | Resale |
| Status | Active |
| Year | 2024 |
| Days On Site | 10 |
| Listing Provided By | Harry Norman, REALTORS | Danielle Burgess |
Features
| Bed(s) | 3 |
|---|---|
| Bath(s) | 3 Total |
| SQ Feet | 1,787 |
| Story(s) | 2 |
| Acreage | 0.06 |
Interior
| Appliances | Disposal, Dishwasher, Microwave |
|---|---|
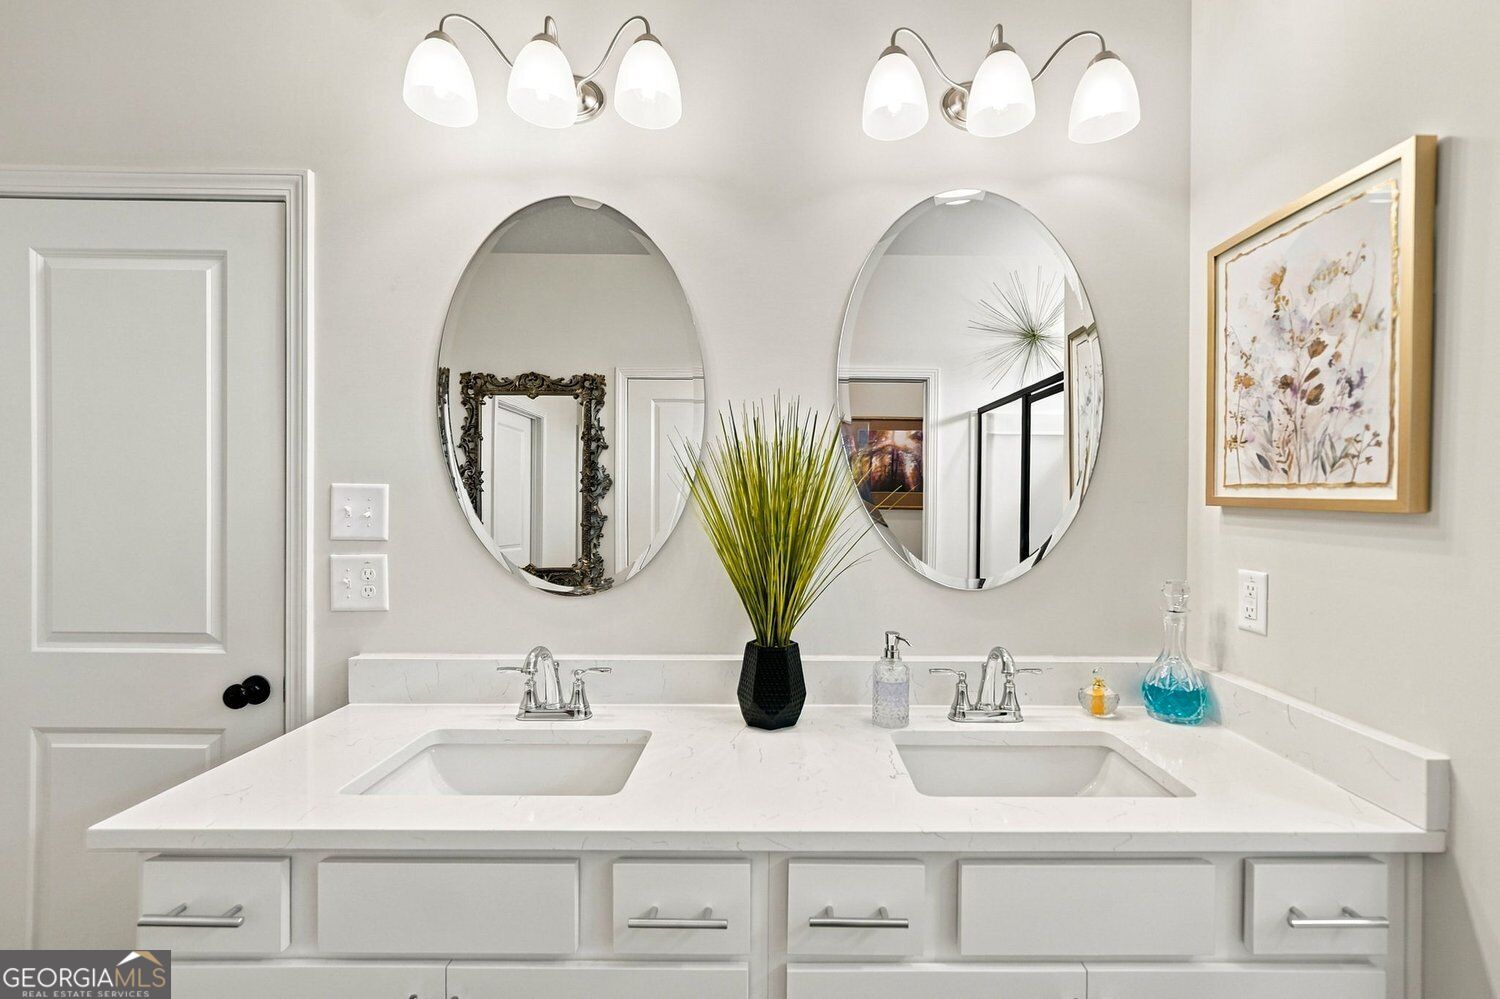
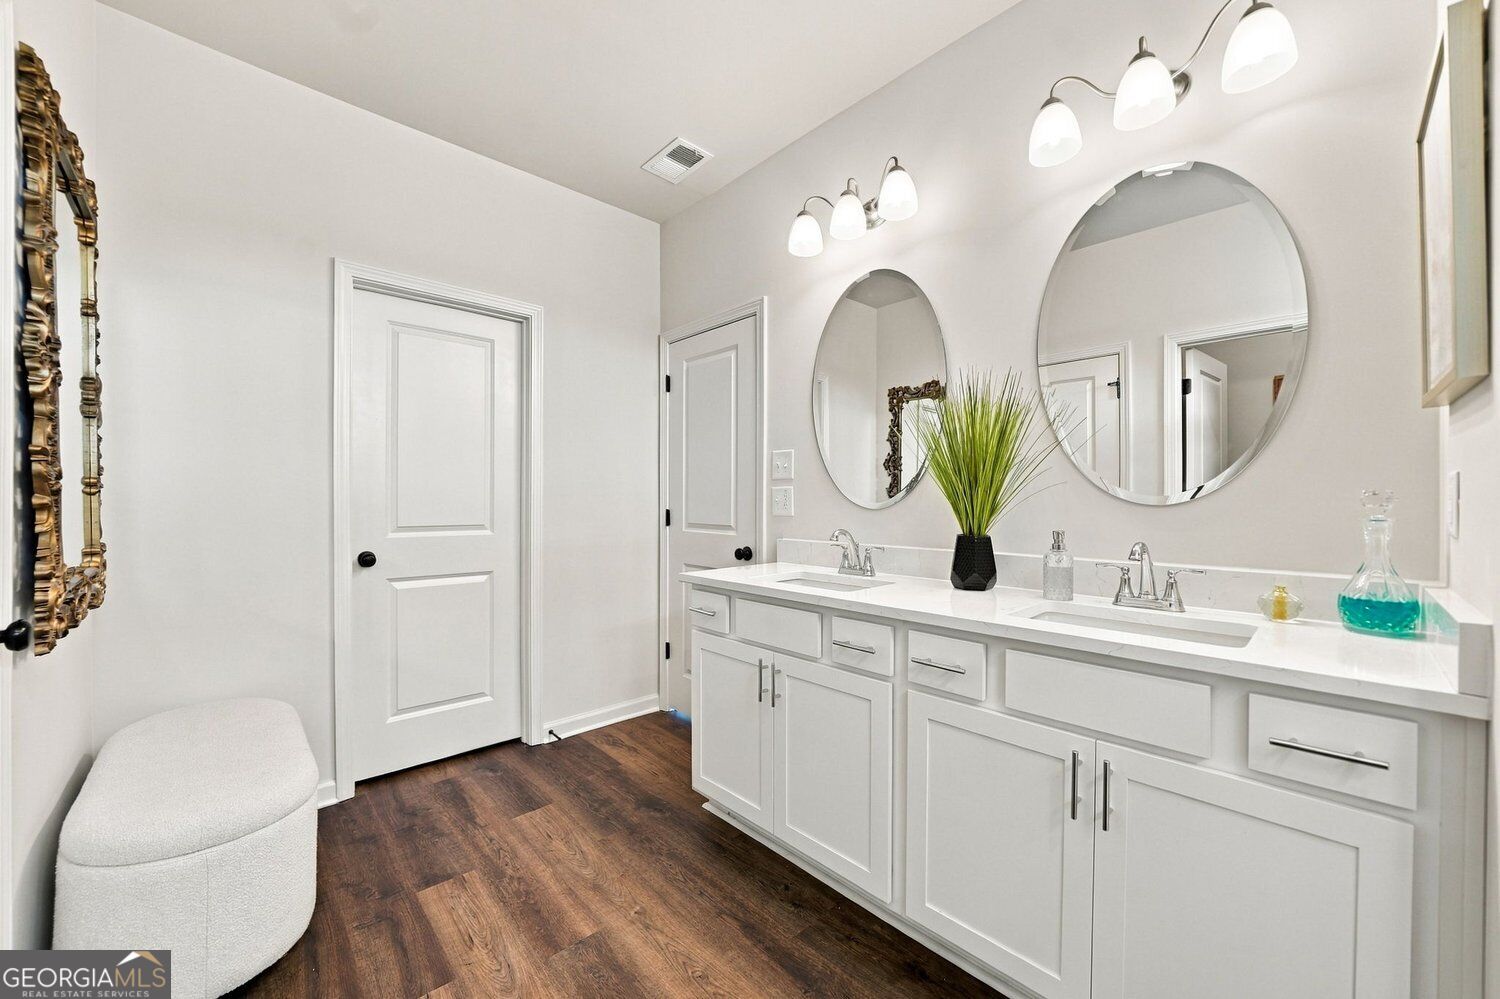
| Interior Features | Double Vanity, Walk-In Closet(s) |
| Cooling | Central Air |
| Cooling Yes / No | Yes |
| Heating | Other, Electric, Central |
| Heating Yes / No | Yes |
| Fireplace Yes / No | Yes |
| Fireplaces Total | 1 |
| Fireplace Features | Living Room |
| Room Kitchen Features | Pantry, Kitchen Island, Solid Surface Counters, Walk-in Pantry |
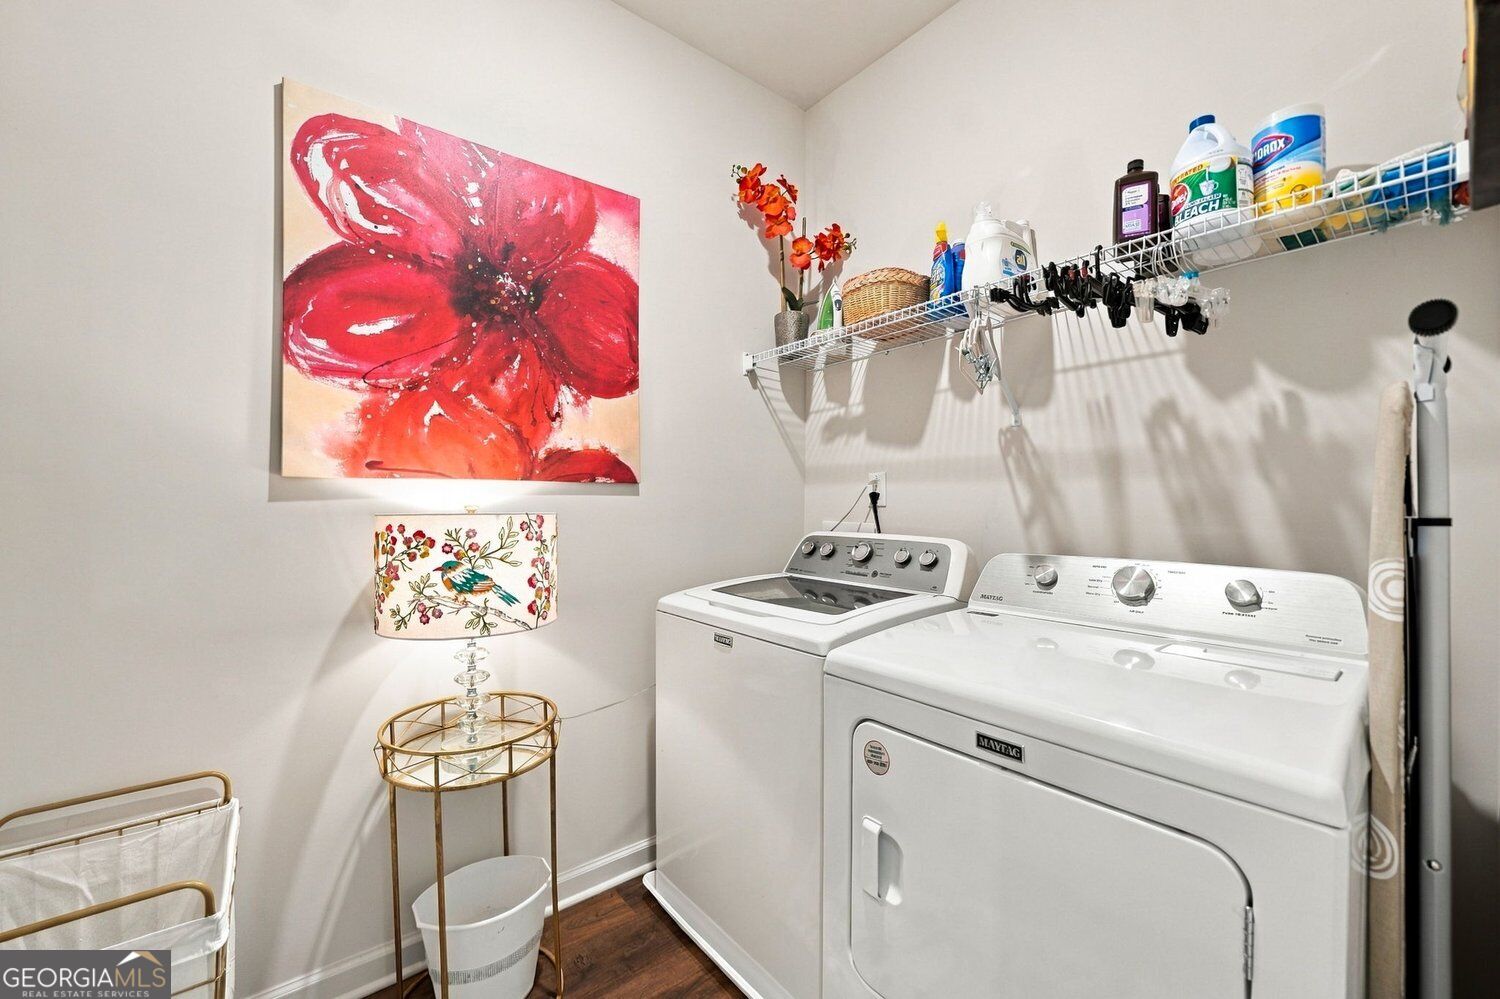
| Laundry Features | Upper Level |
Exterior
| Exterior Features | Other |
|---|---|
| Lot Features | None |
| Construction Materials | Other |
| Roof | Tar/Gravel |
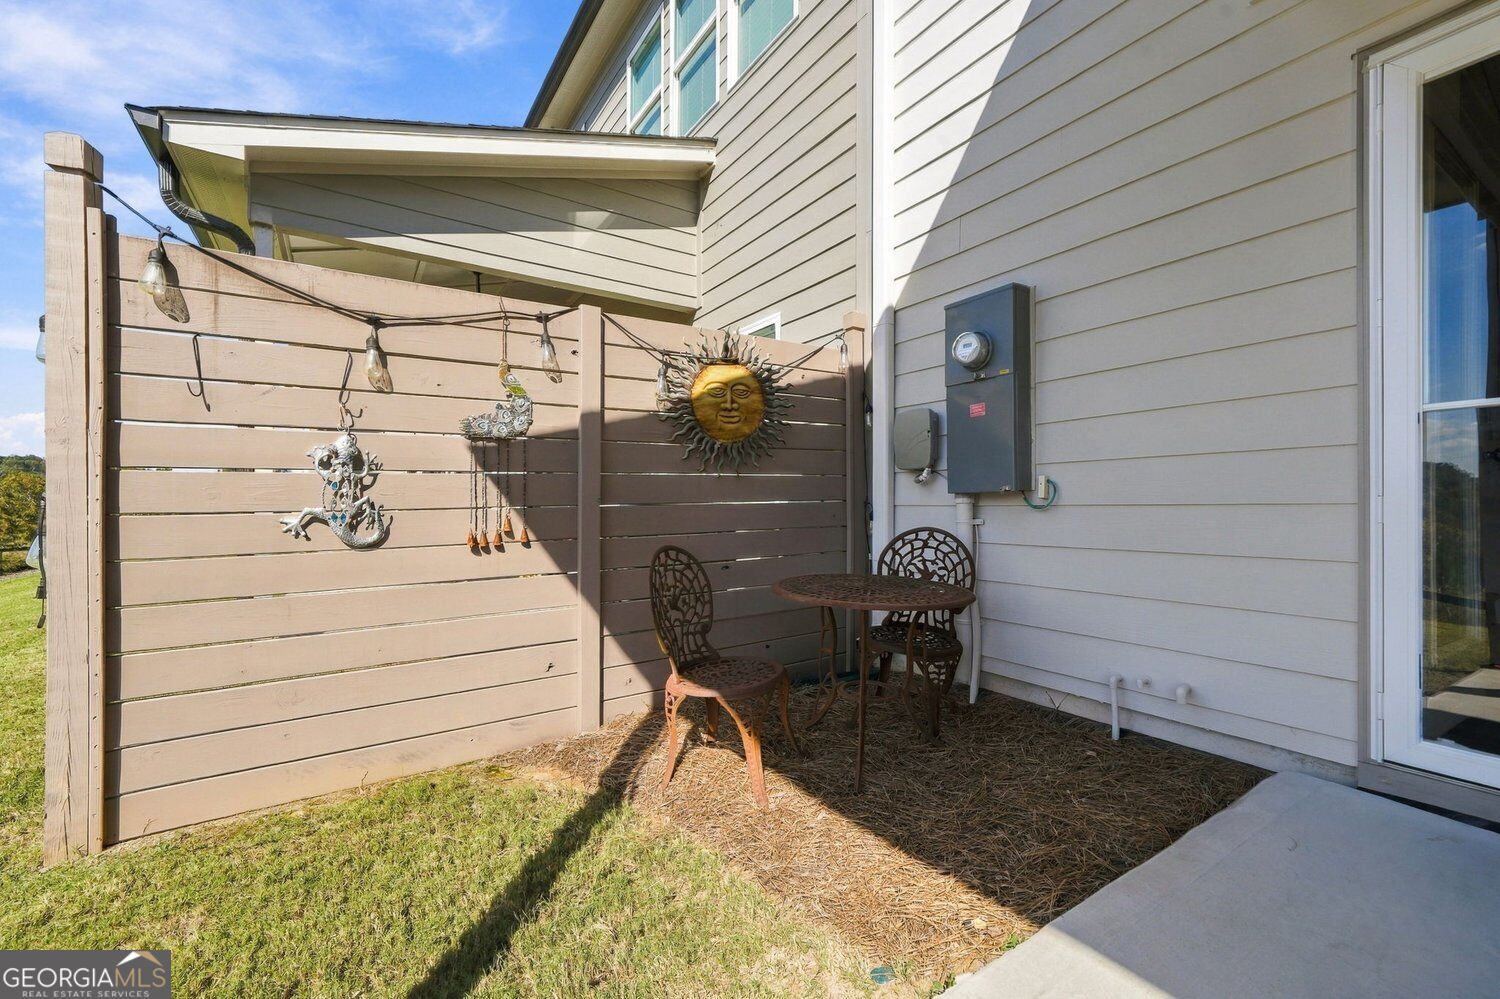
| Fencing | Fenced, Back Yard |
| Foundation Details | Slab |
| Patio And Porch Features | Patio |
Parking
| Attached Garage Yes / No | No |
|---|---|
| Garage Yes / No | Yes |
| Parking Features | Garage |
Utilities
| Utilities | Electricity Available, Water Available, Sewer Available, Cable Available |
|---|---|
| Sewer | Public Sewer |
Taxes
| Tax Annual Amount | 2143 |
|---|---|
| Tax Year | 2025 |
Location
| Community Features | Playground |
|---|
Area Information
| State | GA |
|---|---|
| County | Pickens |
| City | Jasper |
| Zip Code | 30143 |
| Area | Pickens |
| Community Name | Summit at Gateway |
| School District | Pickens |
| Elementary School | Harmony |
| High School | Pickens |
| Listing VS Median (in Summit at Gateway) | |
Price: $315,000 low | high Med: $303,824 sqft: 1,787 low | high Med: 1,713 $ / sqft: $176 low | high Med: $177 On site: 10 low | high Med: 109 | |
Market Activity 30143
Request a showing
Request a showing
Contact
Learn More About This Property

| State | GA |
|---|---|
| County | Pickens |
| City | Jasper |
| Zip Code | 30143 |
| Area | Pickens |
| Community Name | Summit at Gateway |
| School District | Pickens |
| Elementary School | Harmony |
| High School | Pickens |
| Listing VS Median (in Summit at Gateway) | |
Price: $315,000 low | high Med: $303,824 sqft: 1,787 low | high Med: 1,713 $ / sqft: $176 low | high Med: $177 On site: 10 low | high Med: 109 | |