3239 Hartford Mill Drive,Duluth, GA 30097
Duluth, GA 30097


Description
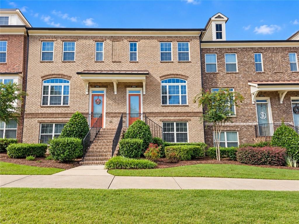
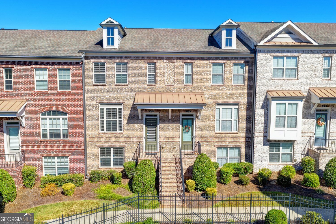
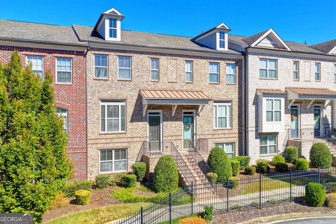
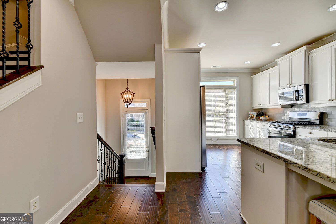
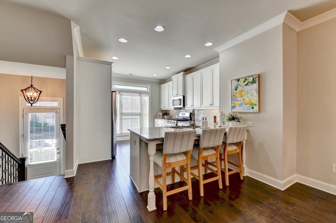
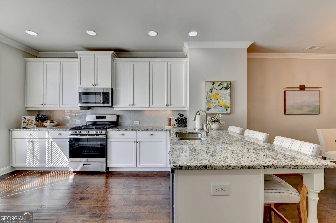
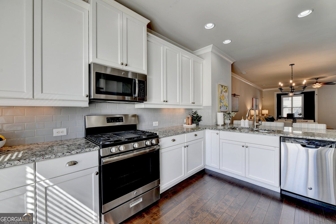
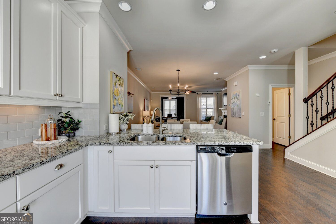
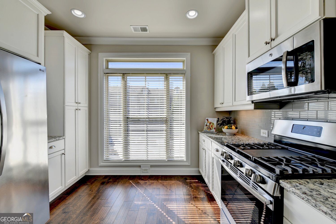
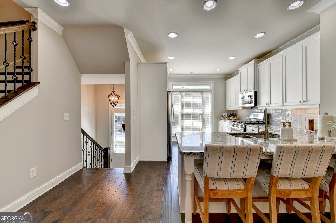
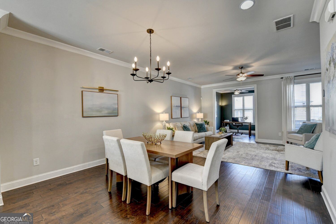
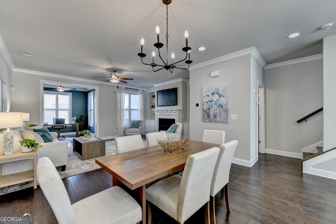
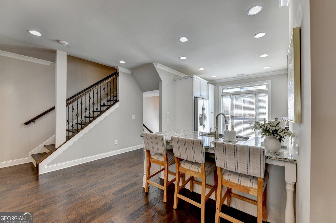
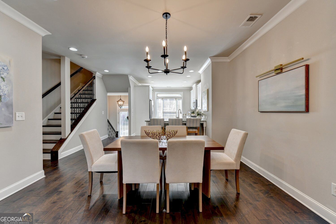
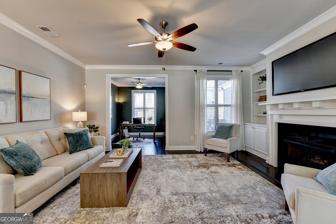
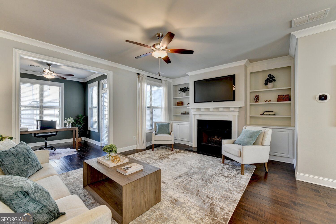
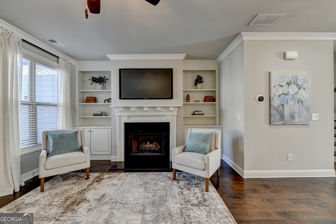
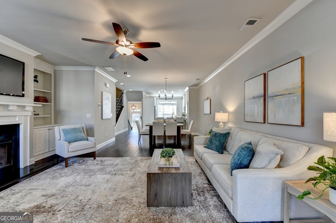
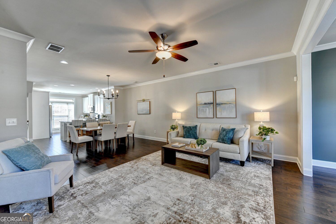
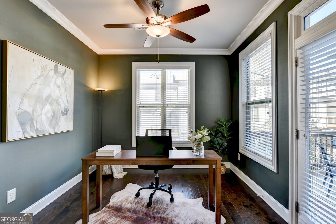
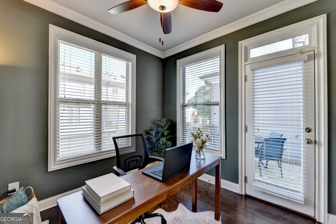
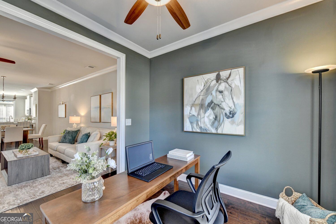
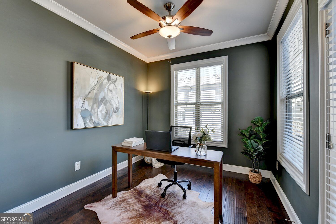
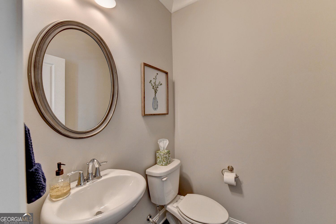
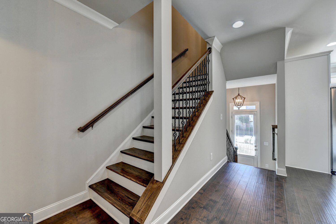
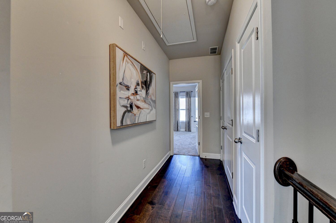
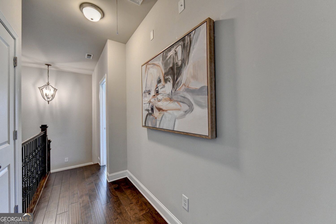
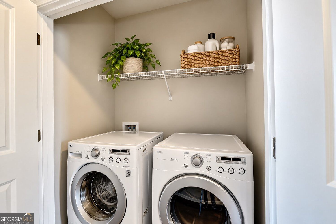
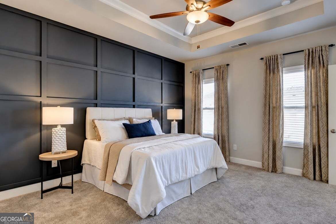
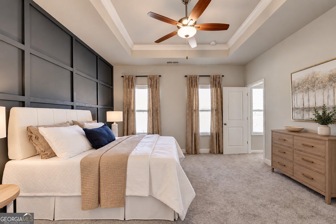
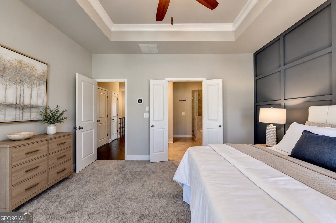
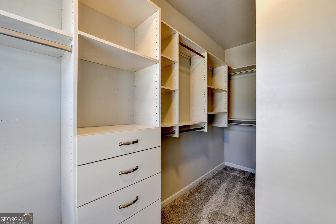
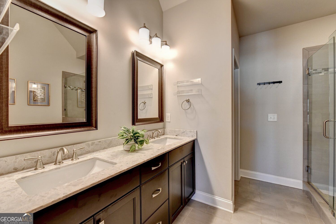
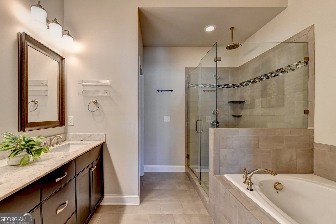
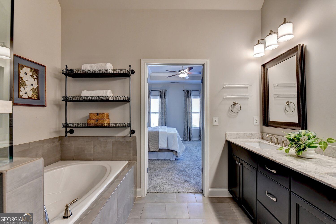
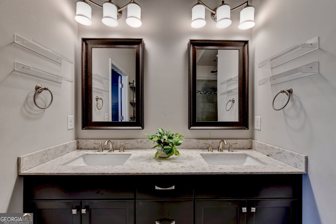
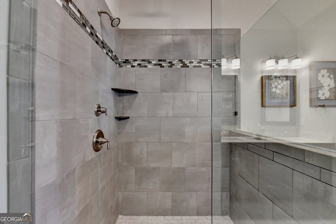
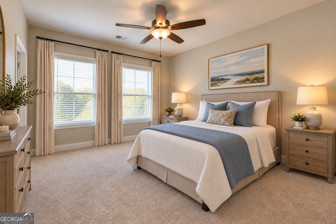
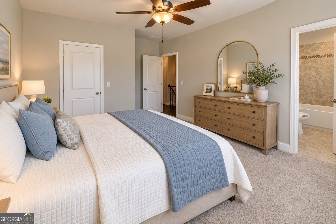
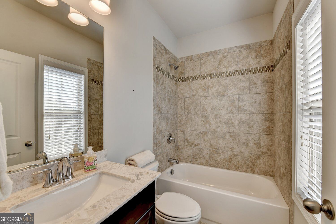
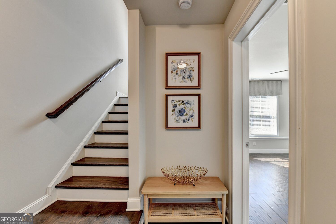
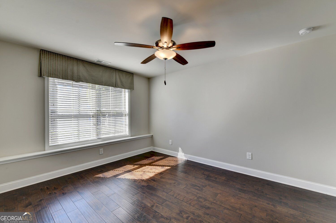
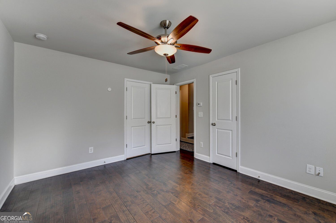
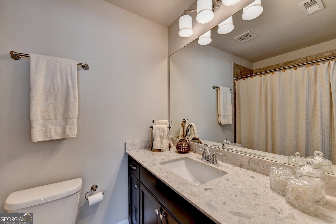
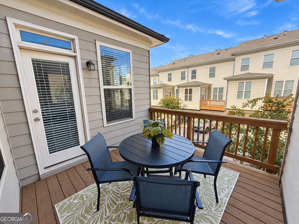
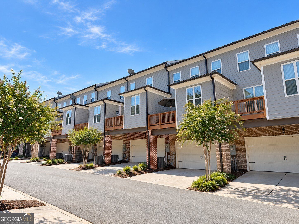
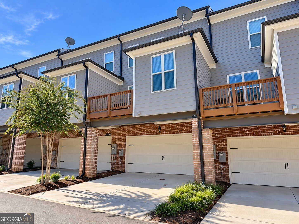
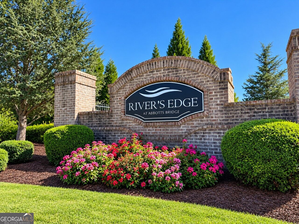
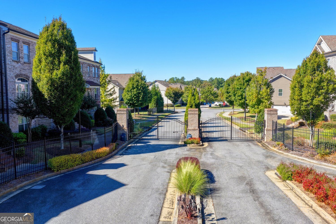
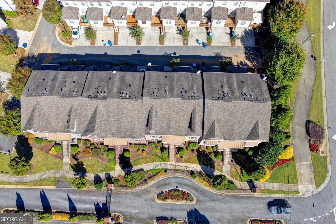
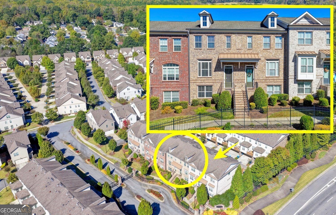
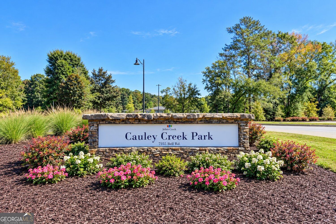
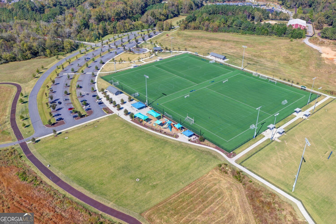
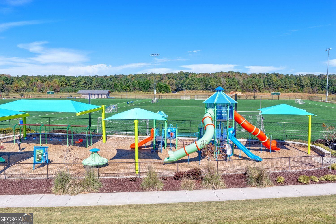
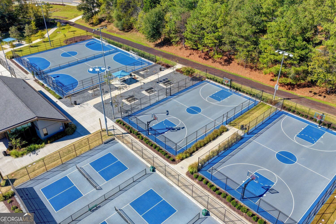
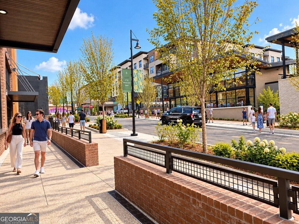
TIMELESS ARCHITECTURAL DETAILS, AN EXCEPTIONAL FLOOR PLAN, AND AN UNBEATABLE LOCATION! Welcome to this beautifully appointed brick-front GATED townhome in the gated Rivers Edge community of Duluth, just minutes from Johns Creek. Nestled among picturesque, tree-lined streets with sidewalks perfect for daily walks, this spacious residence offers the ideal combination of sophisticated style, comfort, and low-maintenance living. ONE OF THIS HOME'S MOST DESIRABLE FEATURES IS ITS THREE SPACIOUS BEDROOMS, EACH WITH ITS OWN PRIVATE EN-SUITE BATHROOM! The thoughtfully designed floor plan includes a private bedroom suite on the terrace level, ideal for overnight guests, extended family, or a secluded home office. Two additional bedroom suites occupy the upper level, offering exceptional privacy and convenience. A powder room on the main living level provides added comfort for guests. Beautiful architectural details distinguish this home, including substantial moldings, elegant tray ceilings, custom built-in bookcases flanking the gas fireplace, and recently added decorative square-panel molding in the primary suite. The bright and inviting kitchen features crisp white cabinetry, beautiful granite countertops, and a coordinating granite backsplash. The spacious primary suite is a relaxing retreat, complete with a generous walk-in closet and a beautifully appointed bathroom featuring double vanities, an oversized frameless glass shower, and a luxurious soaking tub. An upper-level laundry room adds everyday convenience. Just off the main family room, a sun-filled bonus space offers endless possibilities as a home office, playroom, reading retreat, or additional sitting area. Step outside to enjoy the inviting porch, perfect for morning coffee or unwinding after a busy day. A two-car garage adds convenience and valuable storage. THE LOCATION IS TRULY EXCEPTIONAL - Positioned between Peachtree Industrial Blvd/Abbotts Bridge Rds and Highway 141, Rivers Edge provides convenient access to the highly anticipated new Medley development in Johns Creek, bringing an exciting collection of shopping, dining, and entertainment options just minutes from home. The vibrant restaurants, boutiques, and community events of Downtown Duluth are also close by. Outdoor enthusiasts will appreciate nearby Cauley Creek Park and Rogers Bridge Park, while convenient access to two area hospitals and numerous medical specialists adds to the appeal of this desirable location. Offering abundant natural light, refined architectural finishes, three private bedroom suites, and a flexible multilevel floor plan, this beautiful townhome delivers the space and comfort of a single-family home with the ease of a low-maintenance lifestyle. A rare combination of space, privacy, architectural charm, and an outstanding location - welcome home to Rivers Edge!
Details
| MLS # | 10876532 |
|---|---|
| Listing Type | For Sale |
| Style | Town House |
| Sub-Type | Resale |
| Status | Active |
| Year | 2016 |
| Days On Site | 22 |
| Listing Provided By | RE/MAX Center | Tracy Spohn-Witt |
Features
| Bed(s) | 3 |
|---|---|
| Bath(s) | 4 Total |
| SQ Feet | 2,145 |
| Acreage | 0.04 |
Interior
| Appliances | Dishwasher, Gas Water Heater, Washer, Range, Stainless Steel Appliance(s), Microwave, Dryer, Refrigerator, Disposal |
|---|---|
| Interior Features | Bookcases, Walk-In Closet(s), Tray Ceiling(s) |
| Cooling | Ceiling Fan(s), Central Air, Zoned |
| Cooling Yes / No | Yes |
| Heating | Forced Air |
| Heating Yes / No | Yes |
| Fireplace Yes / No | Yes |
| Fireplaces Total | 1 |
| Fireplace Features | Gas Log |
| Window Features | Double Pane Windows |
| Room Kitchen Features | Breakfast Bar, Pantry |
| Laundry Features | In Kitchen, Upper Level |
Exterior
| Accessibility Features | Other |
|---|---|
| Lot Features | Other |
| Construction Materials | Brick, Other |
| Roof | Composition |
| Foundation Details | Slab |
| Patio And Porch Features | Deck |
| Security Features | Gated Community |
Parking
| Attached Garage Yes / No | Yes |
|---|---|
| Garage Yes / No | Yes |
| Parking Features | Attached |
Utilities
| Utilities | Cable Available, Electricity Available, Natural Gas Available, Phone Available, Sewer Available, Underground Utilities, Water Available |
|---|---|
| Sewer | Public Sewer |
Taxes
| Tax Annual Amount | 7556 |
|---|---|
| Tax Year | 2025 |
Location
| Community Features | Gated |
|---|
Area Information
| State | GA |
|---|---|
| County | Gwinnett |
| City | Duluth |
| Zip Code | 30097 |
| Area | Gwinnett |
| Community Name | RIVERS EDGE |
| School District | Duluth |
| Elementary School | Chattahoochee |
| High School | Duluth |
| Listing VS Median (in RIVERS EDGE) | |
Price: $449,900 low | high Med: $519,450 sqft: 2,145 low | high Med: 2,224 $ / sqft: $210 low | high Med: $233 On site: 22 low | high Med: 49.5 | |
Market Activity 30097
Request a showing
Request a showing
Contact
Learn More About This Property

| State | GA |
|---|---|
| County | Gwinnett |
| City | Duluth |
| Zip Code | 30097 |
| Area | Gwinnett |
| Community Name | RIVERS EDGE |
| School District | Duluth |
| Elementary School | Chattahoochee |
| High School | Duluth |
| Listing VS Median (in RIVERS EDGE) | |
Price: $449,900 low | high Med: $519,450 sqft: 2,145 low | high Med: 2,224 $ / sqft: $210 low | high Med: $233 On site: 22 low | high Med: 49.5 | |