

Description
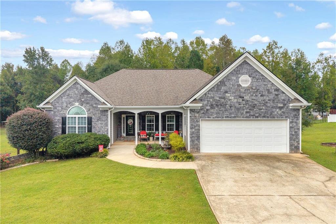
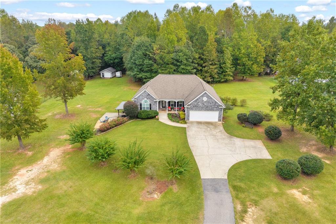
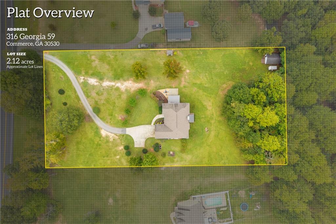
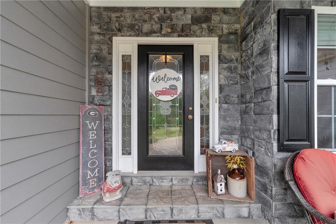
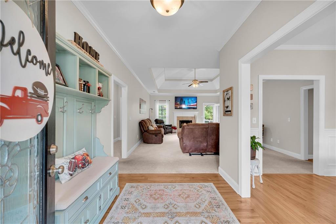
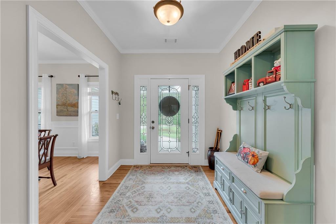
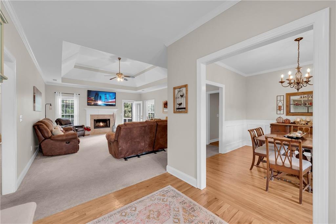
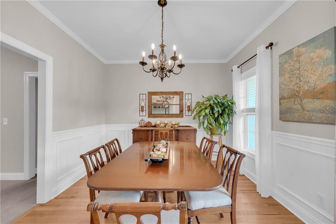
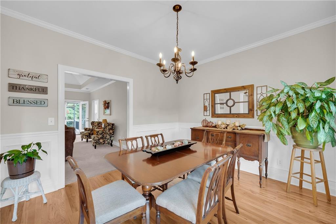
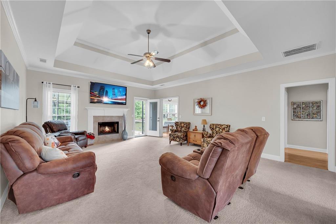
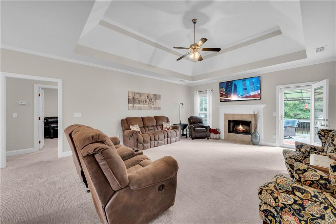
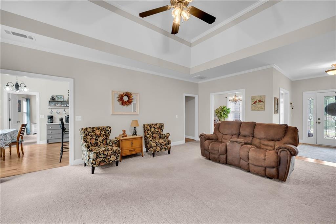
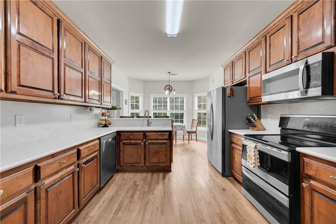
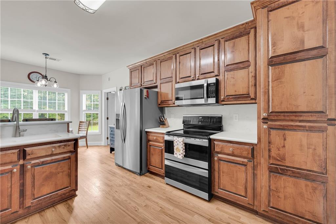
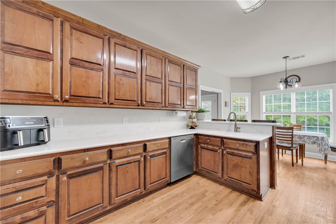
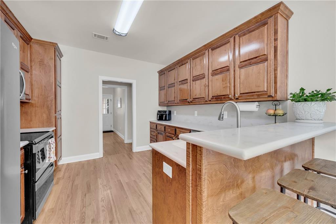
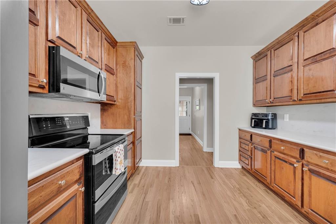
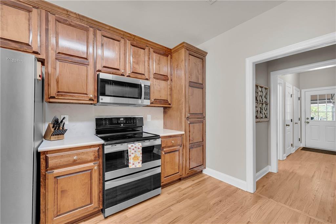
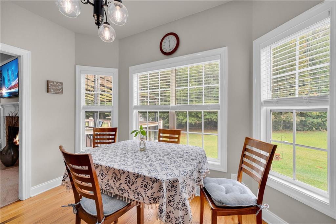
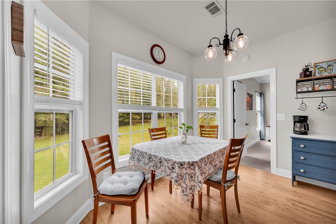
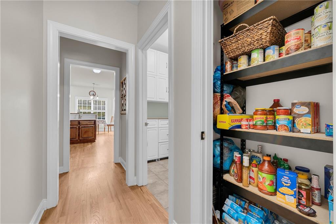
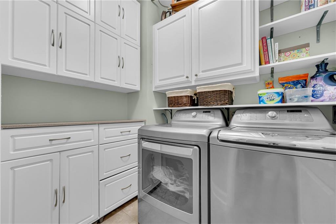
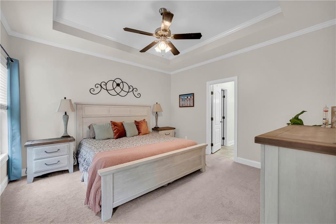
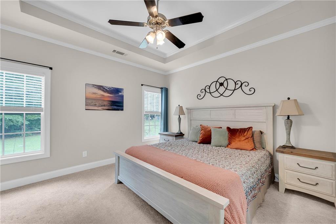
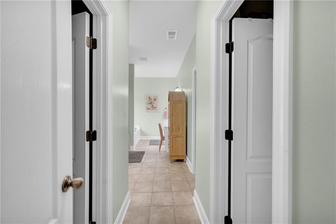
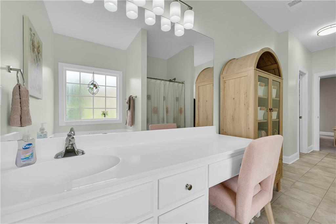
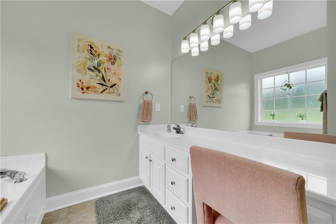
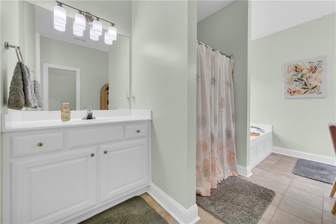
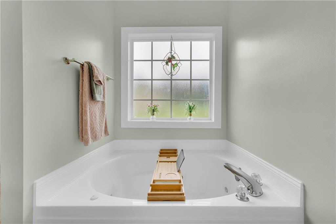
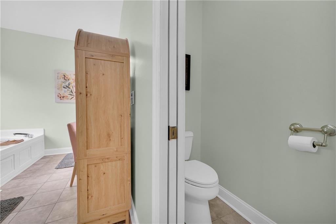
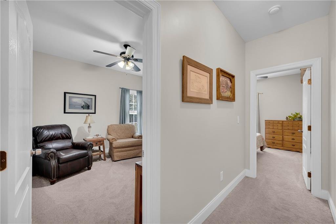
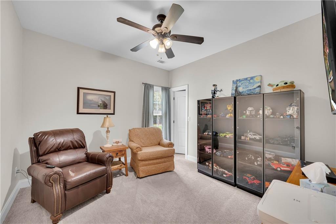
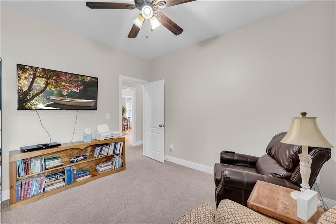
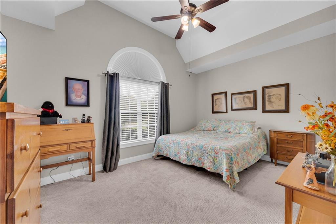
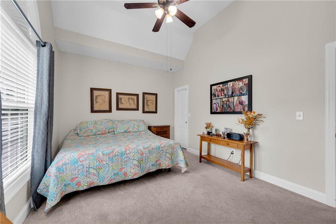
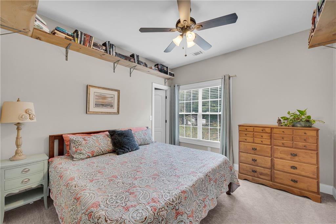
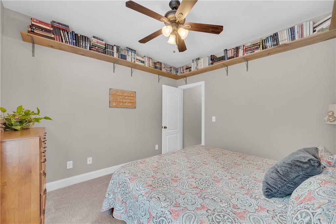
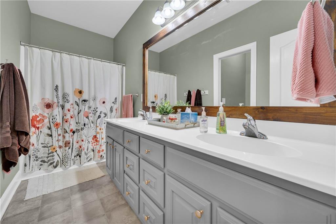
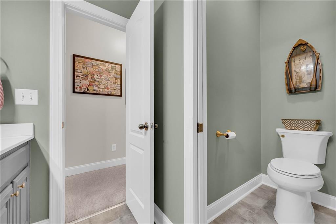
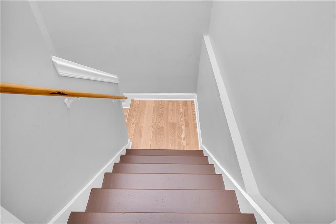
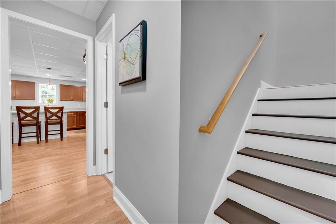
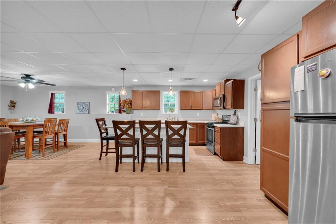
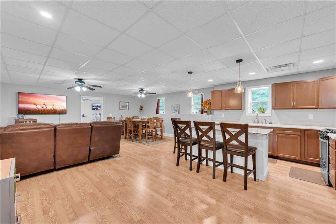
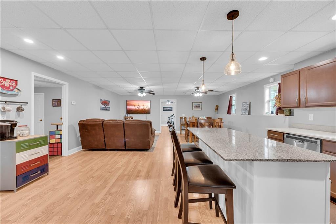
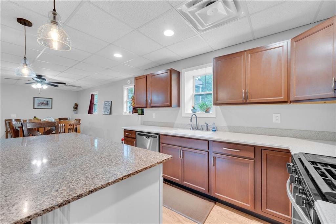
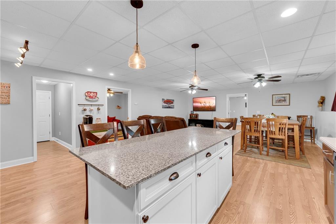
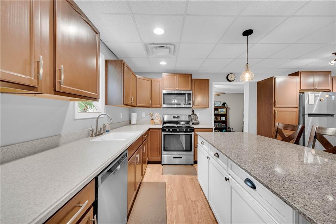
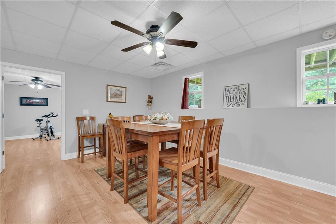
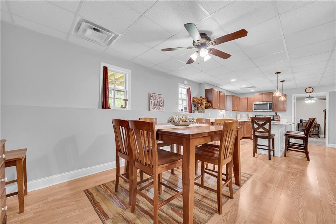
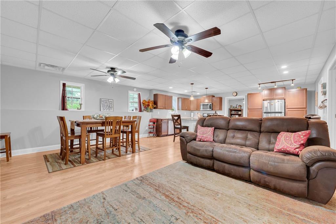
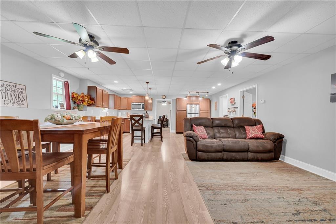
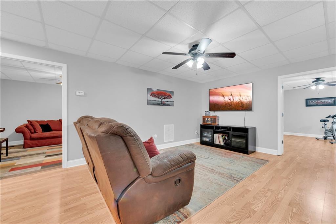
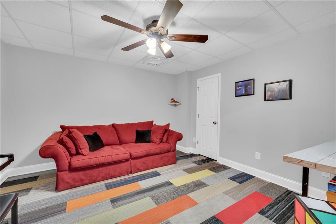
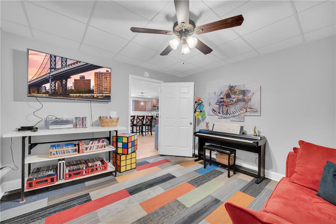
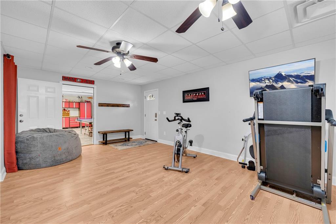
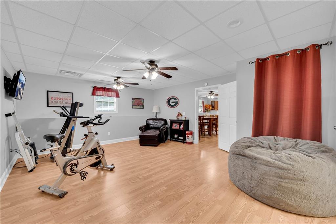
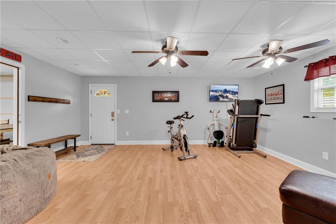
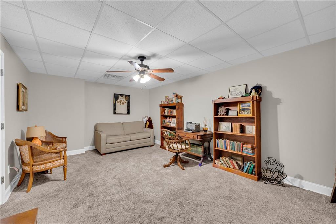
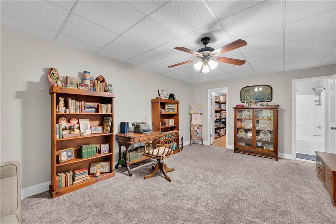
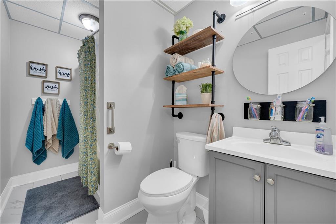
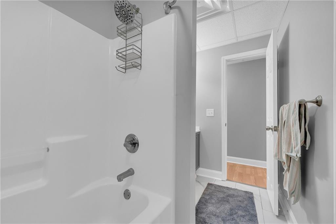
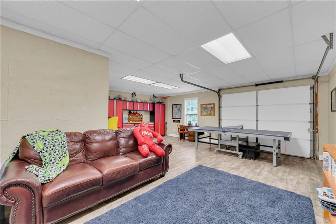
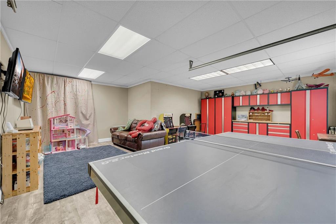
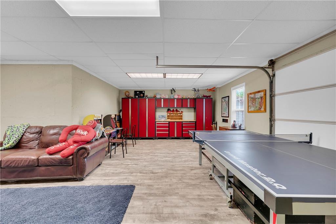
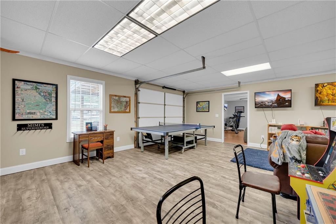
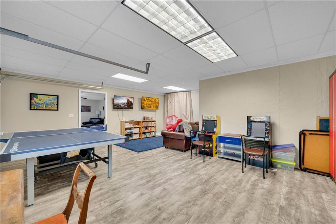
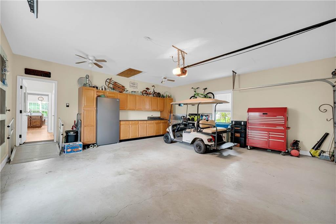
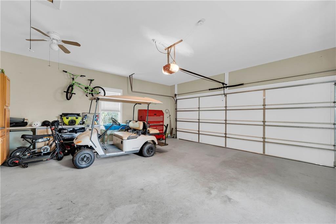
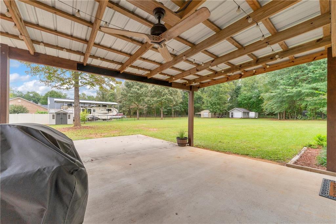
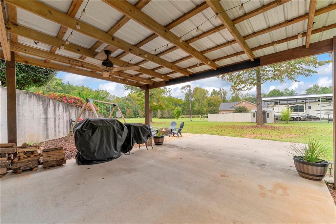
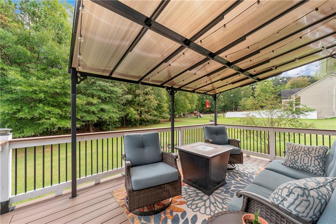
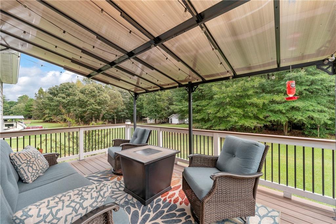
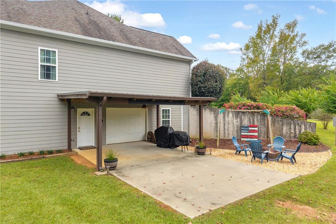
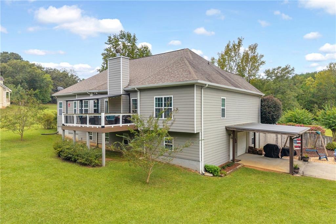
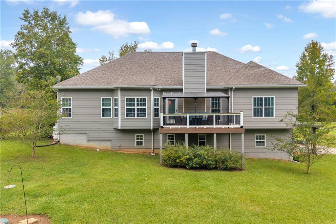
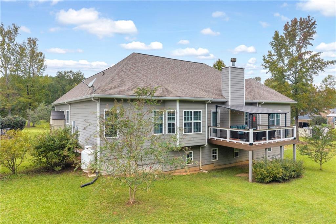
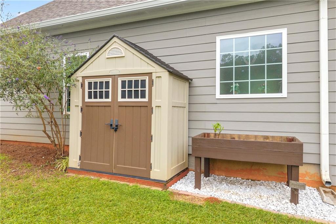
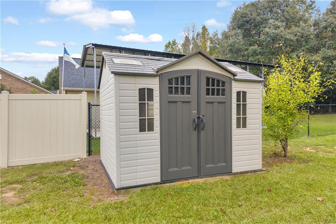
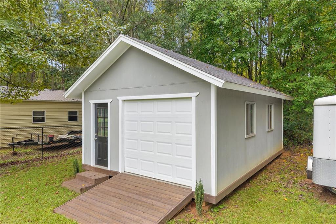
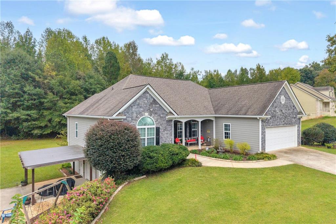
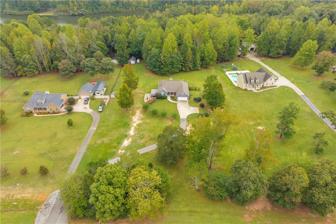
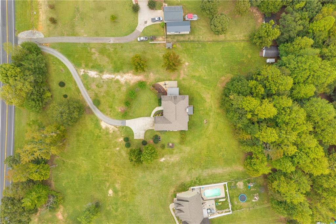
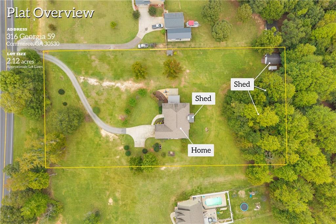
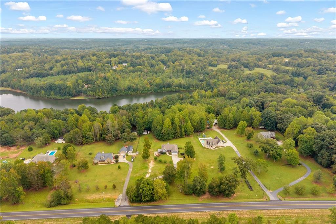
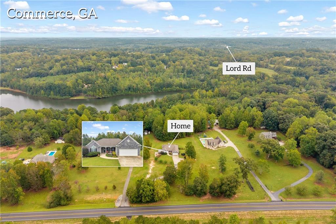
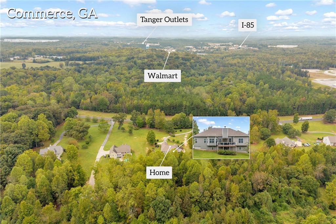
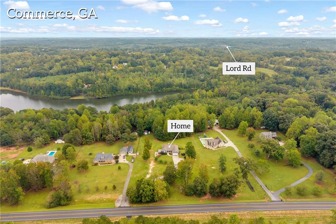
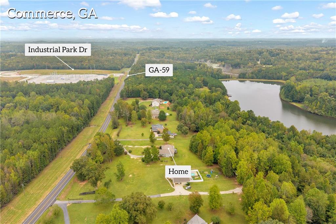
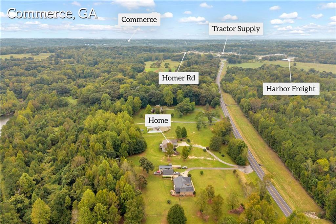
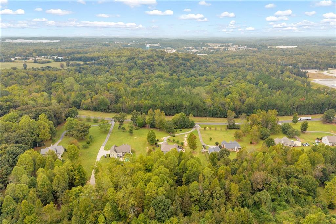
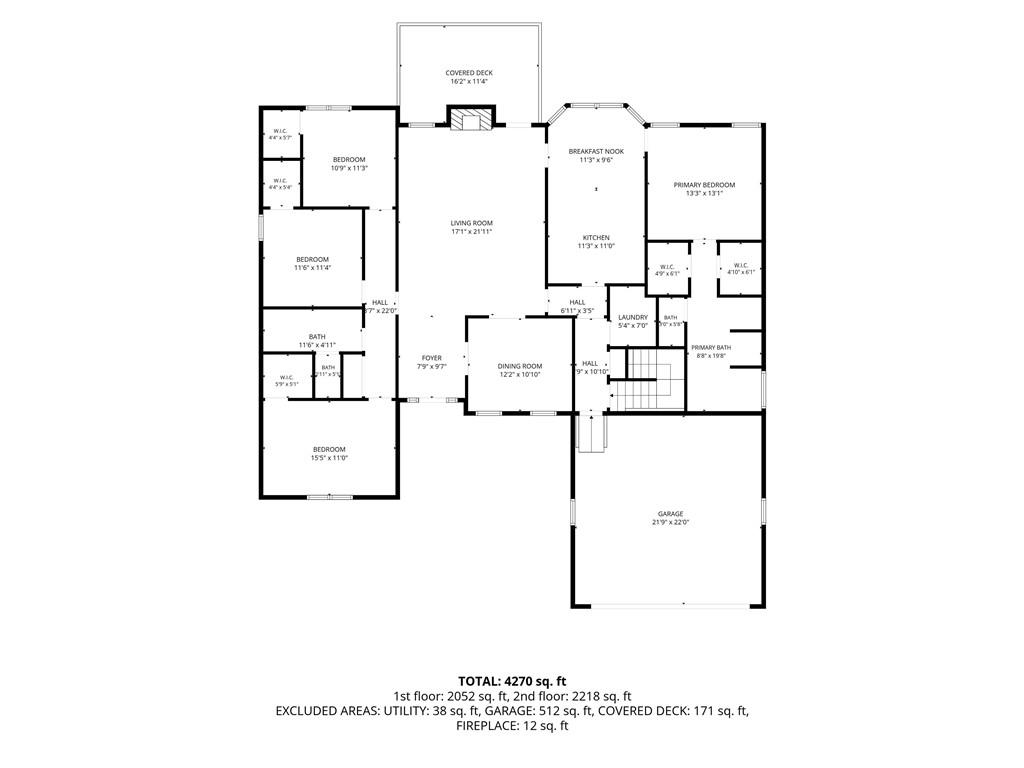
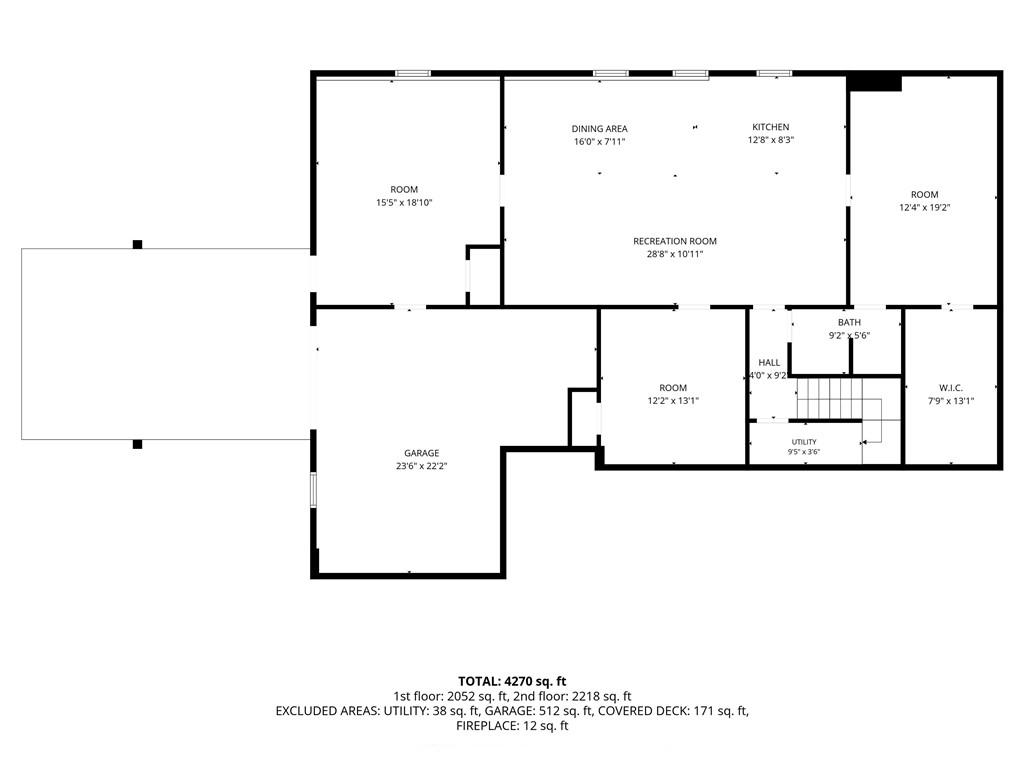
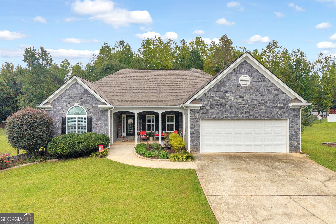
Space, versatility, and room to enjoy it all! Situated on 2.12 acres, this spacious 4,402-square-foot home offers an exceptional combination of comfortable living, entertaining space, and functionality. The main level features 4 bedrooms, 2 full baths, a generous living room, and a kitchen and laundry room with abundant storage. The fully finished basement expands the possibilities with 2 additional bedrooms, a full bath, second kitchen, living area, office, flex room, and separate exterior entrance. Whether accommodating guests, creating a multigenerational living arrangement, or simply enjoying additional space for recreation and entertaining, the possibilities are extensive. Step outside to a welcoming front porch, a large covered back deck with composite decking, and a lower-level patio with pergola, offering multiple spaces to relax or gather. The 2.12-acre property also features a detached workshop, two additional covered storage areas, two resin storage sheds, garage cabinetry with solid-surface countertops, garden space, and established blueberry bushes. Gutters replaced in 2026. With its expansive interior, flexible living spaces, abundant storage, and generous outdoor setting, this property offers the space to truly make it your own!
Details
| MLS # | 7845458 |
|---|---|
| Listing Type | For Sale |
| Style | House |
| Sub-Type | Resale |
| Status | Active |
| Year | 2004 |
| Days On Site | 39 |
| Listing Provided By | Keller Williams Realty Atlanta Partners | Cindy Hennings |
Features
| Bed(s) | 6 |
|---|---|
| Bath(s) | 3 Total |
| SQ Feet | 4,402 |
| Garage | 2 |
| Basement | Y |
| Story(s) | 2 |
| Acreage | 2.12 |
| Water Front | Yes |
| Property View | Other |
Interior
| Appliances | Dishwasher, Double Oven, Microwave |
|---|---|
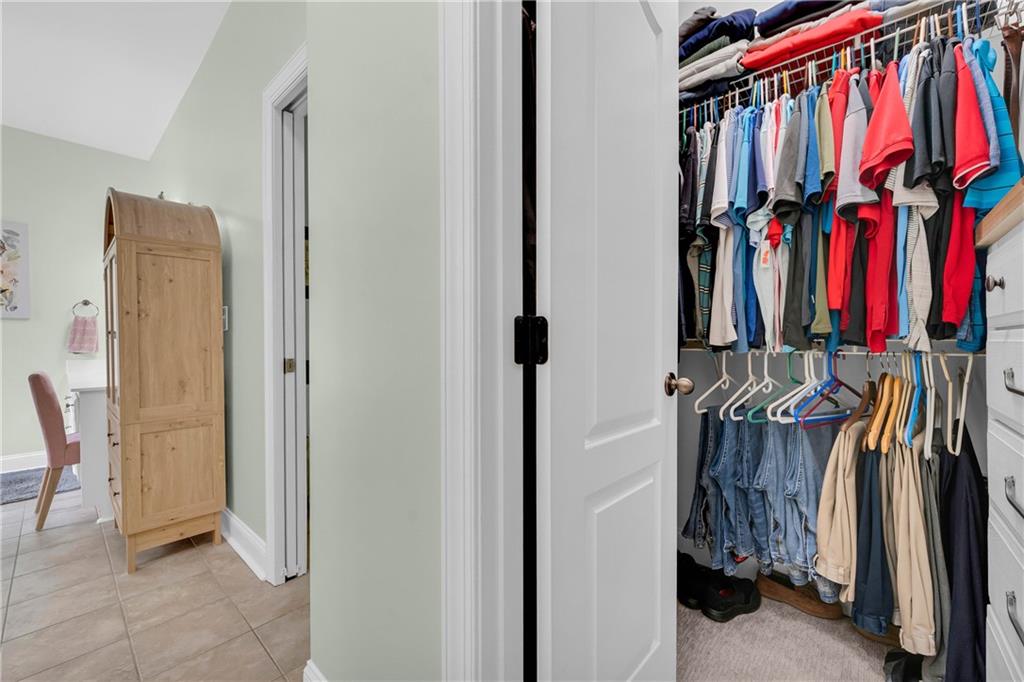
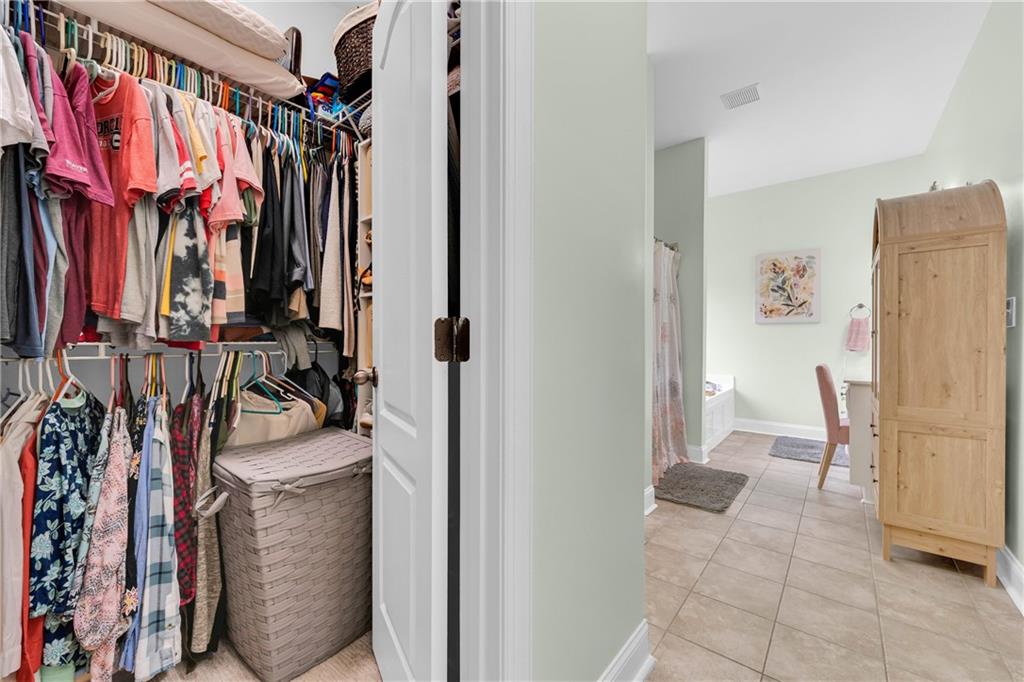
| Interior Features | Double Vanity, His and Hers Closets, Walk-In Closet(s) |
| Cooling | Central Air |
| Heating | Central |
| Fireplaces Total | 1 |
| Fireplace Features | Living Room, Wood Burning Stove |
| Window Features | None |
| Room Kitchen Features | Breakfast Bar, Eat-in Kitchen, Kitchen Island, Pantry Walk-In, Solid Surface Counters |
| Room Dining Room Features | Separate Dining Room |
| Laundry Features | Laundry Room, Main Level |
Exterior
| Accessibility Features | None |
|---|---|
| Exterior Features | Rain Gutters, Storage |
| Lot Features | Back Yard, Landscaped, Level, Open Lot |
| Construction Materials | Concrete, Stone |
| Roof | Composition |
| Fencing | None |
| Foundation Details | Combination |
| Waterfront Features | None |
| Patio And Porch Features | Covered, Front Porch, Rear Porch |
| Security Features | Smoke Detector(s) |
Parking
| Garage Spaces | 2 |
|---|---|
| Parking Features | Garage |
Utilities
| Utilities | Electricity Available, Underground Utilities, Water Available |
|---|---|
| Sewer | Septic Tank |
| Electric | None |
Taxes
| Tax Annual Amount | 3921 |
|---|---|
| Tax Legal Description | plat book/page E 44deed book/page 382/683 |
| Tax Parcel Letter | B67G-004 |
| Tax Year | 2025 |
Location
| Community Features | None |
|---|
Area Information
| State | GA |
|---|---|
| County | Banks GA |
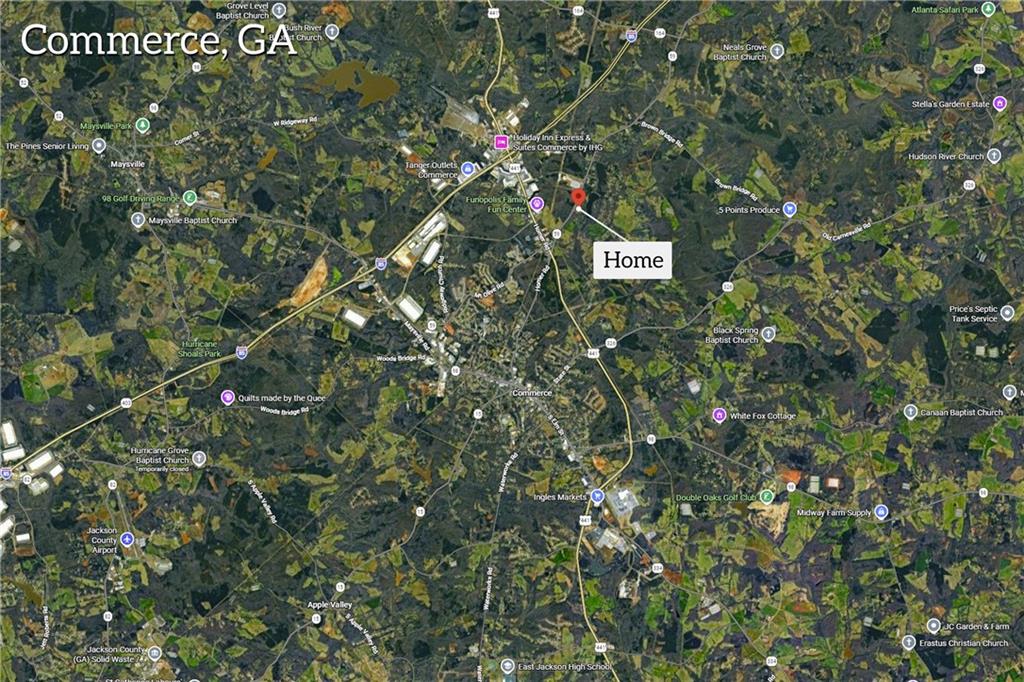
| City | Commerce |
| Zip Code | 30539 |
| Area | Banks GA |
| Community Name | Elizabeths Way |
| School District | Banks - Other |
| Elementary School | Banks - Other |
| High School | Banks - Other |
| Listing VS Median (in Elizabeths Way) | |
Price: $535,000 low | high Med: $535,000 sqft: 4,402 low | high Med: 4,402 $ / sqft: $122 low | high Med: $122 On site: 39 low | high Med: 39 | |
Request a showing
Request a showing
 Listings identified with the FMLS IDX logo come from FMLS and are held by brokerage firms other than the owner of this website. The listing brokerage is identified in any listing details. Information is deemed reliable but is not guaranteed. If you believe any FMLS listing contains material that infringes your copyrighted work please click here to review our DMCA policy and learn how to submit a takedown request. © 2022 First Multiple Listing Service, Inc.
Contact
Learn More About This Property

| State | GA |
|---|---|
| County | Banks GA |
| City | Commerce |
| Zip Code | 30539 |
| Area | Banks GA |
| Community Name | Elizabeths Way |
| School District | Banks - Other |
| Elementary School | Banks - Other |
| High School | Banks - Other |
| Listing VS Median (in Elizabeths Way) | |
Price: $535,000 low | high Med: $535,000 sqft: 4,402 low | high Med: 4,402 $ / sqft: $122 low | high Med: $122 On site: 39 low | high Med: 39 | |
 | $535,000316 Highway 59Commerce, GA 30530 |