
Description
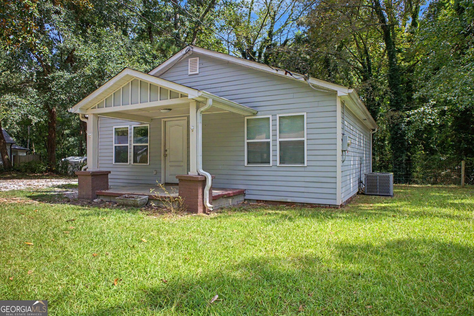
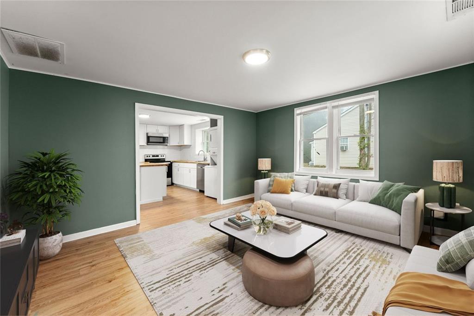
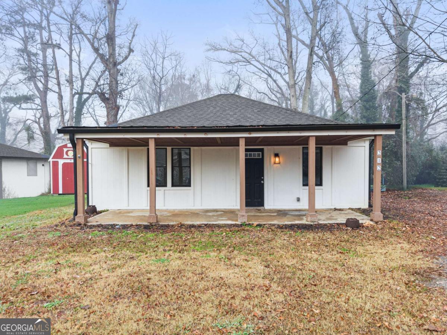
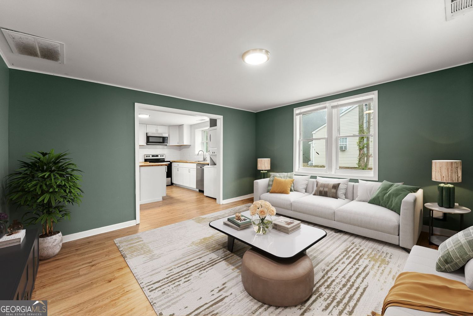
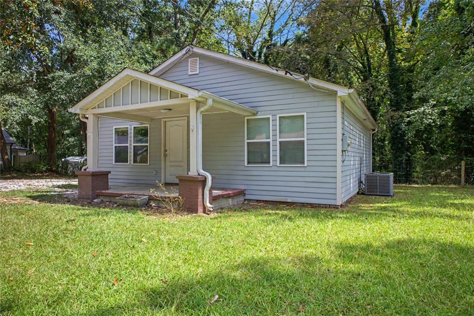
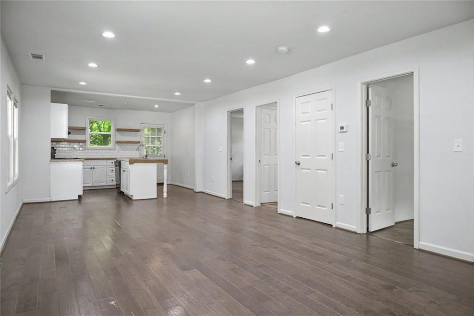
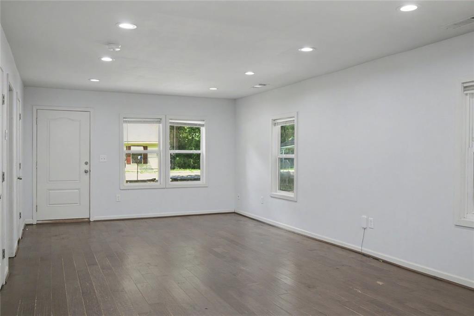
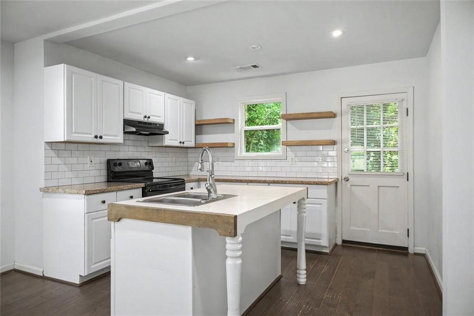
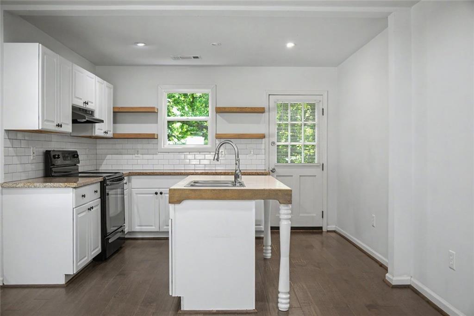
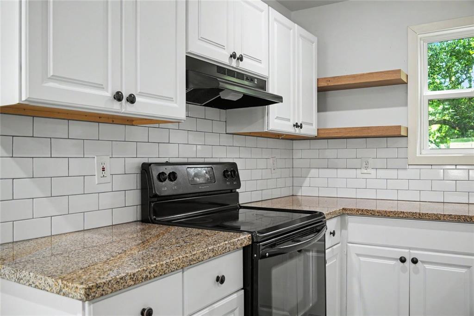
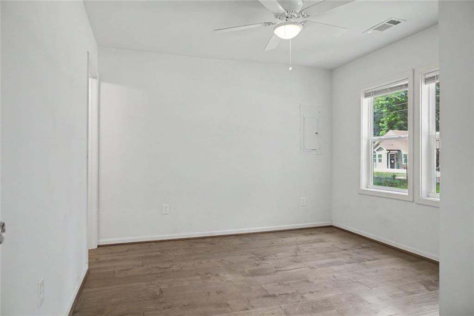
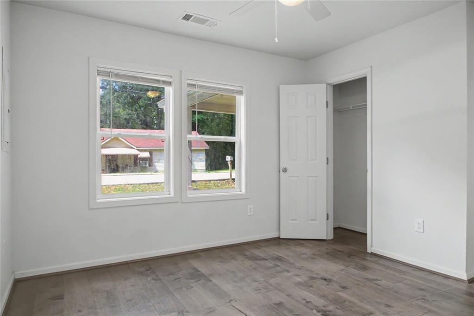
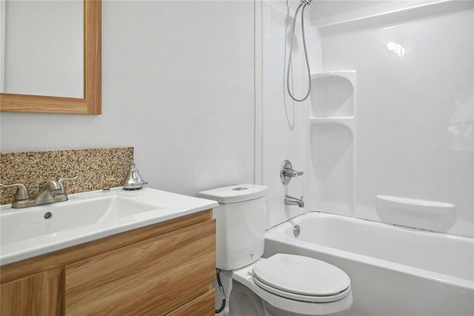
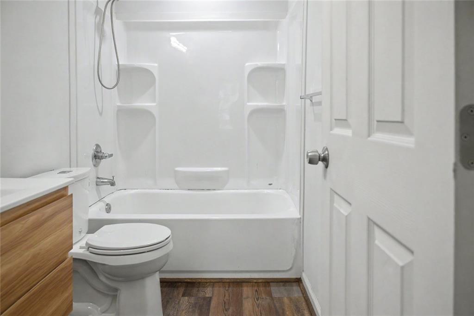
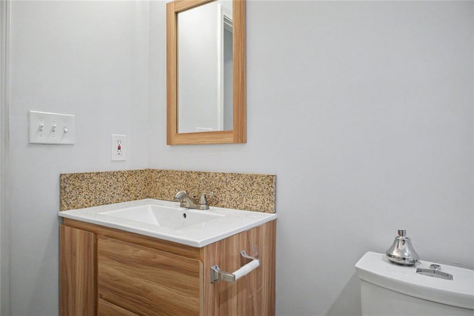
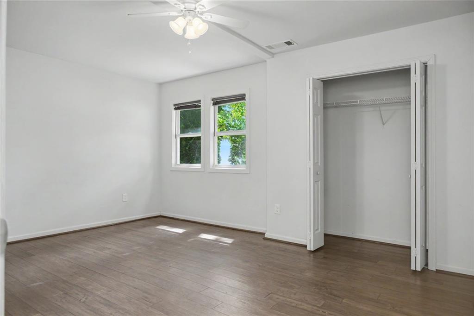
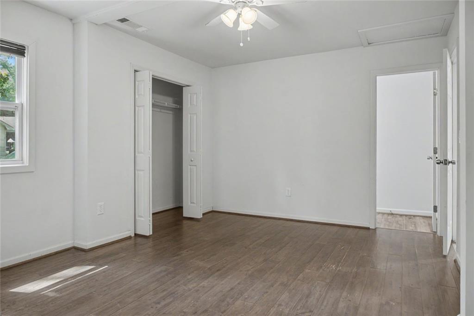
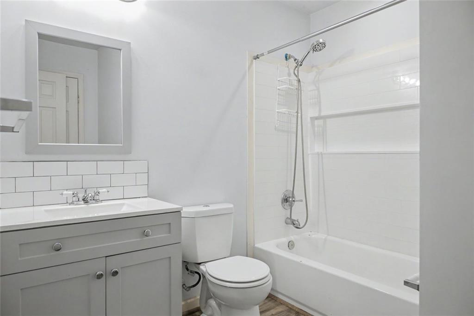
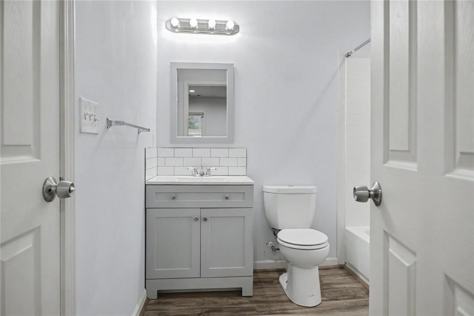
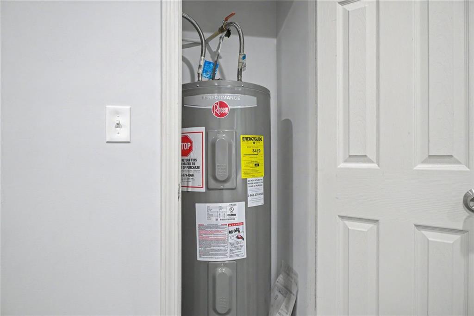
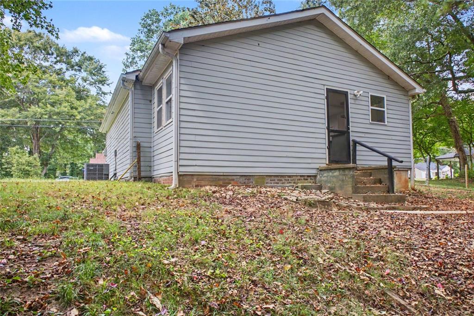
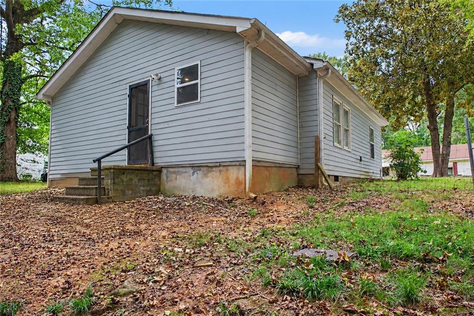
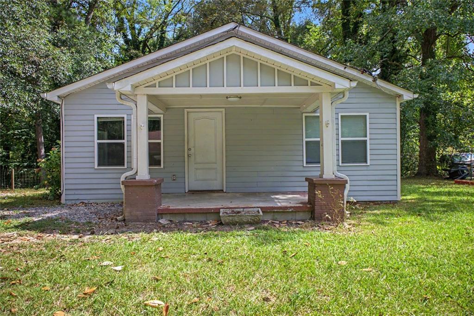
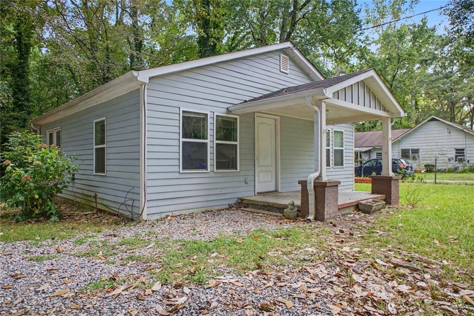
Welcome to 313 Walker Drive, a beautifully renovated 2-bedroom, 2-bath ranch offering modern comfort, thoughtful updates, and an inviting open-concept design. Originally built in 1945, this home was completely gutted and remodeled from the studs up in 2020, with major components replaced, including the roof, HVAC system, water heater, appliances, and more. Step inside to a bright, welcoming interior where the kitchen flows seamlessly into the living area, creating an ideal space for both everyday living and entertaining. The kitchen features a generously sized island that provides additional prep space and seating while serving as a natural gathering place at the heart of the home. Both bedrooms are comfortably sized with ample closet space, while the two well-proportioned bathrooms add to the home's functional and thoughtfully designed layout. Offering just under 1,000 square feet and situated on a spacious 0.63-acre lot, this move-in-ready home combines manageable living space with plenty of room to enjoy outdoors. Conveniently located just minutes from the growing downtown Monroe area, you'll have easy access to a variety of local dining, shopping, and entertainment options. Whether you're searching for your first home, looking to downsize, or considering an investment property, 313 Walker Drive offers a wonderful combination of extensive updates, comfortable living spaces, a generous lot, and a convenient Monroe location
Details
| MLS # | 7836085 |
|---|---|
| Listing Type | For Sale |
| Style | House |
| Sub-Type | Resale |
| Status | Active |
| Year | 1945 |
| Days On Site | 17 |
| Listing Provided By | Virtual Properties Realty.Net, LLC. | Luciana Vlad |
Features
| Bed(s) | 2 |
|---|---|
| Bath(s) | 2 Total |
| SQ Feet | 976 |
| Basement | Y |
| Story(s) | 1 |
| Acreage | 0.63 |
| Water Front | Yes |
| Property View | City |
Interior
| Appliances | Dishwasher, Electric Oven, Electric Range, Electric Water Heater |
|---|---|
| Interior Features | Recessed Lighting, Other |
| Cooling | Central Air |
| Heating | Central |
| Fireplaces Total | 0 |
| Fireplace Features | None |
| Window Features | Insulated Windows, Double Pane Windows |
| Room Kitchen Features | Cabinets White, Eat-in Kitchen, Kitchen Island |
| Room Dining Room Features | Open Concept |
| Laundry Features | Laundry Closet |
Exterior
| Accessibility Features | None |
|---|---|
| Exterior Features | Other, Rain Gutters, Lighting |
| Lot Features | Back Yard, Front Yard, Other |
| Construction Materials | Other, Fiber Cement |
| Roof | Shingle, Composition |
| Fencing | None |
| Foundation Details | Block, Brick/Mortar |
| Waterfront Features | None |
| Patio And Porch Features | Covered, Front Porch |
| Security Features | Carbon Monoxide Detector(s), Smoke Detector(s) |
Parking
| Parking Features | Driveway |
|---|---|
| Open Parking Yes / No | Yes |
Utilities
| Utilities | Electricity Available, Natural Gas Available, Water Available |
|---|---|
| Sewer | Public Sewer |
| Electric | 110 Volts, 220 Volts in Laundry |
Taxes
| Tax Annual Amount | 1980 |
|---|---|
| Tax Legal Description | .63AC |
| Tax Parcel Letter | M020000000329000 |
| Tax Year | 2025 |
Location
| Community Features | None |
|---|
Area Information
| State | GA |
|---|---|
| County | Walton GA |
| City | Monroe |
| Zip Code | 30655 |
| Area | Walton GA |
| Community Name | WILDWOOD ESTATES |
| School District | Walnut Grove |
| Elementary School | Atha Road |
| High School | Walnut Grove |
| Listing VS Median (in WILDWOOD ESTATES) | |
Price: $250,000 low | high Med: $250,000 sqft: 976 low | high Med: 976 $ / sqft: $256 low | high Med: $256 On site: 17 low | high Med: 17 | |
Market Activity 30655
Request a showing
Request a showing
 Listings identified with the FMLS IDX logo come from FMLS and are held by brokerage firms other than the owner of this website. The listing brokerage is identified in any listing details. Information is deemed reliable but is not guaranteed. If you believe any FMLS listing contains material that infringes your copyrighted work please click here to review our DMCA policy and learn how to submit a takedown request. © 2022 First Multiple Listing Service, Inc.
Contact
Learn More About This Property

| State | GA |
|---|---|
| County | Walton GA |
| City | Monroe |
| Zip Code | 30655 |
| Area | Walton GA |
| Community Name | WILDWOOD ESTATES |
| School District | Walnut Grove |
| Elementary School | Atha Road |
| High School | Walnut Grove |
| Listing VS Median (in WILDWOOD ESTATES) | |
Price: $250,000 low | high Med: $250,000 sqft: 976 low | high Med: 976 $ / sqft: $256 low | high Med: $256 On site: 17 low | high Med: 17 | |