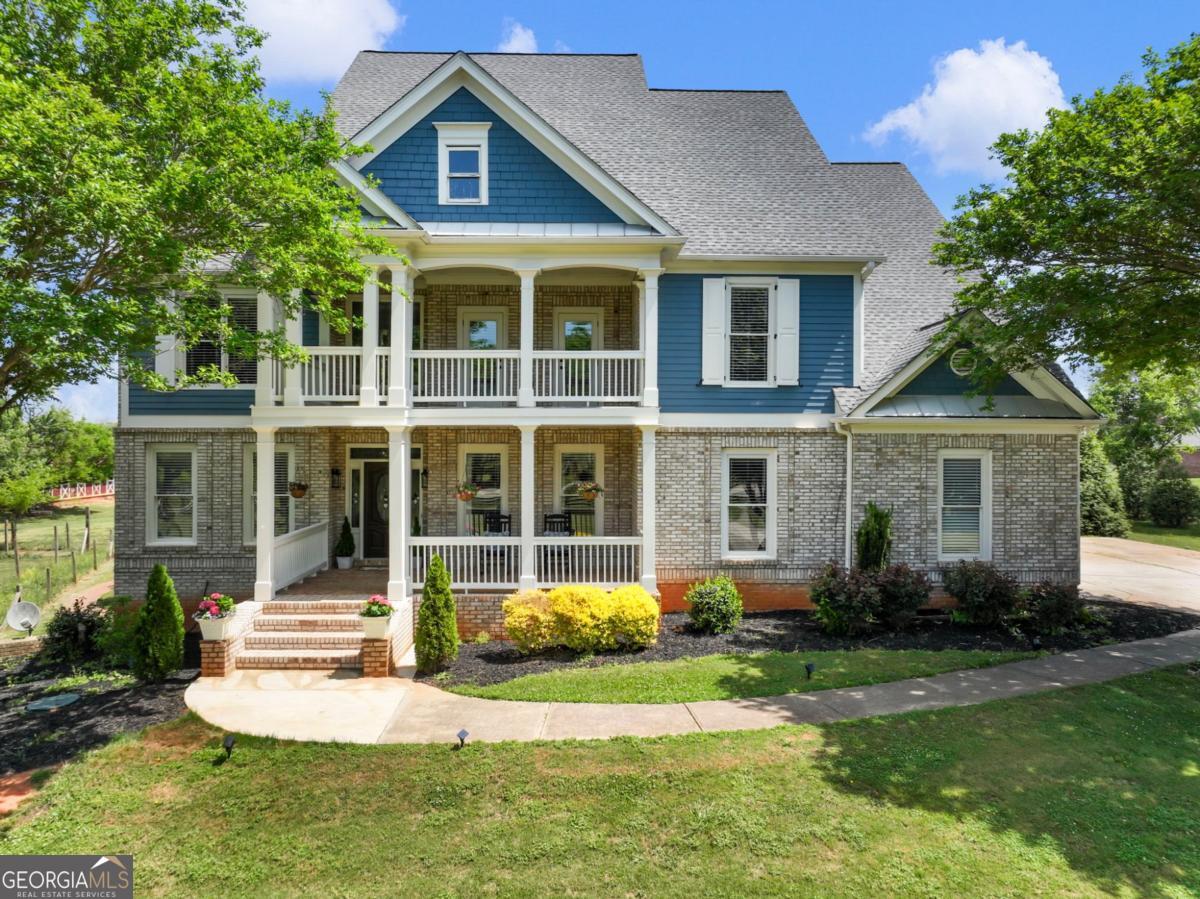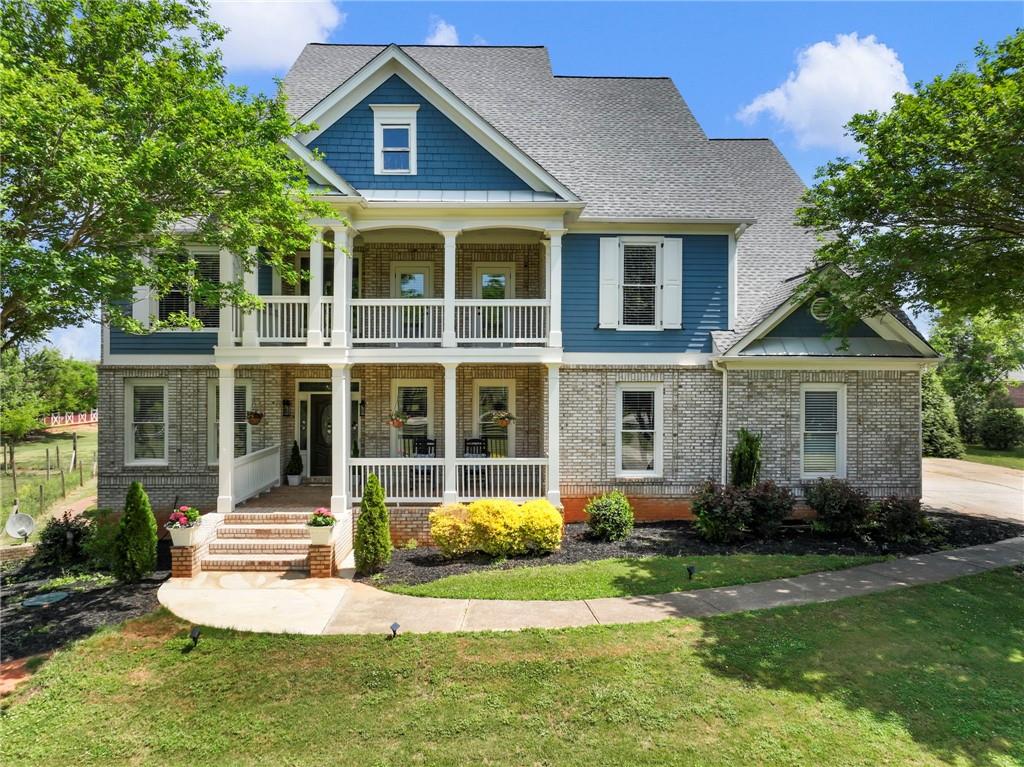
3091 Bold Springs Road,Monroe, GA 30656
Monroe, GA 30656




































Description
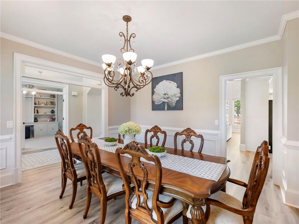
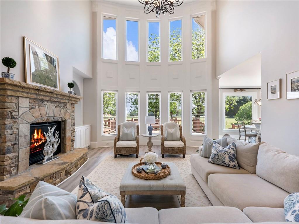
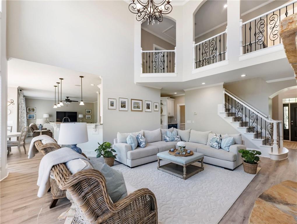
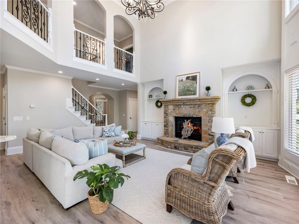
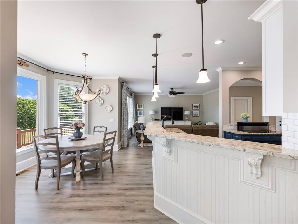
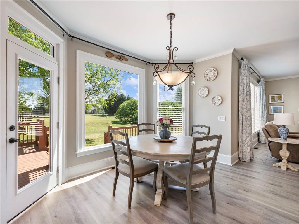
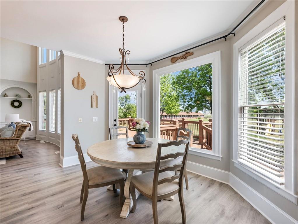
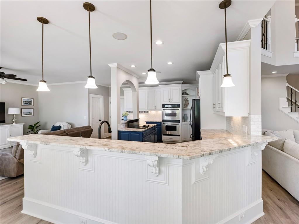
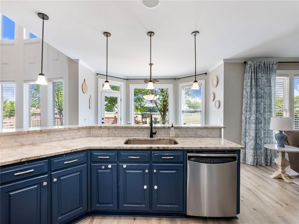
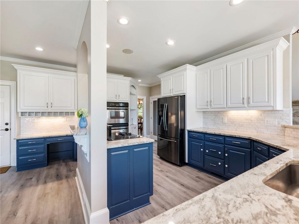
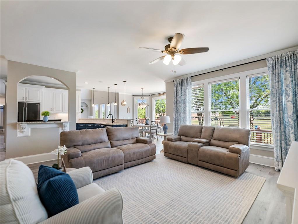
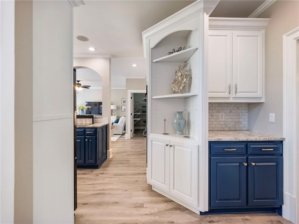
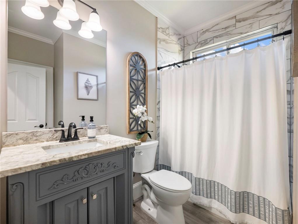
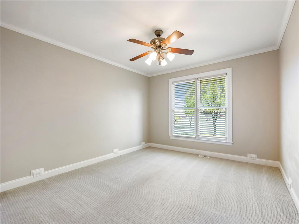
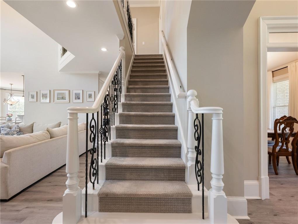
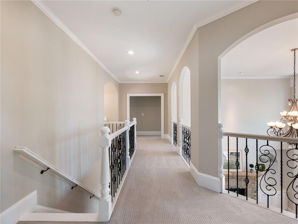
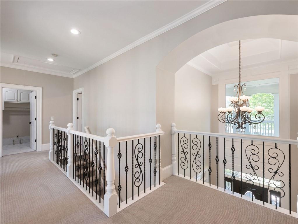
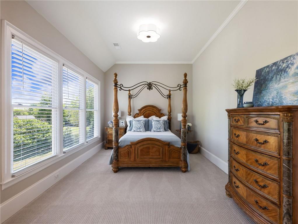
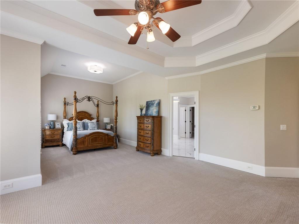
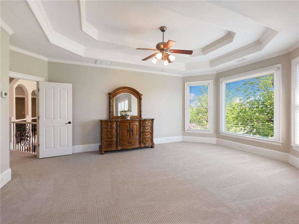
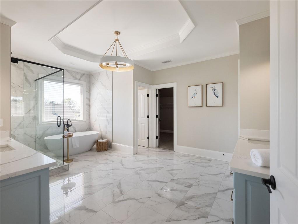
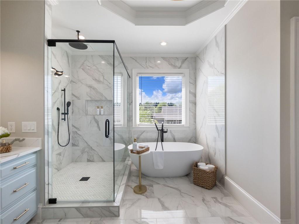
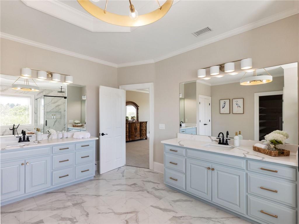
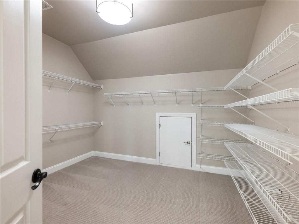
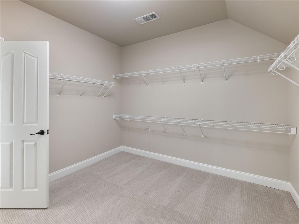
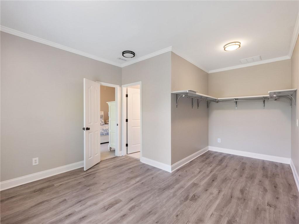
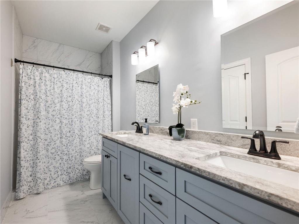
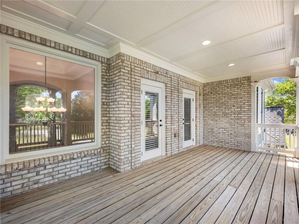
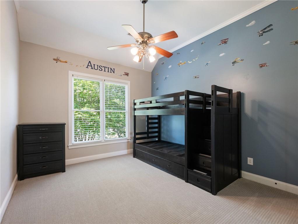
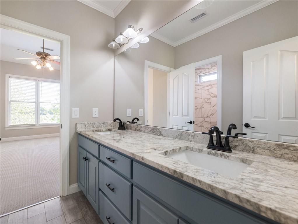
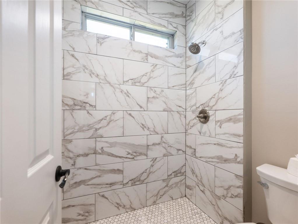
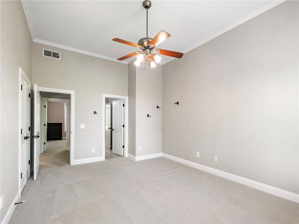
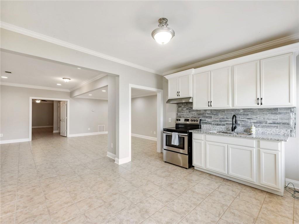
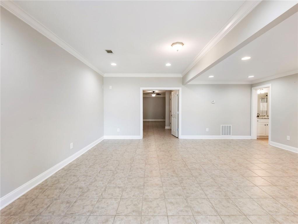
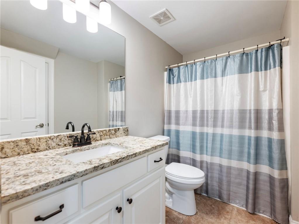
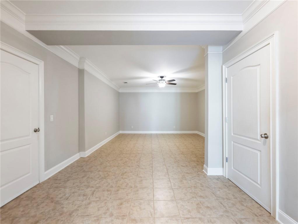
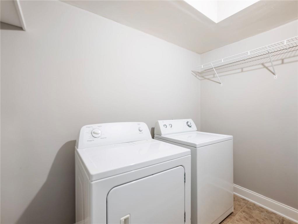
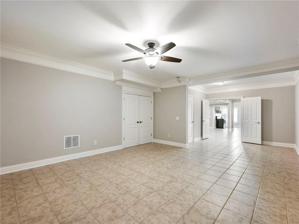
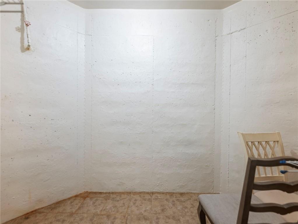
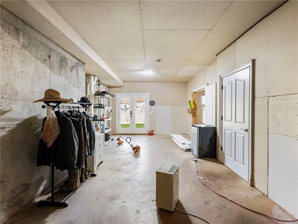
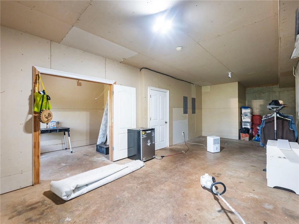
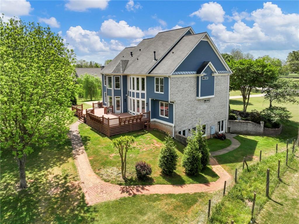
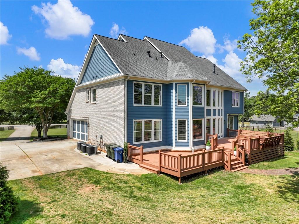
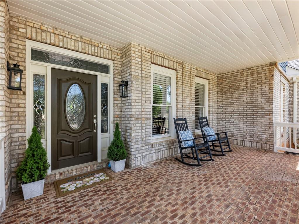
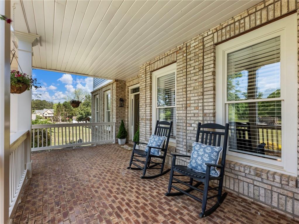
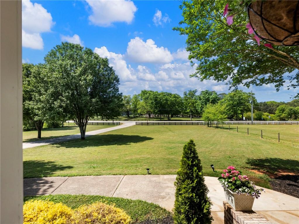
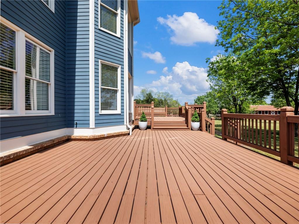
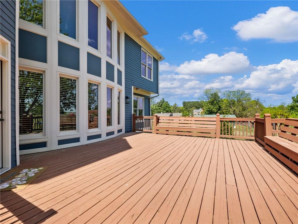
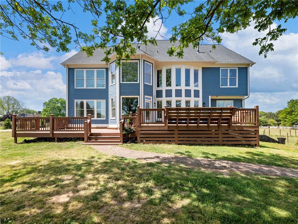
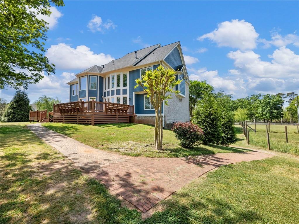
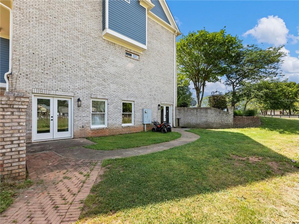
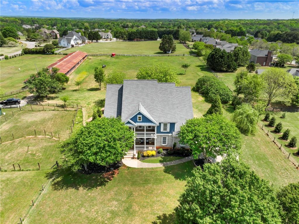
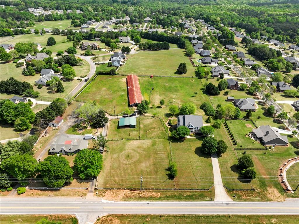
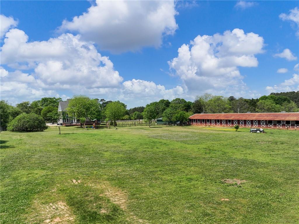
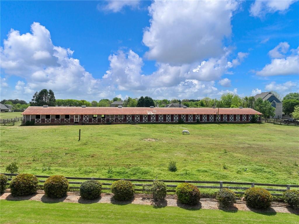
No HOA + 4 Acres + 30-Horse Stable - Dual Living Custom Estate on Bold Springs Road Discover a rare opportunity at 3091 Bold Springs Road - a sprawling custom-built home on 4 private, level acres with no HOA, designed for multigenerational living, equestrian enthusiasts, or investors. This 5-bedroom, 5-bathroom property features a bedroom and full bath on the main floor, an extra-large kitchen with custom finishes, a second full kitchen in the finished basement, and two separate laundry rooms. Enjoy oversized bedrooms with enormous walk-in closets, a master suite with direct front porch access, and luxurious high-end finishes throughout every bathroom and kitchen. The level lot includes a stable for 30 horses, plus an additional buildable lot perfect for a second residence, guest house, or to sell separately. With a finished basement offering massive living, entertaining, or rental space, plus the privacy of country living with no HOA restrictions, this is more than a home - it's an estate, an equestrian facility, and an investment all in one. Schedule your private tour today.
Details
| MLS # | 7756163 |
|---|---|
| Listing Type | For Sale |
| Style | House |
| Sub-Type | Resale |
| Status | Pending |
| Year | 2003 |
| Days On Site | 193 |
| Listing Provided By | Virtual Properties Realty.com | ROBERTO FUENTES |
Features
| Bed(s) | 5 |
|---|---|
| Bath(s) | 5 Total |
| SQ Feet | 3,823 |
| Garage | 2 |
| Basement | Y |
| Story(s) | 2 |
| Acreage | 4.00 |
| Water Front | Yes |
| Property View | Bay |
Interior
| Appliances | Dishwasher, Double Oven, Electric Range, Gas Water Heater, Range Hood, Refrigerator |
|---|---|
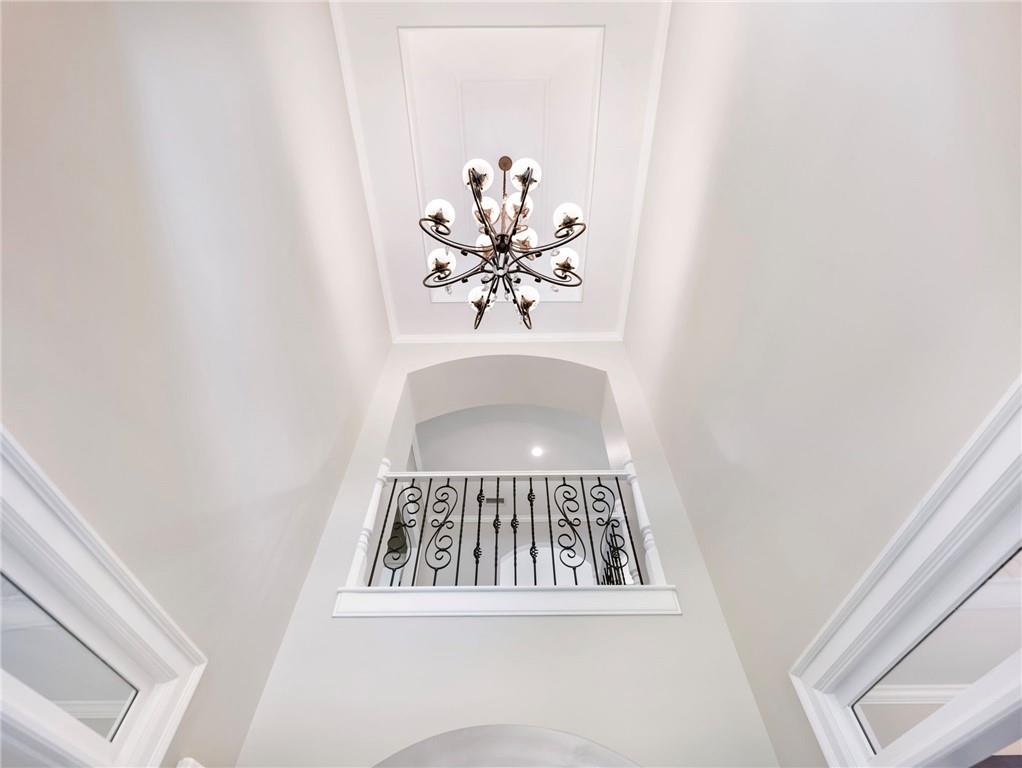
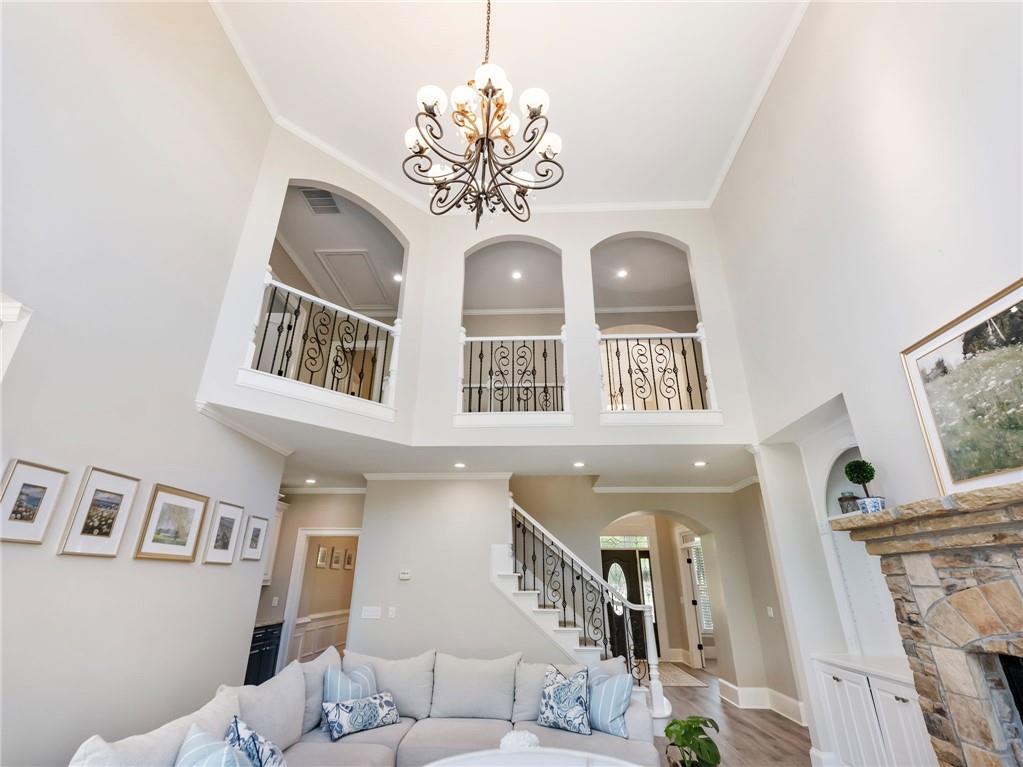
| Interior Features | Bookcases, Cathedral Ceiling(s), Coffered Ceiling(s), Crown Molding, Entrance Foyer 2 Story, High Ceilings 10 ft Main, High Speed Internet, His and Hers Closets, Vaulted Ceiling(s), Walk-In Closet(s) |
| Cooling | Ceiling Fan(s), Central Air |
| Heating | Forced Air, Natural Gas |
| Fireplaces Total | 1 |
| Fireplace Features | Factory Built, Family Room, Stone |
| Window Features | None |
| Room Kitchen Features | Breakfast Bar, Cabinets Other, Eat-in Kitchen, Kitchen Island, Pantry Walk-In, Second Kitchen, Solid Surface Counters, View to Family Room, Other |
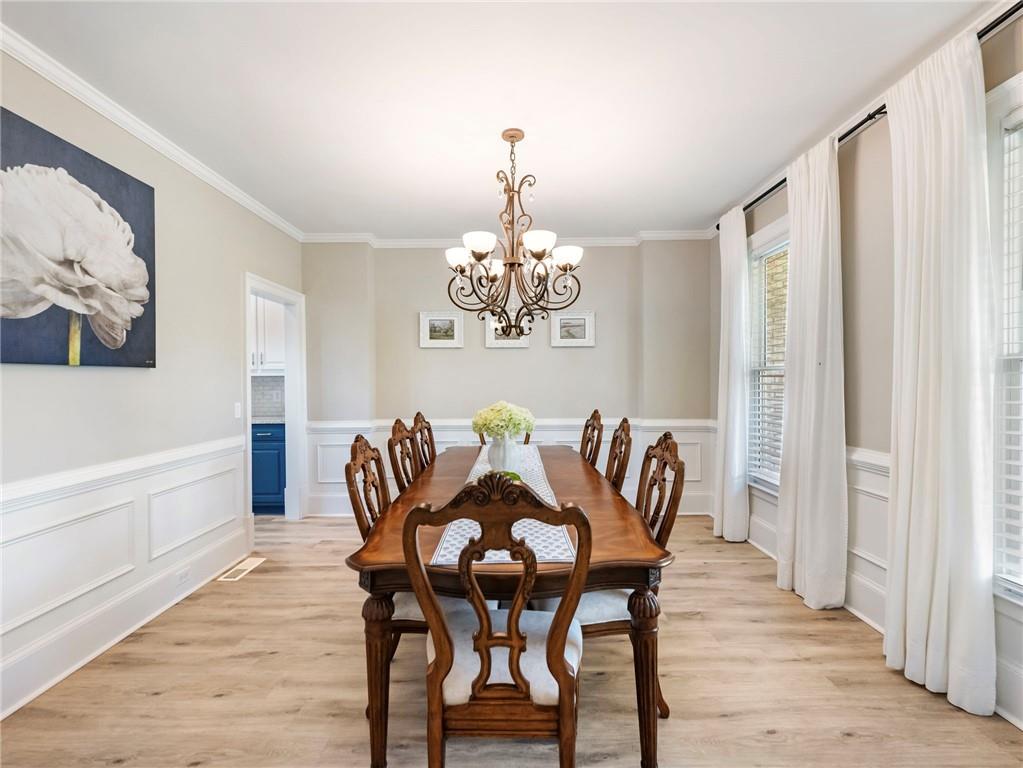
| Room Dining Room Features | Seats 12+, Separate Dining Room |
| Laundry Features | In Basement, Laundry Room, Lower Level, Upper Level |
Exterior
| Accessibility Features | None |
|---|---|
| Exterior Features | Private Yard |
| Lot Features | Cleared, Farm, Landscaped, Level, Pasture |
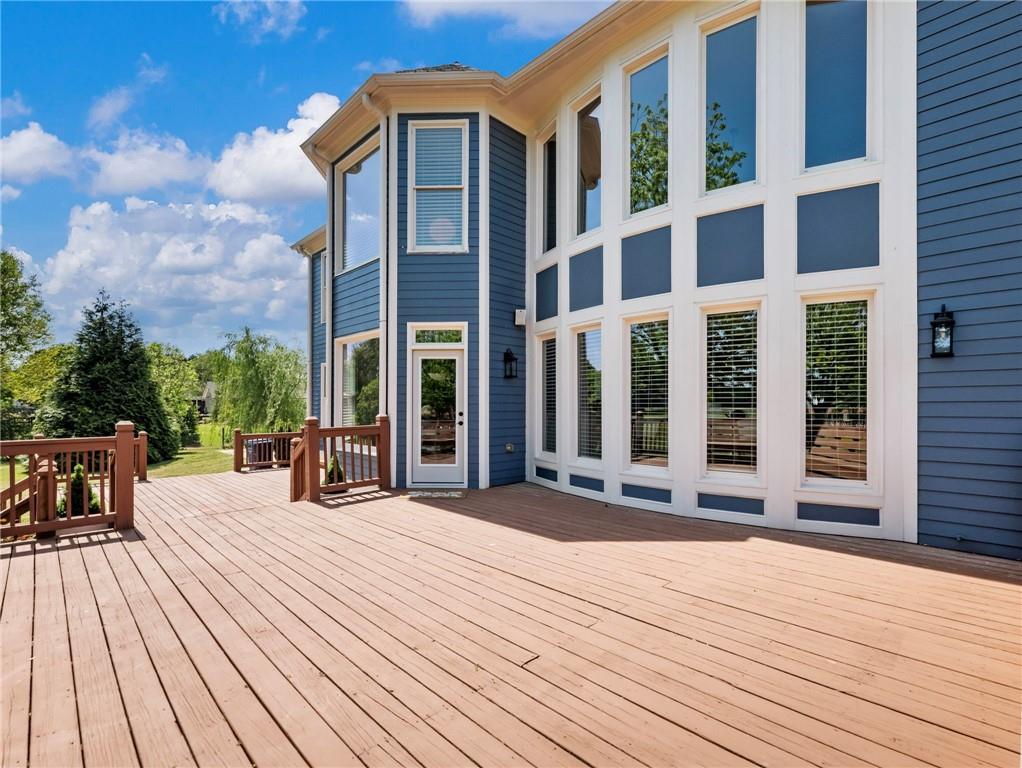
| Construction Materials | Brick 3 Sides, Cement Siding, Hardi Plank Type |
| Roof | Composition |
| Fencing | Back Yard, Front Yard, Privacy |
| Foundation Details | Block |
| Waterfront Features | None |
| Patio And Porch Features | Covered, Deck, Front Porch |
| Security Features | Smoke Detector(s) |
Parking
| Garage Spaces | 2 |
|---|---|
| Parking Features | Driveway, Garage, Kitchen Level, Level Driveway |
| Open Parking Yes / No | Yes |
Utilities
| Utilities | Cable Available, Electricity Available, Natural Gas Available, Phone Available, Underground Utilities, Water Available |
|---|---|
| Sewer | Septic Tank |
| Electric | None |
Taxes
| Tax Annual Amount | 6587 |
|---|---|
| Tax Legal Description | TR#3/4AC |
| Tax Parcel Letter | C085000000053D00 |
| Tax Year | 2025 |
Location
| Community Features | None |
|---|
Area Information
| State | GA |
|---|---|
| County | Walton GA |
| City | Monroe |
| Zip Code | 30656 |
| Area | Walton GA |
| School District | Monroe Area |
| Elementary School | Walker Park |
| High School | Monroe Area |
| Listing VS Median (in 30656) | |
Price: $950,000 low | high Med: $549,950 sqft: 3,823 low | high Med: 3,568 $ / sqft: $248 low | high Med: $173 On site: 193 low | high Med: 99.5 | |
Market Activity 30656
Request a showing
Request a showing
 Listings identified with the FMLS IDX logo come from FMLS and are held by brokerage firms other than the owner of this website. The listing brokerage is identified in any listing details. Information is deemed reliable but is not guaranteed. If you believe any FMLS listing contains material that infringes your copyrighted work please click here to review our DMCA policy and learn how to submit a takedown request. © 2022 First Multiple Listing Service, Inc.
Contact
Learn More About This Property

| State | GA |
|---|---|
| County | Walton GA |
| City | Monroe |
| Zip Code | 30656 |
| Area | Walton GA |
| School District | Monroe Area |
| Elementary School | Walker Park |
| High School | Monroe Area |
| Listing VS Median (in 30656) | |
Price: $950,000 low | high Med: $549,950 sqft: 3,823 low | high Med: 3,568 $ / sqft: $248 low | high Med: $173 On site: 193 low | high Med: 99.5 | |