
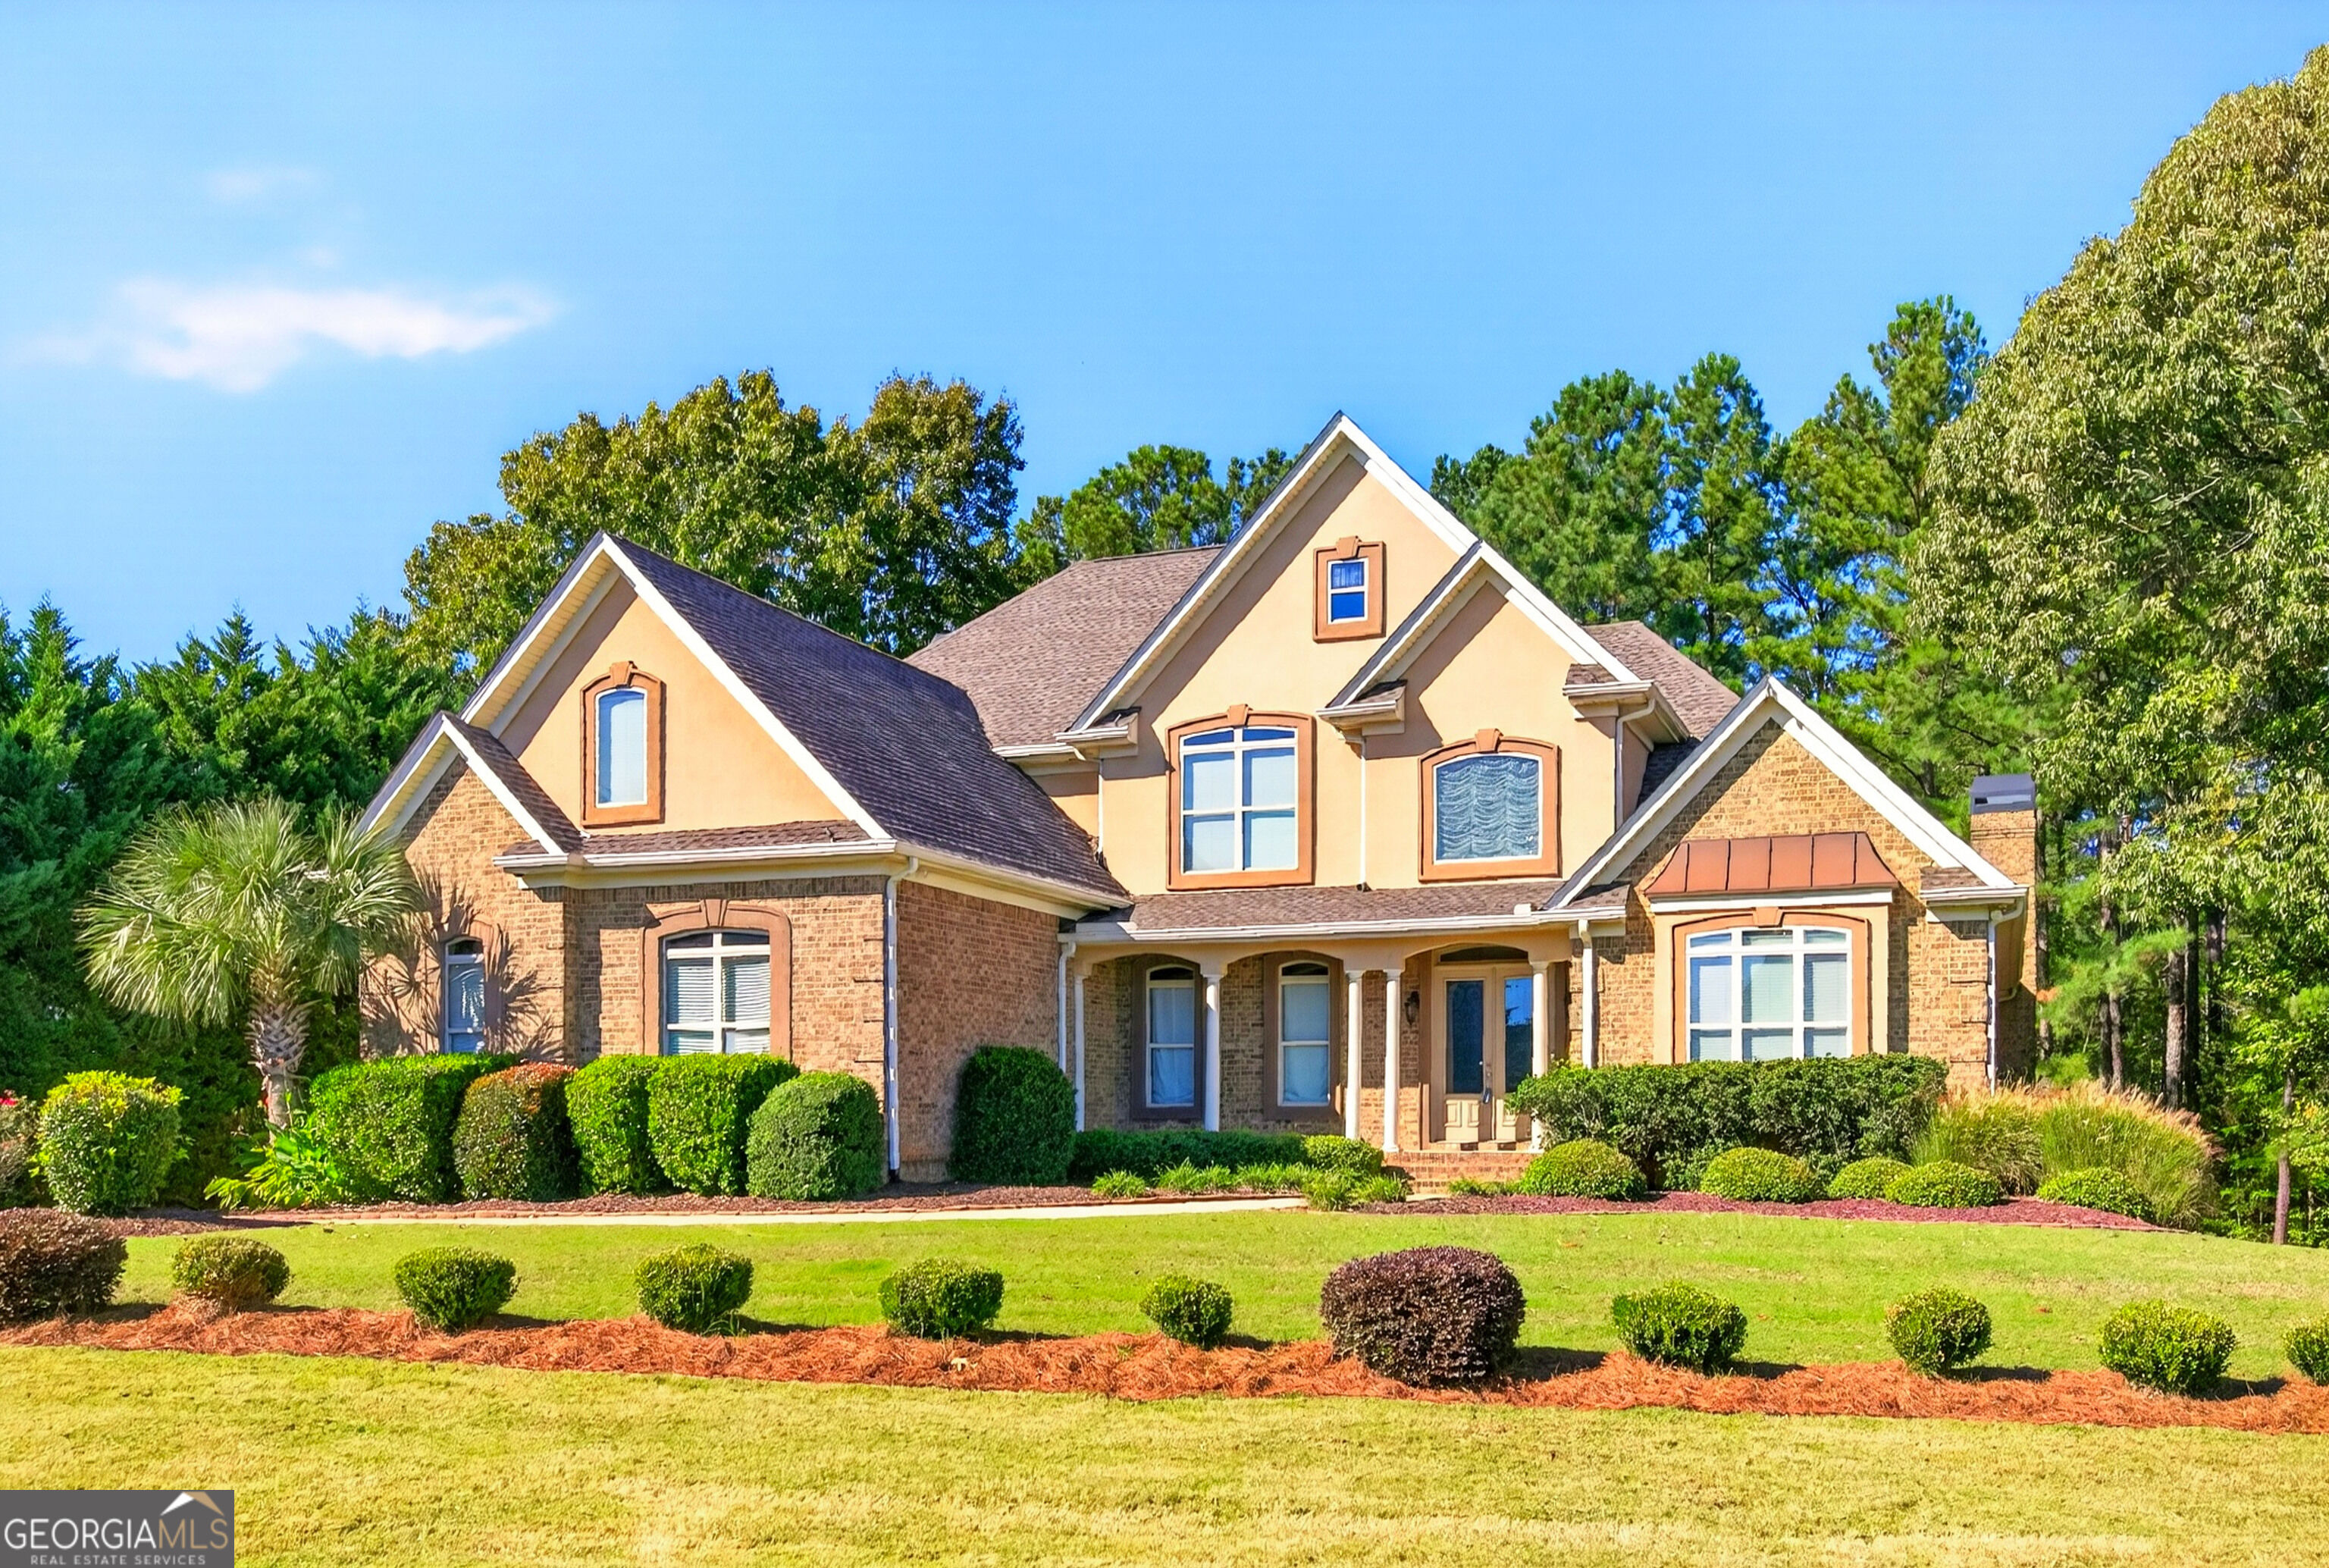
3020 Dawkins Landing,Hampton, GA 30228
Hampton, GA 30228



Description
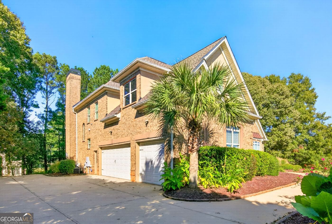
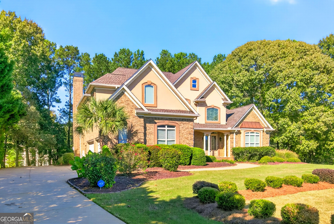
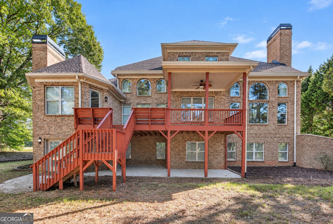
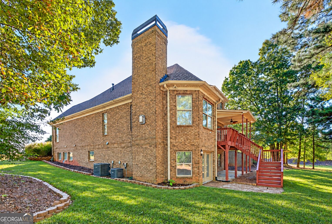
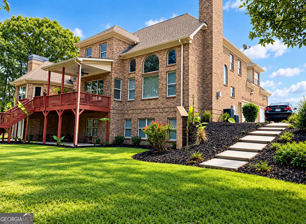
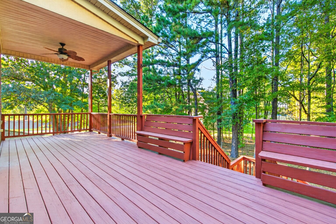
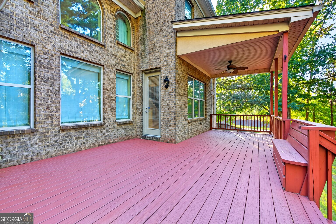
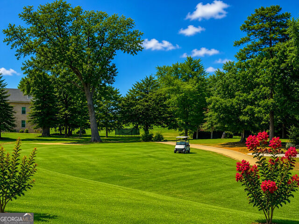
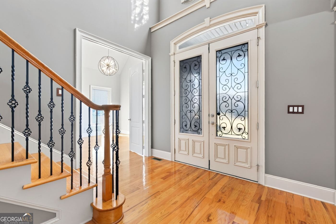
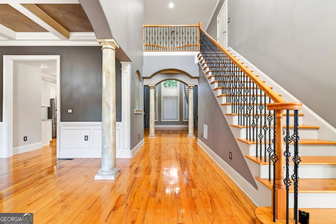
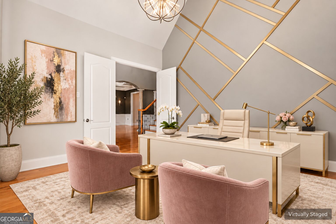
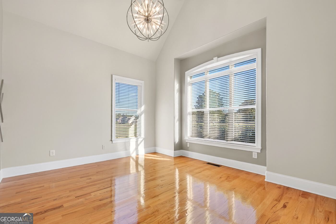
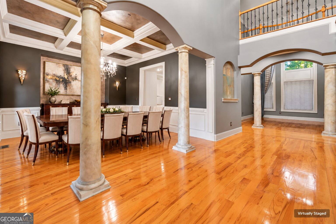
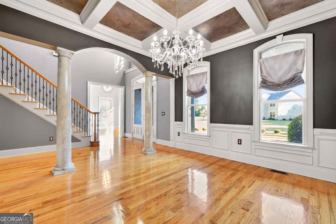
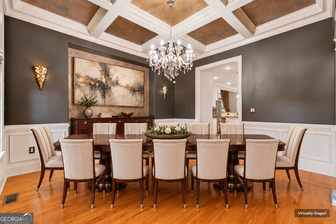
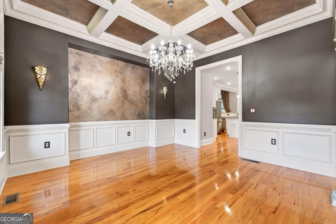
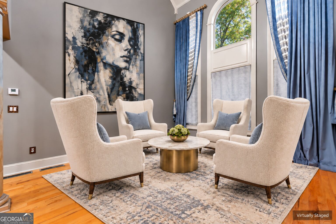
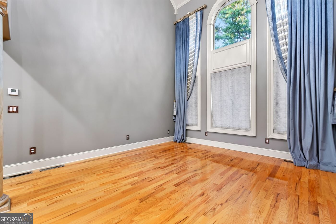
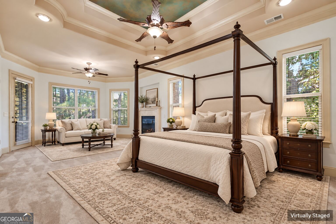
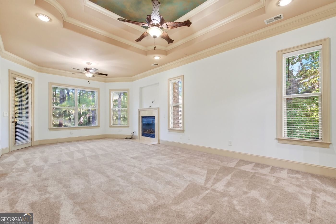
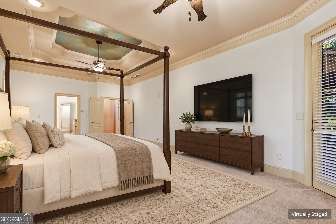
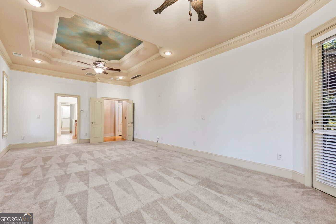
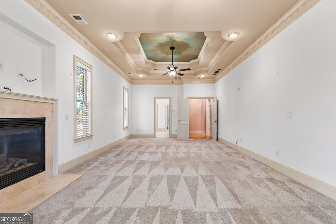
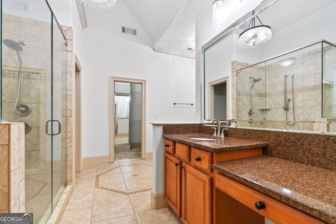
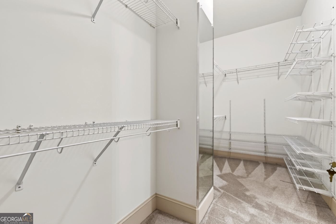
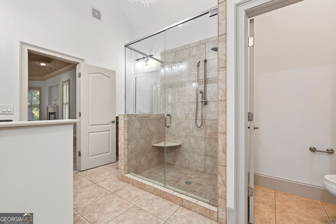
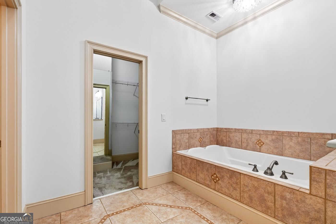
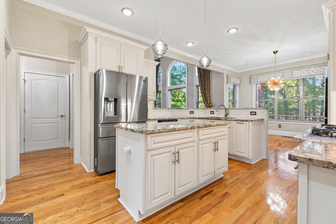
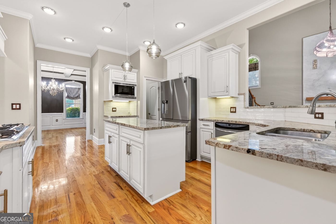
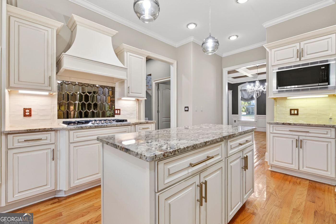
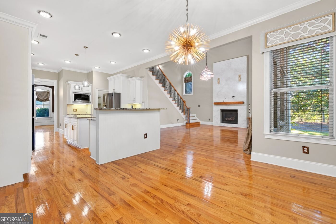
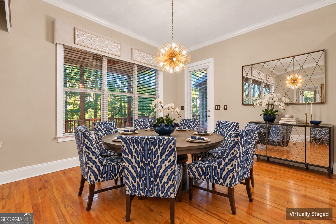
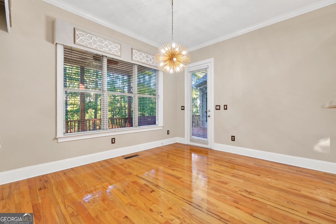
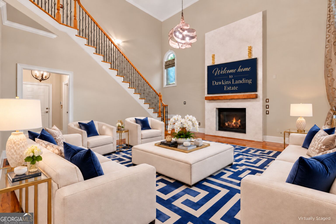
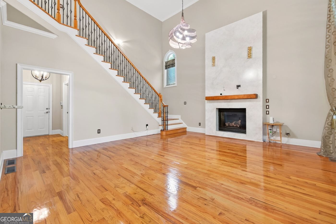
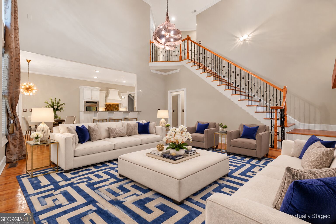
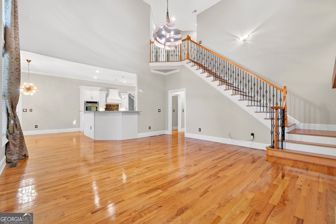
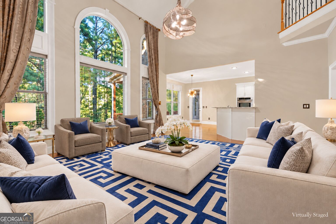
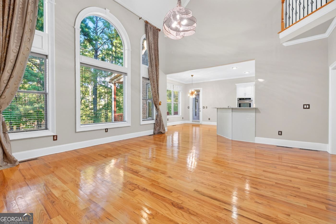
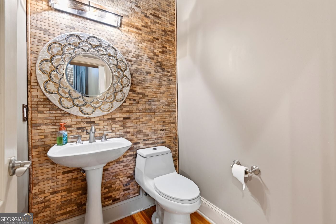
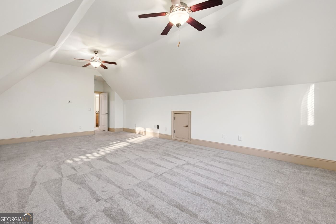
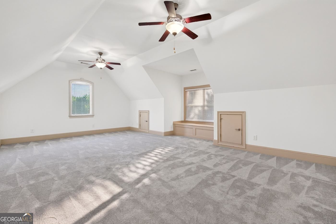
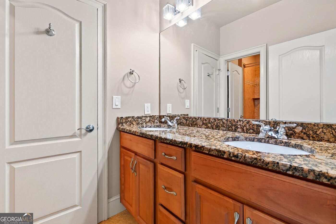
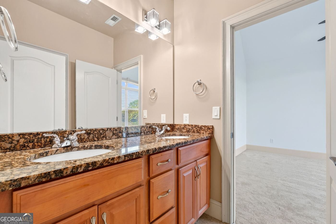
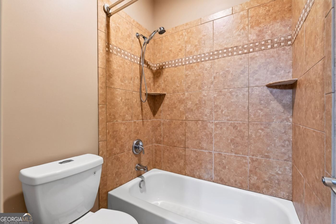
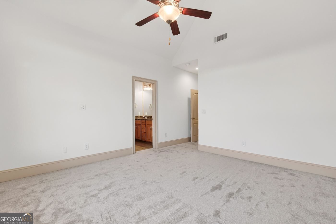
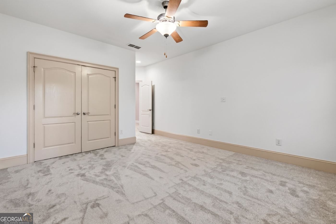
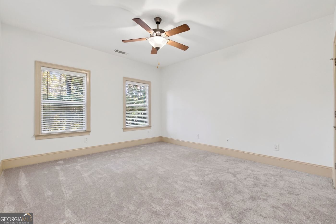
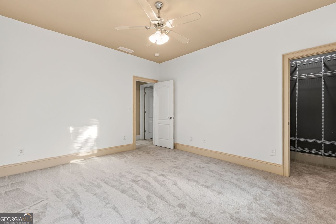
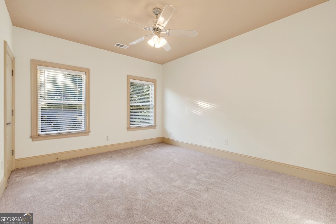
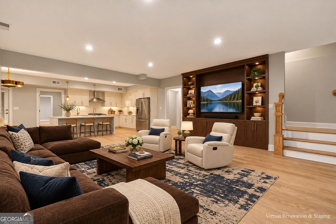
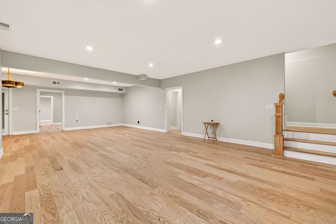
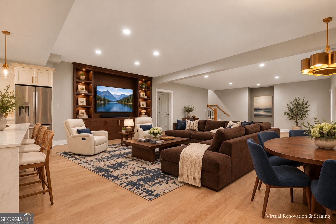
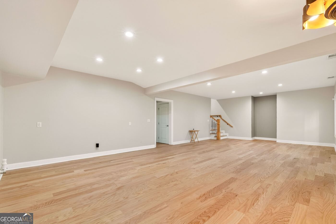
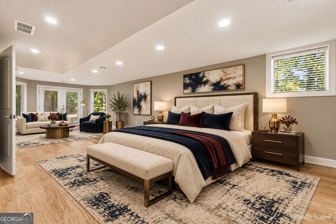
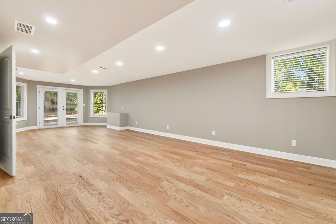
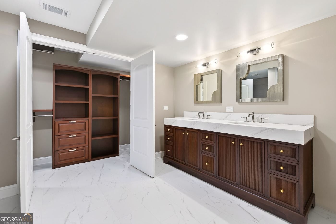
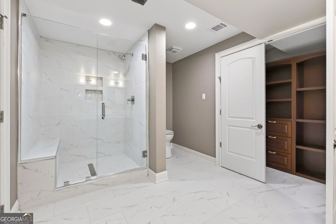
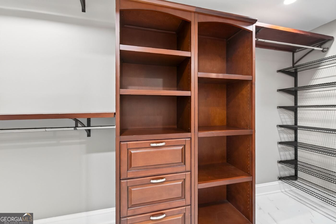
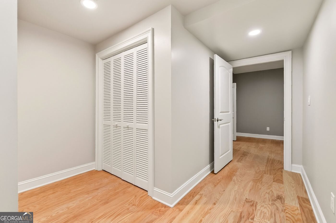
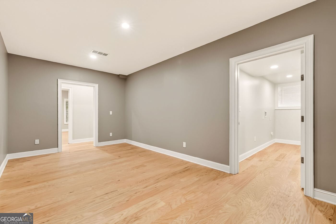
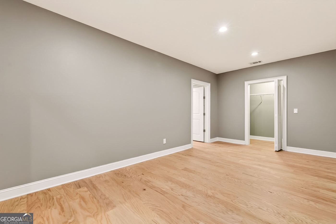
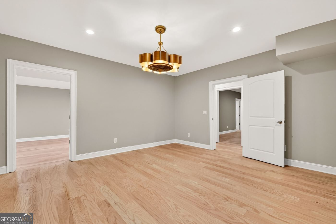
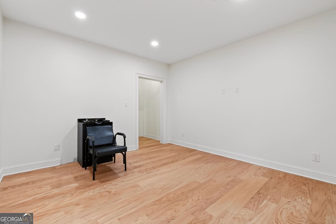
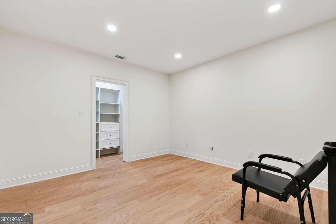
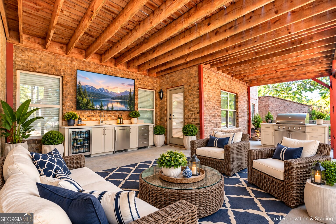
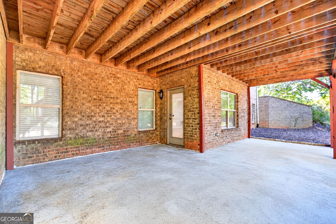
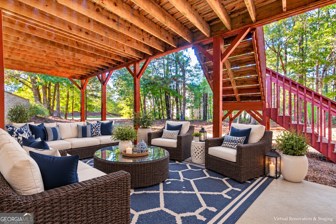
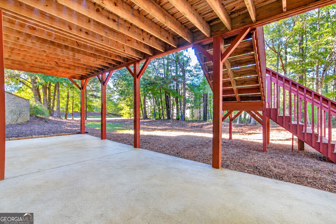
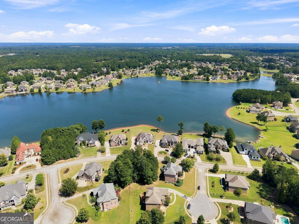
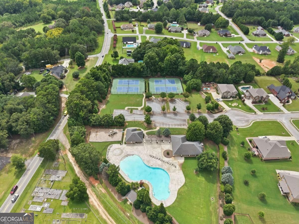
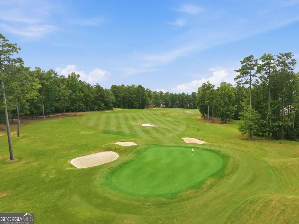
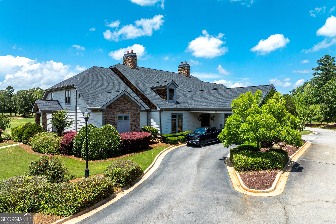
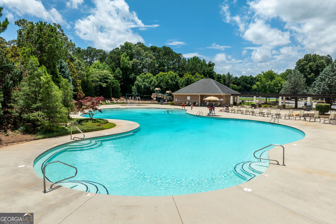
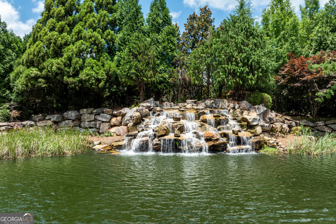
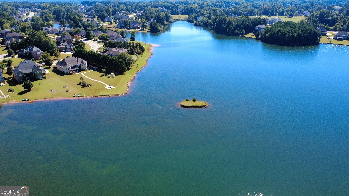
An extraordinary setting where luxury awaits you! Exceptional Estate Home. An estate you need to experience in person. Overlooking the par-3 13th hole in beautiful Crystal Lake Golf & Country Club, 3020 Dawkins Landing invites you to enjoy expansive golf-course views, rolling landscapes, and the comfort of a distinctive 8-bedroom, 5.5-bath estate residence. The custom main-level primary suite has double tray ceilings with double ceiling fans, built in wood burning fireplace for those cozy fall and winter nights, a restful sitting area, which is a highlight, offering a private retreat with a beautifully appointed primary bathroom featuring tiled flooring and a spacious walk-in shower with a bench seat, his and hers vanities, a double jetted jacuzzi tub. The Estate also boasts of its genuine hardwood floors that bring warmth and character to the estate's living spaces, while four carpeted secondary bedrooms upstairs provide comfortable accommodations and room to spread out. The fully finished daylight terrace level is brand new just finished in July. This level opens another world of possibilities. Hardwood flooring extends throughout the entire level with three additional bedrooms, including a primary-style master suite with a private marble tiled bath and separate shower and built in custom closet and two secondary bedrooms. Imagine welcoming overnight guests, creating your ideal recreation space, or enjoying the flexibility of separate living areas across three generous levels. Beyond the home, the golf course and rolling hills create a picturesque backdrop for everyday living. The community's country club offers a full-service clubhouse, restaurant, and event space, with membership requirements community pool and tennis courts and basketball court and access subject to club terms. From the custom primary retreat to the expansive daylight terrace level, this estate offers compelling reasons to make your move. Schedule your private tour and discover how remarkable life at 3020 Dawkins Landing could be. Seller-paid assistance toward an interest rate buydown or closing costs is available to qualified buyers who finance and close through the seller's preferred lender, Dimensions Mortgage, (404) 217-7330. Use of Dimensions Mortgage is optional; however, this specific incentive is available only when financing through Dimensions Mortgage. Subject to the purchase agreement, lender approval, and applicable loan program limits. Ask about other Seller concessions. This property is a MUST SEE!
Details
| MLS # | 10879934 |
|---|---|
| Listing Type | For Sale |
| Style | House |
| HOA Dues | $2,000 |
| Sub-Type | Resale |
| Status | Active |
| Year | 2007 |
| Days On Site | 17 |
| Listing Provided By | Price Realty Group & Commercial Adv | Barbara A. Price |
Features
| Bed(s) | 8 |
|---|---|
| Bath(s) | 6 Total |
| SQ Feet | 7,251 |
| Basement | Y |
| Acreage | 0.71 |
| Golf Course | Yes |
Interior
| Appliances | Cooktop, Dishwasher, Disposal, Double Oven, Ice Maker, Microwave, Refrigerator, Stainless Steel Appliance(s) |
|---|---|
| Interior Features | Double Vanity, High Ceilings, In-Law Floorplan, Master On Main Level, Separate Shower, Soaking Tub, Tile Bath, Tray Ceiling(s), Entrance Foyer, Vaulted Ceiling(s), Walk-In Closet(s) |
| Cooling | Ceiling Fan(s), Central Air, Dual, Electric, Gas, Zoned |
| Cooling Yes / No | Yes |
| Heating | Dual, Forced Air, Hot Water, Natural Gas |
| Heating Yes / No | Yes |
| Fireplace Yes / No | Yes |
| Fireplaces Total | 2 |
| Fireplace Features | Family Room, Living Room, Master Bedroom |
| Room Dining Room Features | Seats 12+, Separate Room |
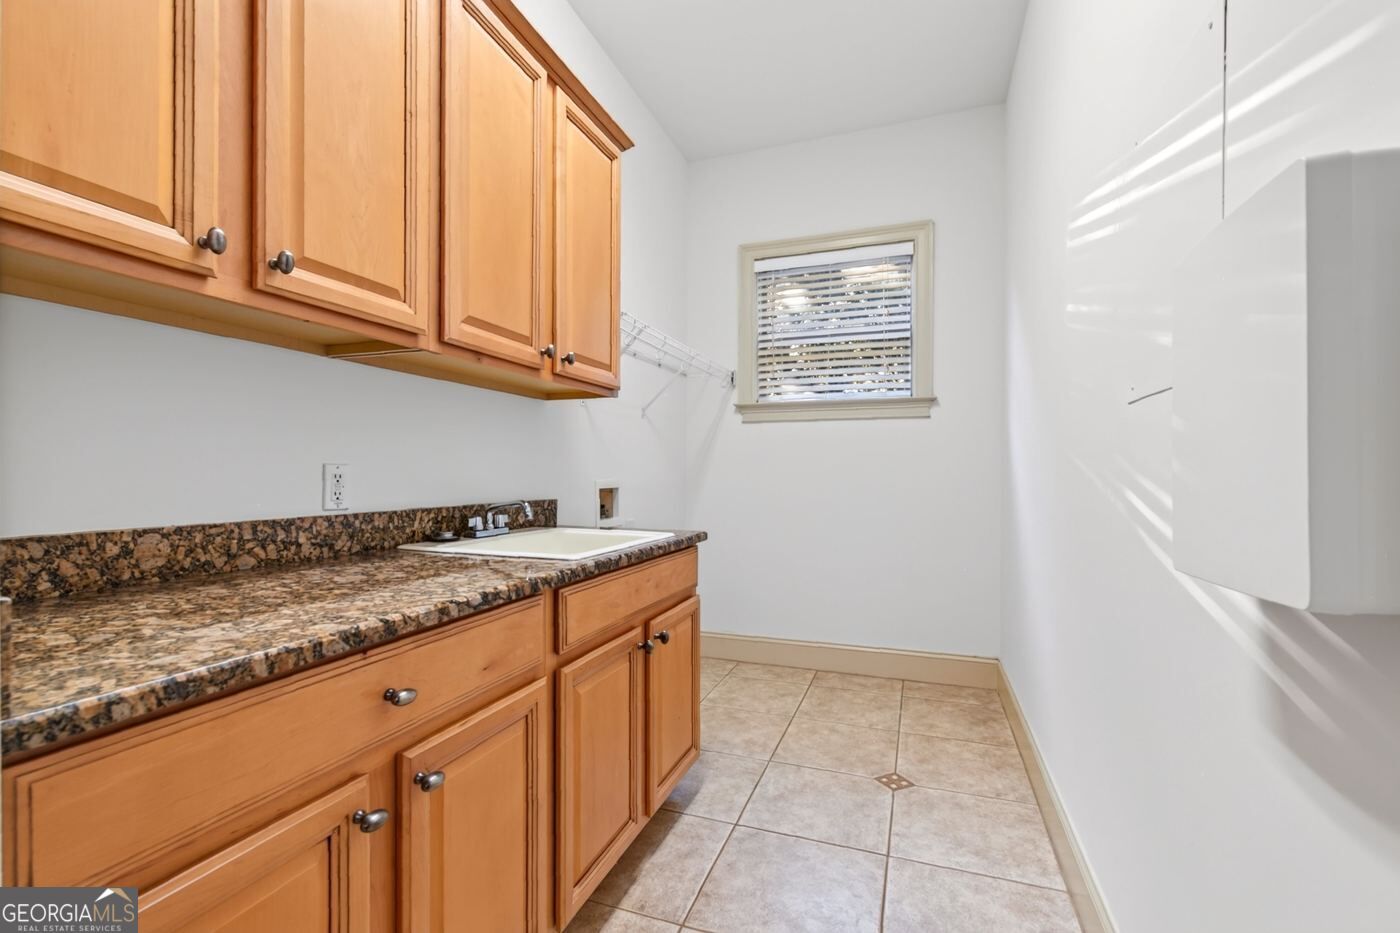
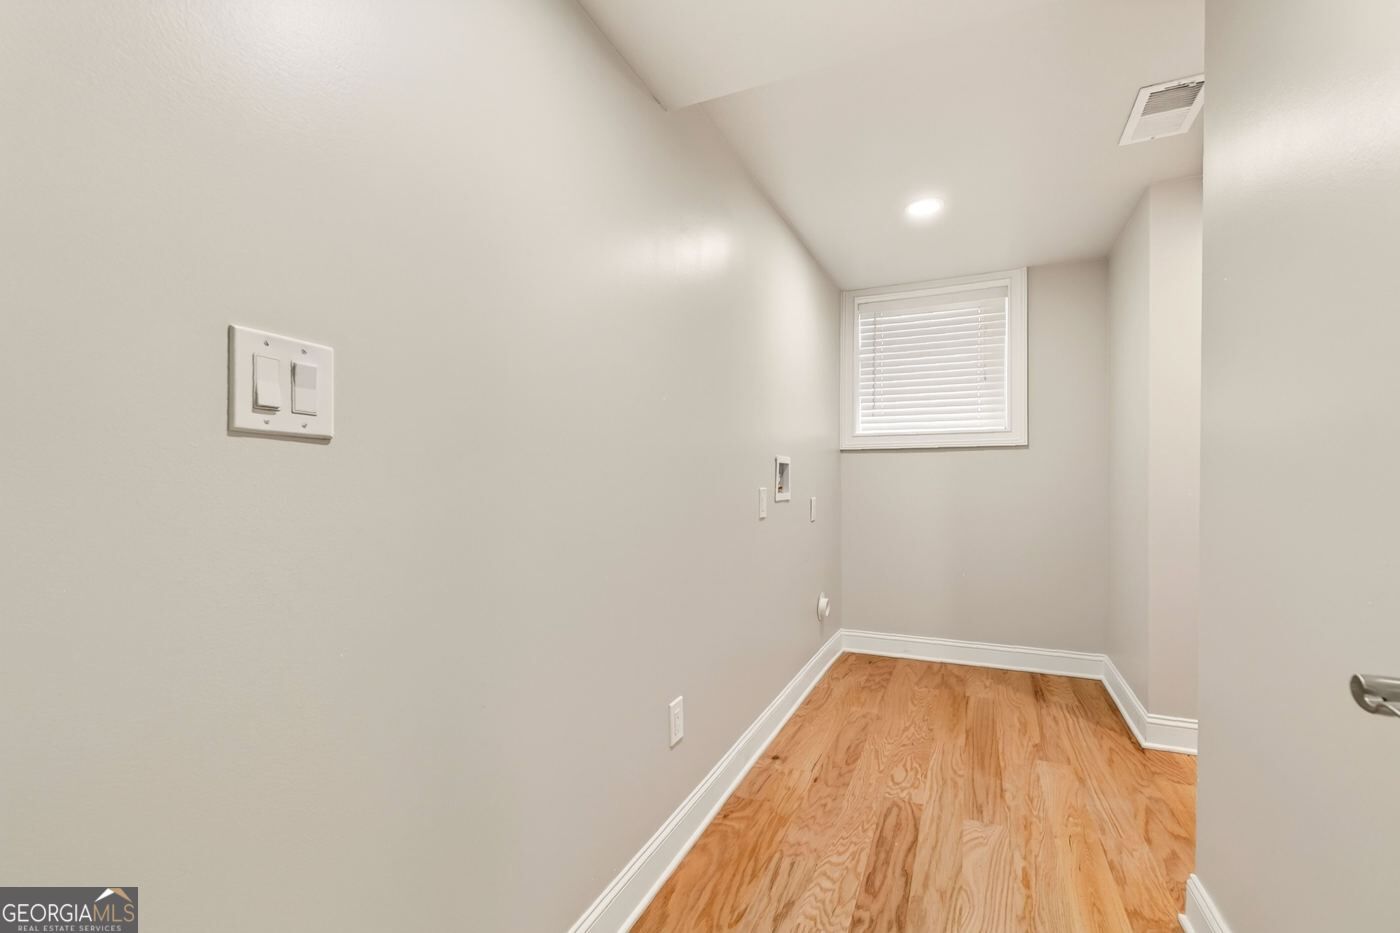
| Laundry Features | Laundry Closet |
Exterior
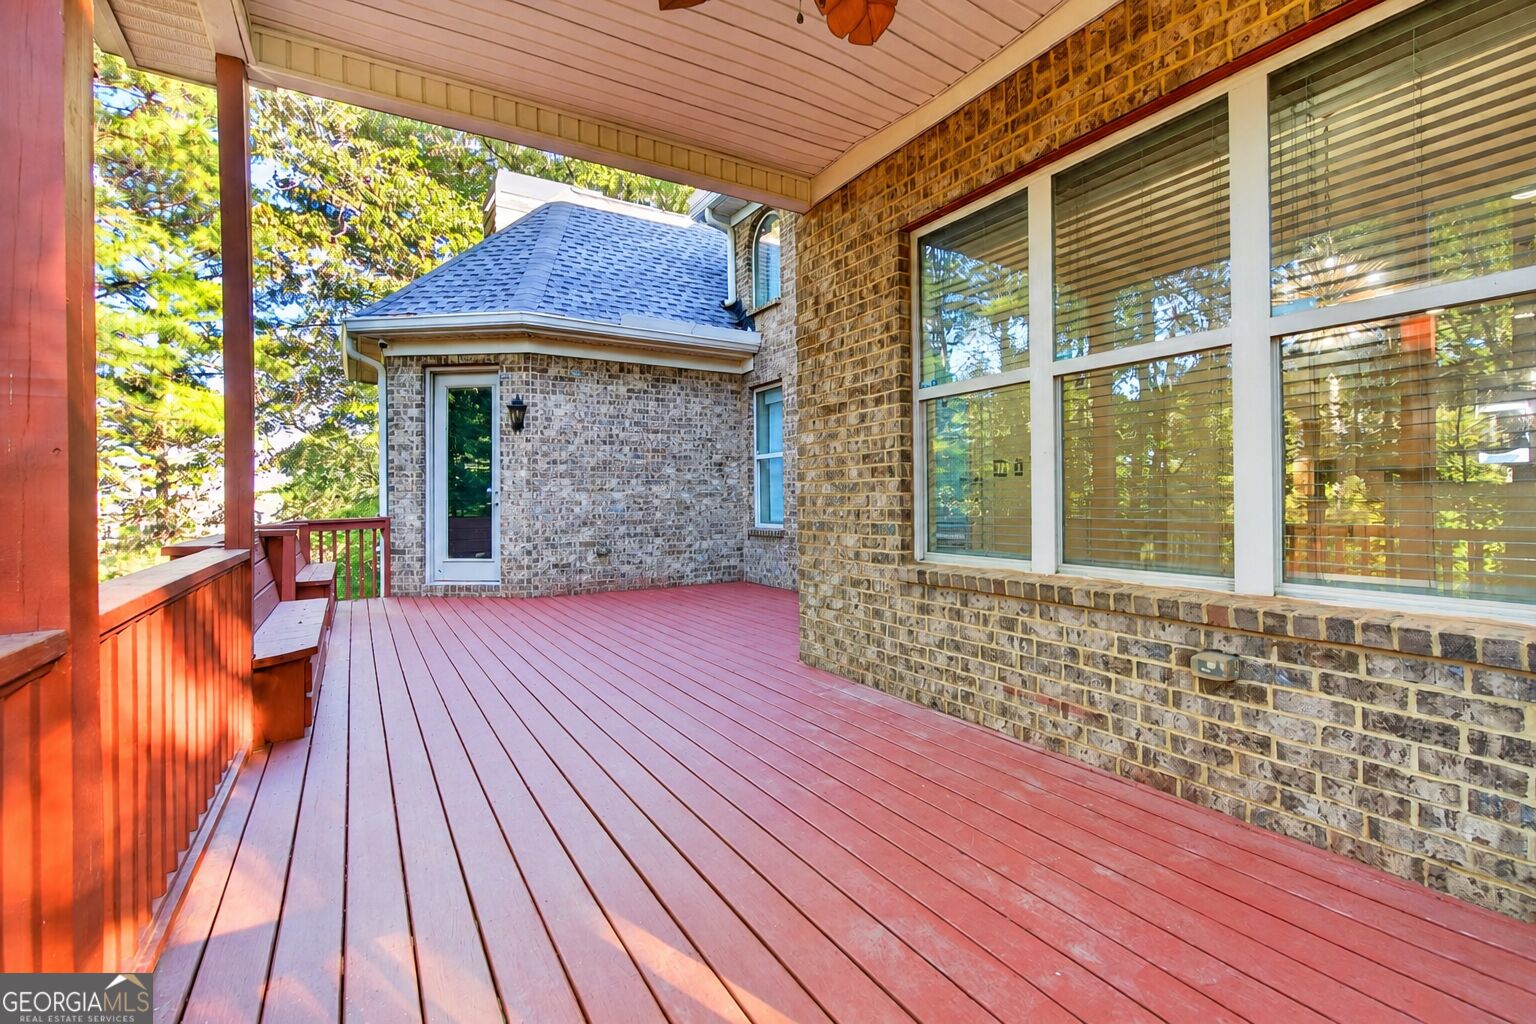
| Exterior Features | Balcony, Gas Grill |
|---|---|
| Lot Features | Cul-De-Sac |
| Construction Materials | Brick |
| Roof | Composition |
| Foundation Details | Slab |
| Patio And Porch Features | Deck, Patio |
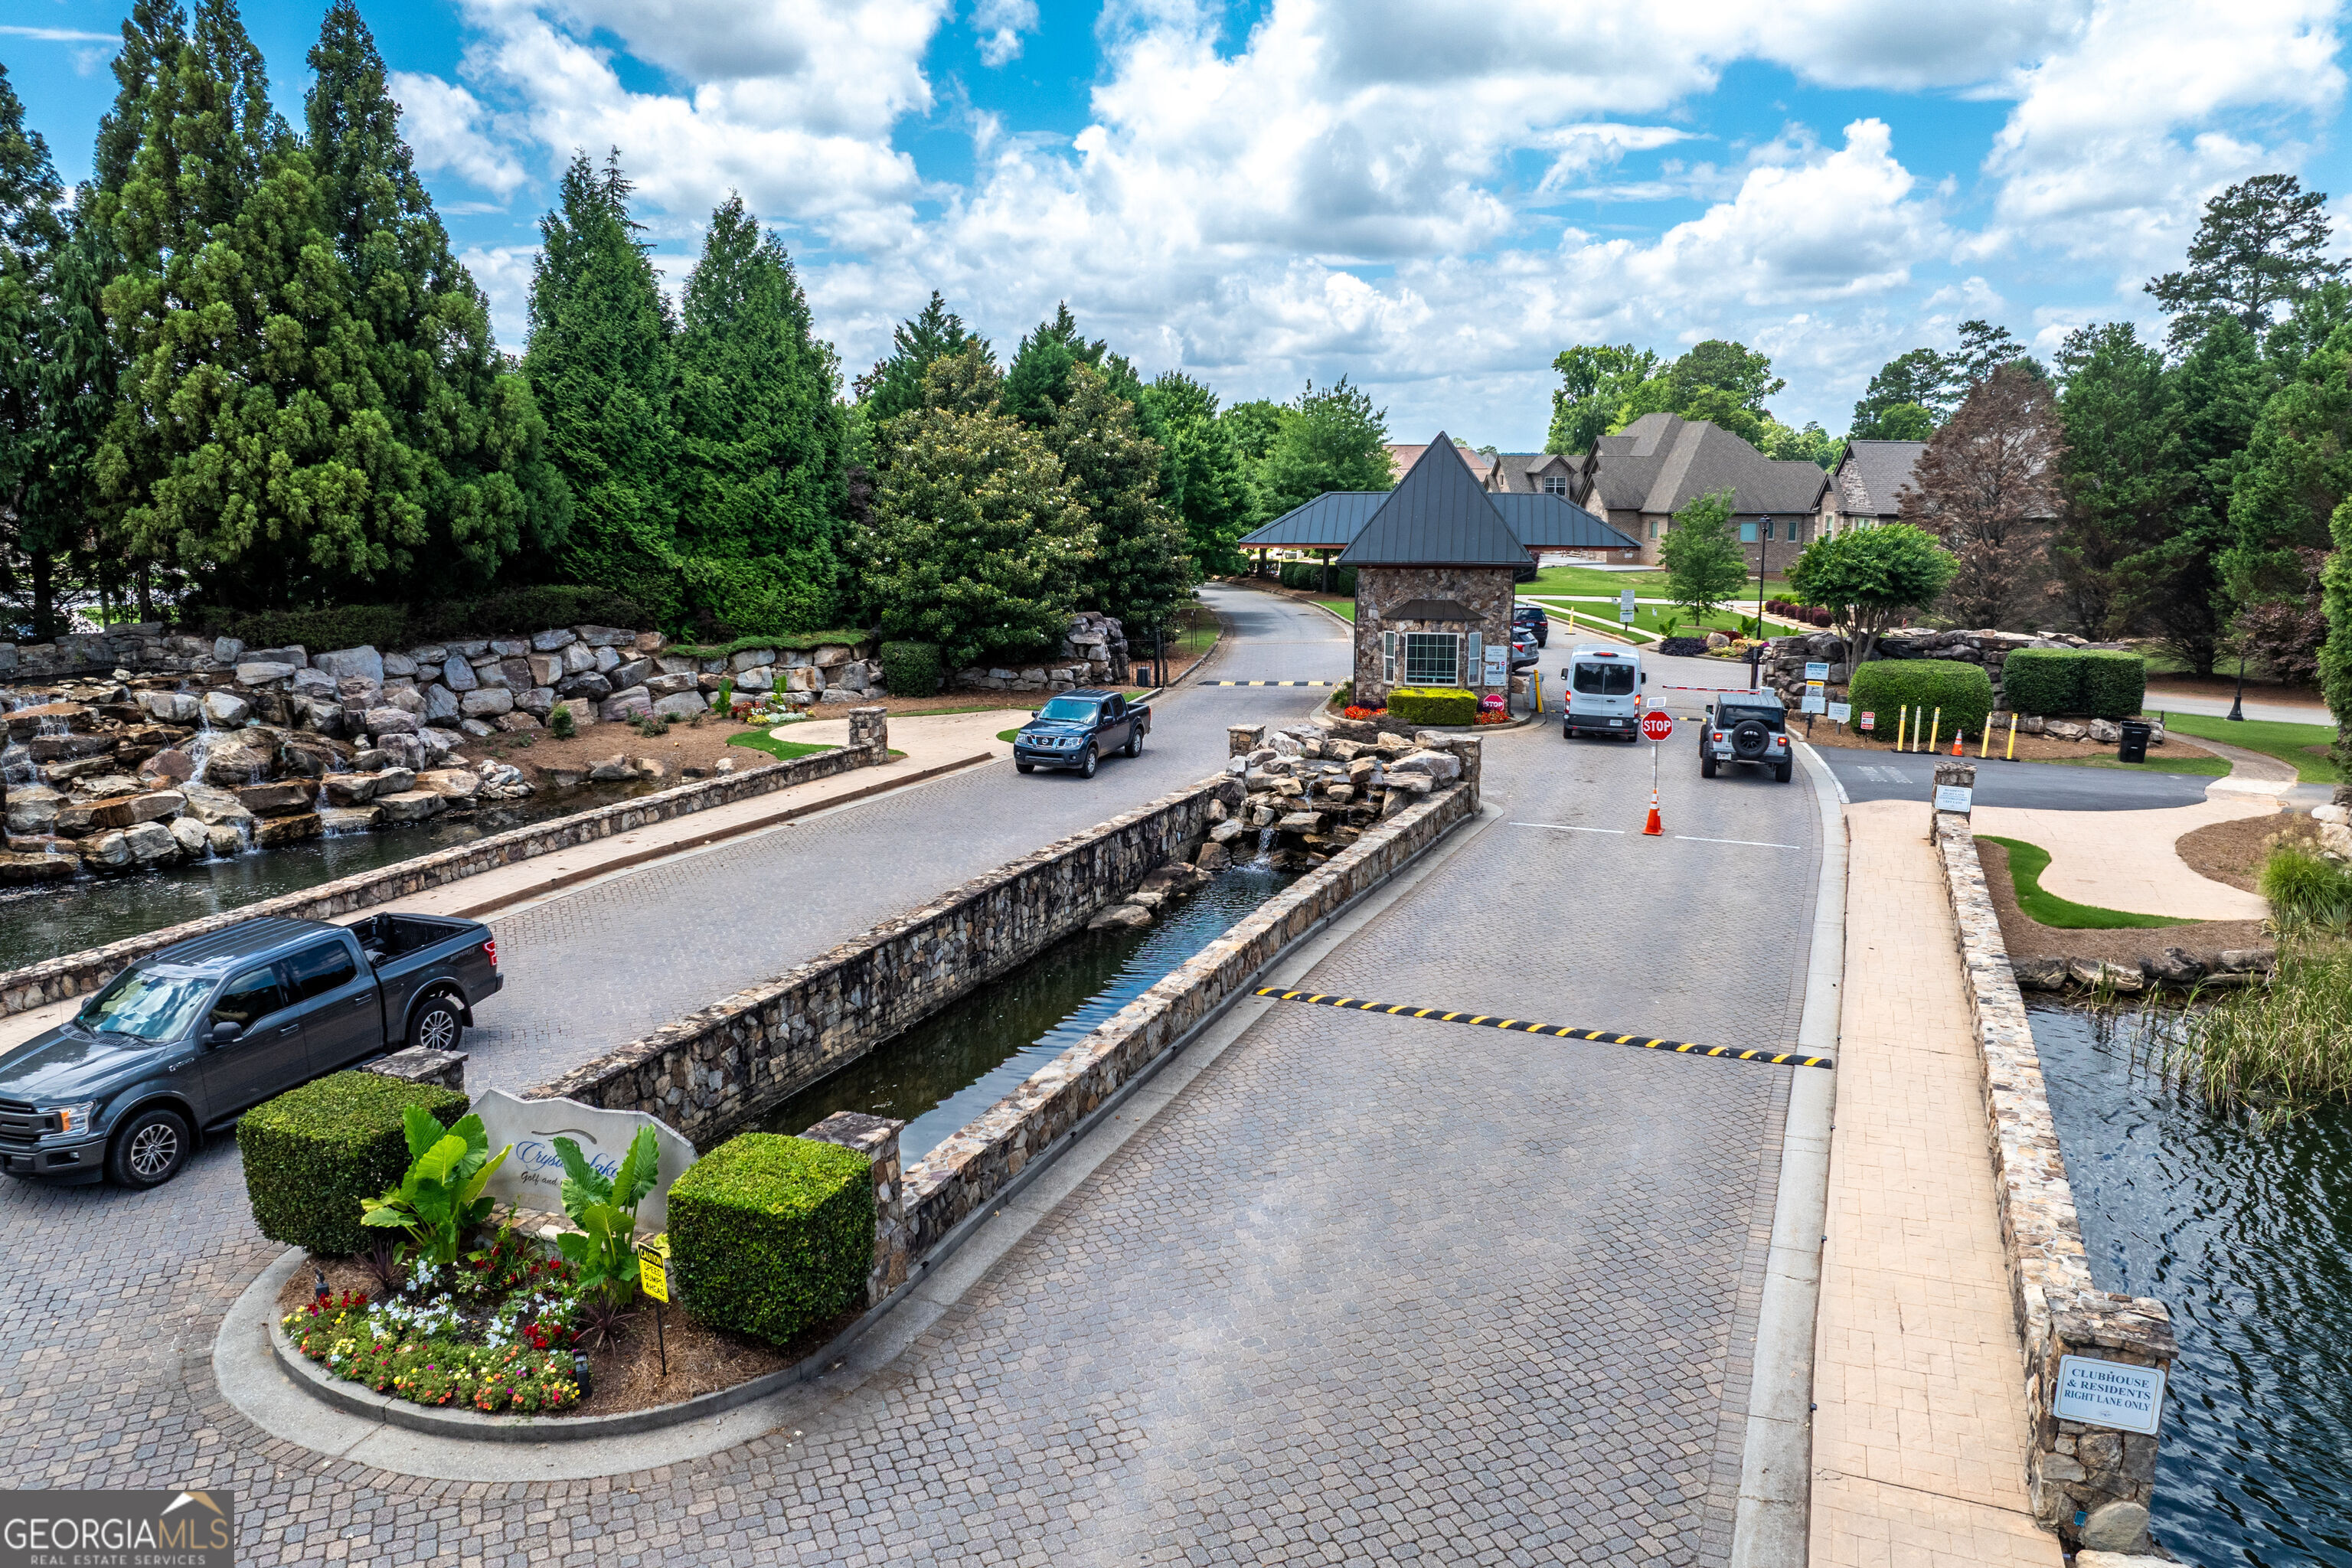
| Security Features | Carbon Monoxide Detector(s), Gated Community, Key Card Entry, Security System, Smoke Detector(s) |
Parking
| Attached Garage Yes / No | No |
|---|---|
| Garage Yes / No | Yes |
| Parking Features | Garage |
Utilities
| Utilities | Cable Available, Electricity Available, High Speed Internet, Natural Gas Available |
|---|---|
| Sewer | Public Sewer |
| Electric | 220 Volts |
Taxes
| Tax Annual Amount | 14093.6 |
|---|---|
| Tax Year | 2026 |
Location
| Community Features | Clubhouse, Fitness Center, Gated, Golf, Lake, Park, Playground, Sidewalks, Street Lights, Tennis Court(s) |
|---|
Area Information
| State | GA |
|---|---|
| County | Henry |
| City | Hampton |
| Zip Code | 30228 |
| Area | Henry |
| Community Name | Crystal Lake Golf & Country Club |
| School District | Dutchtown |
| Elementary School | Dutchtown |
| High School | Dutchtown |
| Listing VS Median (in Crystal Lake Golf & Country Club) | |
Price: $1,050,000 low | high Med: $807,500 sqft: 7,251 low | high Med: 5,627 $ / sqft: $145 low | high Med: $143 On site: 17 low | high Med: 23 | |
Market Activity 30228
Request a showing
Request a showing
Contact
Learn More About This Property

| State | GA |
|---|---|
| County | Henry |
| City | Hampton |
| Zip Code | 30228 |
| Area | Henry |
| Community Name | Crystal Lake Golf & Country Club |
| School District | Dutchtown |
| Elementary School | Dutchtown |
| High School | Dutchtown |
| Listing VS Median (in Crystal Lake Golf & Country Club) | |
Price: $1,050,000 low | high Med: $807,500 sqft: 7,251 low | high Med: 5,627 $ / sqft: $145 low | high Med: $143 On site: 17 low | high Med: 23 | |