30 Willow Leaf Drive,Buchanan, GA 30113
Buchanan, GA 30113

Description
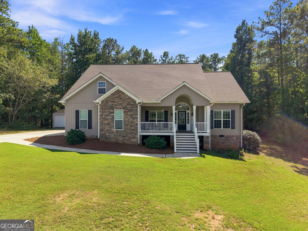
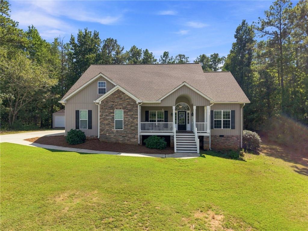
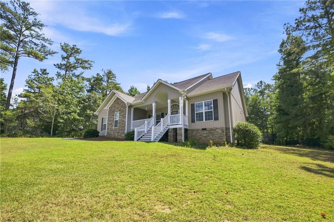
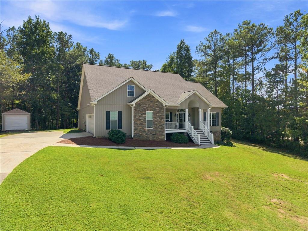
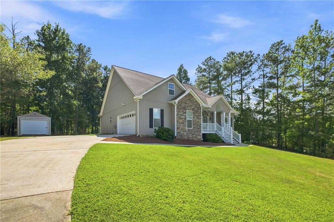
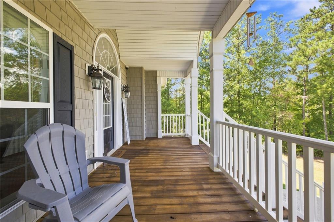
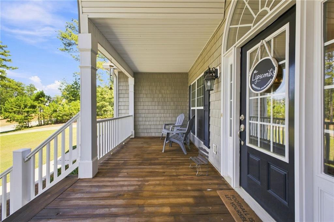
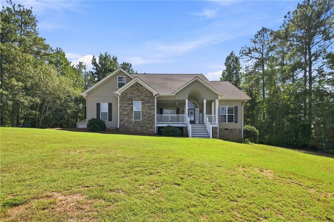
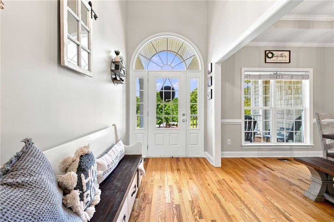
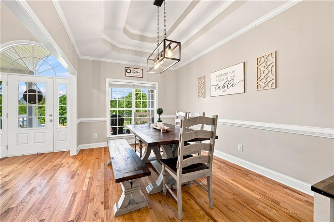
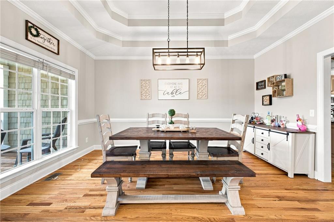
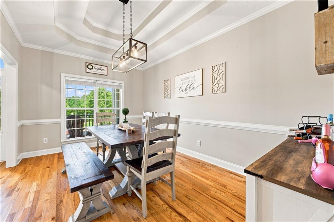
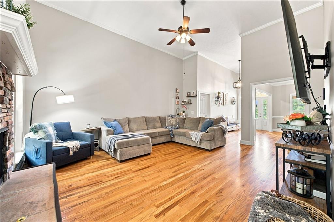
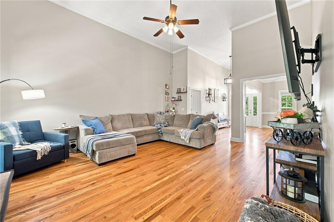
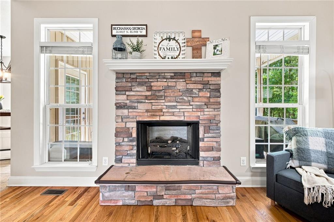
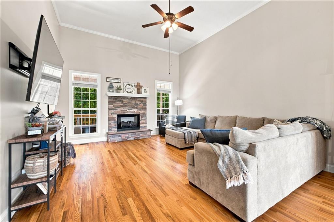
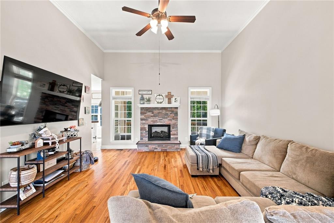
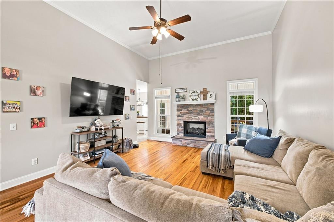
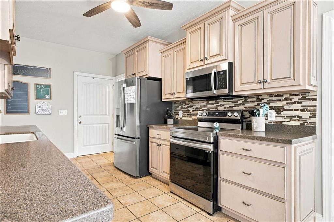
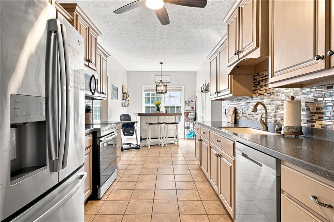
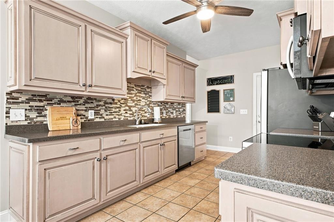
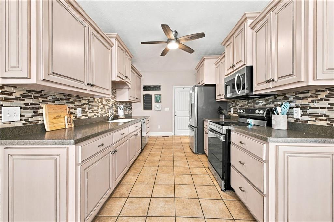
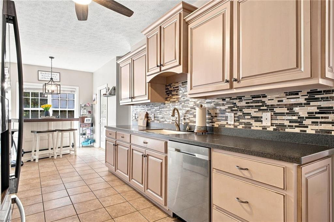
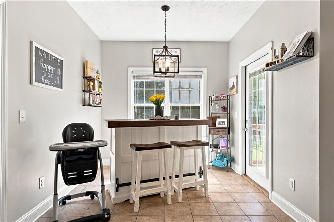
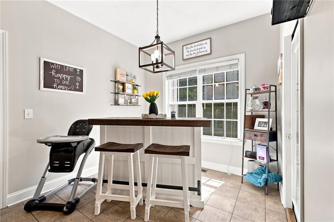
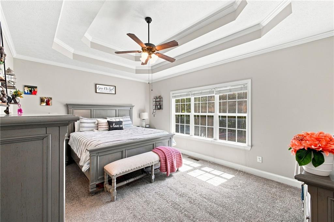
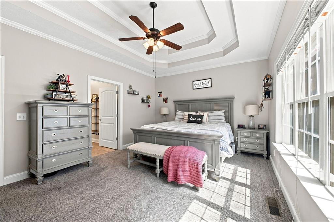
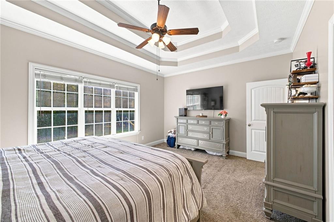
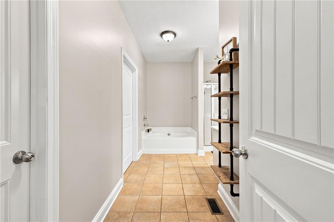
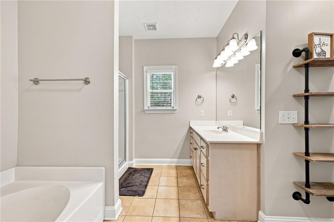
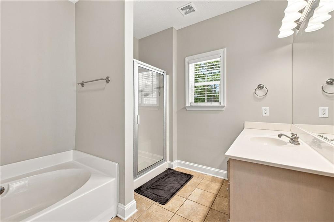
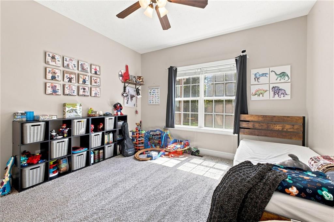
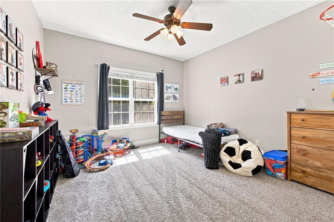
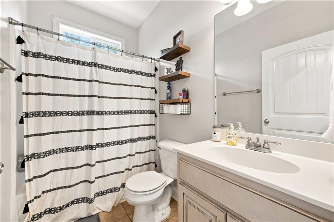
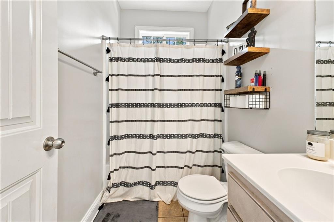
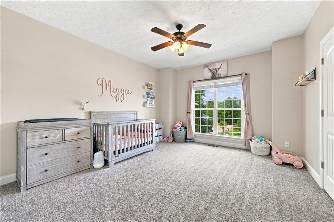
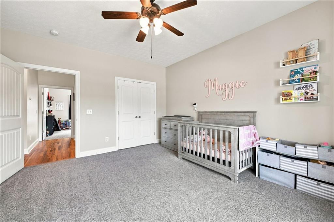
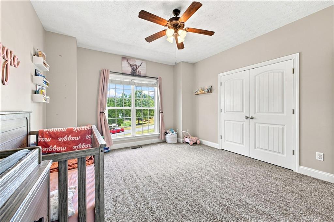
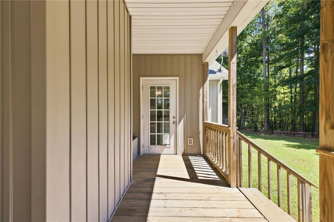
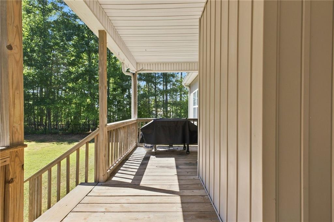
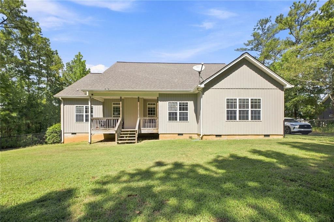
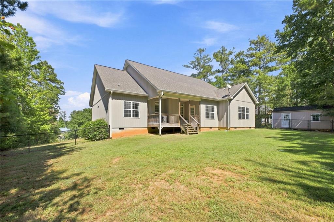
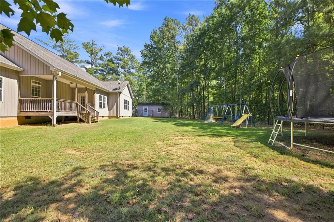
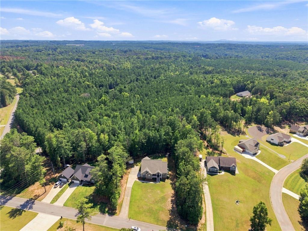
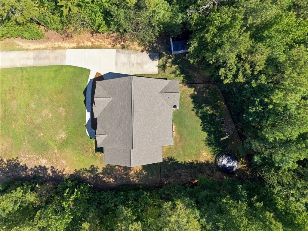
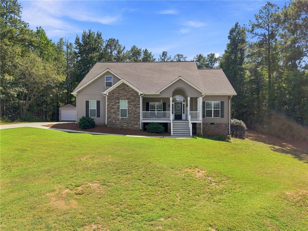
Space, Comfort and a Full Acre To Enjoy! This Well- Maintained Ranch Offers 2,014 Square Ft, 3 Very Spacious Bedrooms, 2 Baths And A Split Bedroom Floor Plan So The Layout Is Both Comfortable And Functional. Beautiful Hardwood Floors, Large, Yet Cozy Living Room With Fireplace, Formal Dining Room For Hosting & Entertaining And A Separate Breakfast Area For Those Every Day Meals. Roomy Kitchen With Stainless Steel Appliances (Which Includes The Fridge!), Solid Surface Countertops & Custom Pantry. Step Outside To Enjoy The Rocking Chair Front Porch Or Relax On The Rear Patio Overlooking The Fenced In Backyard. A Newer HVAC System, Approx. 2 Years Old, Adds An Extra Layer Of Comfort And Peace Of Mind. If You Have Been Searching For A Home With ROOM To Spread Out And In A Setting You'll Love Coming Home To, This One Is Worth A Look!
Details
| MLS # | 7833983 |
|---|---|
| Listing Type | For Sale |
| Style | House |
| Sub-Type | Resale |
| Status | Active |
| Year | 2007 |
| Days On Site | 19 |
| Listing Provided By | Magnolia Realty Co LLC | JAMIE PATTERSON |
Features
| Bed(s) | 3 |
|---|---|
| Bath(s) | 2 Total |
| SQ Feet | 2,014 |
| Basement | Y |
| Story(s) | 1 |
| Acreage | 1.00 |
| Water Front | Yes |
| Property View | Rural, Other |
Interior
| Appliances | Dishwasher, Electric Cooktop, Electric Range, Electric Water Heater, Microwave |
|---|---|
| Interior Features | Crown Molding, Entrance Foyer 2 Story, High Ceilings 9 ft Main, High Speed Internet, Tray Ceiling(s), Vaulted Ceiling(s), Walk-In Closet(s) |
| Cooling | Ceiling Fan(s), Central Air |
| Heating | Central |
| Fireplaces Total | 1 |
| Fireplace Features | Factory Built, Living Room |
| Window Features | Insulated Windows |
| Room Kitchen Features | Breakfast Room, Cabinets Other, Pantry, Solid Surface Counters |
| Room Dining Room Features | Seats 12+, Separate Dining Room |
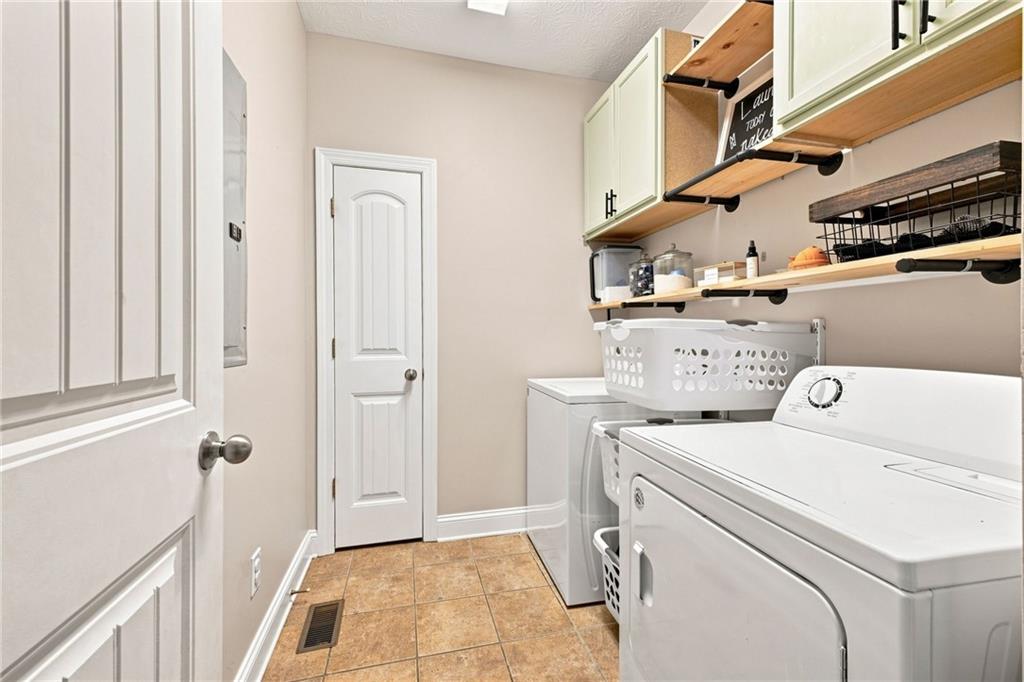
| Laundry Features | Common Area, Laundry Room, Main Level |
Exterior
| Accessibility Features | Accessible Approach with Ramp |
|---|---|
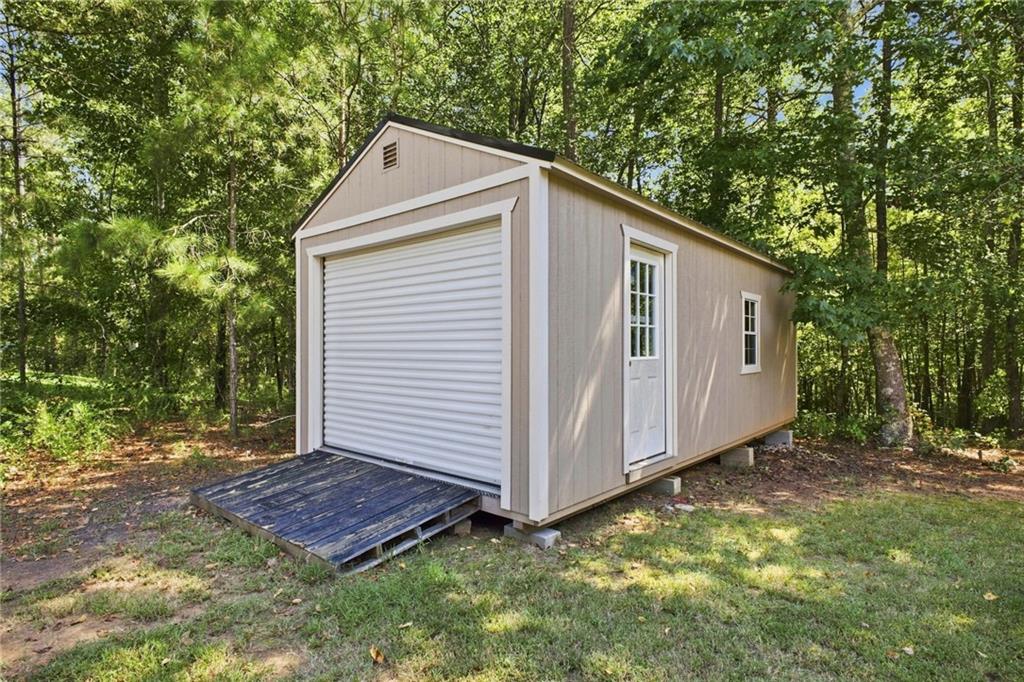
| Exterior Features | Storage |
| Lot Features | Back Yard, Front Yard, Level |
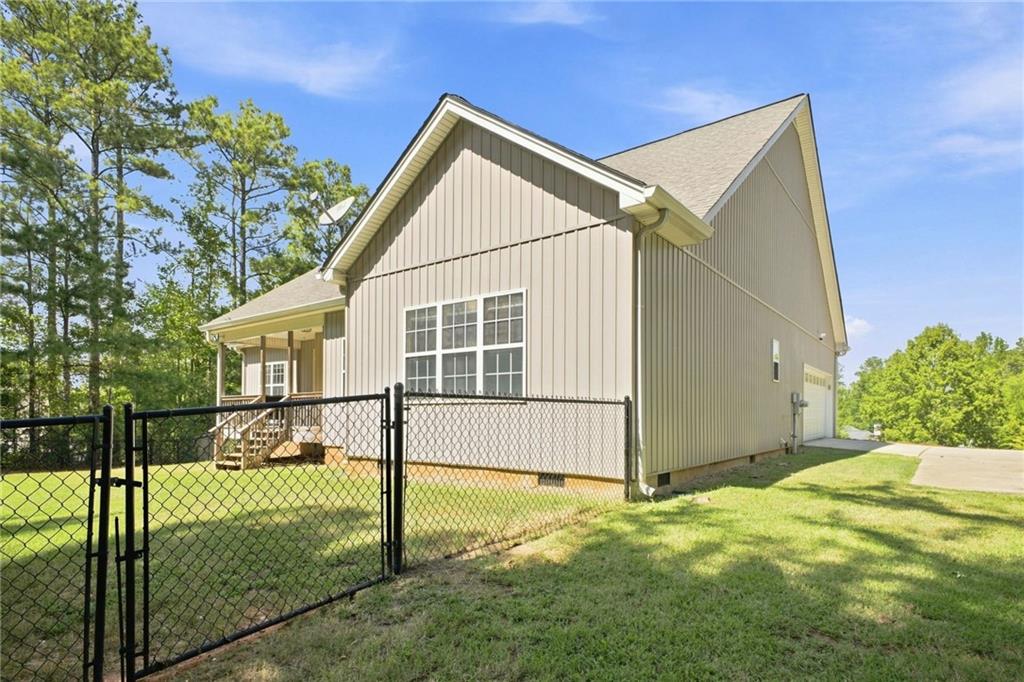
| Construction Materials | Stone, Vinyl Siding |
| Roof | Composition |
| Fencing | Back Yard |
| Foundation Details | Concrete Perimeter |
| Waterfront Features | None |
| Patio And Porch Features | Deck, Front Porch, Rear Porch |
| Security Features | Smoke Detector(s) |
Parking
| Parking Features | Attached, Driveway, Garage Door Opener, Garage Faces Side, Kitchen Level |
|---|---|
| Open Parking Yes / No | Yes |
Utilities
| Utilities | Electricity Available, Phone Available, Underground Utilities, Water Available |
|---|---|
| Sewer | Septic Tank |
| Electric | 110 Volts, 220 Volts |
Taxes
| Tax Annual Amount | 2982 |
|---|---|
| Tax Legal Description | 1.00 AC & HSE LOT#2 (THE OAKS @ FIVE PTS) |
| Tax Parcel Letter | 0073A-0002 |
| Tax Year | 2025 |
Location
| Community Features | None |
|---|
Area Information
| State | GA |
|---|---|
| County | Haralson GA |
| City | Buchanan |
| Zip Code | 30113 |
| Area | Haralson GA |
| Community Name | The Oaks at Five Points |
| School District | Haralson County |
| Elementary School | Buchanan |
| High School | Haralson County |
| Listing VS Median (in The Oaks at Five Points) | |
Price: $399,900 low | high Med: $462,450 sqft: 2,014 low | high Med: 2,027 $ / sqft: $199 low | high Med: $228 On site: 19 low | high Med: 31 | |
Market Activity 30113
Request a showing
Request a showing
 Listings identified with the FMLS IDX logo come from FMLS and are held by brokerage firms other than the owner of this website. The listing brokerage is identified in any listing details. Information is deemed reliable but is not guaranteed. If you believe any FMLS listing contains material that infringes your copyrighted work please click here to review our DMCA policy and learn how to submit a takedown request. © 2022 First Multiple Listing Service, Inc.
Contact
Learn More About This Property

| State | GA |
|---|---|
| County | Haralson GA |
| City | Buchanan |
| Zip Code | 30113 |
| Area | Haralson GA |
| Community Name | The Oaks at Five Points |
| School District | Haralson County |
| Elementary School | Buchanan |
| High School | Haralson County |
| Listing VS Median (in The Oaks at Five Points) | |
Price: $399,900 low | high Med: $462,450 sqft: 2,014 low | high Med: 2,027 $ / sqft: $199 low | high Med: $228 On site: 19 low | high Med: 31 | |