
Description
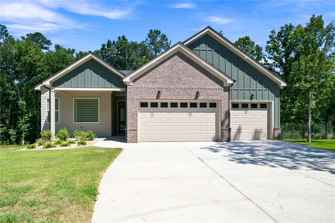
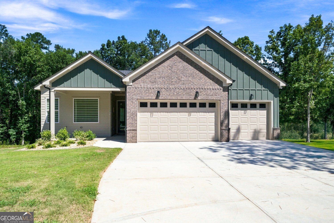
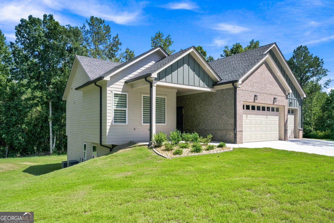
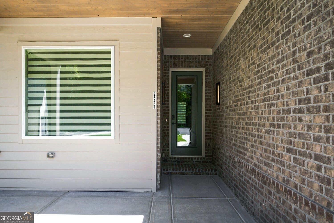
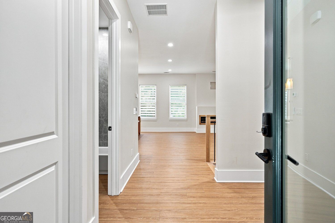
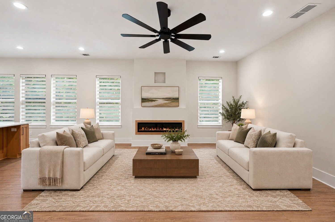
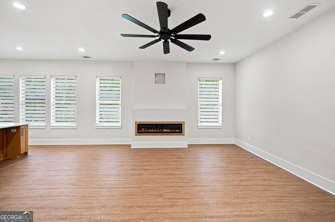
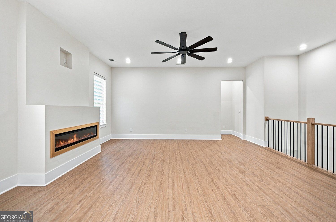
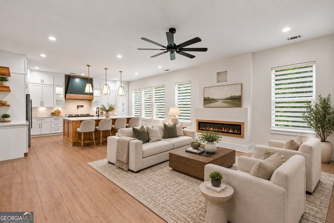
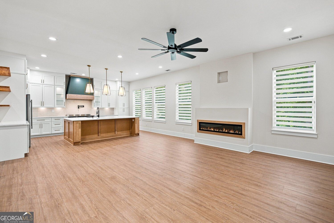
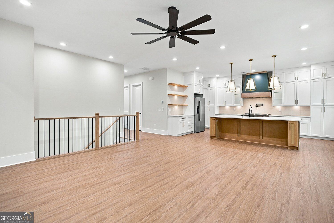
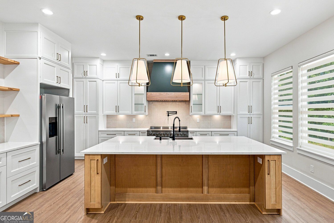
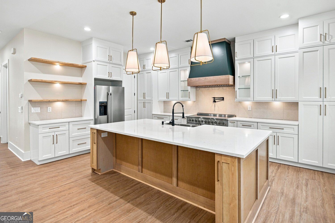
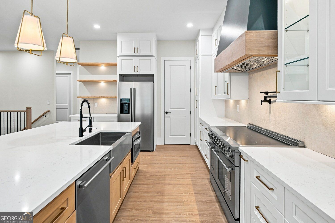
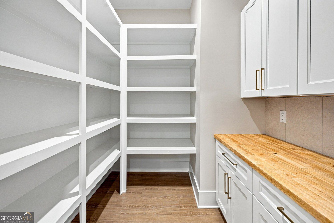
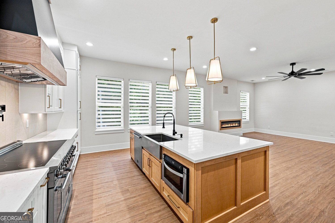
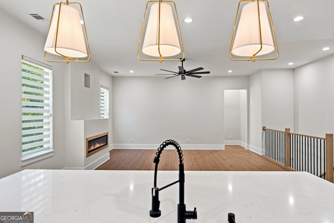
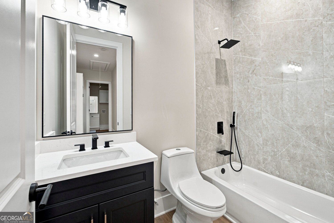
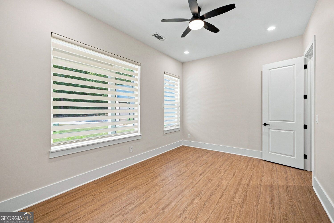
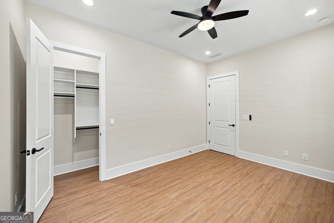
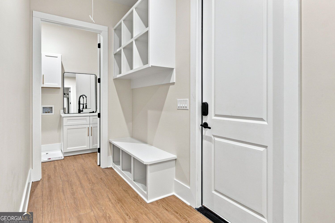
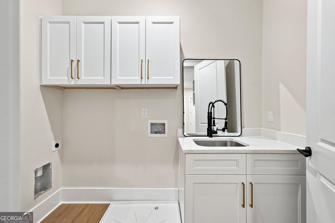
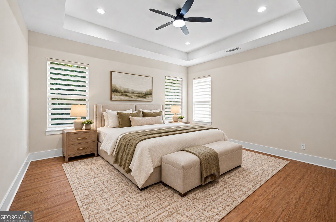
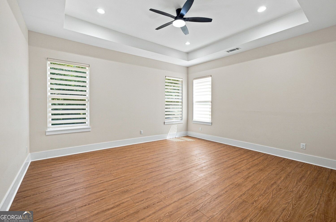
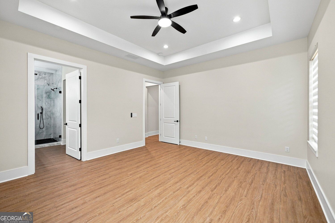
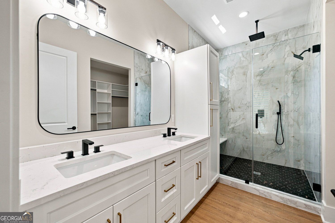
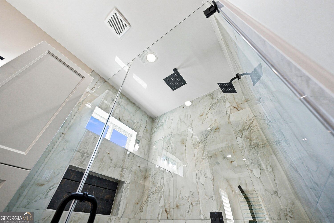
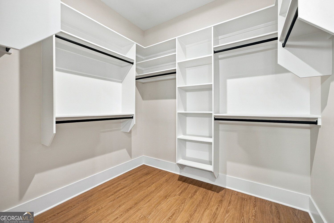
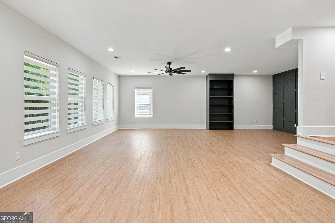
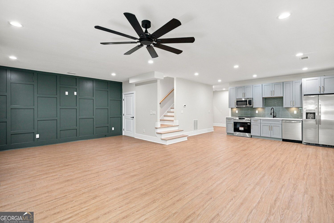
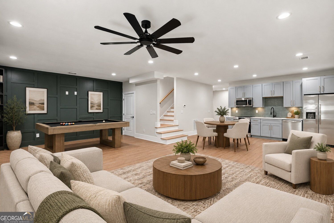
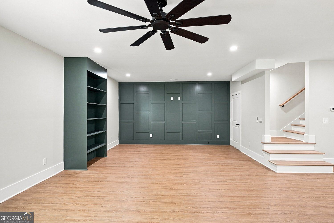
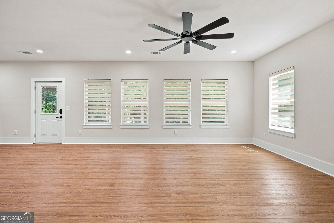
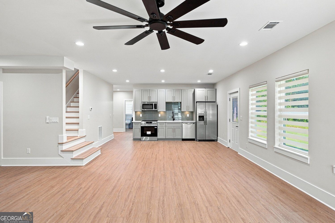
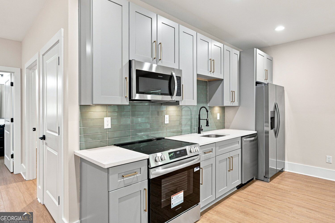
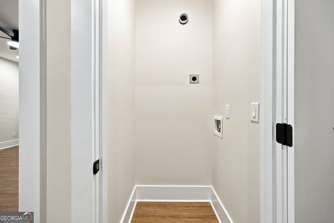
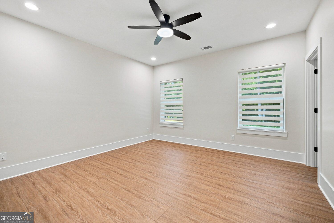
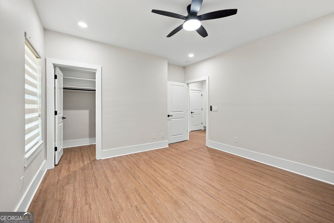
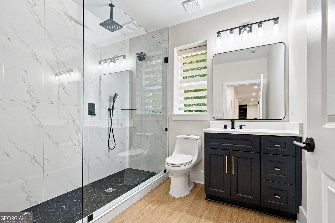
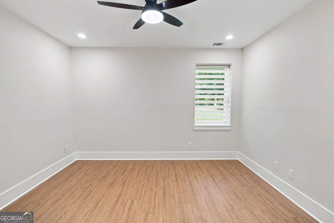
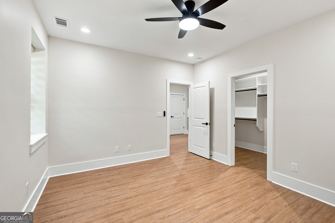
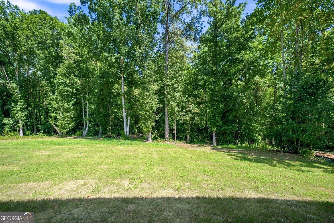
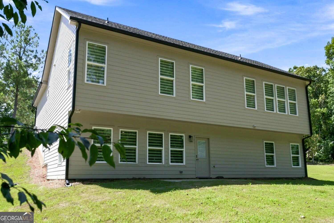
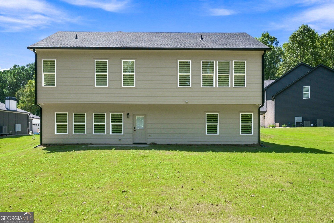
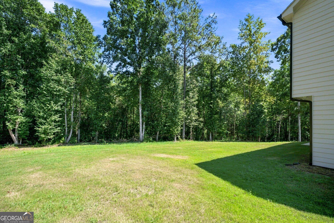
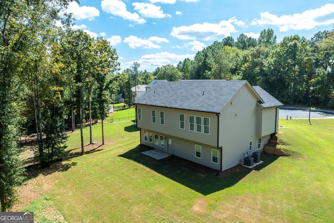
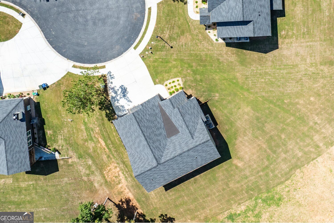
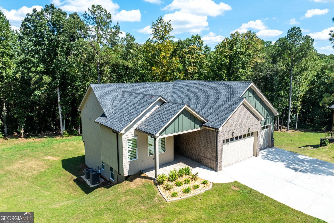
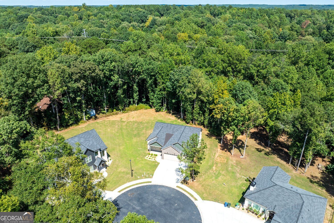
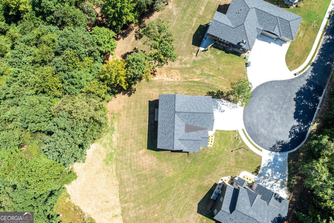
NEW CONSTRUCTION WITH FINISHED BASEMENT! Welcome to this beautifully designed home offering an exceptional combination of style, space, and flexibility. The main level provides convenient one-level living with two bedrooms, including the spacious primary suite, along with an open-concept living area filled with natural light. The kitchen makes a statement with an oversized island, abundant cabinetry, quartz countertops, statement range hood, pot filler, open shelving, and a walk-in pantry. The adjoining living area features a sleek linear fireplace and creates an inviting space for everyday living and entertaining. The primary suite offers a relaxing retreat with a tray ceiling, generous walk-in closet, and beautifully finished bath featuring a double vanity and oversized tiled shower. Thoughtful details throughout the home include custom built-ins, modern fixtures, extensive recessed lighting, and warm wood-like floors. The fully finished walk-out basement significantly expands the home's possibilities with two additional bedrooms, a full second kitchen, additional living and entertaining space, and a second laundry area. With direct exterior access and its own kitchen, the lower level offers wonderful flexibility for guests, extended household living, a home office setup, recreation space, or simply room to spread out. Outside, the home continues to impress with a striking brick and board-and-batten exterior and an oversized three-car garage. With four bedrooms total, two kitchens, two laundry areas, a finished walk-out basement, and main-level primary living, this home offers a level of versatility that is difficult to find. A thoughtfully designed home with beautiful finishes and space for the way you live today-schedule your private showing and experience it in person.
Details
| MLS # | 10846045 |
|---|---|
| Listing Type | For Sale |
| Style | House |
| Sub-Type | Resale |
| Status | Pending |
| Year | 2026 |
| Days On Site | 29 |
| Listing Provided By | Virtual Properties Realty.Net | Jennifer Nikiforyan |
Features
| Bed(s) | 4 |
|---|---|
| Bath(s) | 3 Total |
| SQ Feet | 3,230 |
| Basement | Y |
| Story(s) | 1 |
| Acreage | 0.66 |
Interior
| Appliances | Dishwasher, Refrigerator, Microwave |
|---|---|
| Interior Features | Double Vanity, Tray Ceiling(s), Walk-In Closet(s) |
| Cooling | Central Air |
| Cooling Yes / No | Yes |
| Heating | Forced Air |
| Heating Yes / No | Yes |
| Fireplace Yes / No | Yes |
| Fireplaces Total | 1 |
| Window Features | Double Pane Windows |
| Room Kitchen Features | Kitchen Island, Second Kitchen, Walk-in Pantry |
| Room Dining Room Features | Dining Rm/Living Rm Combo |
| Laundry Features | In Basement |
Exterior
| Lot Features | Cul-De-Sac |
|---|---|
| Construction Materials | Brick |
| Roof | Composition |
| Security Features | Carbon Monoxide Detector(s), Smoke Detector(s) |
Parking
| Attached Garage Yes / No | No |
|---|---|
| Garage Yes / No | Yes |
| Parking Features | Garage |
Utilities
| Utilities | Cable Available, Electricity Available, Water Available |
|---|---|
| Sewer | Septic Tank |
| Electric | 220 Volts |
Taxes
| Tax Annual Amount | 746 |
|---|---|
| Tax Year | 2025 |
Location
| Community Features | None |
|---|
Area Information
| State | GA |
|---|---|
| County | Walton |
| City | Monroe |
| Zip Code | 30656 |
| Area | Walton |
| Community Name | ROSE CREEK |
| School District | Monroe Area |
| Elementary School | Walker Park |
| High School | Monroe Area |
| Listing VS Median (in ROSE CREEK) | |
Price: $564,900 low | high Med: $692,486 sqft: 3,230 low | high Med: 3,386 $ / sqft: $175 low | high Med: $205 On site: 29 low | high Med: 65.5 | |
Market Activity 30656
Request a showing
Request a showing
Contact
Learn More About This Property

| State | GA |
|---|---|
| County | Walton |
| City | Monroe |
| Zip Code | 30656 |
| Area | Walton |
| Community Name | ROSE CREEK |
| School District | Monroe Area |
| Elementary School | Walker Park |
| High School | Monroe Area |
| Listing VS Median (in ROSE CREEK) | |
Price: $564,900 low | high Med: $692,486 sqft: 3,230 low | high Med: 3,386 $ / sqft: $175 low | high Med: $205 On site: 29 low | high Med: 65.5 | |