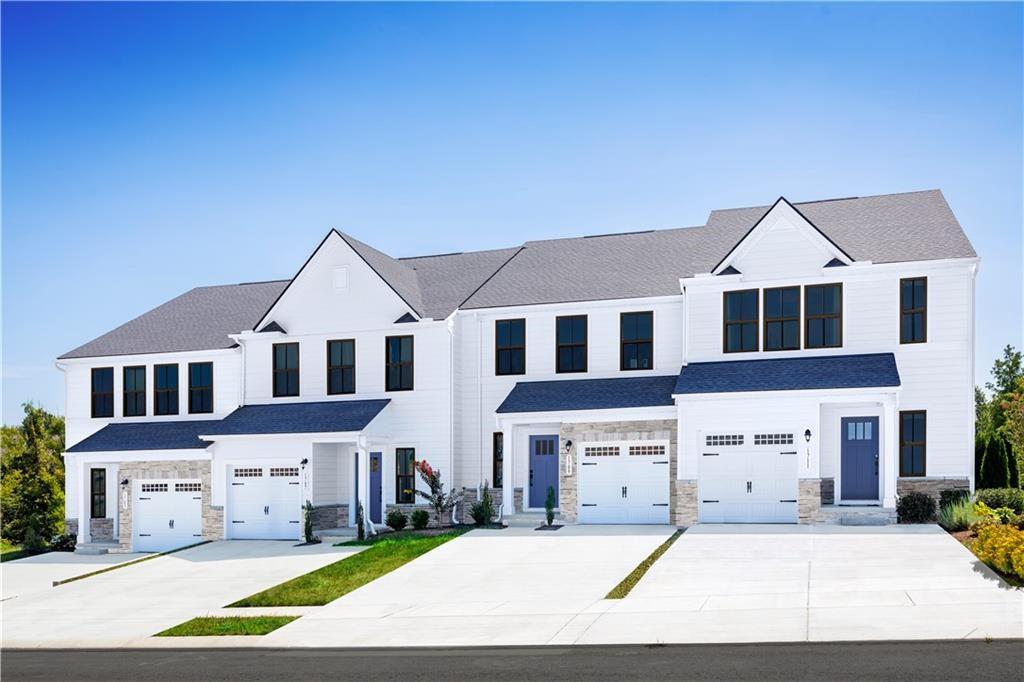
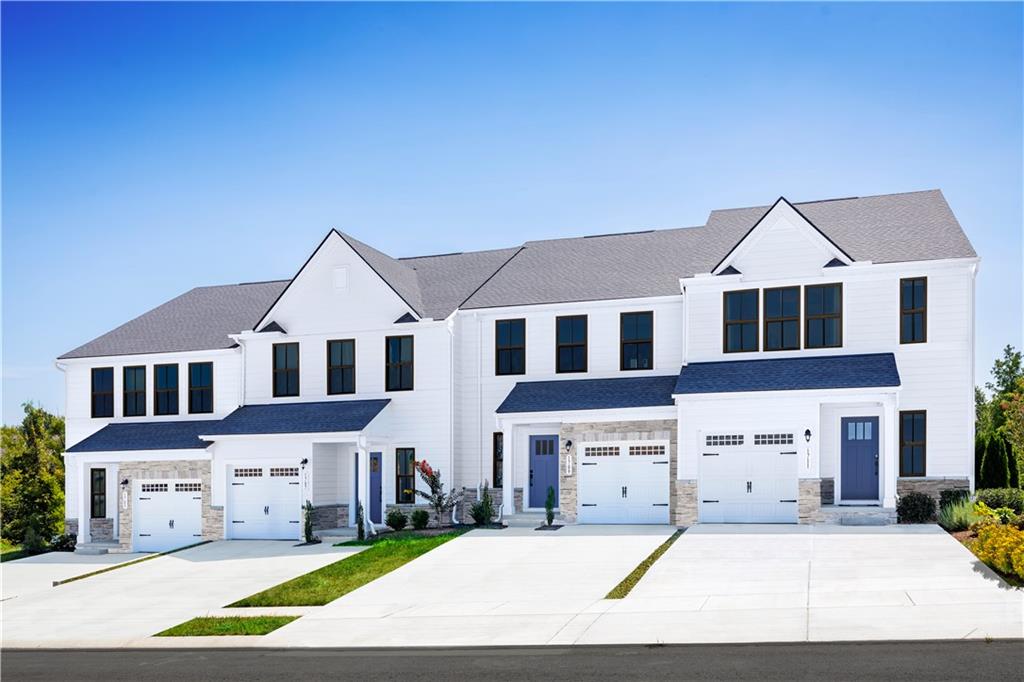
2416 Green Juniper Way,Gainesville, GA 30507
Gainesville, GA 30507

Description
Beautiful brand-new Roxbury with extension featuring 3 bedrooms and 2.5 baths, with one of the most desirable and functional floor plans in the area. The open-concept design showcases a spacious family room, an abundance of natural light, and a welcoming foyer filled with daylight. The gourmet kitchen offers a large center island, extensive counter space, and plenty of room for entertaining. Upstairs, you'll find generously sized secondary bedrooms, including one with a walk-in closet, as well as a spacious walk-in laundry room with additional space for storage or other uses. The owner's suite is a true retreat, highlighted by a tray ceiling, two closets, and a spa-inspired bathroom featuring a private water closet, dual sinks with an oversized vanity, a linen closet, and an expansive Roman shower with a built-in bench and dual shower heads.
Details
| MLS # | 7827084 |
|---|---|
| Listing Type | For Sale |
| Style | Town House |
| HOA Dues | $120 |
| Sub-Type | Resale |
| Status | Active |
| Year | 2026 |
| Days On Site | 51 |
| Listing Provided By | Jason Nelson Real Estate | Jessica Petrea |
Features
| Bed(s) | 3 |
|---|---|
| Bath(s) | 3 Total |
| SQ Feet | 1,767 |
| Garage | 1 |
| Story(s) | 2 |
| Acreage | 0.03 |
| Water Front | Yes |
| Property View | Neighborhood |
Interior
| Appliances | Dishwasher, Double Oven, Electric Cooktop, Electric Oven, Electric Water Heater, Microwave, Refrigerator |
|---|---|
| Interior Features | High Ceilings 9 ft Lower, High Ceilings 9 ft Main, High Ceilings 9 ft Upper |
| Cooling | Central Air |
| Heating | Central |
| Fireplaces Total | 0 |
| Fireplace Features | None |
| Window Features | Double Pane Windows |
| Room Kitchen Features | Solid Surface Counters, View to Family Room |
| Room Dining Room Features | Open Concept |
| Laundry Features | In Kitchen |
Exterior
| Accessibility Features | None |
|---|---|
| Exterior Features | Other |
| Lot Features | Back Yard, Landscaped |
| Construction Materials | Hardi Plank Type |
| Roof | Composition |
| Fencing | None |
| Foundation Details | Slab |
| Waterfront Features | None |
| Patio And Porch Features | Deck |
| Security Features | Fire Alarm, Smoke Detector(s) |
Parking
| Garage Spaces | 1 |
|---|---|
| Parking Features | Attached, Drive Under Main Level, Driveway, Garage |
| Open Parking Yes / No | Yes |
Utilities
| Utilities | Cable Available, Electricity Available, Underground Utilities |
|---|---|
| Sewer | Public Sewer |
| Electric | None |
Taxes
| Tax Annual Amount | 0 |
|---|---|
| Tax Legal Description | New Construction; LF 5010B |
| Tax Lot | 5010B |
| Tax Parcel Letter | N/A |
| Tax Year | 2026 |
Location
| Community Features | Dog Park, Playground |
|---|
Area Information
| State | GA |
|---|---|
| County | Hall GA |
| City | Gainesville |
| Zip Code | 30507 |
| Area | Hall GA |
| Community Name | Laurel Fields |
| School District | Hall - Other |
| Elementary School | Myers |
| High School | Hall - Other |
| Listing VS Median (in Laurel Fields) | |
Price: $314,990 low | high Med: $314,990 sqft: 1,767 low | high Med: 1,767 $ / sqft: $178 low | high Med: $178 On site: 51 low | high Med: 51 | |
Market Activity 30507
Request a showing
Request a showing
 Listings identified with the FMLS IDX logo come from FMLS and are held by brokerage firms other than the owner of this website. The listing brokerage is identified in any listing details. Information is deemed reliable but is not guaranteed. If you believe any FMLS listing contains material that infringes your copyrighted work please click here to review our DMCA policy and learn how to submit a takedown request. © 2022 First Multiple Listing Service, Inc.
Contact
Learn More About This Property

| State | GA |
|---|---|
| County | Hall GA |
| City | Gainesville |
| Zip Code | 30507 |
| Area | Hall GA |
| Community Name | Laurel Fields |
| School District | Hall - Other |
| Elementary School | Myers |
| High School | Hall - Other |
| Listing VS Median (in Laurel Fields) | |
Price: $314,990 low | high Med: $314,990 sqft: 1,767 low | high Med: 1,767 $ / sqft: $178 low | high Med: $178 On site: 51 low | high Med: 51 | |