218 Hightower Trail,Jefferson, GA 30549
Jefferson, GA 30549

Description
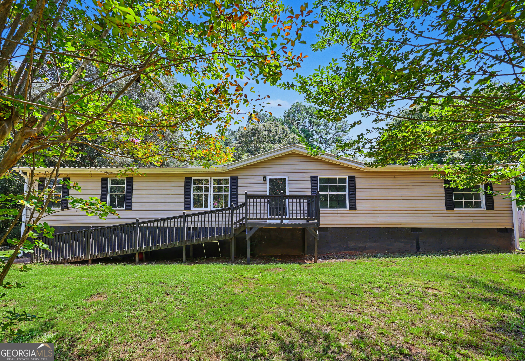
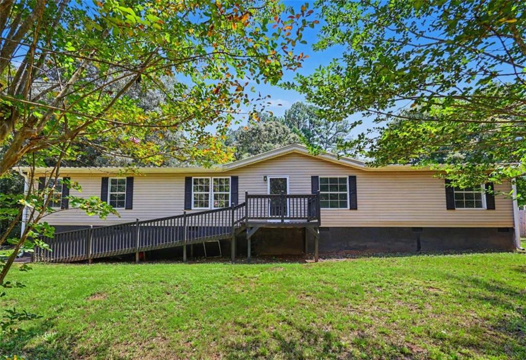
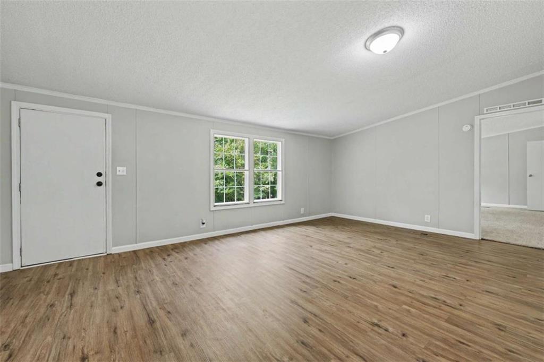
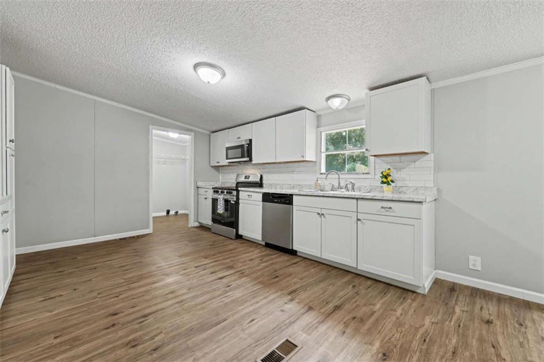
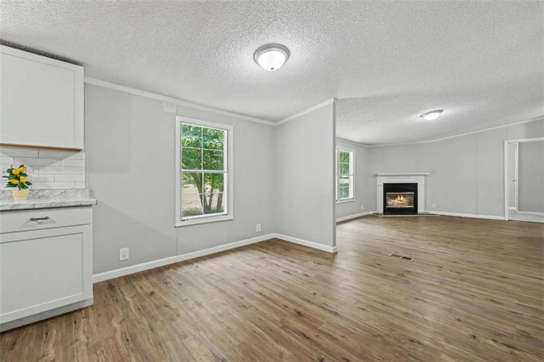
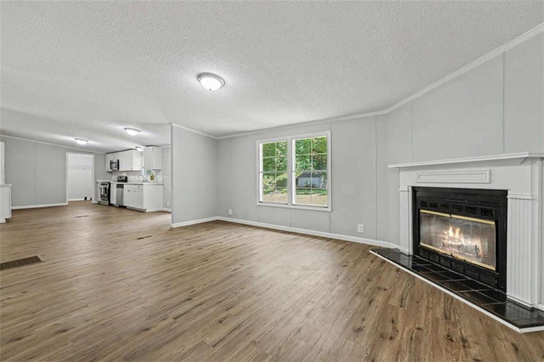
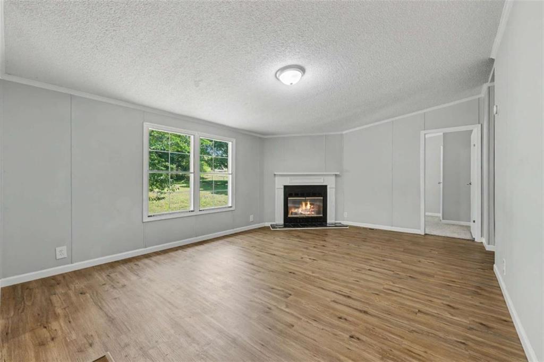
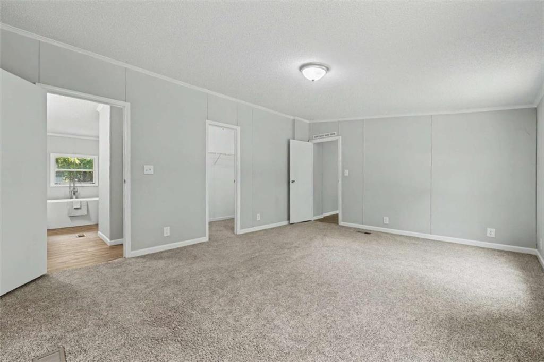
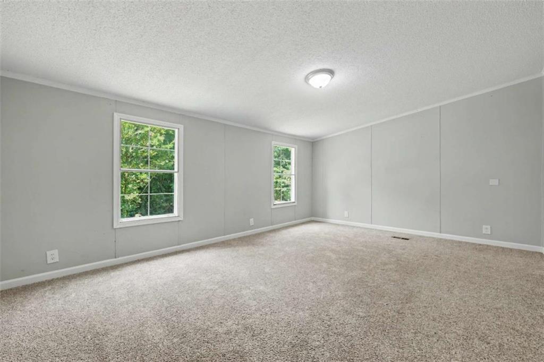
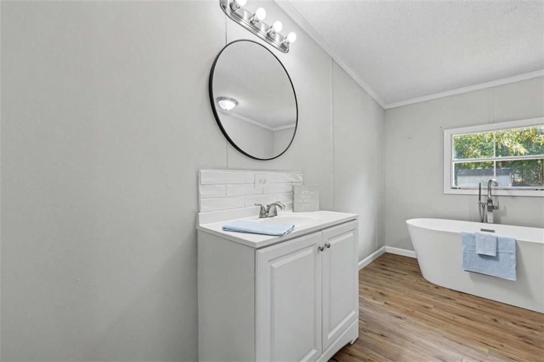
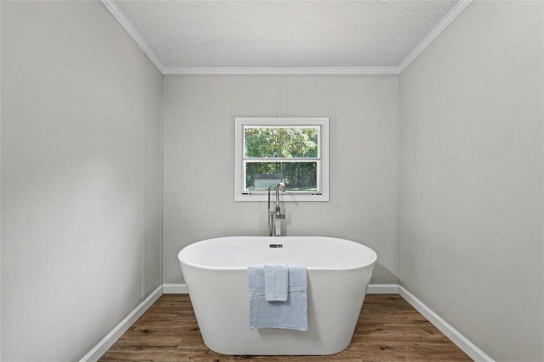
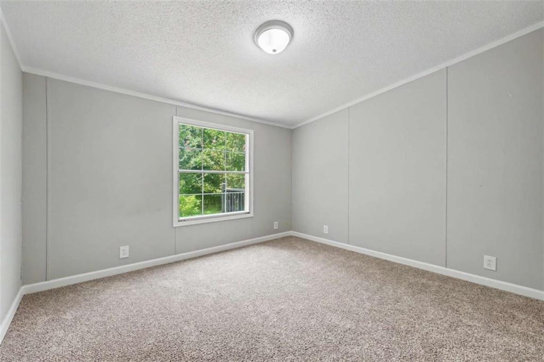
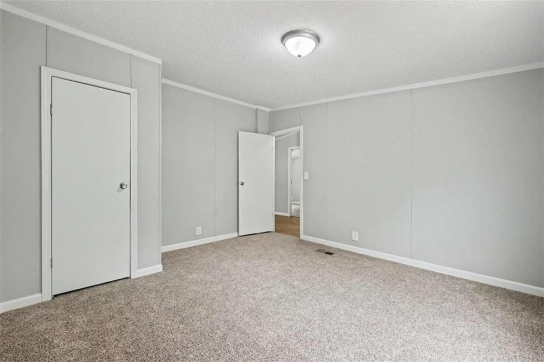
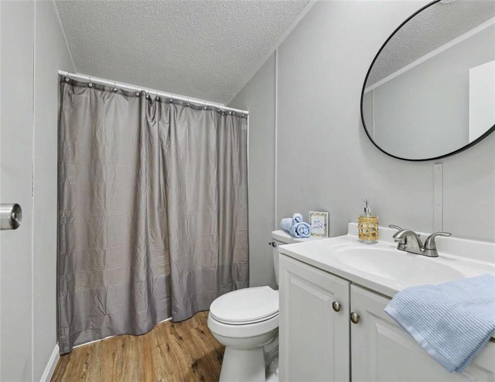
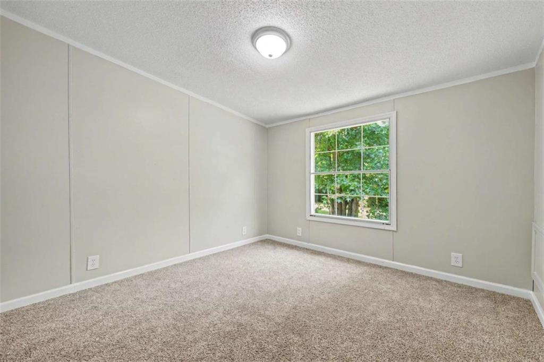
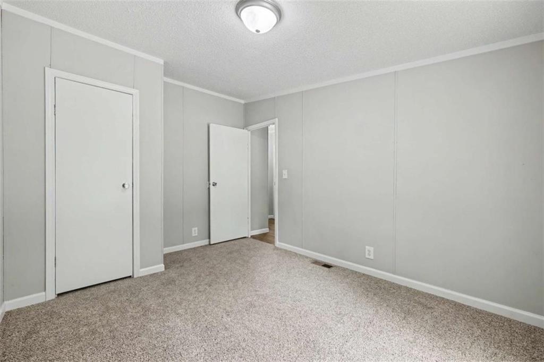
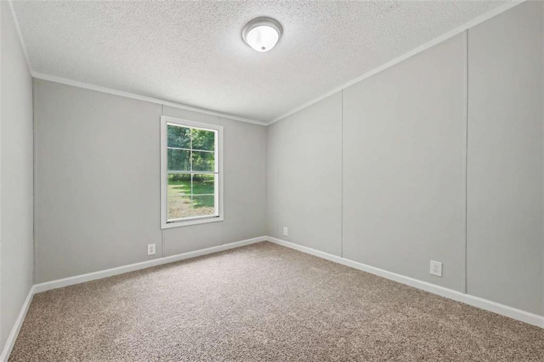
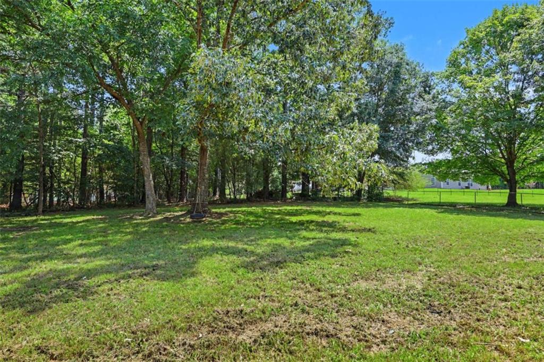
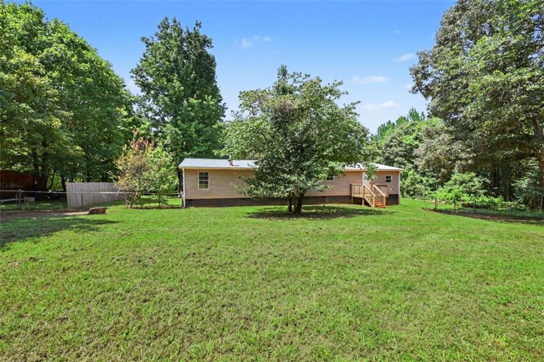
Turnkey double-wide with modern upgrades and space to spare! Welcome home to this beautifully updated 4-bedroom, 2-bathroom residence that offers the perfect blend of modern comfort and functional design. This move-in-ready home features an expansive, open-concept floor plan highlighted by fresh interior paint, stylish, low-maintenance luxury vinyl plank (LVP) flooring, and fresh clean carpet. The kitchen comes equipped with several new appliances, making it a dream for any home chef. With two distinct living areas, you have the flexibility to create a cozy den, a dedicated home office, a playroom, or a hobby space to suit your lifestyle. The generously sized secondary bedrooms are perfect for family or guests. The primary suite serves as a true oasis, featuring an updated vanity, a gorgeous soaking tub, and a separate shower. Outside, enjoy the privacy of a large, fully fenced backyard situated on a spacious lot. Don't miss this opportunity to own an affordable, fully updated home with ample space for the whole family! Schedule your private showing today.
Details
| MLS # | 7825179 |
|---|---|
| Listing Type | For Sale |
| Style | House |
| Sub-Type | Resale |
| Status | Active |
| Year | 2000 |
| Days On Site | 53 |
| Listing Provided By | Michael Carr and Associates, Inc. | Erin James |
Features
| Bed(s) | 4 |
|---|---|
| Bath(s) | 2 Total |
| SQ Feet | 1,960 |
| Basement | Y |
| Story(s) | 1 |
| Acreage | 1.76 |
| Water Front | Yes |
| Property View | Other |
Interior
| Appliances | Dishwasher, Electric Water Heater, Microwave, Refrigerator |
|---|---|
| Interior Features | High Speed Internet, Walk-In Closet(s) |
| Cooling | Central Air |
| Heating | Central |
| Fireplaces Total | 1 |
| Fireplace Features | Family Room |
| Window Features | Aluminum Frames |
| Room Kitchen Features | Cabinets White, Eat-in Kitchen, View to Family Room |
| Room Dining Room Features | None |
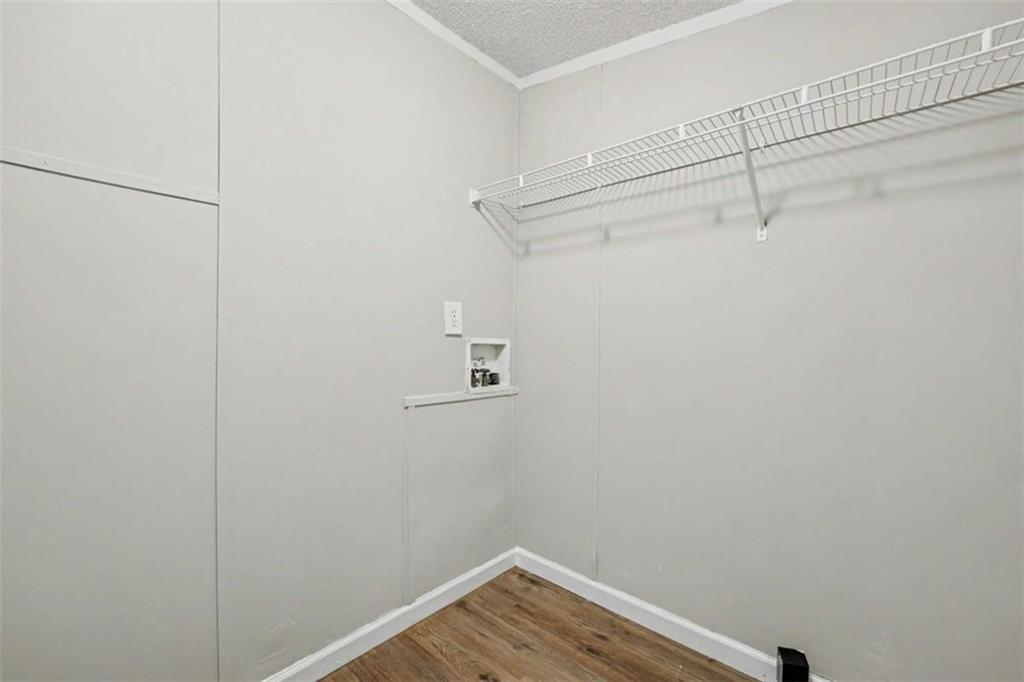
| Laundry Features | Mud Room |
Exterior
| Accessibility Features | Accessible Approach with Ramp |
|---|---|
| Exterior Features | Private Yard |
| Lot Features | Level, Private |
| Construction Materials | Vinyl Siding |
| Roof | Composition |
| Fencing | Back Yard |
| Foundation Details | Block |
| Waterfront Features | None |
| Patio And Porch Features | Deck |
| Security Features | Smoke Detector(s) |
Parking
| Parking Features | None |
|---|
Utilities
| Utilities | Cable Available, Electricity Available, Phone Available |
|---|---|
| Sewer | Septic Tank |
| Electric | Other |
Taxes
| Tax Annual Amount | 871 |
|---|---|
| Tax Block | n/a |
| Tax Legal Description | LOT 4 HIGHTOWER FOREST UNIT 1 |
| Tax Lot | 4 |
| Tax Parcel Letter | 054-031N |
| Tax Year | 2024 |
Location
| Community Features | None |
|---|
Area Information
| State | GA |
|---|---|
| County | Jackson GA |
| City | Jefferson |
| Zip Code | 30549 |
| Area | Jackson GA |
| Community Name | HIGHTOWER FOREST |
| School District | East Jackson |
| Elementary School | South Jackson |
| High School | East Jackson |
| Listing VS Median (in HIGHTOWER FOREST) | |
Price: $288,800 low | high Med: $288,800 sqft: 1,960 low | high Med: 1,960 $ / sqft: $147 low | high Med: $147 On site: 53 low | high Med: 53 | |
Market Activity 30549
Request a showing
Request a showing
 Listings identified with the FMLS IDX logo come from FMLS and are held by brokerage firms other than the owner of this website. The listing brokerage is identified in any listing details. Information is deemed reliable but is not guaranteed. If you believe any FMLS listing contains material that infringes your copyrighted work please click here to review our DMCA policy and learn how to submit a takedown request. © 2022 First Multiple Listing Service, Inc.
Contact
Learn More About This Property

| State | GA |
|---|---|
| County | Jackson GA |
| City | Jefferson |
| Zip Code | 30549 |
| Area | Jackson GA |
| Community Name | HIGHTOWER FOREST |
| School District | East Jackson |
| Elementary School | South Jackson |
| High School | East Jackson |
| Listing VS Median (in HIGHTOWER FOREST) | |
Price: $288,800 low | high Med: $288,800 sqft: 1,960 low | high Med: 1,960 $ / sqft: $147 low | high Med: $147 On site: 53 low | high Med: 53 | |