Price Reduced Listing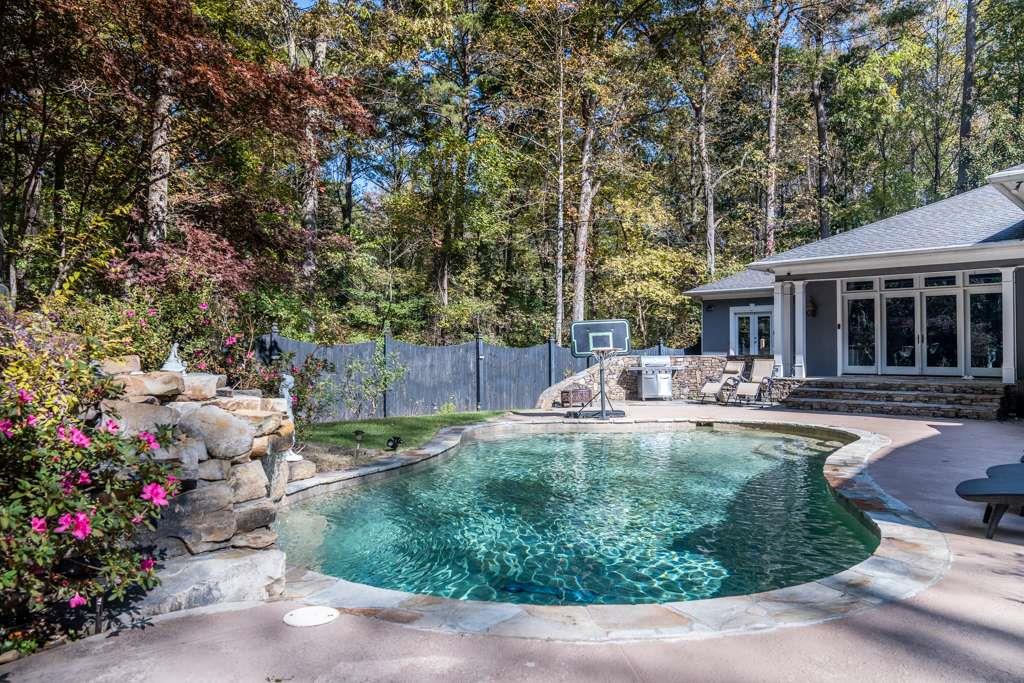

Description
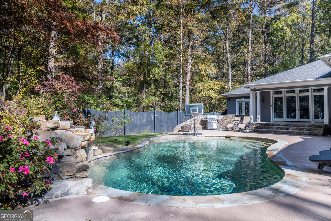
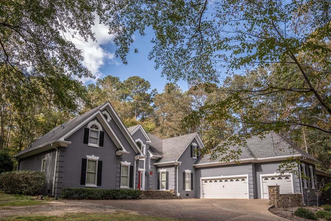
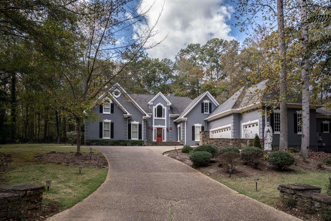
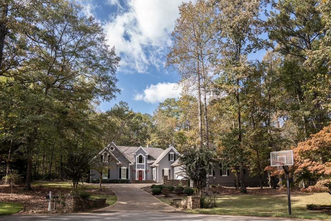
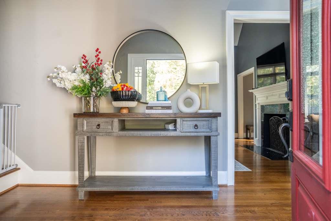
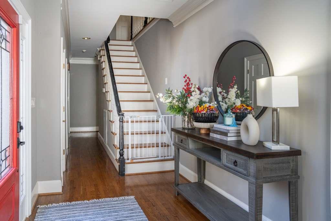
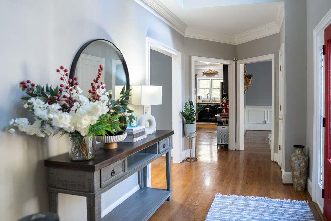
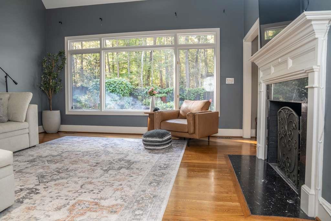
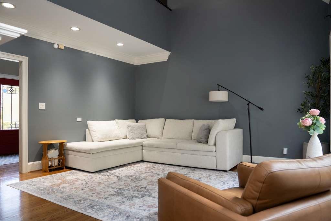
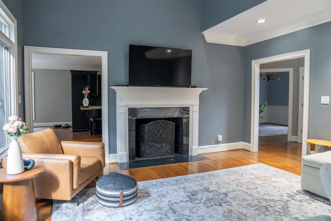
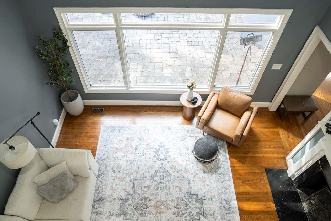
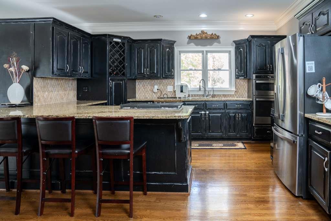
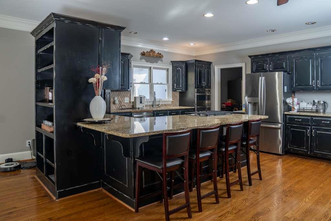
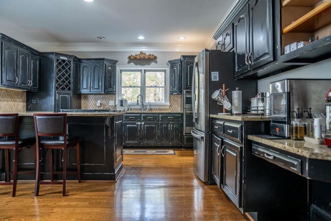
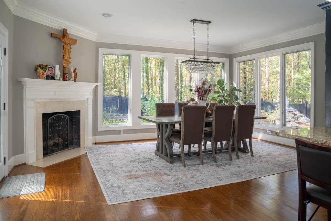
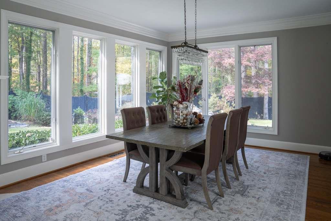
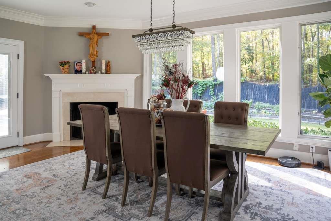
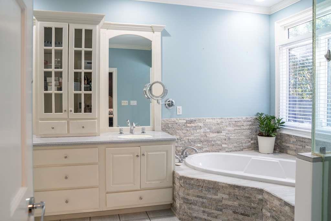
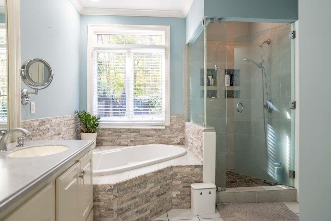
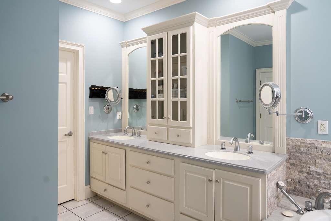
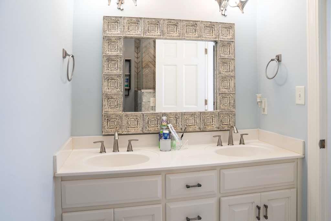
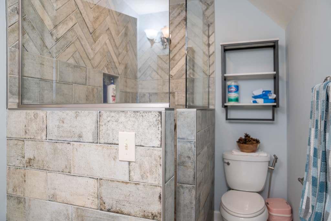
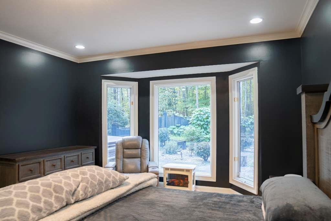
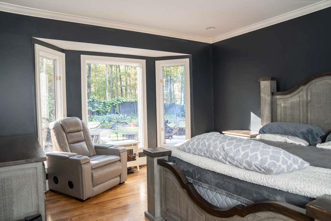
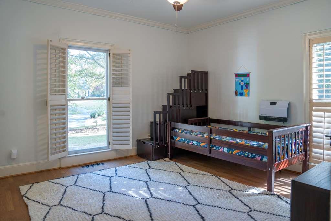
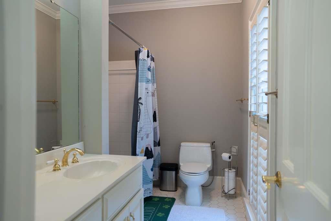
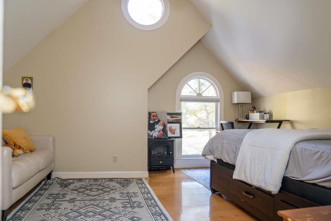
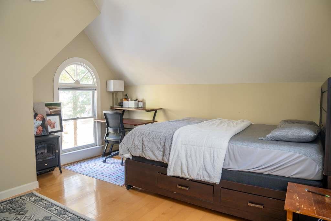
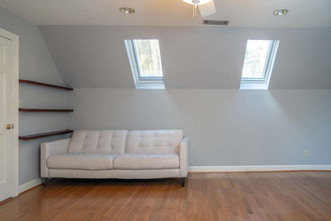
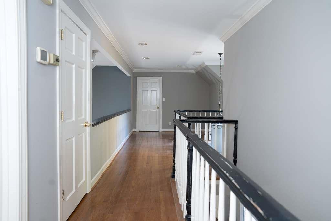
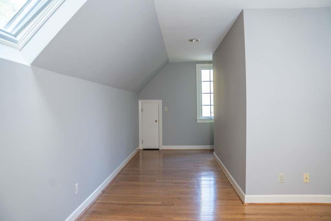
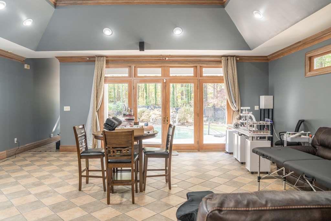
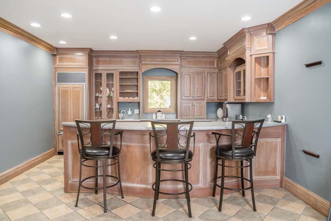
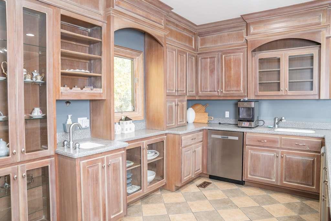
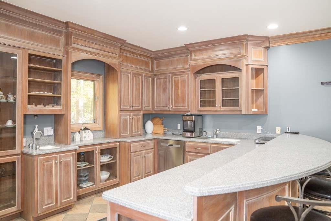
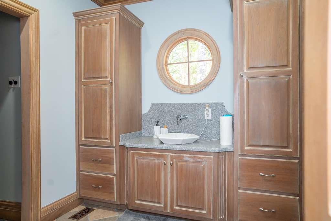
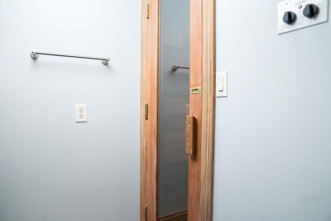
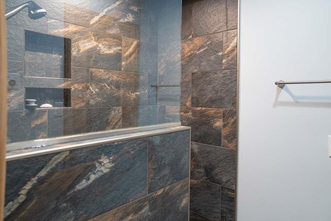
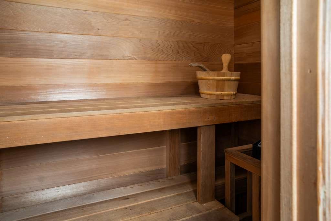
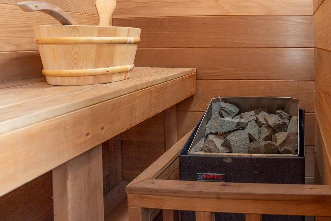
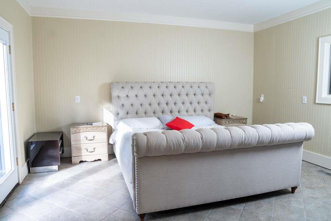
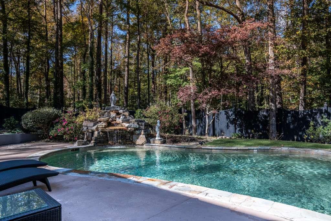
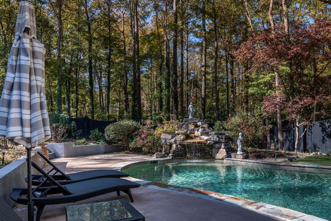
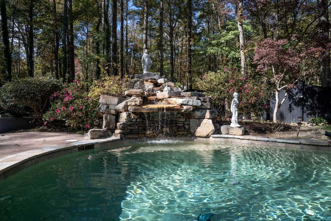
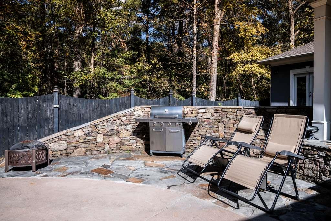
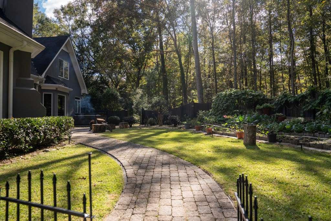
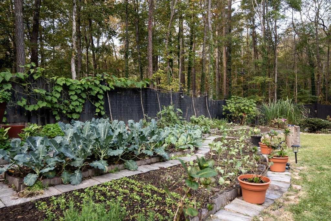
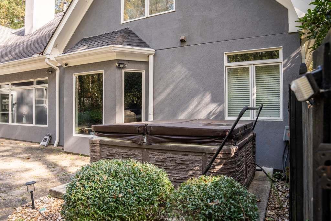
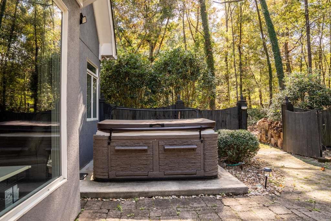
Welcome home to 21 River Pine Drive, the perfect mix of space, comfort, and luxury. With six bedrooms and a layout designed for everyday living, this home has room for everyone. The primary suite is conveniently located on the main level, giving you a private retreat that's easy to enjoy. As you step inside, you're welcomed by a bright, open foyer that flows into spacious living areas filled with natural light. Beautiful hardwood floors run throughout both levels, adding warmth and character. One of the home's standout features is the incredible in-law suite, complete with its own bedroom, large kitchen, full bathroom, and relaxing sauna. It's the perfect setup for extended family, overnight guests, or anyone wanting their own private living space. Step outside to your own backyard sanctuary, where a sparkling swimming pool with a peaceful waterfall is surrounded by beautifully landscaped gardens-a perfect setting for entertaining or unwinding. Situated in a desirable neighborhood on a cul-de-sac lot, this remarkable home offers inviting gathering spaces, peaceful private retreats, and exceptional amenities throughout. Come see everything this home has to offer. *Additional features include a spacious two-car garage along with a separate enclosed one-car garage, offering plenty of room for vehicles, hobbies, or extra storage.
Details
| MLS # | 7814434 |
|---|---|
| Listing Type | For Sale |
| Style | House |
| Sub-Type | Resale |
| Status | Active |
| Year | 1988 |
| Days On Site | 54 |
| Listing Provided By | Hardy Realty and Development Company | Ginger Vere |
Features
| Bed(s) | 6 |
|---|---|
| Bath(s) | 5 Total |
| SQ Feet | 5,200 |
| Garage | 3 |
| Pool | Yes |
| Story(s) | 2 |
| Acreage | 1.45 |
| Water Front | Yes |
| Property View | Pool |
Interior
| Appliances | Dishwasher, Disposal, Double Oven, Refrigerator, Tankless Water Heater, Trash Compactor |
|---|---|
| Interior Features | Bookcases, Double Vanity, Entrance Foyer, Sauna, Tray Ceiling(s), Wet Bar |
| Cooling | Ceiling Fan(s), Central Air |
| Heating | Central, Electric, Natural Gas |
| Fireplaces Total | 2 |
| Fireplace Features | None |
| Window Features | None |
| Room Kitchen Features | Pantry, Second Kitchen, Solid Surface Counters |
| Room Dining Room Features | Separate Dining Room |
| Laundry Features | In Hall, Laundry Room |
Exterior
| Accessibility Features | None |
|---|---|
| Exterior Features | Garden |
| Lot Features | Cul-De-Sac |
| Construction Materials | Stucco |
| Roof | Composition |
| Fencing | Back Yard |
| Foundation Details | Slab |
| Waterfront Features | None |
| Patio And Porch Features | Deck |
| Security Features | None |
Parking
| Garage Spaces | 3 |
|---|---|
| Parking Features | Garage, Garage Door Opener |
Utilities
| Utilities | Cable Available, Electricity Available, Natural Gas Available, Underground Utilities, Water Available |
|---|---|
| Sewer | Public Sewer |
| Electric | Other |
Taxes
| Tax Annual Amount | 10225 |
|---|---|
| Tax Block | 0 |
| Tax Legal Description | deed book and page 2732/1049 |
| Tax Lot | 0 |
| Tax Parcel Letter | H15W-153 |
| Tax Year | 2024 |
Location
| Community Features | None |
|---|
Area Information
| State | GA |
|---|---|
| County | Floyd GA |
| City | Rome |
| Zip Code | 30165 |
| Area | Floyd GA |
| Community Name | Huntcliff |
| School District | Coosa |
| Elementary School | Alto Park |
| High School | Coosa |
| Listing VS Median (in Huntcliff) | |
Price: $859,000 low | high Med: $1,049,000 sqft: 5,200 low | high Med: 4,705 $ / sqft: $165 low | high Med: $223 On site: 54 low | high Med: 136 | |
Market Activity 30165
Request a showing
Request a showing
 Listings identified with the FMLS IDX logo come from FMLS and are held by brokerage firms other than the owner of this website. The listing brokerage is identified in any listing details. Information is deemed reliable but is not guaranteed. If you believe any FMLS listing contains material that infringes your copyrighted work please click here to review our DMCA policy and learn how to submit a takedown request. © 2022 First Multiple Listing Service, Inc.
Contact
Learn More About This Property

| State | GA |
|---|---|
| County | Floyd GA |
| City | Rome |
| Zip Code | 30165 |
| Area | Floyd GA |
| Community Name | Huntcliff |
| School District | Coosa |
| Elementary School | Alto Park |
| High School | Coosa |
| Listing VS Median (in Huntcliff) | |
Price: $859,000 low | high Med: $1,049,000 sqft: 5,200 low | high Med: 4,705 $ / sqft: $165 low | high Med: $223 On site: 54 low | high Med: 136 | |