
 New Listing

Description
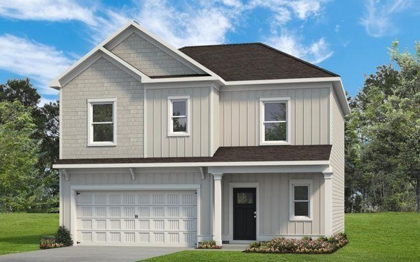
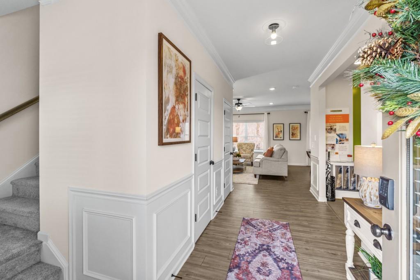
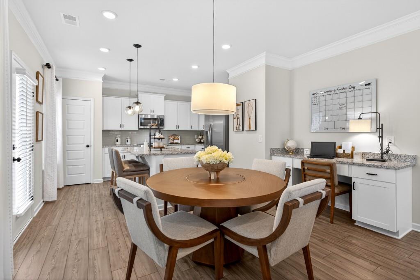
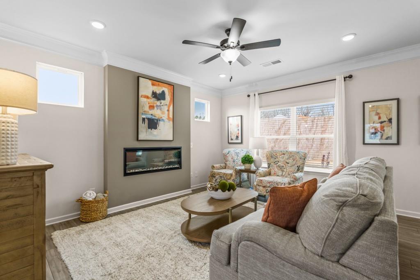
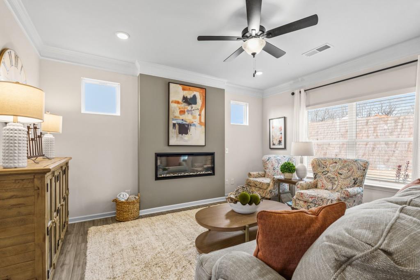
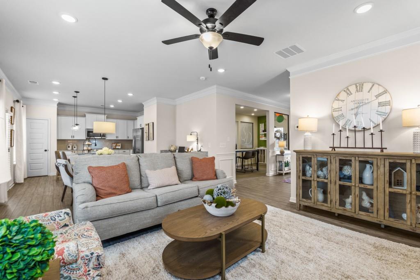
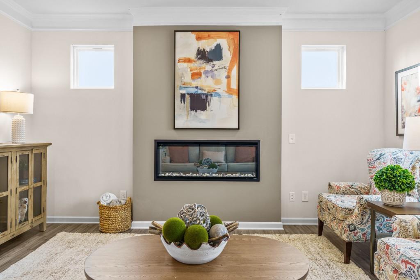
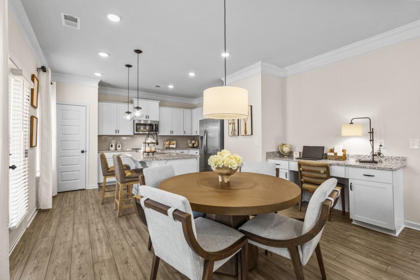
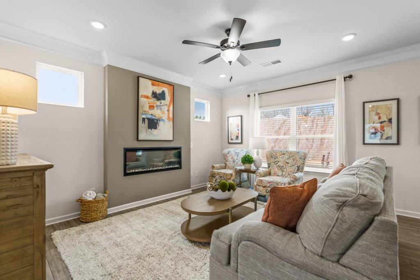
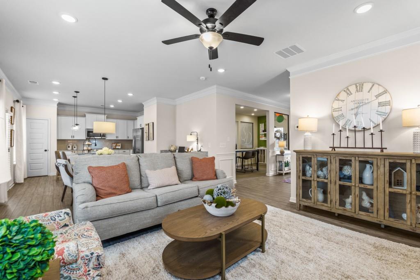
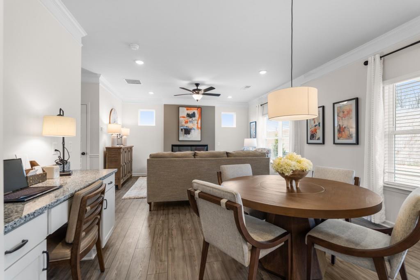
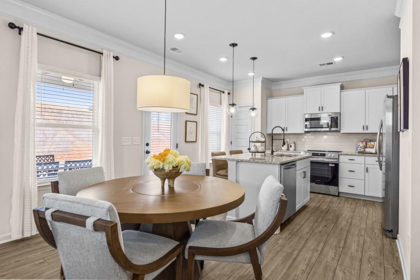
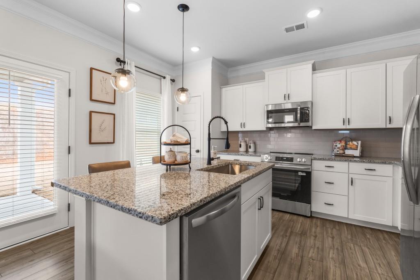
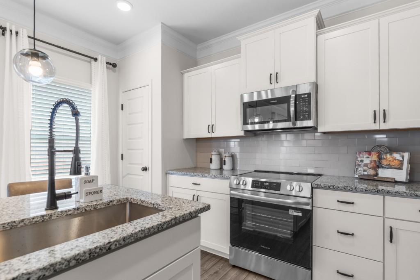
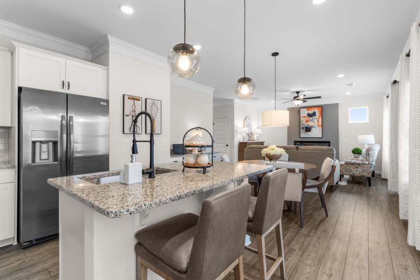
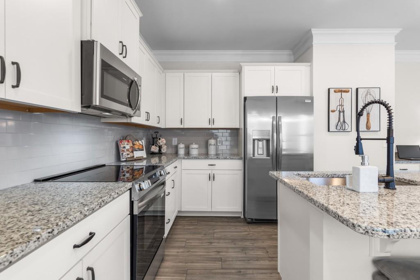
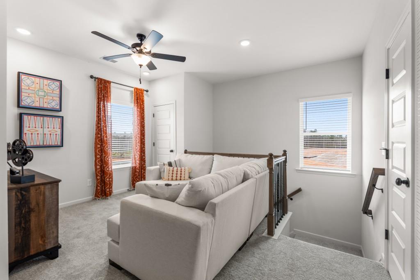
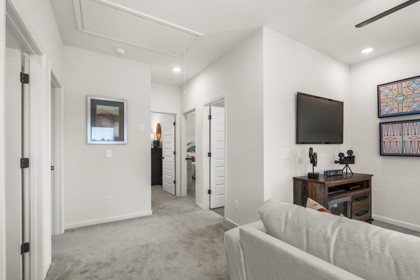
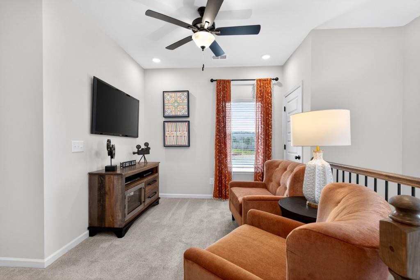
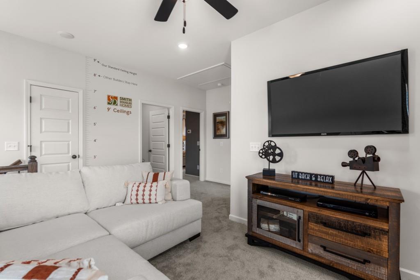
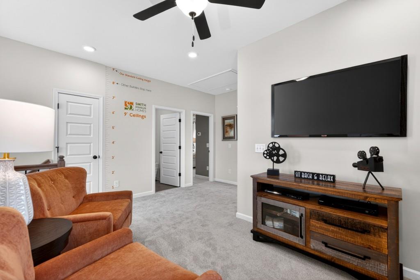
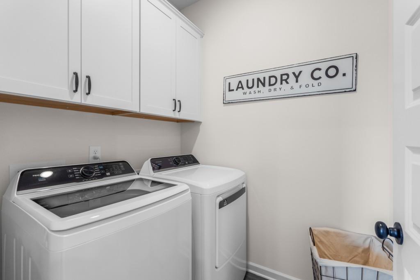
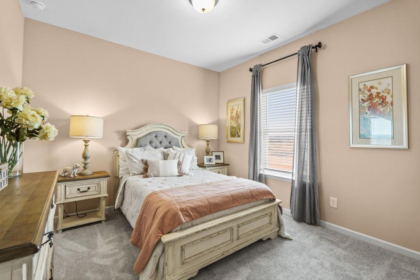
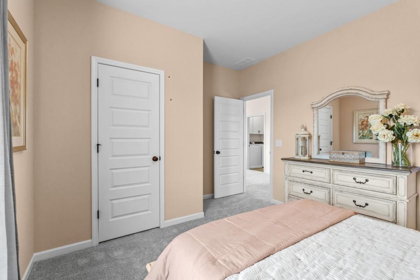
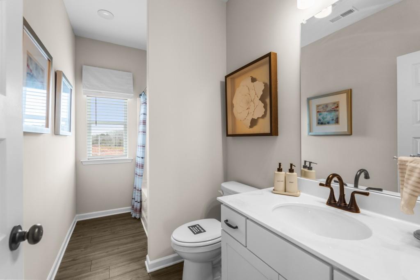
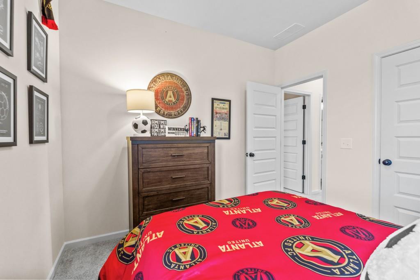
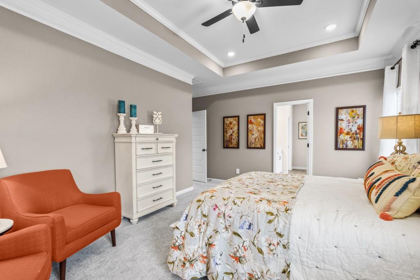
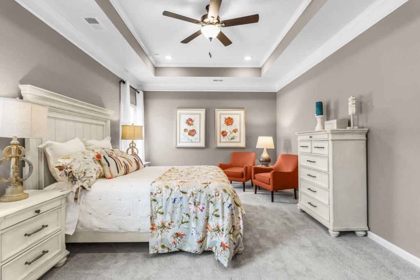
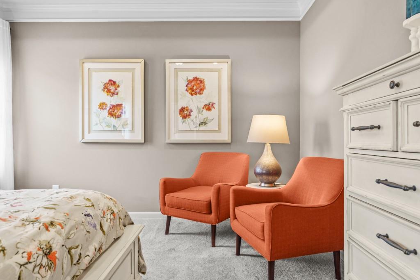
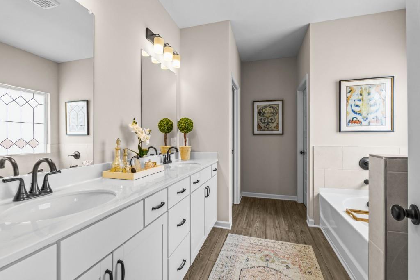
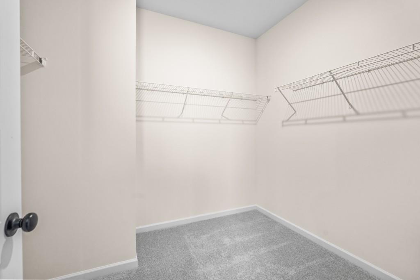
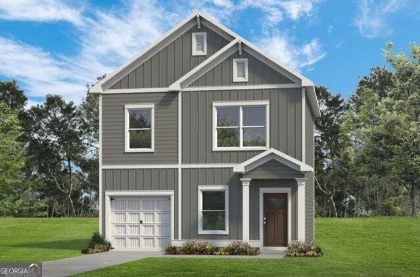
Move-in ready November! The Benson II plan by Smith Douglas Homes in the Laurel Creek community. This home offers the perfect blend of comfort, style and functionality! Step inside to a welcoming joyer that opens into a bright, open-concept layout designed for modern living. The spacious family room flows seamlessly inot the beautifully appointed kitchen, making it ideal for everyday living and entertaining. The kitchen features granite counters, stainless appliances, upgraded cabinetry, designer pendant lighting and a large center island. Luxury vinyl plank flooring extends throught the main living level, while additional windows fill the living areas with natural light. Upstairs, you'll find a versatile loft that offers the perfect flexibility for a play area, home office, or additional media space. The primary suite includes a spacious walk-in closet and a well-designed bath with a large walk-in shower. Two additional bedrooms and a shared hall bath privide comfortable accommodations for family or guests. A laundry room completes this level. Step outside to enjoy the back patio, offering a great space to enjoy your new yard. Throughout the home 9ft ceilings create an open, spacious feeling. Residents will also enjoy future community amenities, including a resort-style pool and cabana. Photos are representative of the plan and not the actual home. Seller incentives with use of preferred lender.
Details
| MLS # | 7865987 |
|---|---|
| Listing Type | For Sale |
| Style | House |
| HOA Dues | $504 |
| Sub-Type | Resale |
| Status | Active |
| Year | 2026 |
| Listing Provided By | SDC Realty, LLC | CONNIE Dean |
Features
| Bed(s) | 3 |
|---|---|
| Bath(s) | 3 Total |
| SQ Feet | 1,813 |
| Garage | 2 |
| Story(s) | 2 |
| Water Front | Yes |
| Property View | Other |
Interior
| Appliances | Dishwasher, Disposal, Electric Oven, Electric Water Heater, Microwave |
|---|---|
| Interior Features | Entrance Foyer, High Ceilings 9 ft Main, High Ceilings 9 ft Upper, Walk-In Closet(s) |
| Cooling | Central Air |
| Heating | Electric, Forced Air, Heat Pump |
| Fireplaces Total | 0 |
| Fireplace Features | None |
| Window Features | Insulated Windows |
| Room Kitchen Features | Kitchen Island, Pantry, Stone Counters, View to Family Room |
| Room Dining Room Features | Open Concept |
| Laundry Features | Laundry Room, Upper Level |
Exterior
| Accessibility Features | None |
|---|---|
| Exterior Features | Private Entrance |
| Lot Features | Landscaped |
| Construction Materials | Hardi Plank Type, Other |
| Roof | Composition |
| Fencing | None |
| Foundation Details | Slab |
| Waterfront Features | None |
| Patio And Porch Features | Patio |
| Security Features | Smoke Detector(s) |
Parking
| Garage Spaces | 2 |
|---|---|
| Parking Features | Attached, Garage, Garage Faces Front |
Utilities
| Utilities | Electricity Available, Sewer Available, Water Available |
|---|---|
| Sewer | Public Sewer |
| Electric | Other |
Taxes
| Tax Annual Amount | 1 |
|---|---|
| Tax Block | 0 |
| Tax Legal Description | Lot 58 |
| Tax Lot | 91 |
| Tax Parcel Letter | 0 |
| Tax Year | 2026 |
Location
| Community Features | Homeowners Assoc, Pool |
|---|
Area Information
| State | GA |
|---|---|
| County | Gordon GA |
| City | Calhoun |
| Zip Code | 30701 |
| Area | Gordon GA |
| Community Name | Laurel Creek |
| School District | Calhoun |
| Elementary School | Calhoun |
| High School | Calhoun |
| Listing VS Median (in Laurel Creek) | |
Price: $269,990 low | high Med: $277,445 sqft: 1,813 low | high Med: 1,657 $ / sqft: $149 low | high Med: $169 | |
Market Activity 30701
Request a showing
Request a showing
 Listings identified with the FMLS IDX logo come from FMLS and are held by brokerage firms other than the owner of this website. The listing brokerage is identified in any listing details. Information is deemed reliable but is not guaranteed. If you believe any FMLS listing contains material that infringes your copyrighted work please click here to review our DMCA policy and learn how to submit a takedown request. © 2022 First Multiple Listing Service, Inc.
Contact
Learn More About This Property

| State | GA |
|---|---|
| County | Gordon GA |
| City | Calhoun |
| Zip Code | 30701 |
| Area | Gordon GA |
| Community Name | Laurel Creek |
| School District | Calhoun |
| Elementary School | Calhoun |
| High School | Calhoun |
| Listing VS Median (in Laurel Creek) | |
Price: $269,990 low | high Med: $277,445 sqft: 1,813 low | high Med: 1,657 $ / sqft: $149 low | high Med: $169 | |
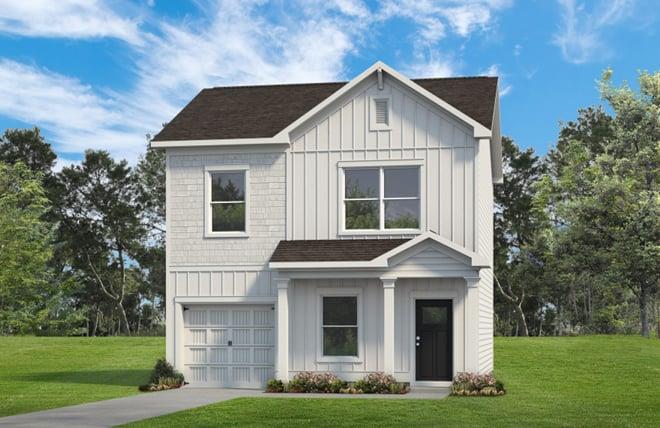 | $237,990213 Rory DriveCalhoun, GA 30701 |
 | $236,990211 Rory DriveCalhoun, GA 30701 |
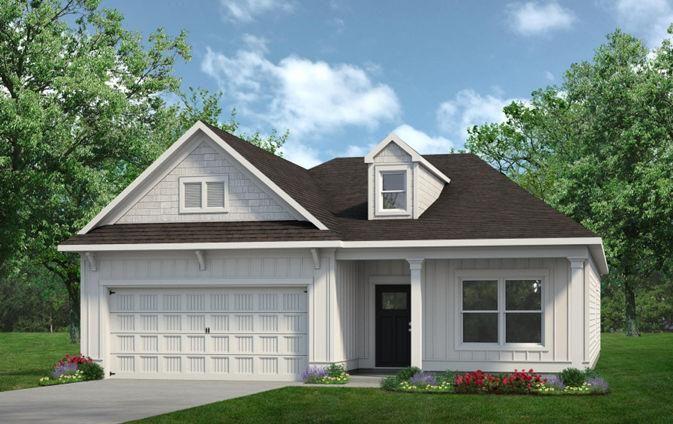 | $288,990102 Alcovy TrailCalhoun, GA 30701 |
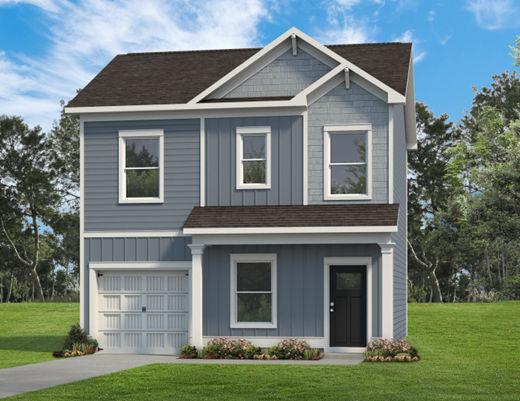 | $238,990209 Rory DriveCalhoun, GA 30701 |