

Description
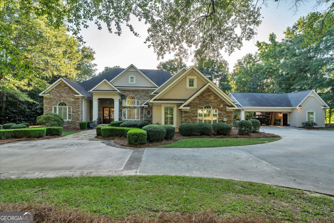
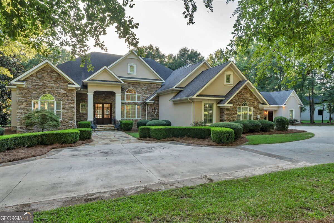
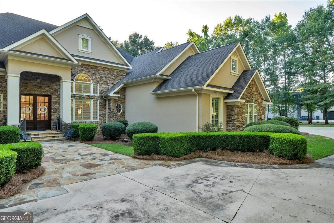
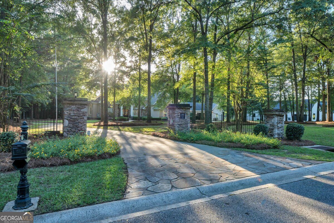
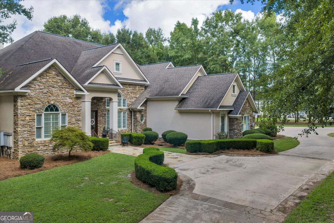
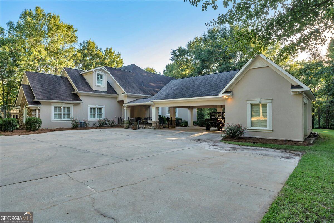
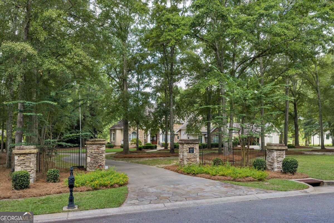
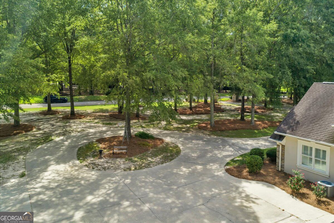
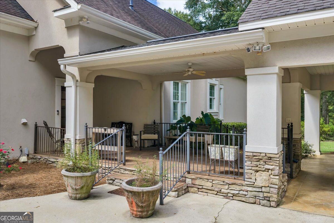
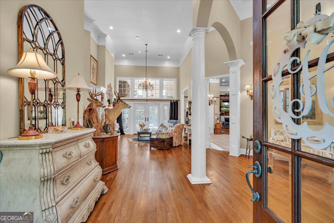
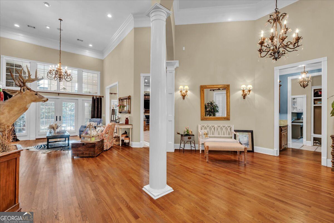
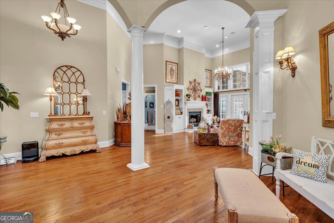
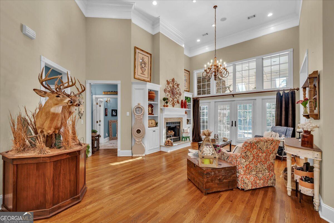
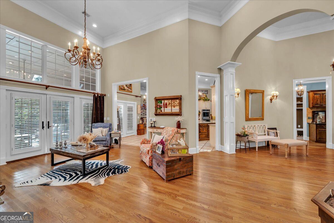
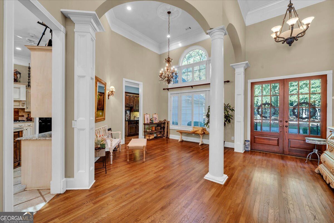
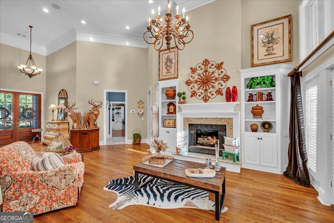
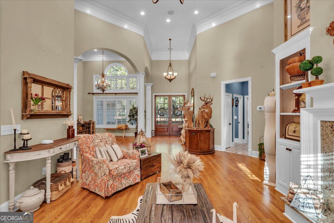
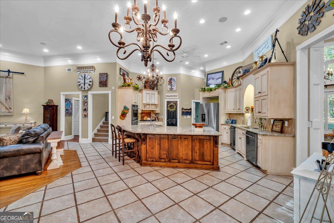
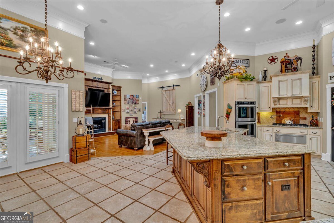
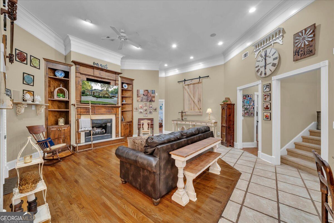
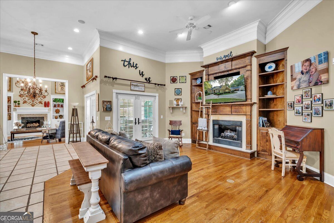
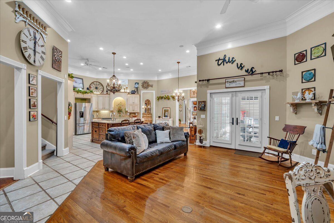
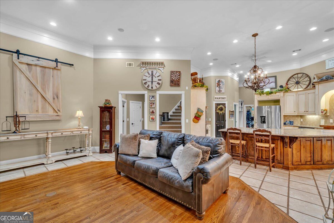
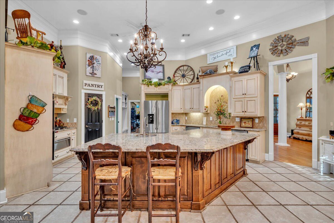
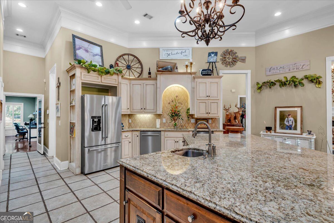
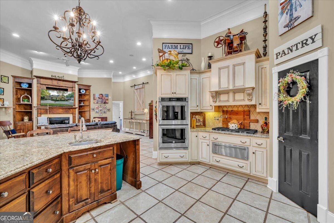
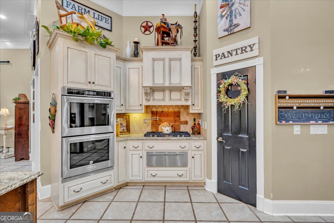
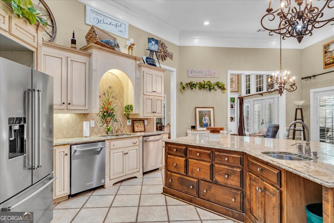
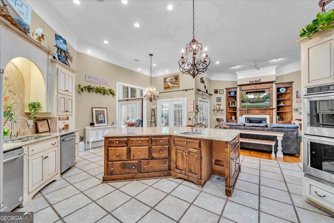
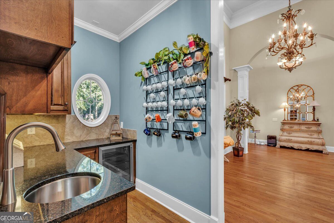
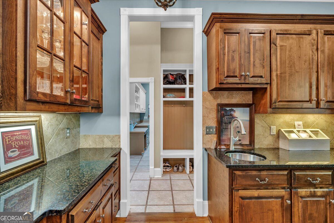
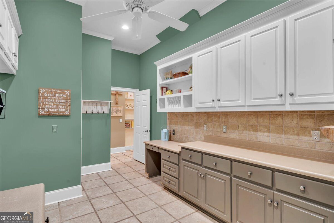
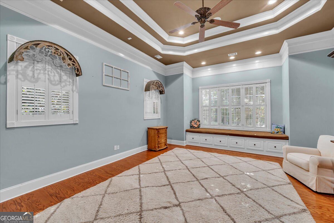
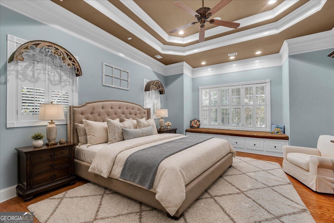
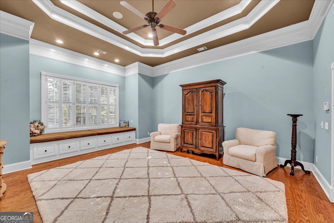
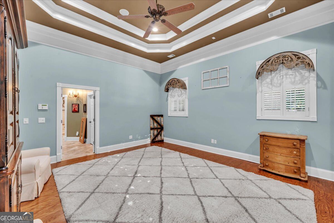
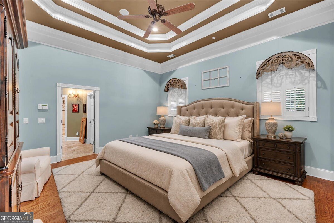
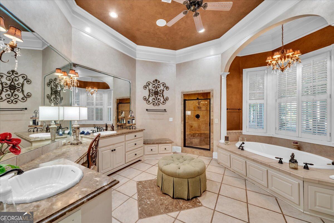
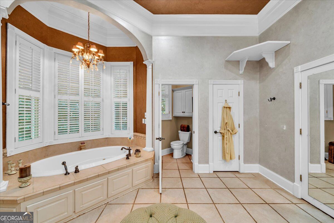
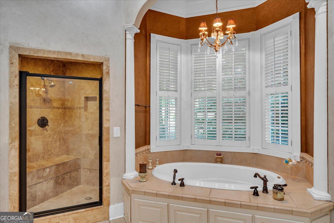
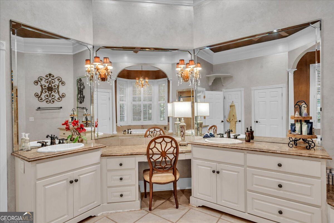
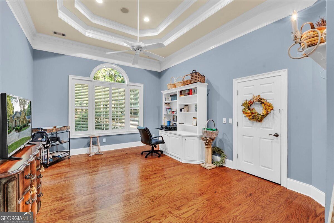
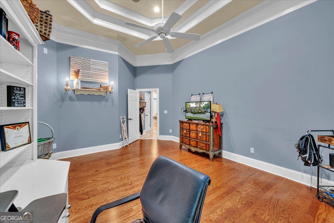
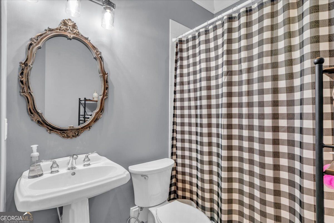
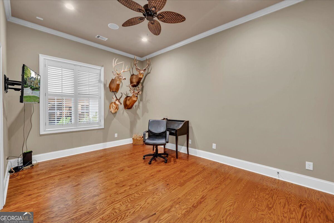
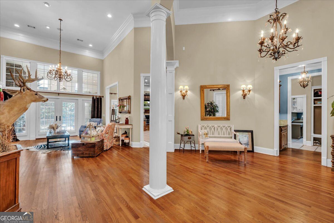
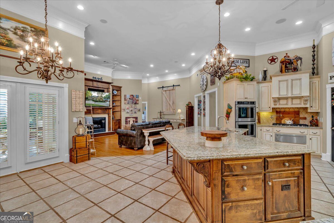
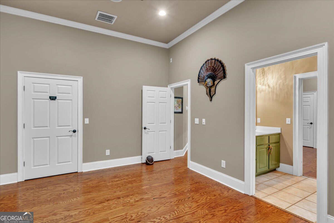
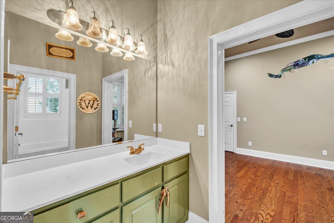
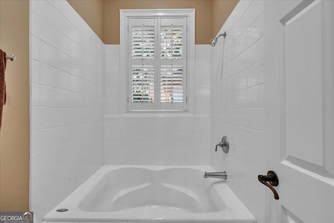
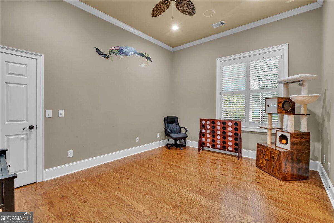
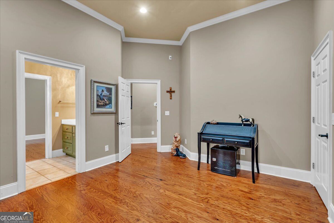
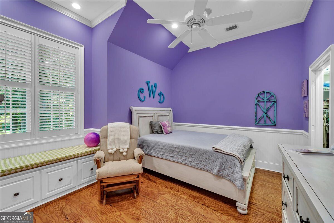
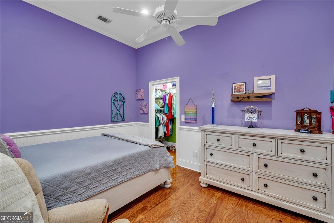
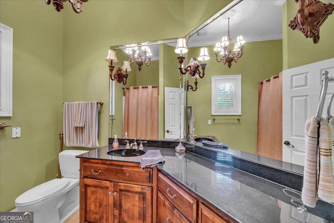
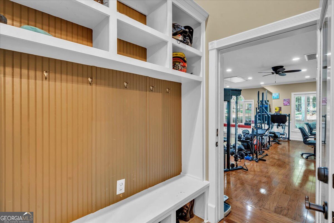
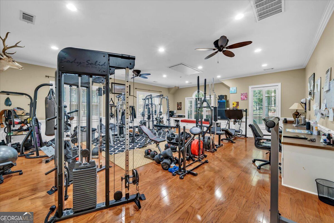
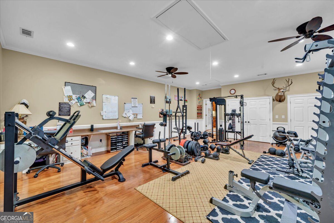
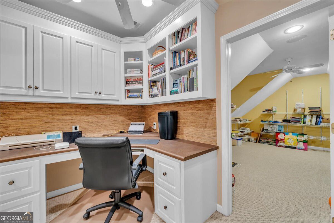
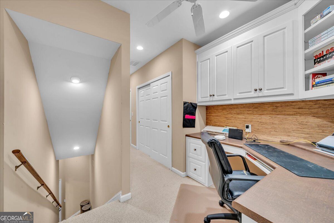
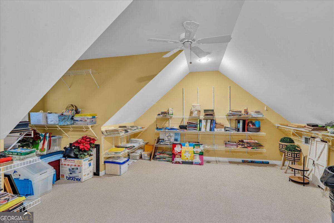
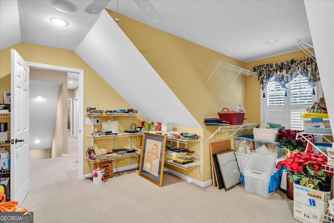
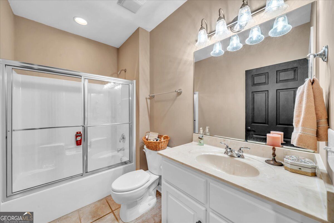
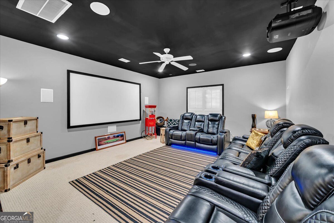
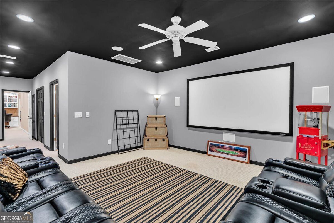
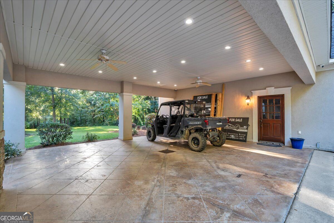
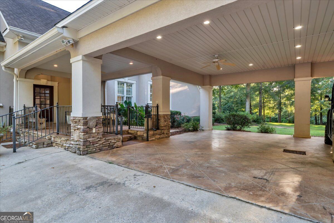
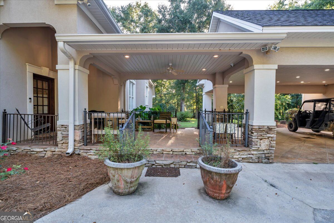
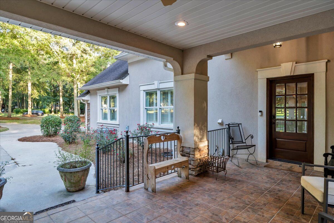
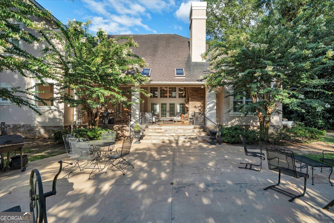
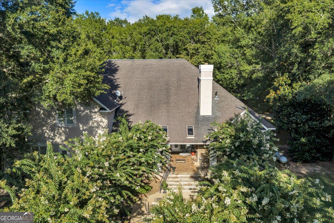
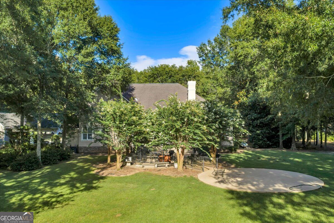
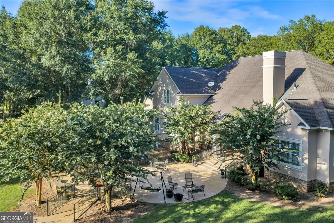
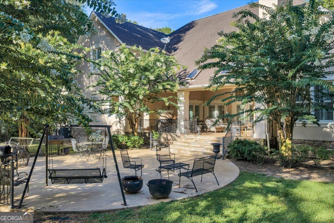
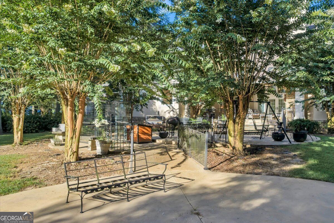
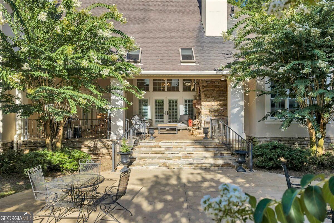
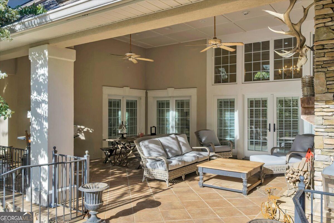
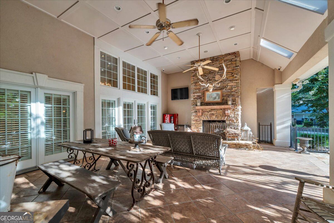
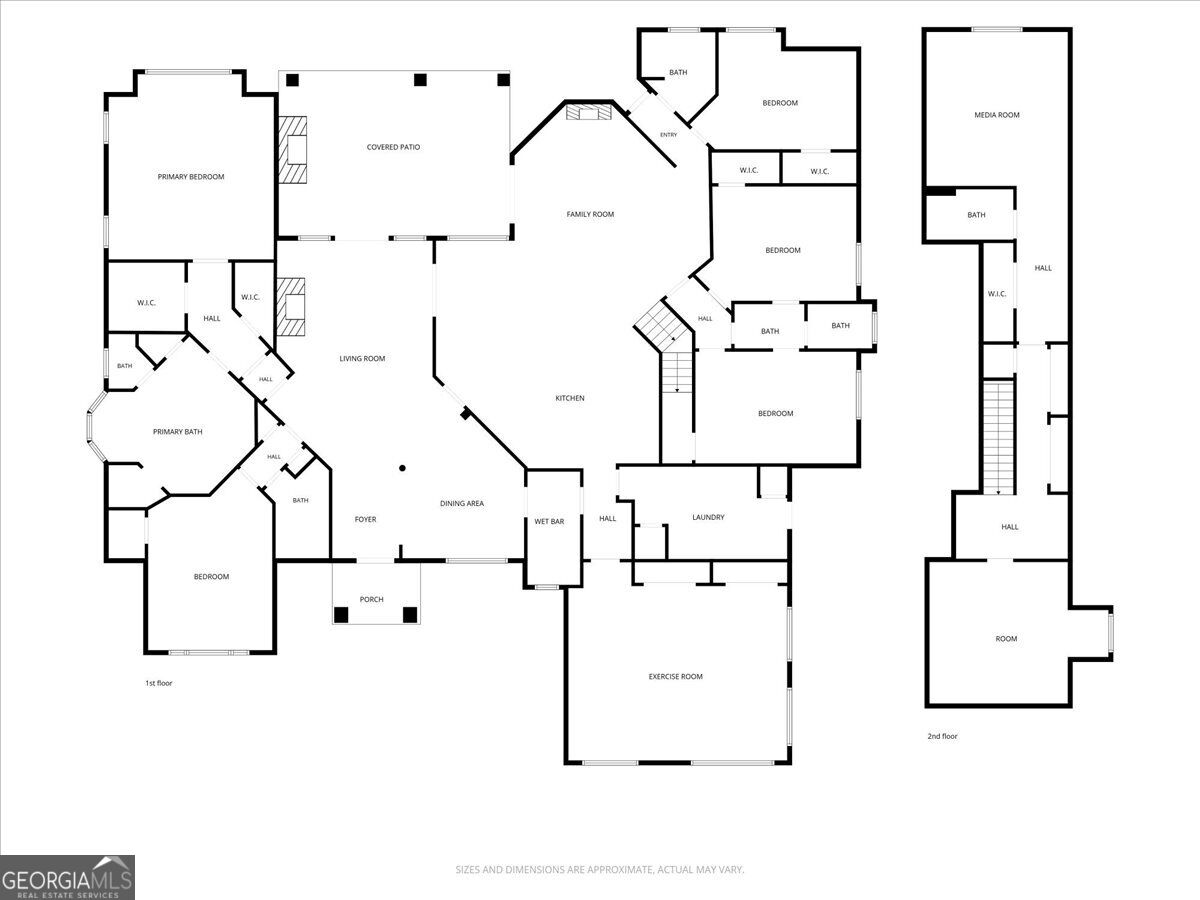
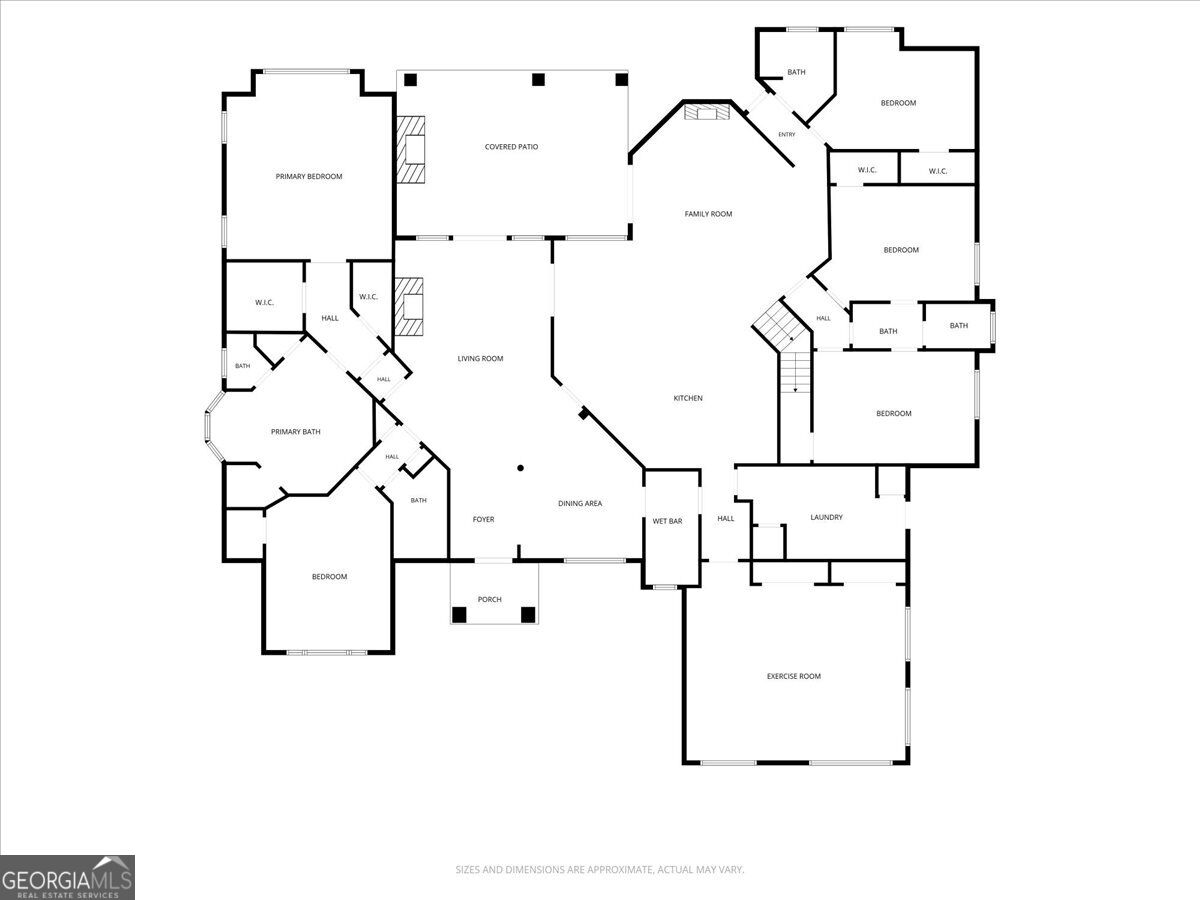
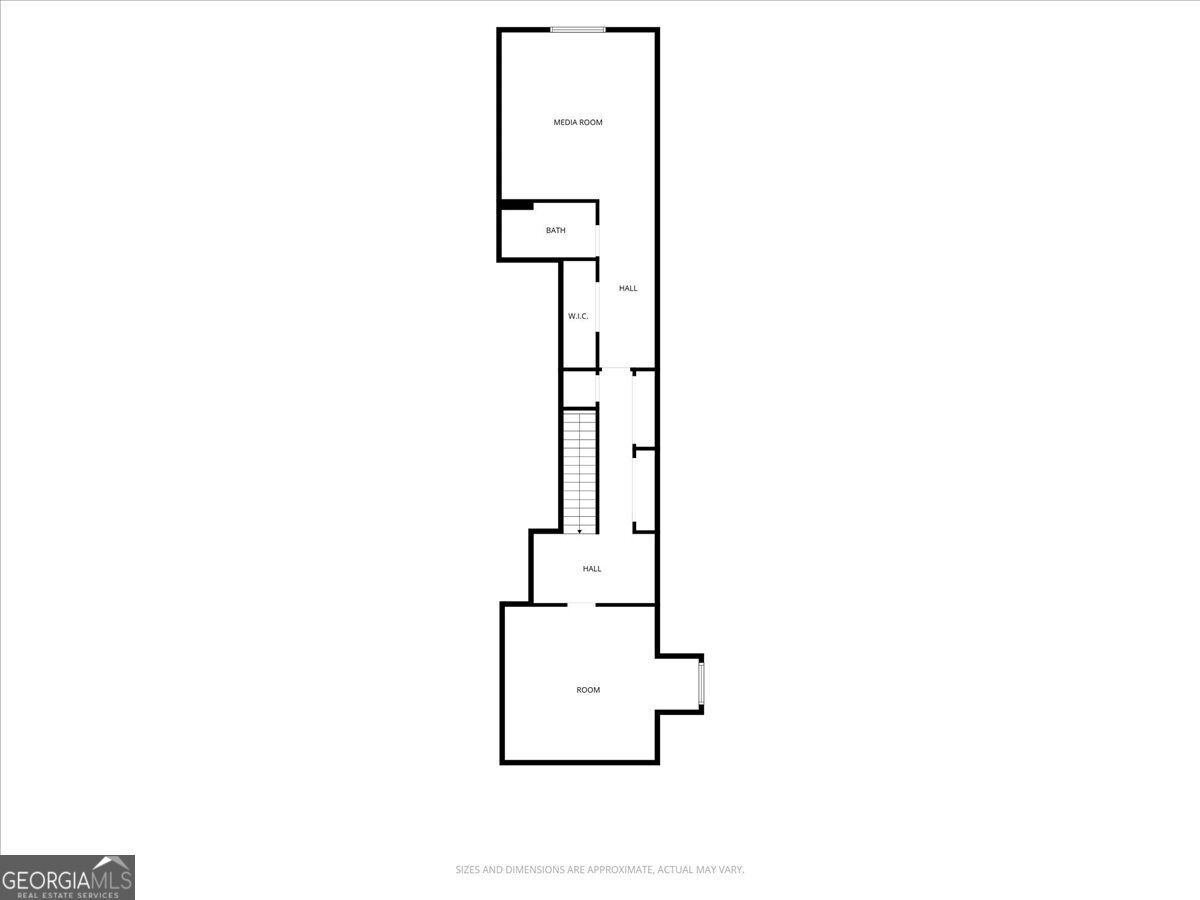
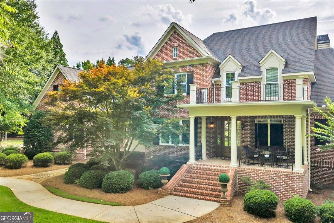
Welcome to 205 Walton Chase-an exceptional private estate offering an uncompromised blend of luxury, space, and tranquil acreage in the heart of Perry. Situated on a sprawling 3.01-acre lot, this custom-built property offers 5,999 square feet of meticulously finished living space designed for refined everyday living, health, and premium entertainment. The main level features dramatic ceilings, abundant natural light, and a seamless flow between the primary living spaces and chef's kitchen. Designed for ultimate versatility, the residence includes a dedicated custom theater room for media nights, as well as a full home gym area. With 7 oversized bedrooms and 5 luxury bathrooms, the expansive floor plan accommodates multi-generational living, dual primary suites, or executive guest quarters with ease. Outside, the 3.01-acre grounds deliver ultimate privacy and room to expand-ideal for a resort-style pool, outdoor kitchen, or detached workshop. Enjoy private estate living just minutes from historic Downtown Perry shopping, dining, and local amenities. A rare combination of massive square footage, dedicated amenities, and multi-acre land in The Farm Subdivision. Schedule your private walkthrough today.
Details
| MLS # | 10822391 |
|---|---|
| Listing Type | For Sale |
| Style | House |
| Sub-Type | Resale |
| Status | Active |
| Year | 2002 |
| Days On Site | 62 |
| Listing Provided By | Southern Classic Realtors | Shawn Hattaway |
Features
| Bed(s) | 7 |
|---|---|
| Bath(s) | 5 Total |
| SQ Feet | 5,999 |
| Story(s) | 2 |
| Acreage | 3.01 |
Interior
| Appliances | Convection Oven, Cooktop, Dishwasher, Double Oven, Gas Water Heater, Refrigerator, Stainless Steel Appliance(s), Tankless Water Heater |
|---|---|
| Interior Features | Bookcases, Double Vanity, High Ceilings, In-Law Floorplan, Master On Main Level, Soaking Tub, Split Bedroom Plan, Tray Ceiling(s), Walk-In Closet(s) |
| Cooling | Ceiling Fan(s), Central Air, Electric, Heat Pump |
| Cooling Yes / No | Yes |
| Heating | Central, Heat Pump |
| Heating Yes / No | Yes |
| Fireplace Yes / No | Yes |
| Fireplaces Total | 3 |
| Fireplace Features | Family Room, Living Room, Outside |
| Room Kitchen Features | Breakfast Area, Breakfast Bar, Kitchen Island, Pantry, Solid Surface Counters |
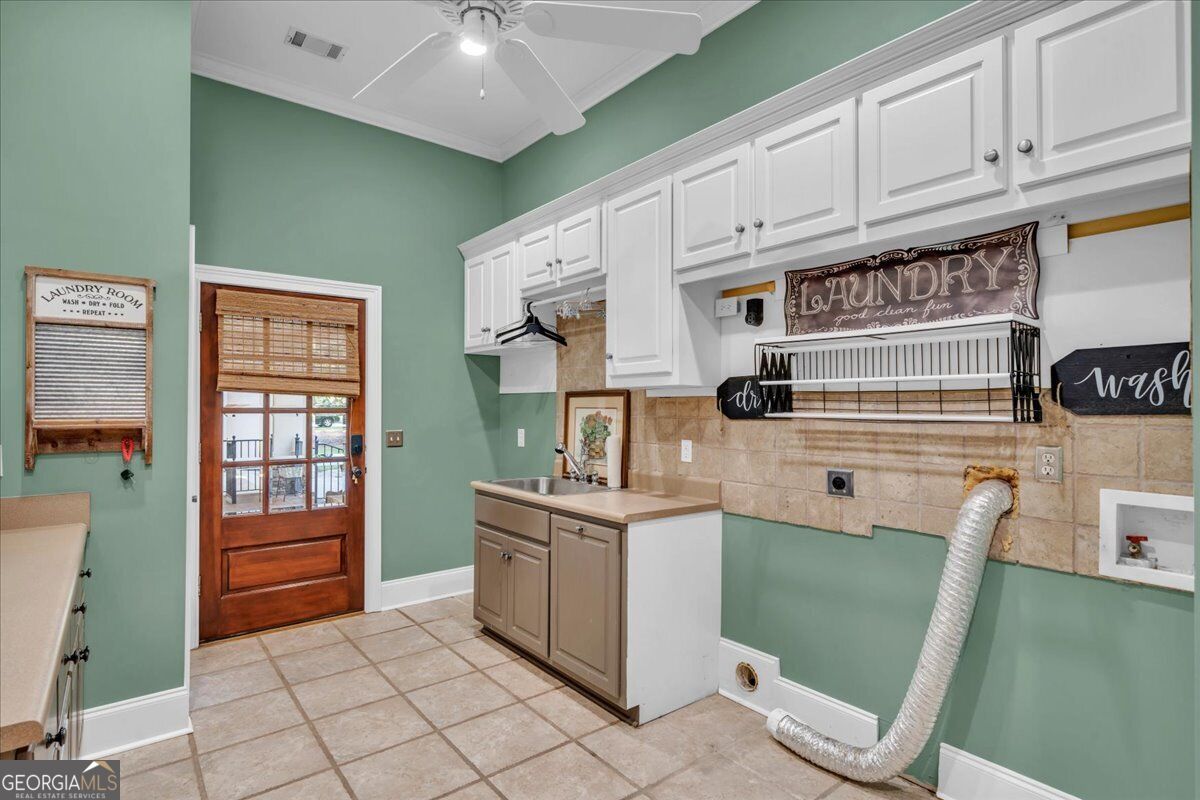
| Laundry Features | Other |
Exterior
| Lot Features | City Lot |
|---|---|
| Construction Materials | Aluminum Siding, Stone, Stucco |
| Roof | Composition |
| Patio And Porch Features | Porch |
| Security Features | Security System, Smoke Detector(s) |
Parking
| Attached Garage Yes / No | No |
|---|---|
| Garage Yes / No | Yes |
| Parking Features | Detached |
Utilities
| Utilities | Cable Available, Electricity Available, High Speed Internet, Phone Available, Propane, Underground Utilities, Water Available |
|---|---|
| Sewer | Septic Tank |
| Electric | 220 Volts |
Taxes
| Tax Annual Amount | 13082.84 |
|---|---|
| Tax Year | 2025 |
Location
| Community Features | Street Lights |
|---|
Area Information
| State | GA |
|---|---|
| County | Peach |
| City | Perry |
| Zip Code | 31069 |
| Area | Peach |
| Community Name | The Farm |
| School District | Peach |
| Elementary School | Kay Road |
| High School | Peach |
| Listing VS Median (in The Farm) | |
Price: $995,000 low | high Med: $975,000 sqft: 5,999 low | high Med: 5,900 $ / sqft: $166 low | high Med: $165 On site: 62 low | high Med: 93 | |
Market Activity 31069
Request a showing
Request a showing
Contact
Learn More About This Property

| State | GA |
|---|---|
| County | Peach |
| City | Perry |
| Zip Code | 31069 |
| Area | Peach |
| Community Name | The Farm |
| School District | Peach |
| Elementary School | Kay Road |
| High School | Peach |
| Listing VS Median (in The Farm) | |
Price: $995,000 low | high Med: $975,000 sqft: 5,999 low | high Med: 5,900 $ / sqft: $166 low | high Med: $165 On site: 62 low | high Med: 93 | |
 | $975,000223 Walton ChasePerry, GA 31069 |