
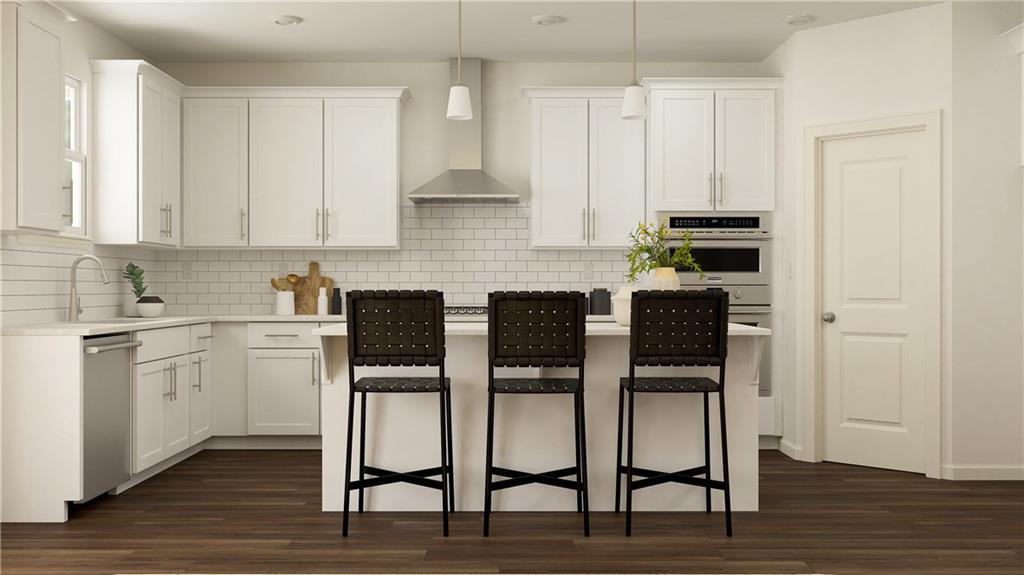
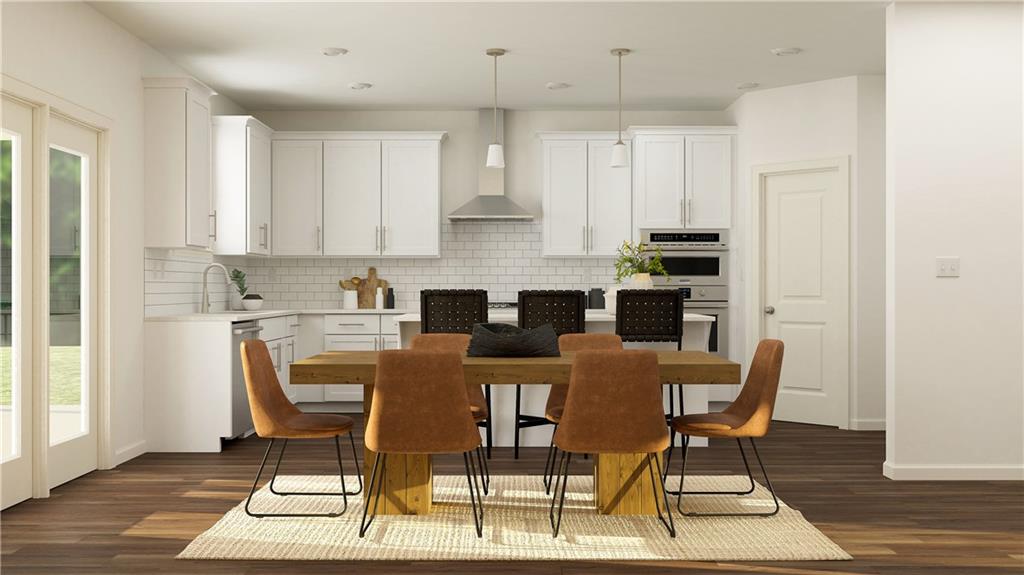
Modern kitchen featuring white cabinetry, stainless steel appliances, a subway tile backsplash, a kitchen island, and wood-finish flooring
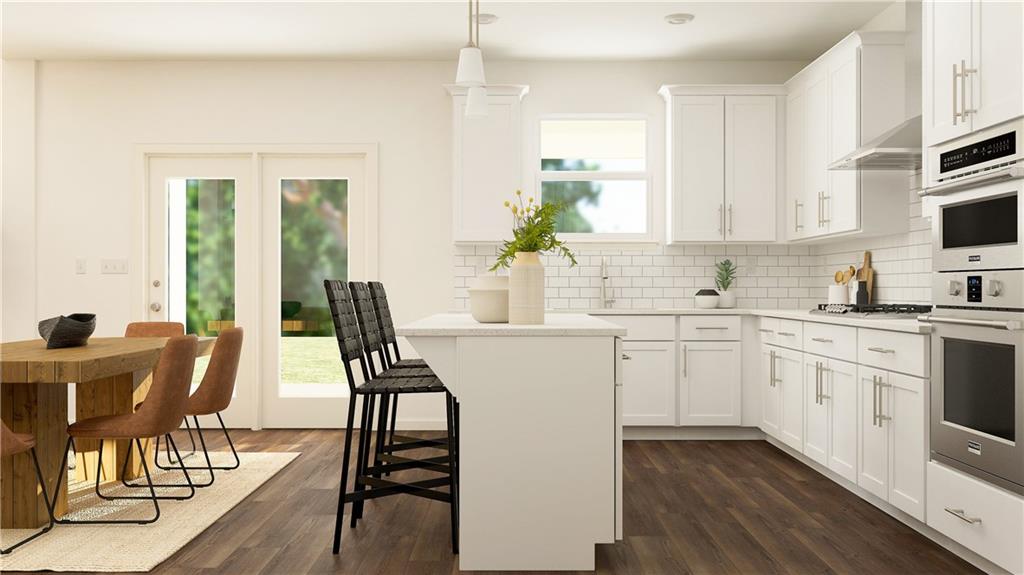
Open-concept kitchen featuring white cabinetry, subway tile backsplash, stainless steel appliances, a center island with bar seating, and wood-finish flooring
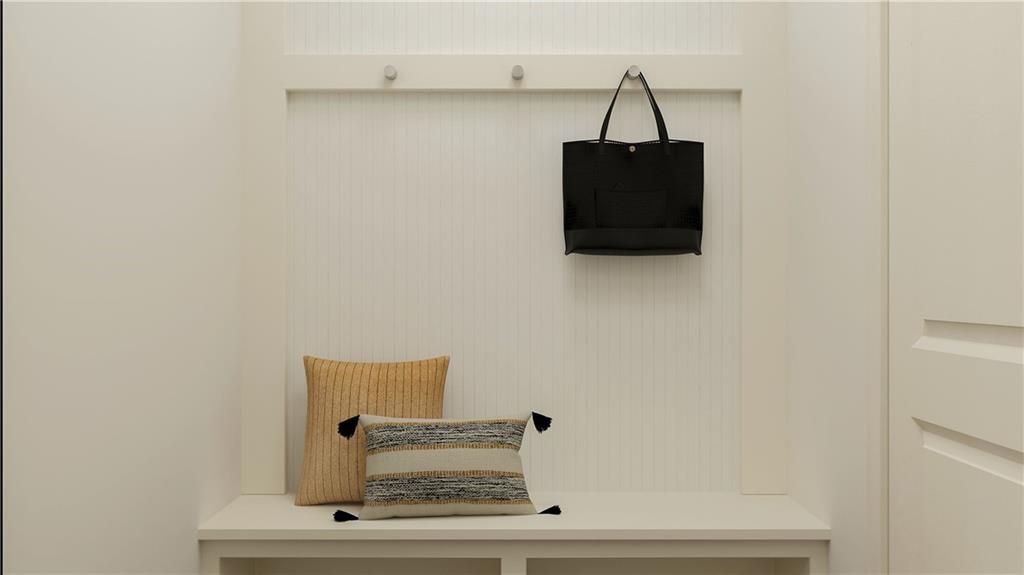
Built-in entryway bench with beadboard backing, integrated coat hooks, and cubby storage below
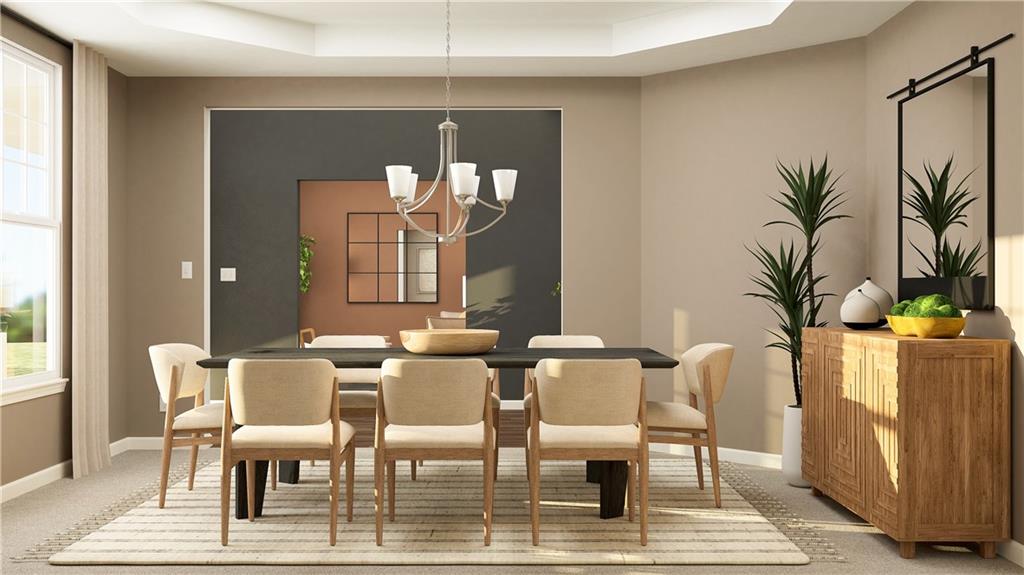
Recessed ceiling tray in a dining area featuring a classic chandelier
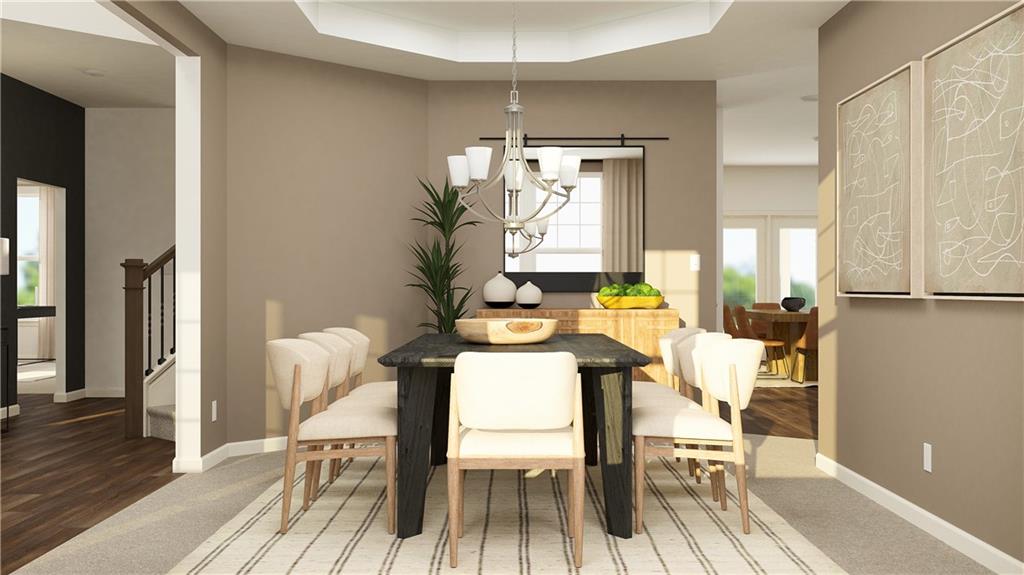
Formal dining space featuring a tray ceiling, chandelier lighting, and warm neutral wall tones
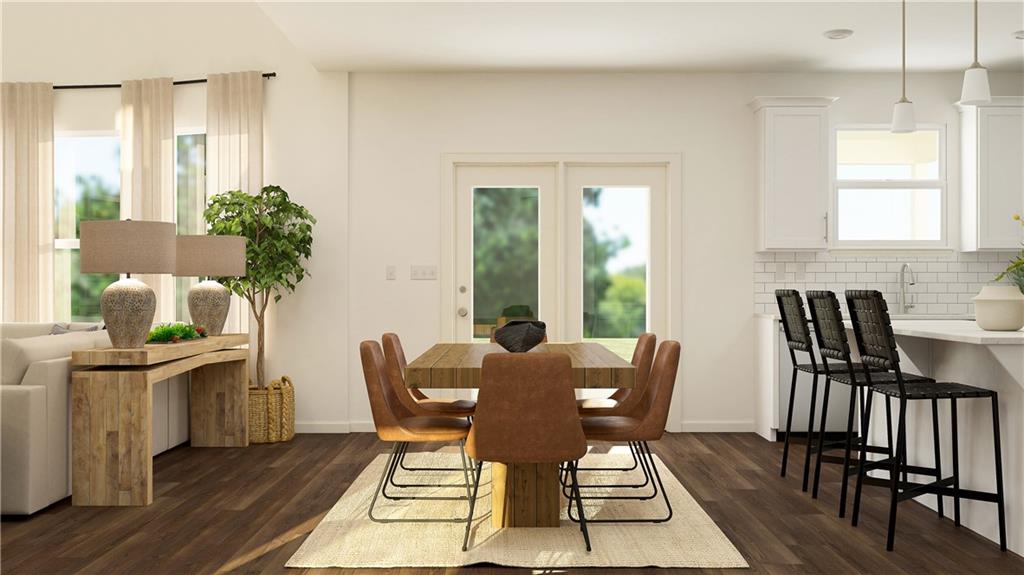
Open-concept living area featuring dark wood-finish flooring
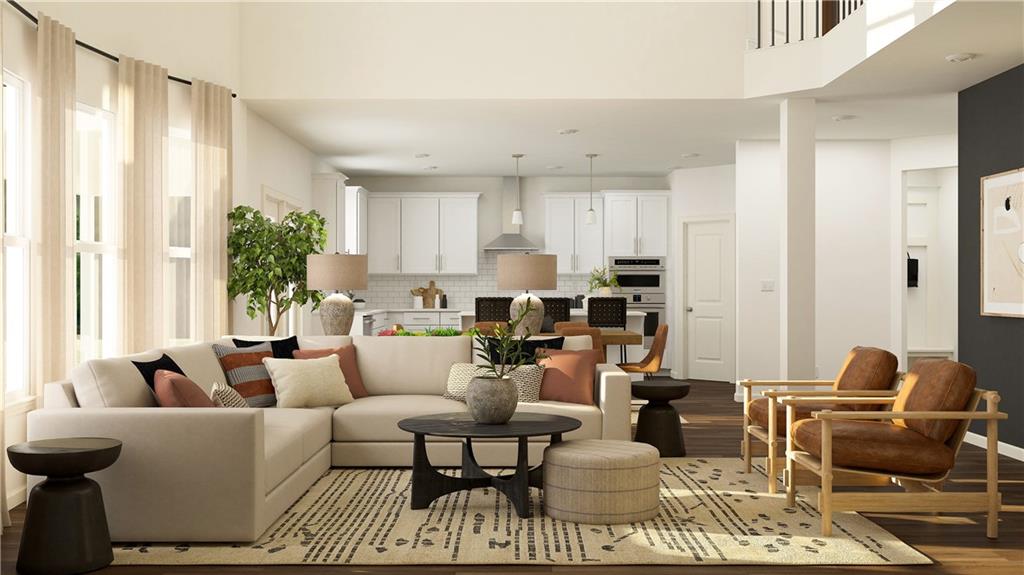
Open-concept living space featuring high ceilings, wood-finish flooring, and a kitchen with white cabinetry and stainless steel appliances
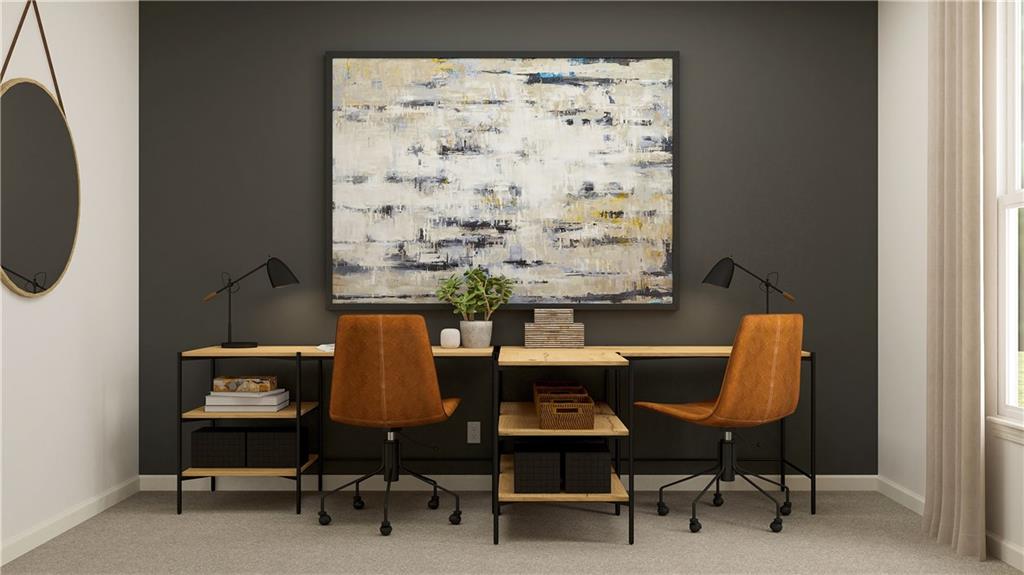
Accent wall with dark paint finish, light-toned window with drapes, and neutral carpeting
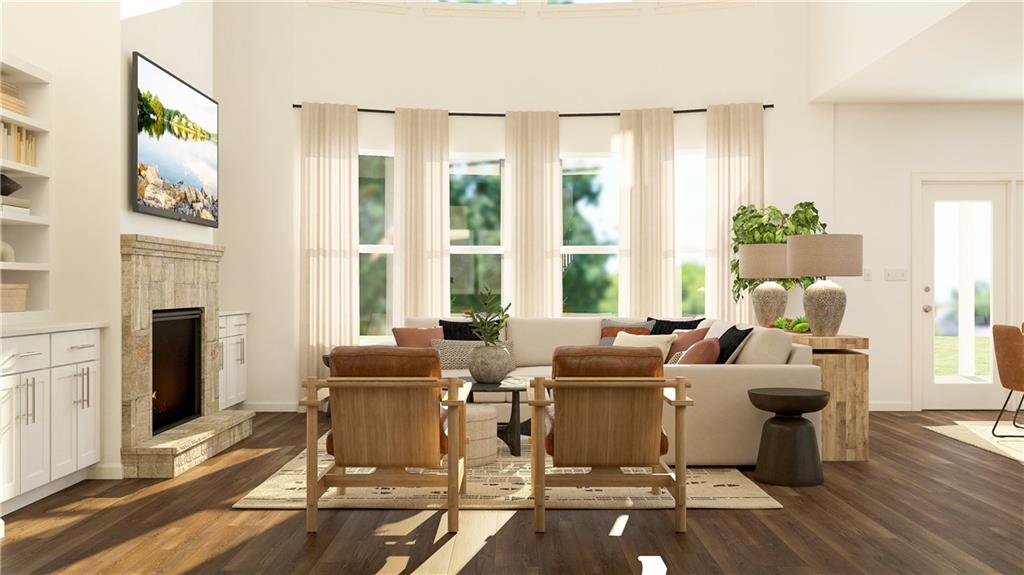
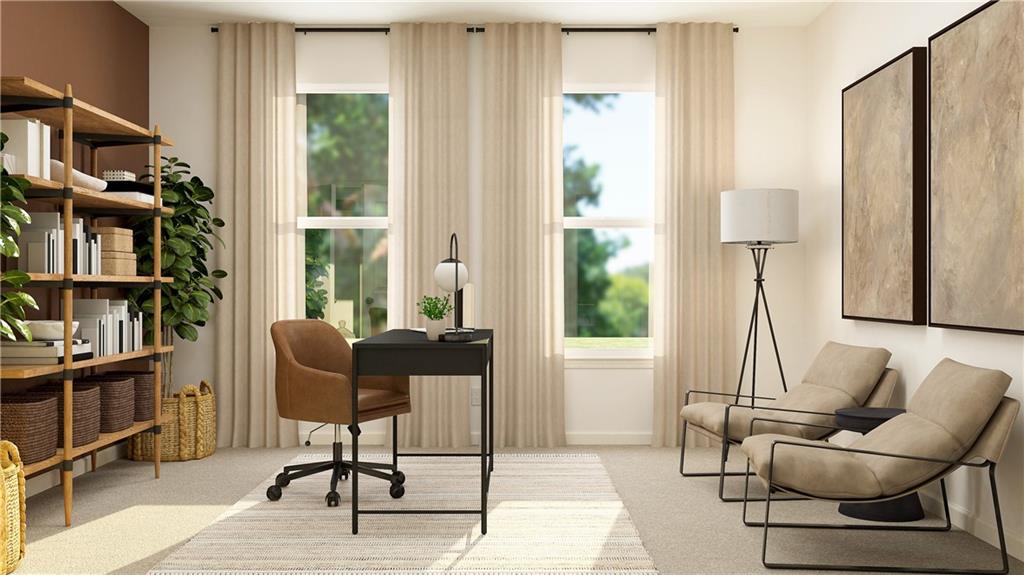
Naturally lit interior space featuring soft neutral wall tones, a built-in wood-finish shelving unit, and carpeted flooring
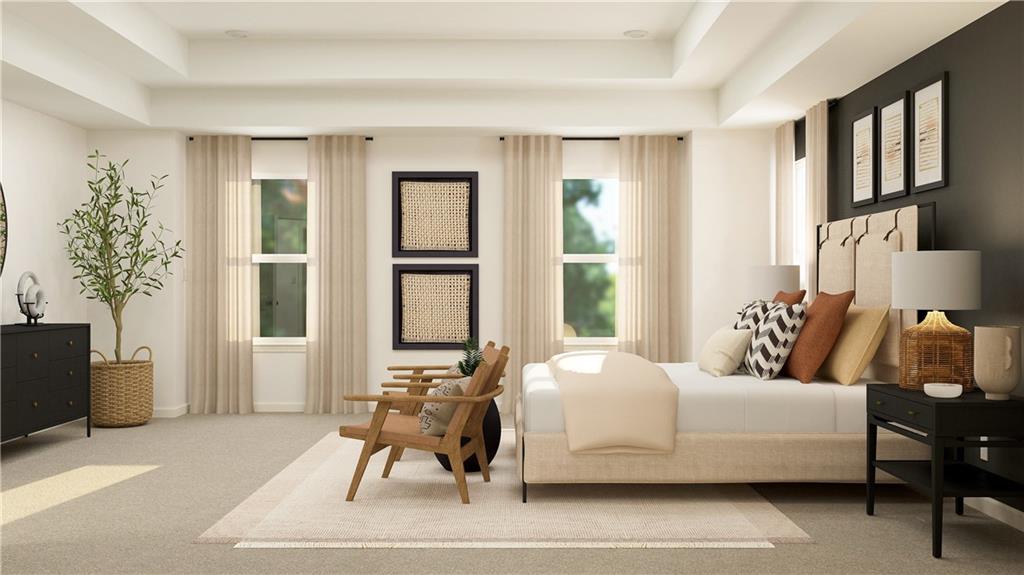
Spacious bedroom featuring a tray ceiling, multiple windows with natural light, a dark accent wall, and neutral tone carpeting
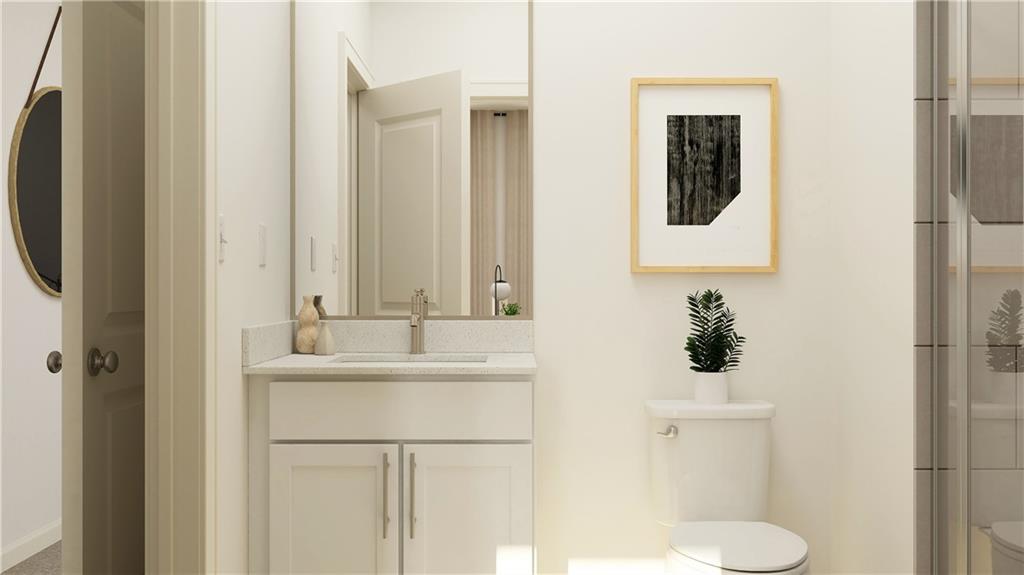
Bathroom featuring a vanity with white cabinetry, a stone-finish countertop, and a rectangular undermount sink
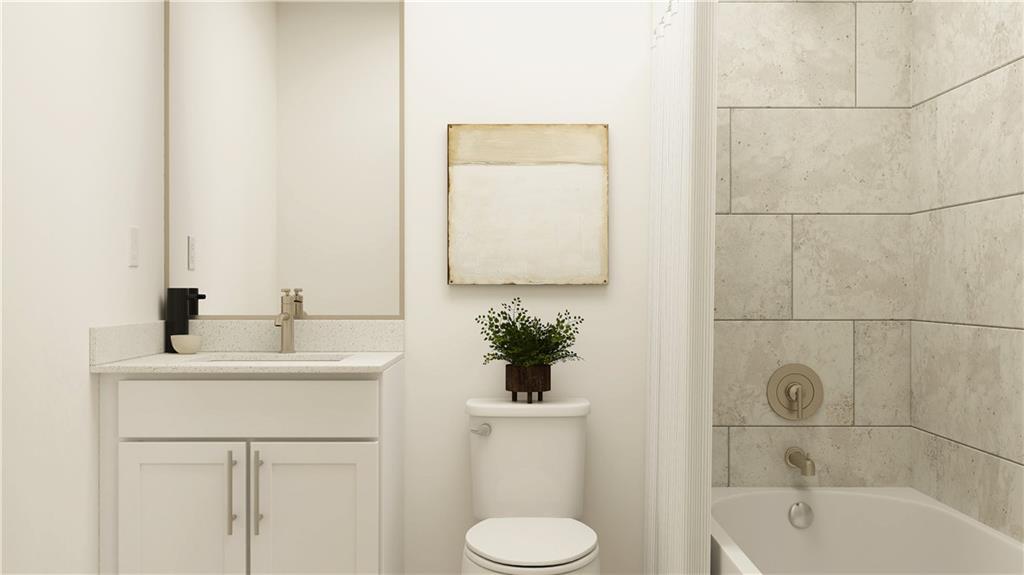
Bathroom featuring a white vanity with a light-toned countertop, a recessed sink, brushed nickel faucet, and a large wall mirror
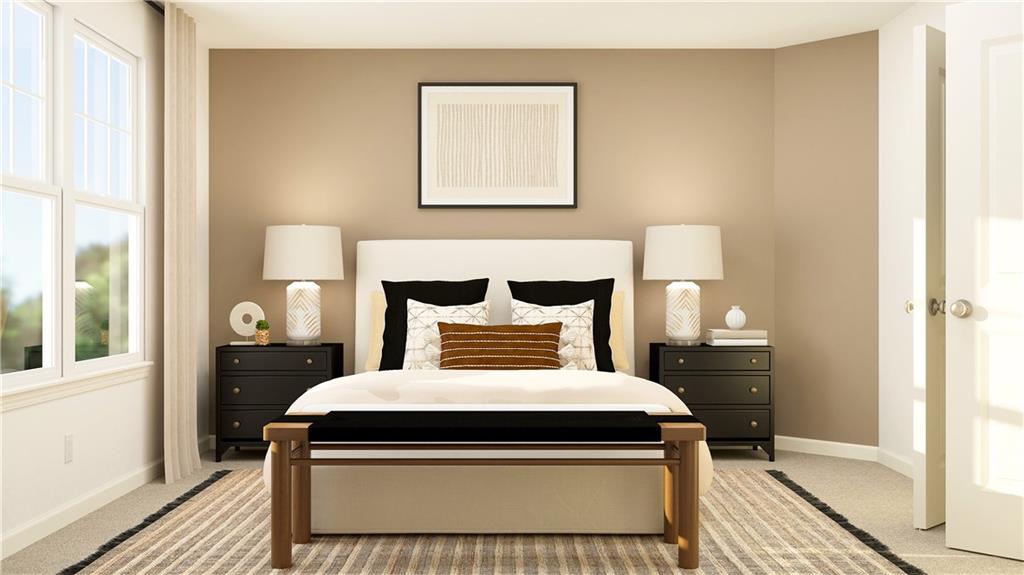
Bedroom featuring neutral tone walls, white trim, and a large window with multiple panes
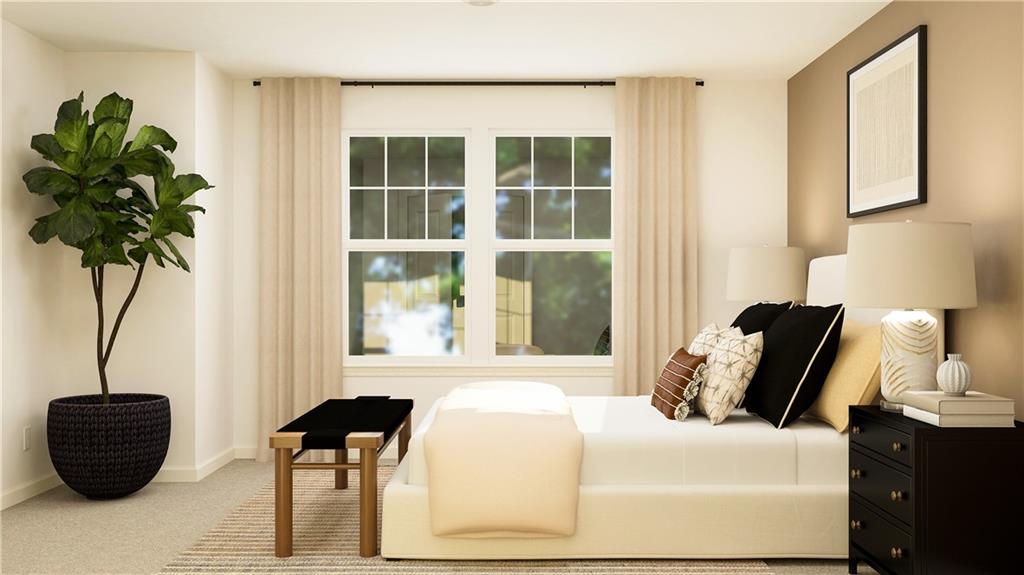
Bright bedroom featuring a large window with white muntins and neutral drapes, complemented by a two-tone wall finish
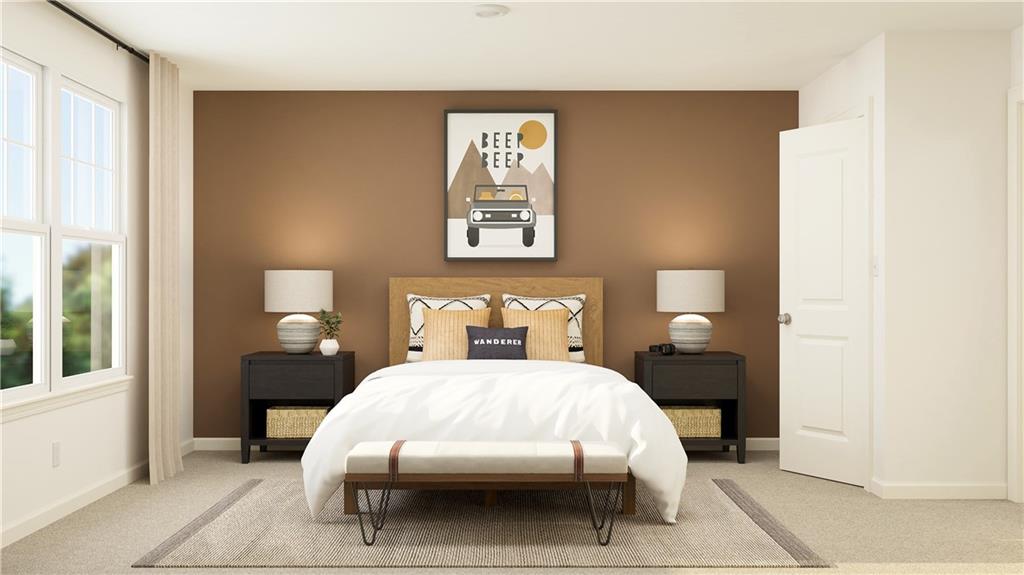
Bedroom featuring a brown accent wall and light-colored carpet flooring
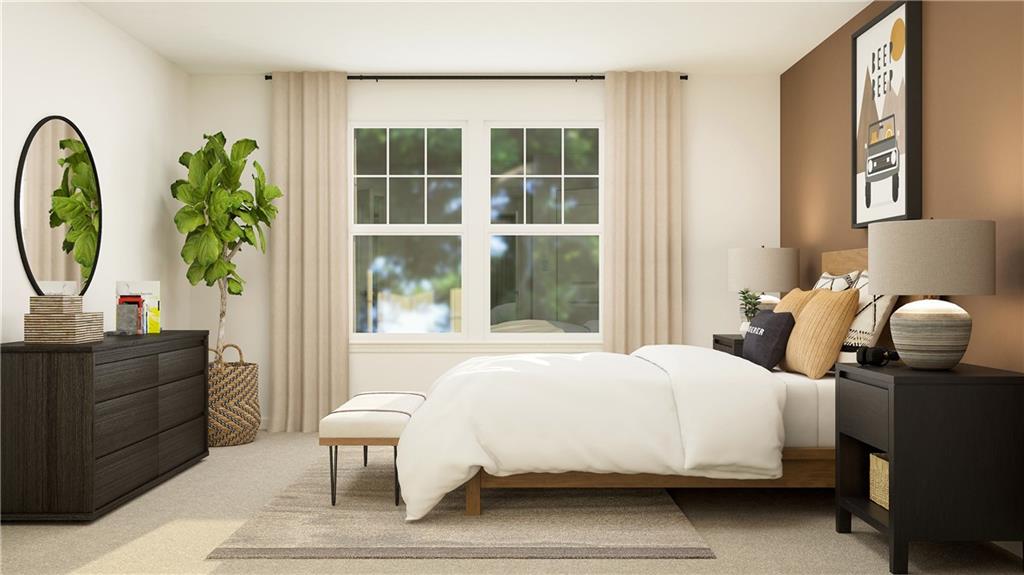
Windowed bedroom featuring neutral carpeting and a distinct accent wall
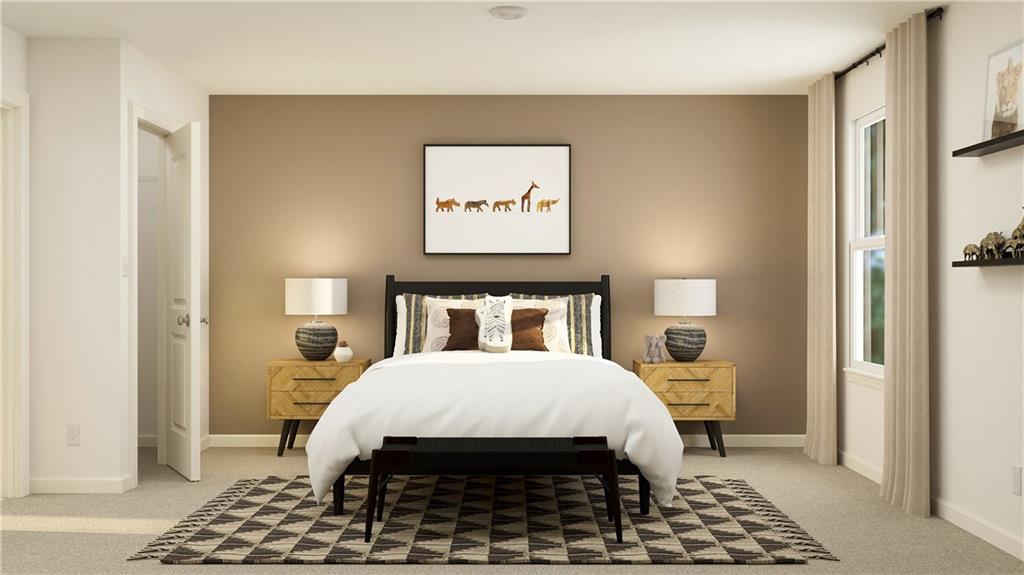
Carpeted bedroom featuring a neutral color palette, a full-height window, a recessed ceiling light, and a white interior door
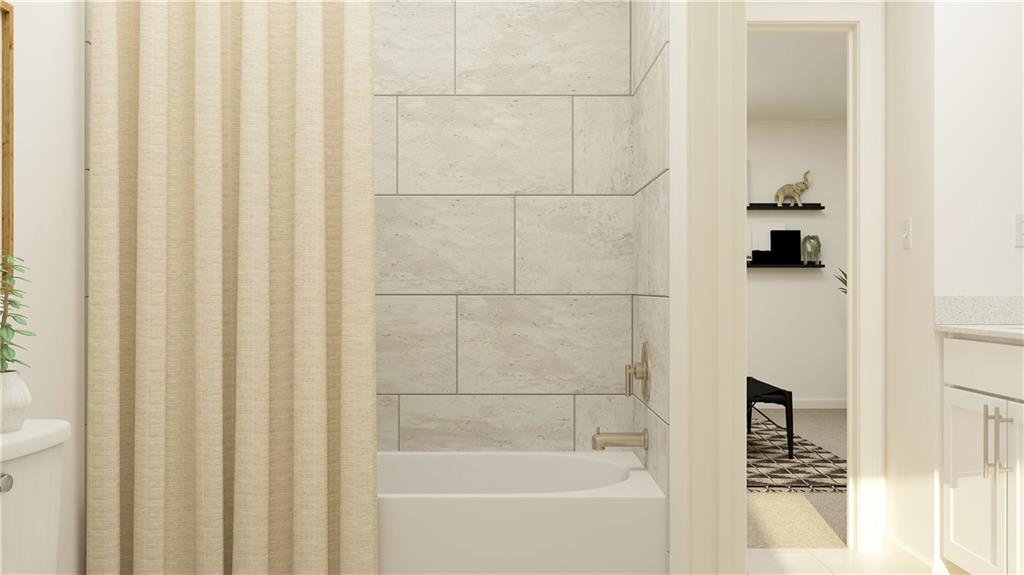
White bathtub with light-colored tile surround and brushed nickel fixtures
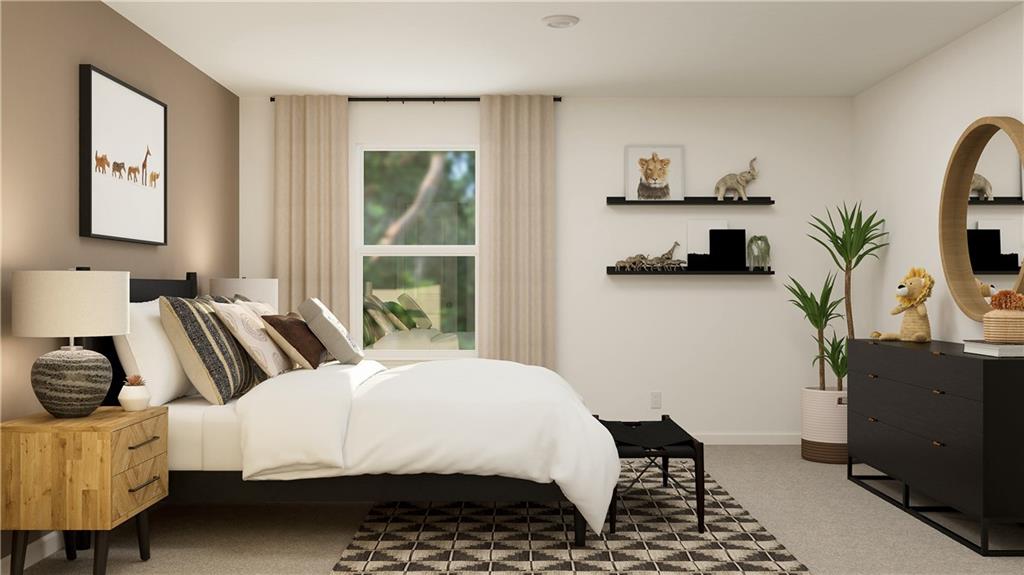
Carpeted room featuring a double window with natural light, a neutral color palette, and recessed ceiling lighting
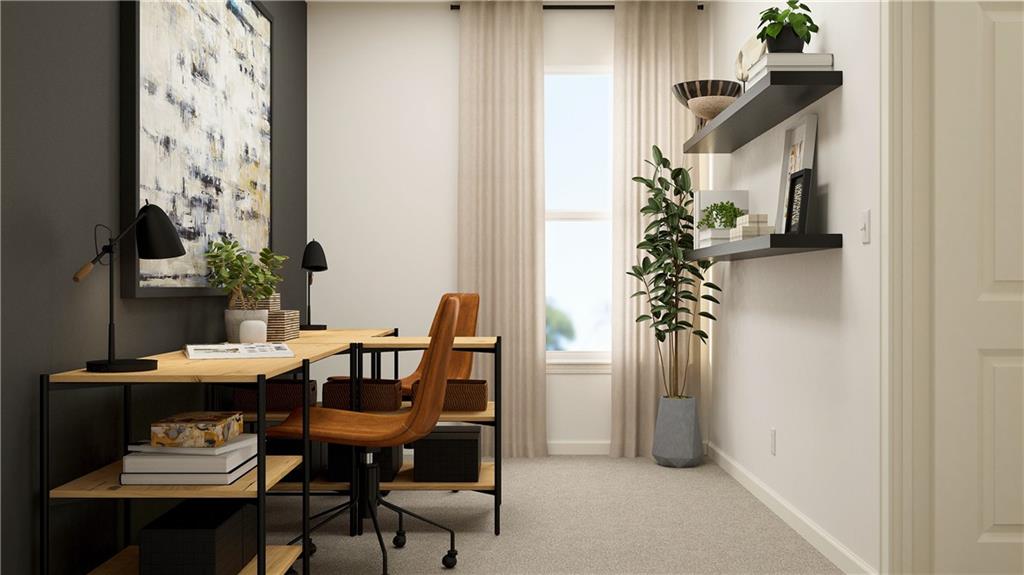
Dedicated room featuring light-toned carpeting and neutral wall tones
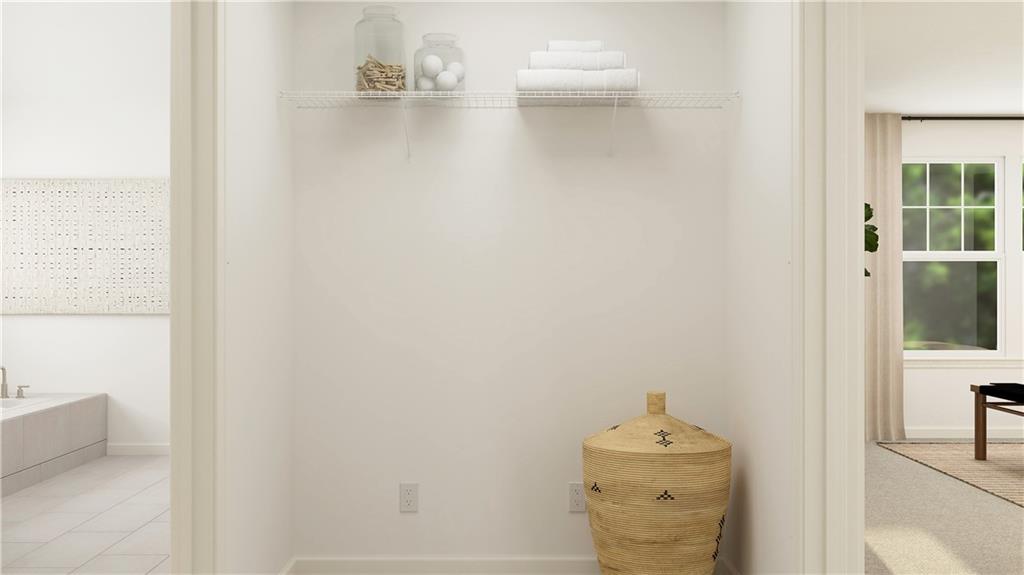
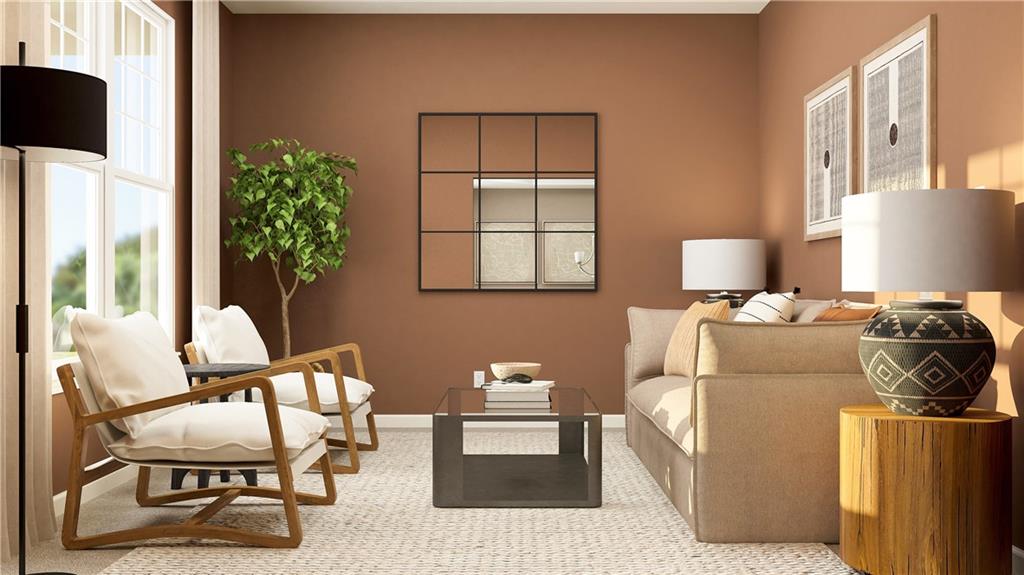
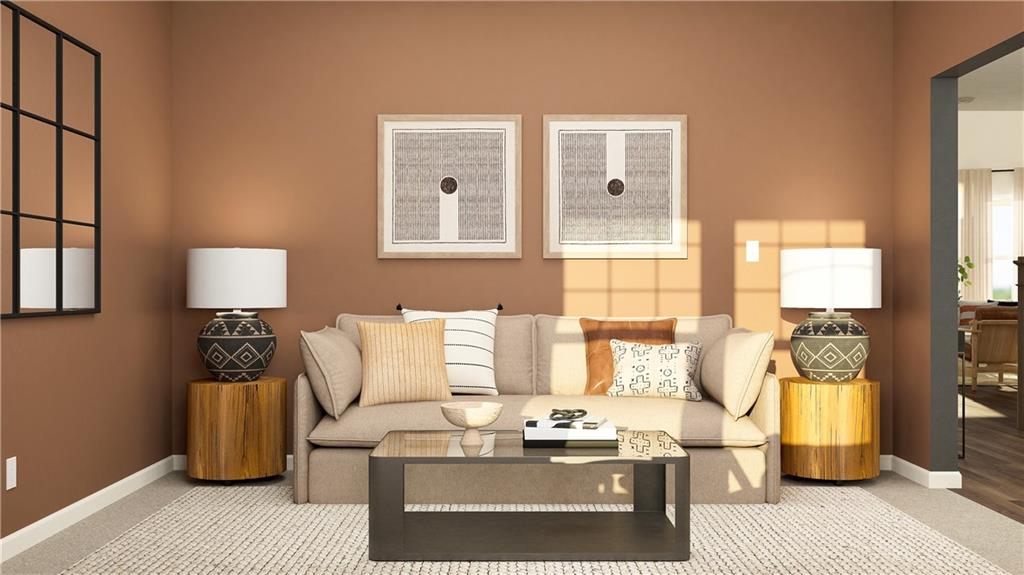
Warm-toned living area featuring a neutral-toned sofa, a dark-framed window-style mirror, and recessed lighting
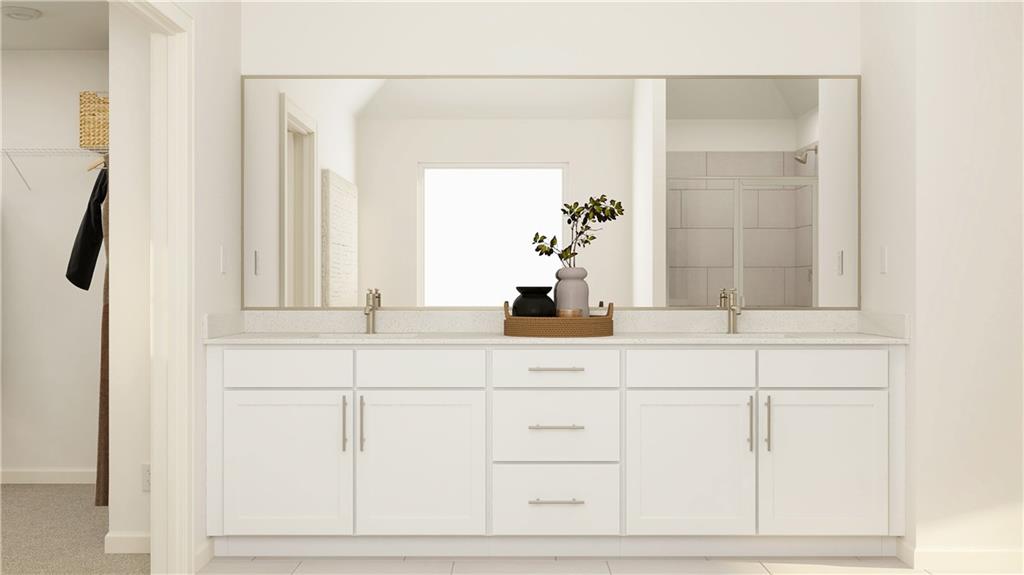
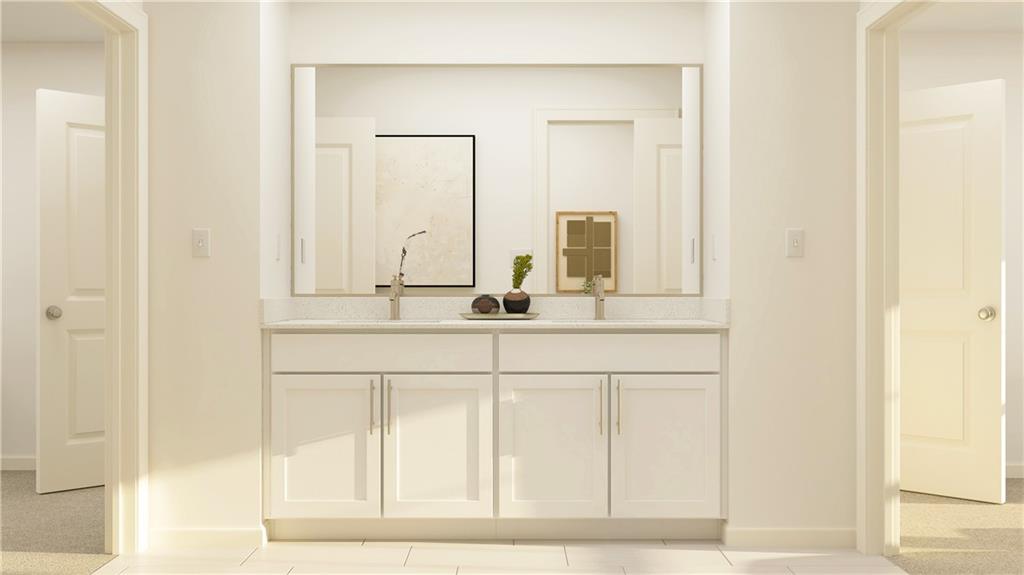
Dual vanity featuring white shaker cabinetry, brushed nickel hardware, and a light-toned countertop
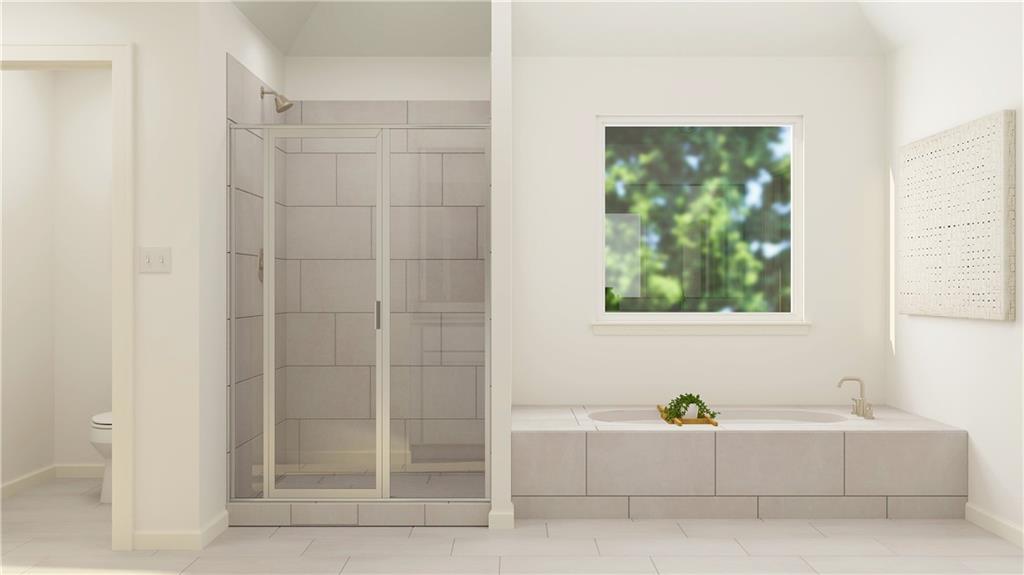
Spacious bathroom featuring a glass-enclosed shower with tile surround, a built-in soaking tub, and neutral-toned floor tiling
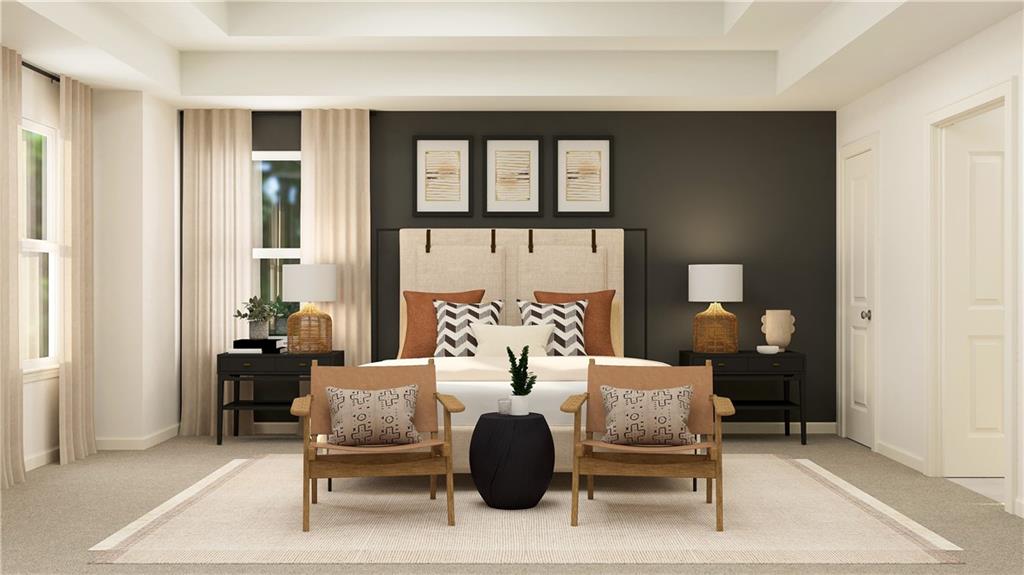
Spacious bedroom featuring a tray ceiling, recessed lighting, and a dark accent wall
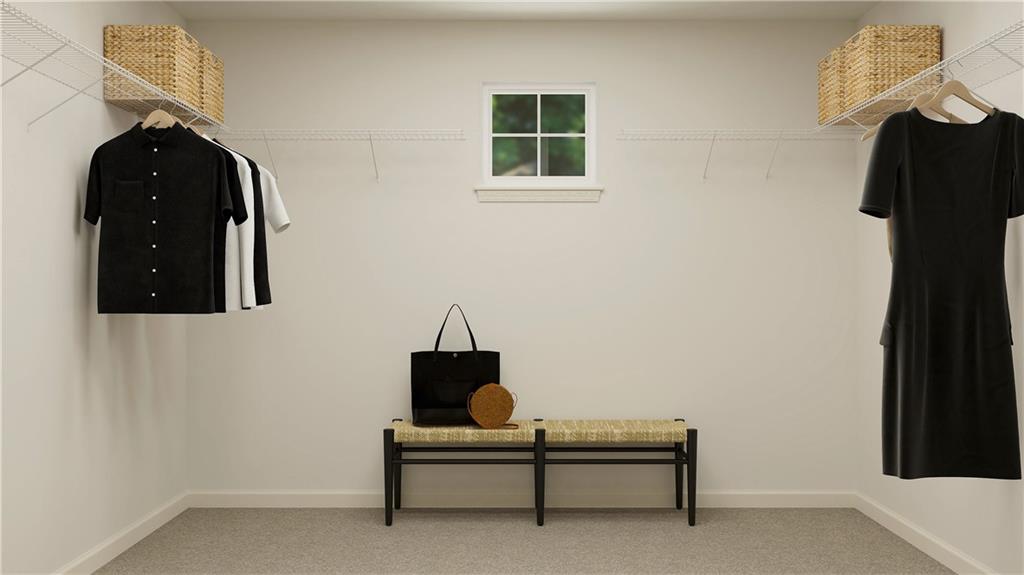
Walk-in closet featuring wire shelving, a window, and light-colored carpeting
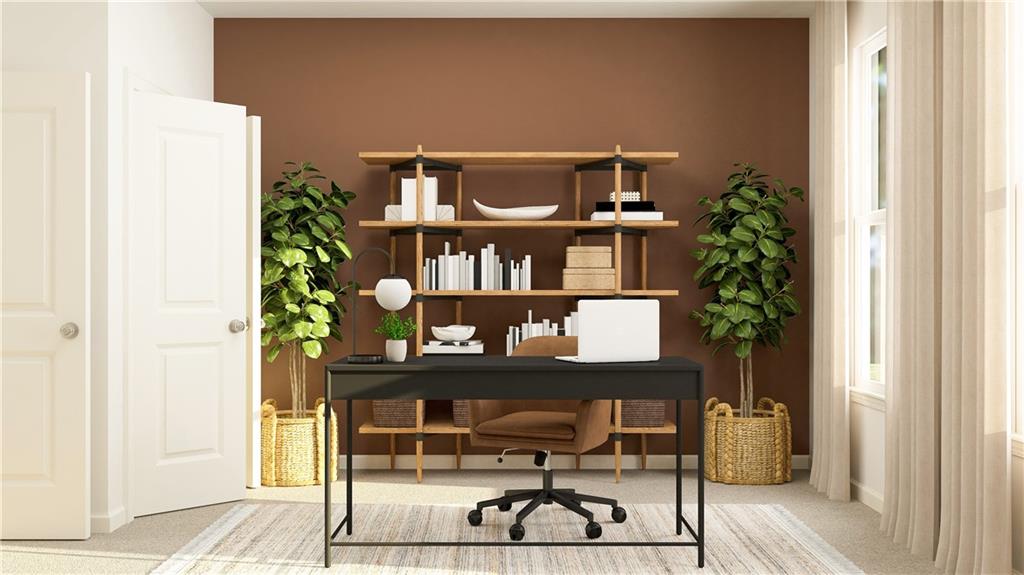
Room with warm-toned accent wall, light-colored carpeting, and a large window with sheer drapes

Description
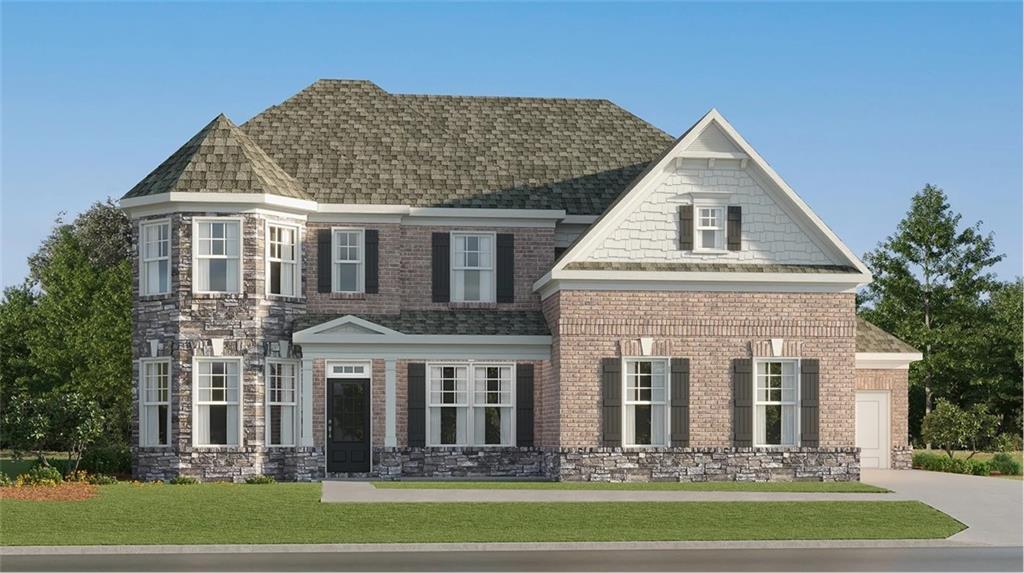
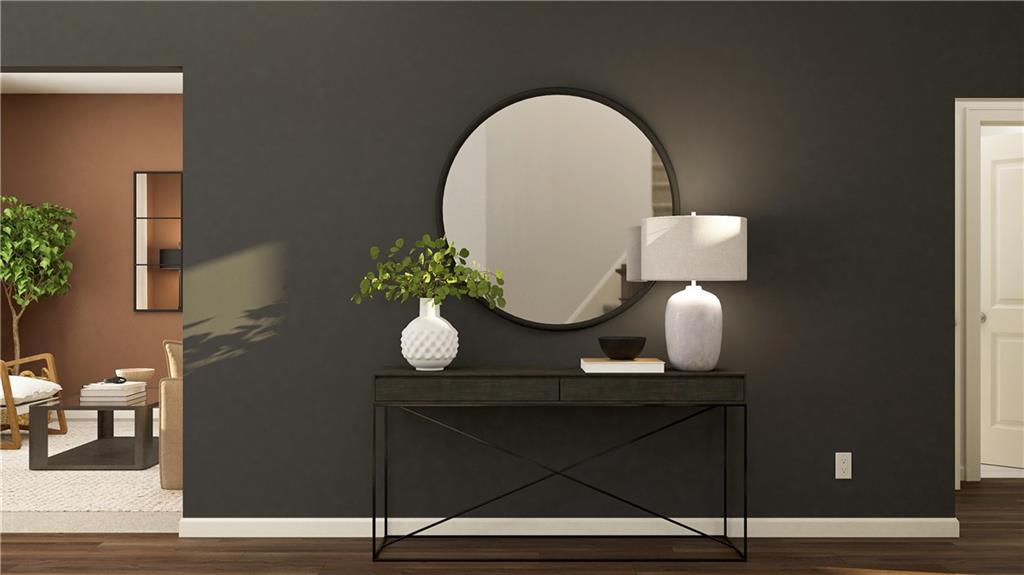
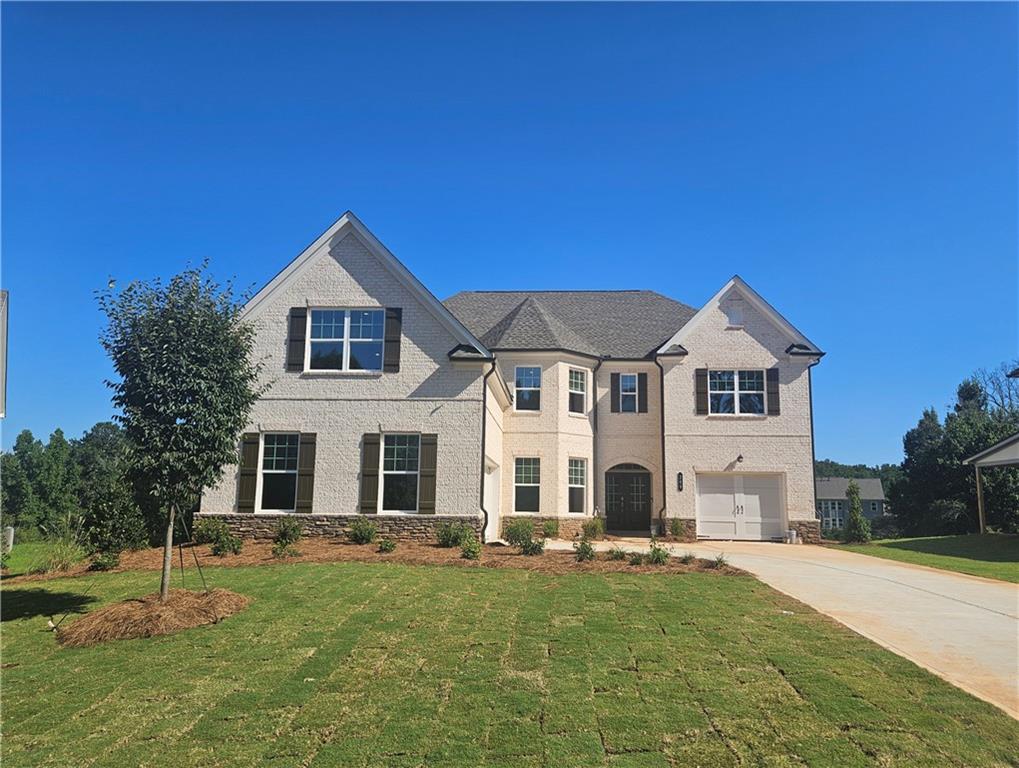
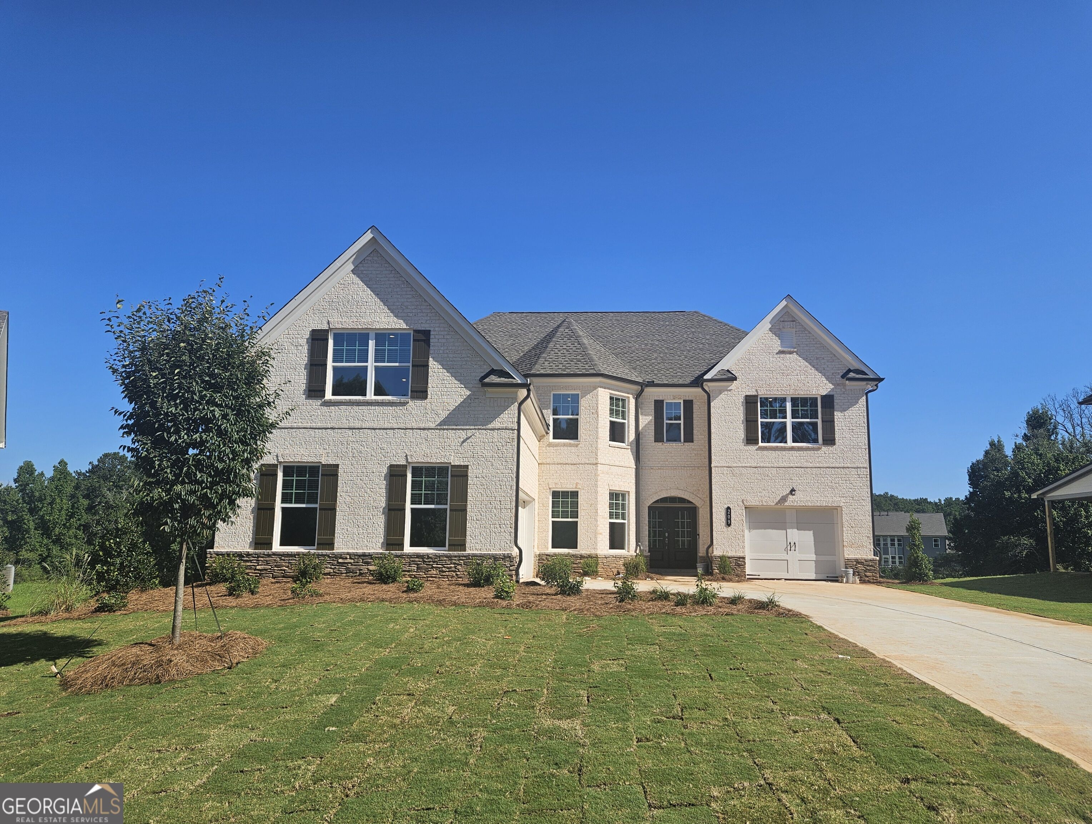
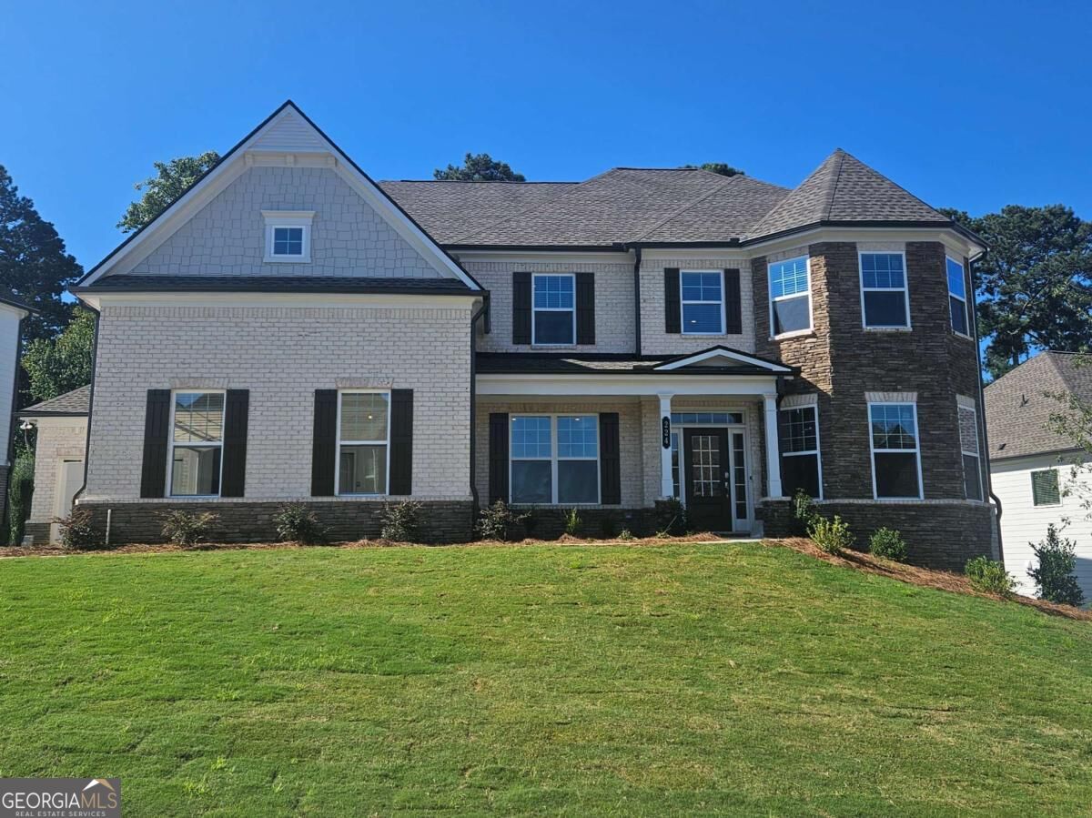
Welcome to Deer Valley! Providing the luxury of space, this expansive two-story home is designed to grant gracious living space with ample room for entertainment. Off the two-story foyer are a formal dining room, home office and living room for versatile uses, followed by an open-plan main living area with a sunroom and covered patio. On the same level is a private bedroom ideal for overnight guests. The top floor is occupied by an added media room and the remaining bedrooms, each boasting direct access to a full-sized bathroom, including the luxurious owner's suite with sitting area. Home will be ready July 2026. Prices, dimensions and features may vary and are subject to change. Photos are for illustrative purposes only.
Details
| MLS # | 7779826 |
|---|---|
| Listing Type | For Sale |
| Style | House |
| HOA Dues | $1,200 |
| Sub-Type | Resale |
| Status | Pending |
| Year | 2026 |
| Days On Site | 157 |
| Listing Provided By | Lennar Realty Inc. | Kristine Forbes |
Features
| Bed(s) | 5 |
|---|---|
| Bath(s) | 4 Total |
| SQ Feet | 3,903 |
| Garage | 3 |
| Story(s) | 2 |
| Acreage | 0.52 |
| Water Front | Yes |
| Property View | Other |
Interior
| Appliances | Dishwasher, Disposal, Gas Oven, Gas Range, Microwave |
|---|---|
| Interior Features | Bookcases, Double Vanity, Entrance Foyer, High Ceilings 9 ft Main, Tray Ceiling(s), Walk-In Closet(s) |
| Cooling | Ceiling Fan(s), Central Air, Zoned |
| Heating | Central, Electric |
| Fireplaces Total | 1 |
| Fireplace Features | Family Room, Gas Starter |
| Window Features | Double Pane Windows, Insulated Windows |
| Room Kitchen Features | Breakfast Bar, Breakfast Room, Cabinets Other, Kitchen Island, Pantry Walk-In, Stone Counters, View to Family Room |
| Room Dining Room Features | Separate Dining Room |
| Laundry Features | Laundry Room, Main Level, Mud Room, Upper Level |
Exterior
| Accessibility Features | None |
|---|---|
| Exterior Features | Rain Gutters |
| Lot Features | Back Yard, Front Yard, Landscaped |
| Construction Materials | Brick Front, Frame, Hardi Plank Type |
| Roof | Shingle |
| Fencing | None |
| Foundation Details | Slab |
| Waterfront Features | None |
| Patio And Porch Features | Covered, Front Porch, Patio |
| Security Features | Carbon Monoxide Detector(s), Fire Alarm, Smoke Detector(s) |
Parking
| Garage Spaces | 3 |
|---|---|
| Parking Features | Driveway, Garage, Garage Door Opener, Garage Faces Side |
| Open Parking Yes / No | Yes |
Utilities
| Utilities | Electricity Available, Natural Gas Available, Sewer Available, Underground Utilities, Water Available |
|---|---|
| Sewer | Public Sewer |
| Electric | 110 Volts |
Taxes
| Tax Annual Amount | 0 |
|---|---|
| Tax Legal Description | x |
| Tax Lot | 48 |
| Tax Parcel Letter | 00 |
Location
| Community Features | Homeowners Assoc, Sidewalks, Street Lights |
|---|
Area Information
| State | GA |
|---|---|
| County | Cherokee GA |
| City | Canton |
| Zip Code | 30115 |
| Area | Cherokee GA |
| Community Name | Deer Valley |
| School District | Creekview |
| Elementary School | Avery |
| High School | Creekview |
| Listing VS Median (in Deer Valley) | |
Price: $782,225 low | high Med: $749,140 sqft: 3,903 low | high Med: 4,255 $ / sqft: $200 low | high Med: $176 On site: 157 low | high Med: 30.5 | |
Market Activity 30115
Request a showing
Request a showing
 Listings identified with the FMLS IDX logo come from FMLS and are held by brokerage firms other than the owner of this website. The listing brokerage is identified in any listing details. Information is deemed reliable but is not guaranteed. If you believe any FMLS listing contains material that infringes your copyrighted work please click here to review our DMCA policy and learn how to submit a takedown request. © 2022 First Multiple Listing Service, Inc.
Contact
Learn More About This Property

| State | GA |
|---|---|
| County | Cherokee GA |
| City | Canton |
| Zip Code | 30115 |
| Area | Cherokee GA |
| Community Name | Deer Valley |
| School District | Creekview |
| Elementary School | Avery |
| High School | Creekview |
| Listing VS Median (in Deer Valley) | |
Price: $782,225 low | high Med: $749,140 sqft: 3,903 low | high Med: 4,255 $ / sqft: $200 low | high Med: $176 On site: 157 low | high Med: 30.5 | |
Nearby Listings (Within 1/10 mile)
Price: $586K - $977K
sqft: 2,500 - 4,500
Listing Updated: September 29, 2026 at 12:33:43 AM PDT