
Description
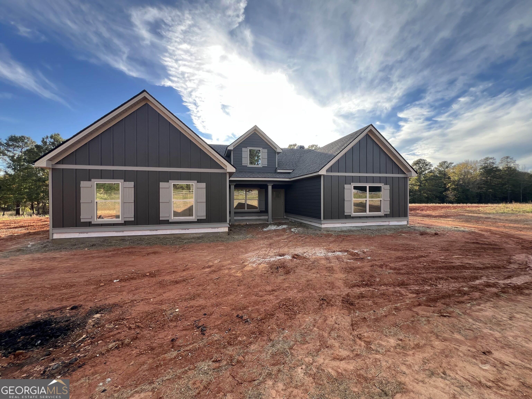
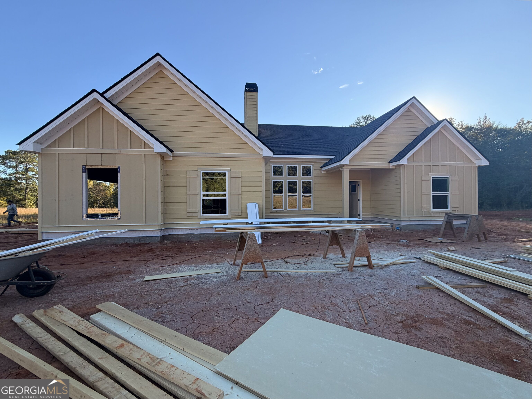
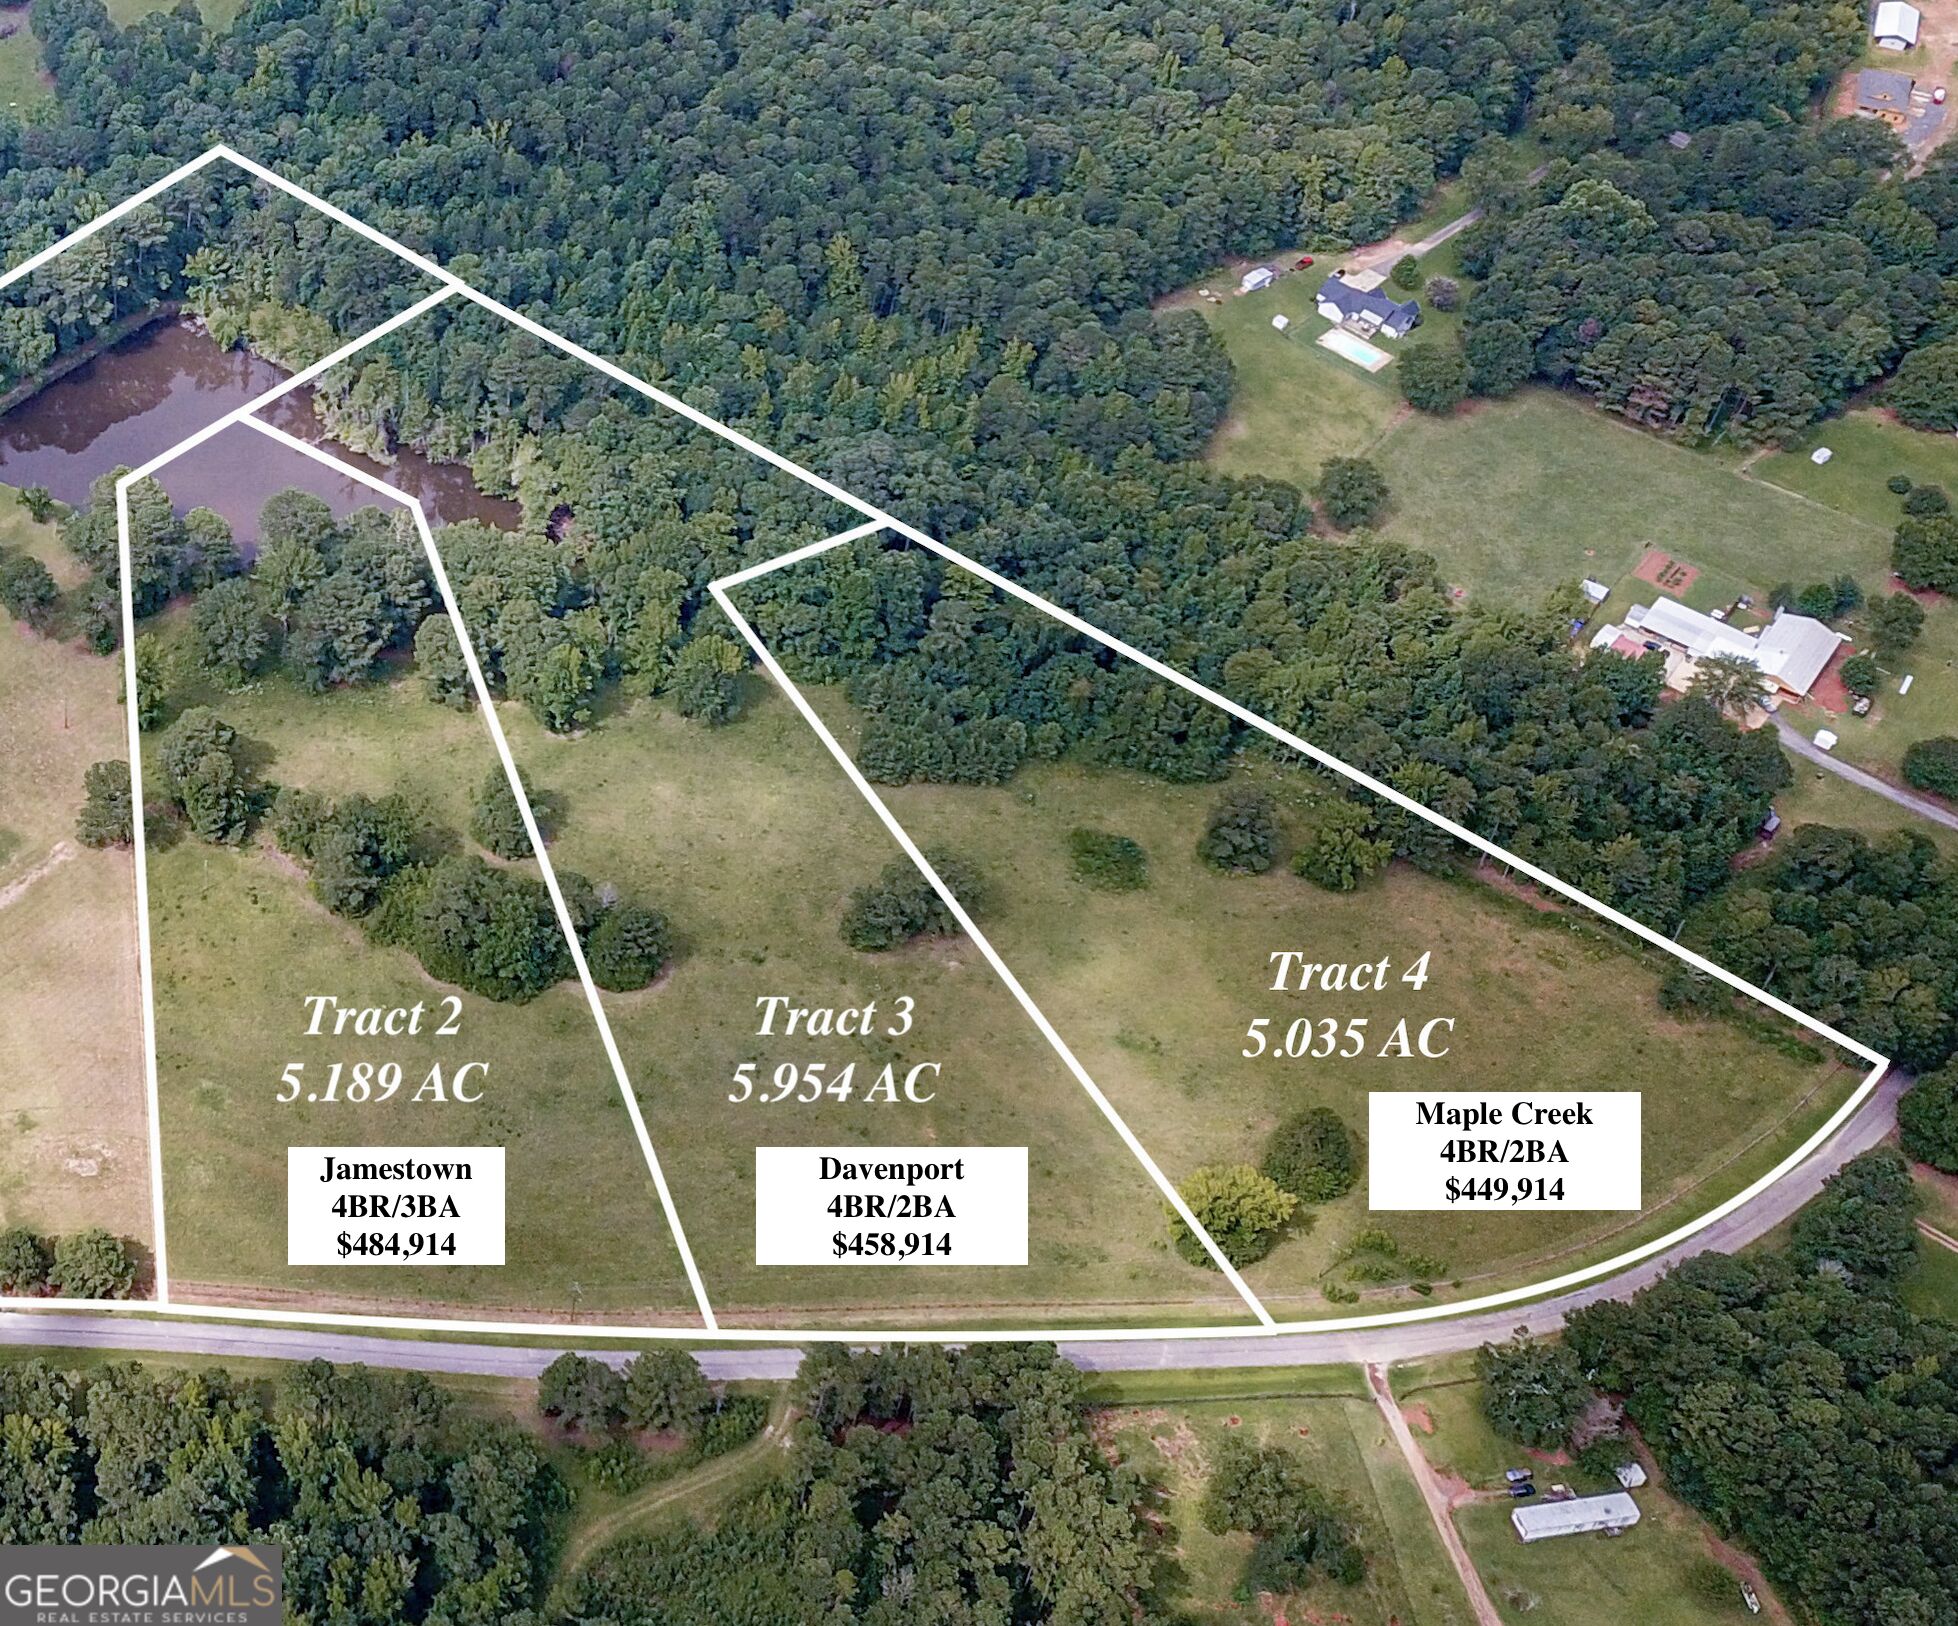
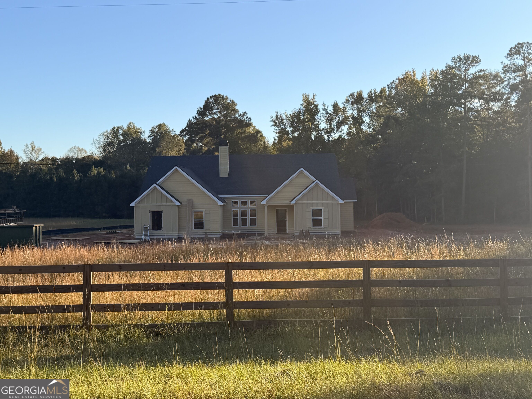
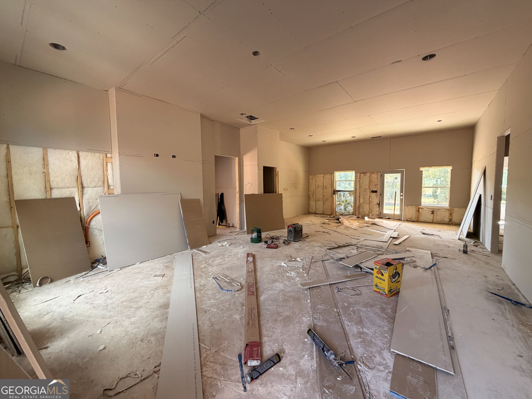
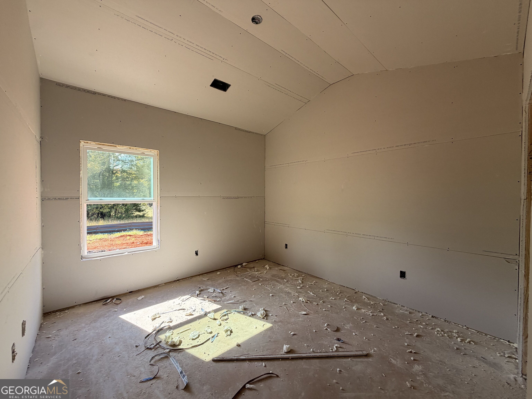
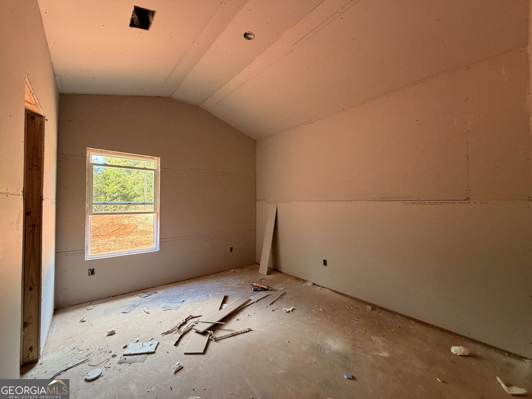
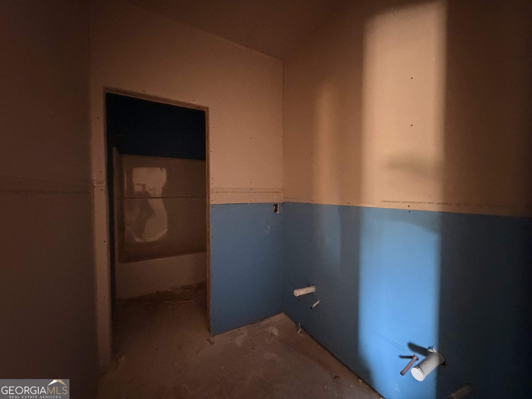
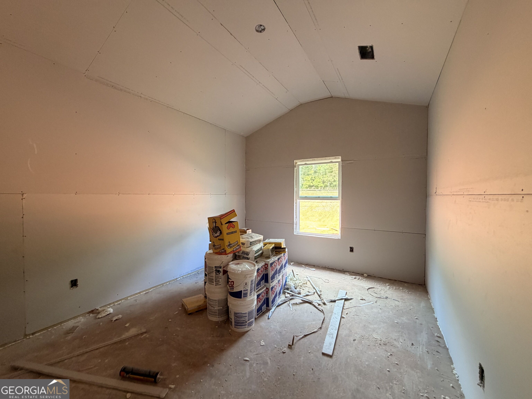
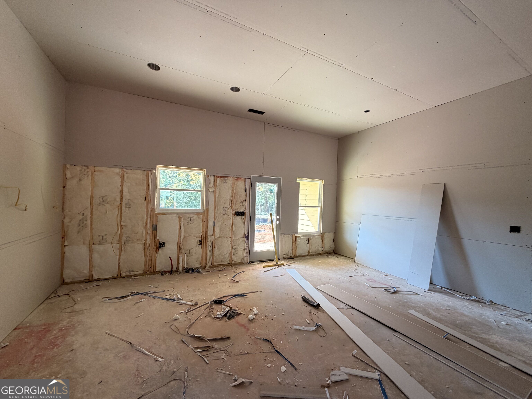
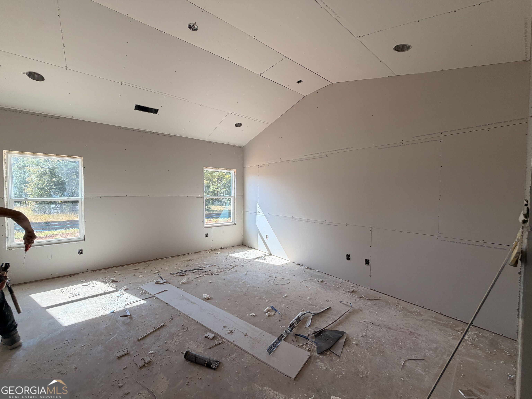
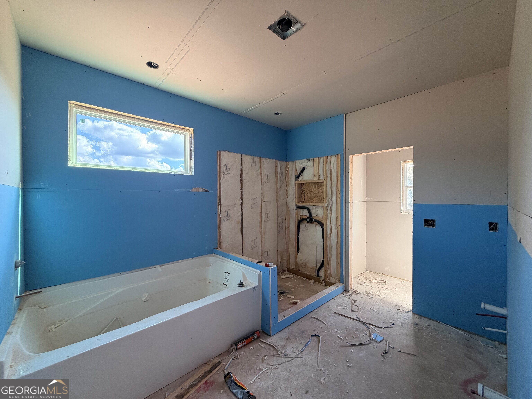
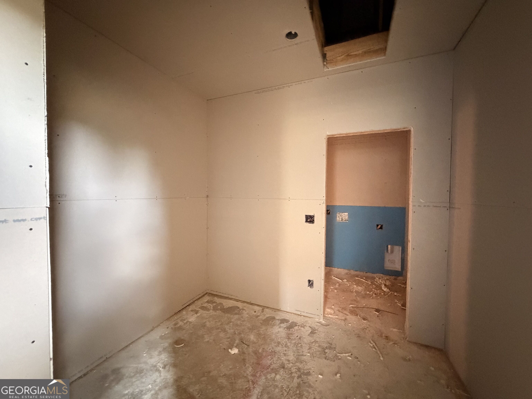
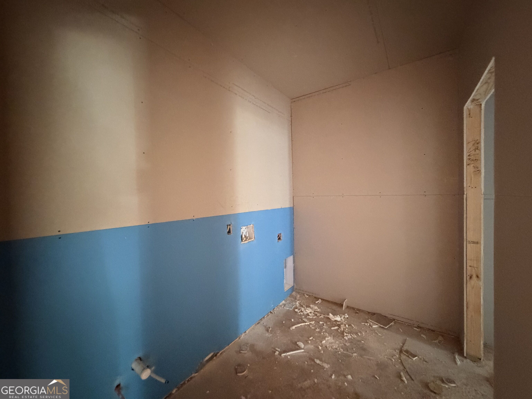
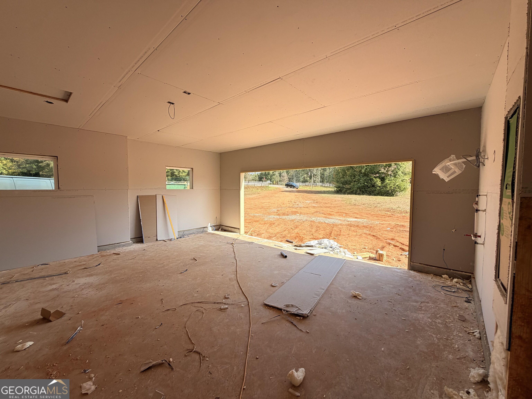
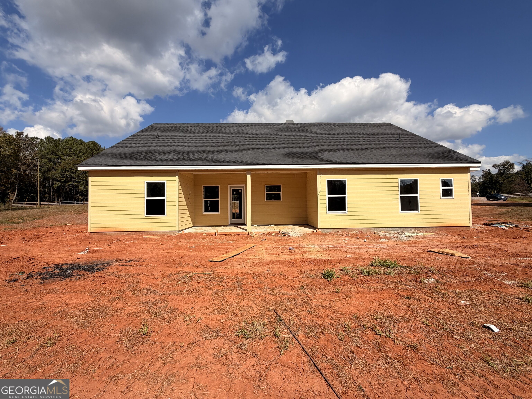
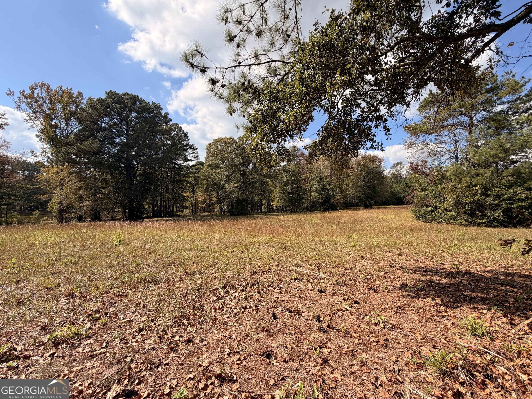
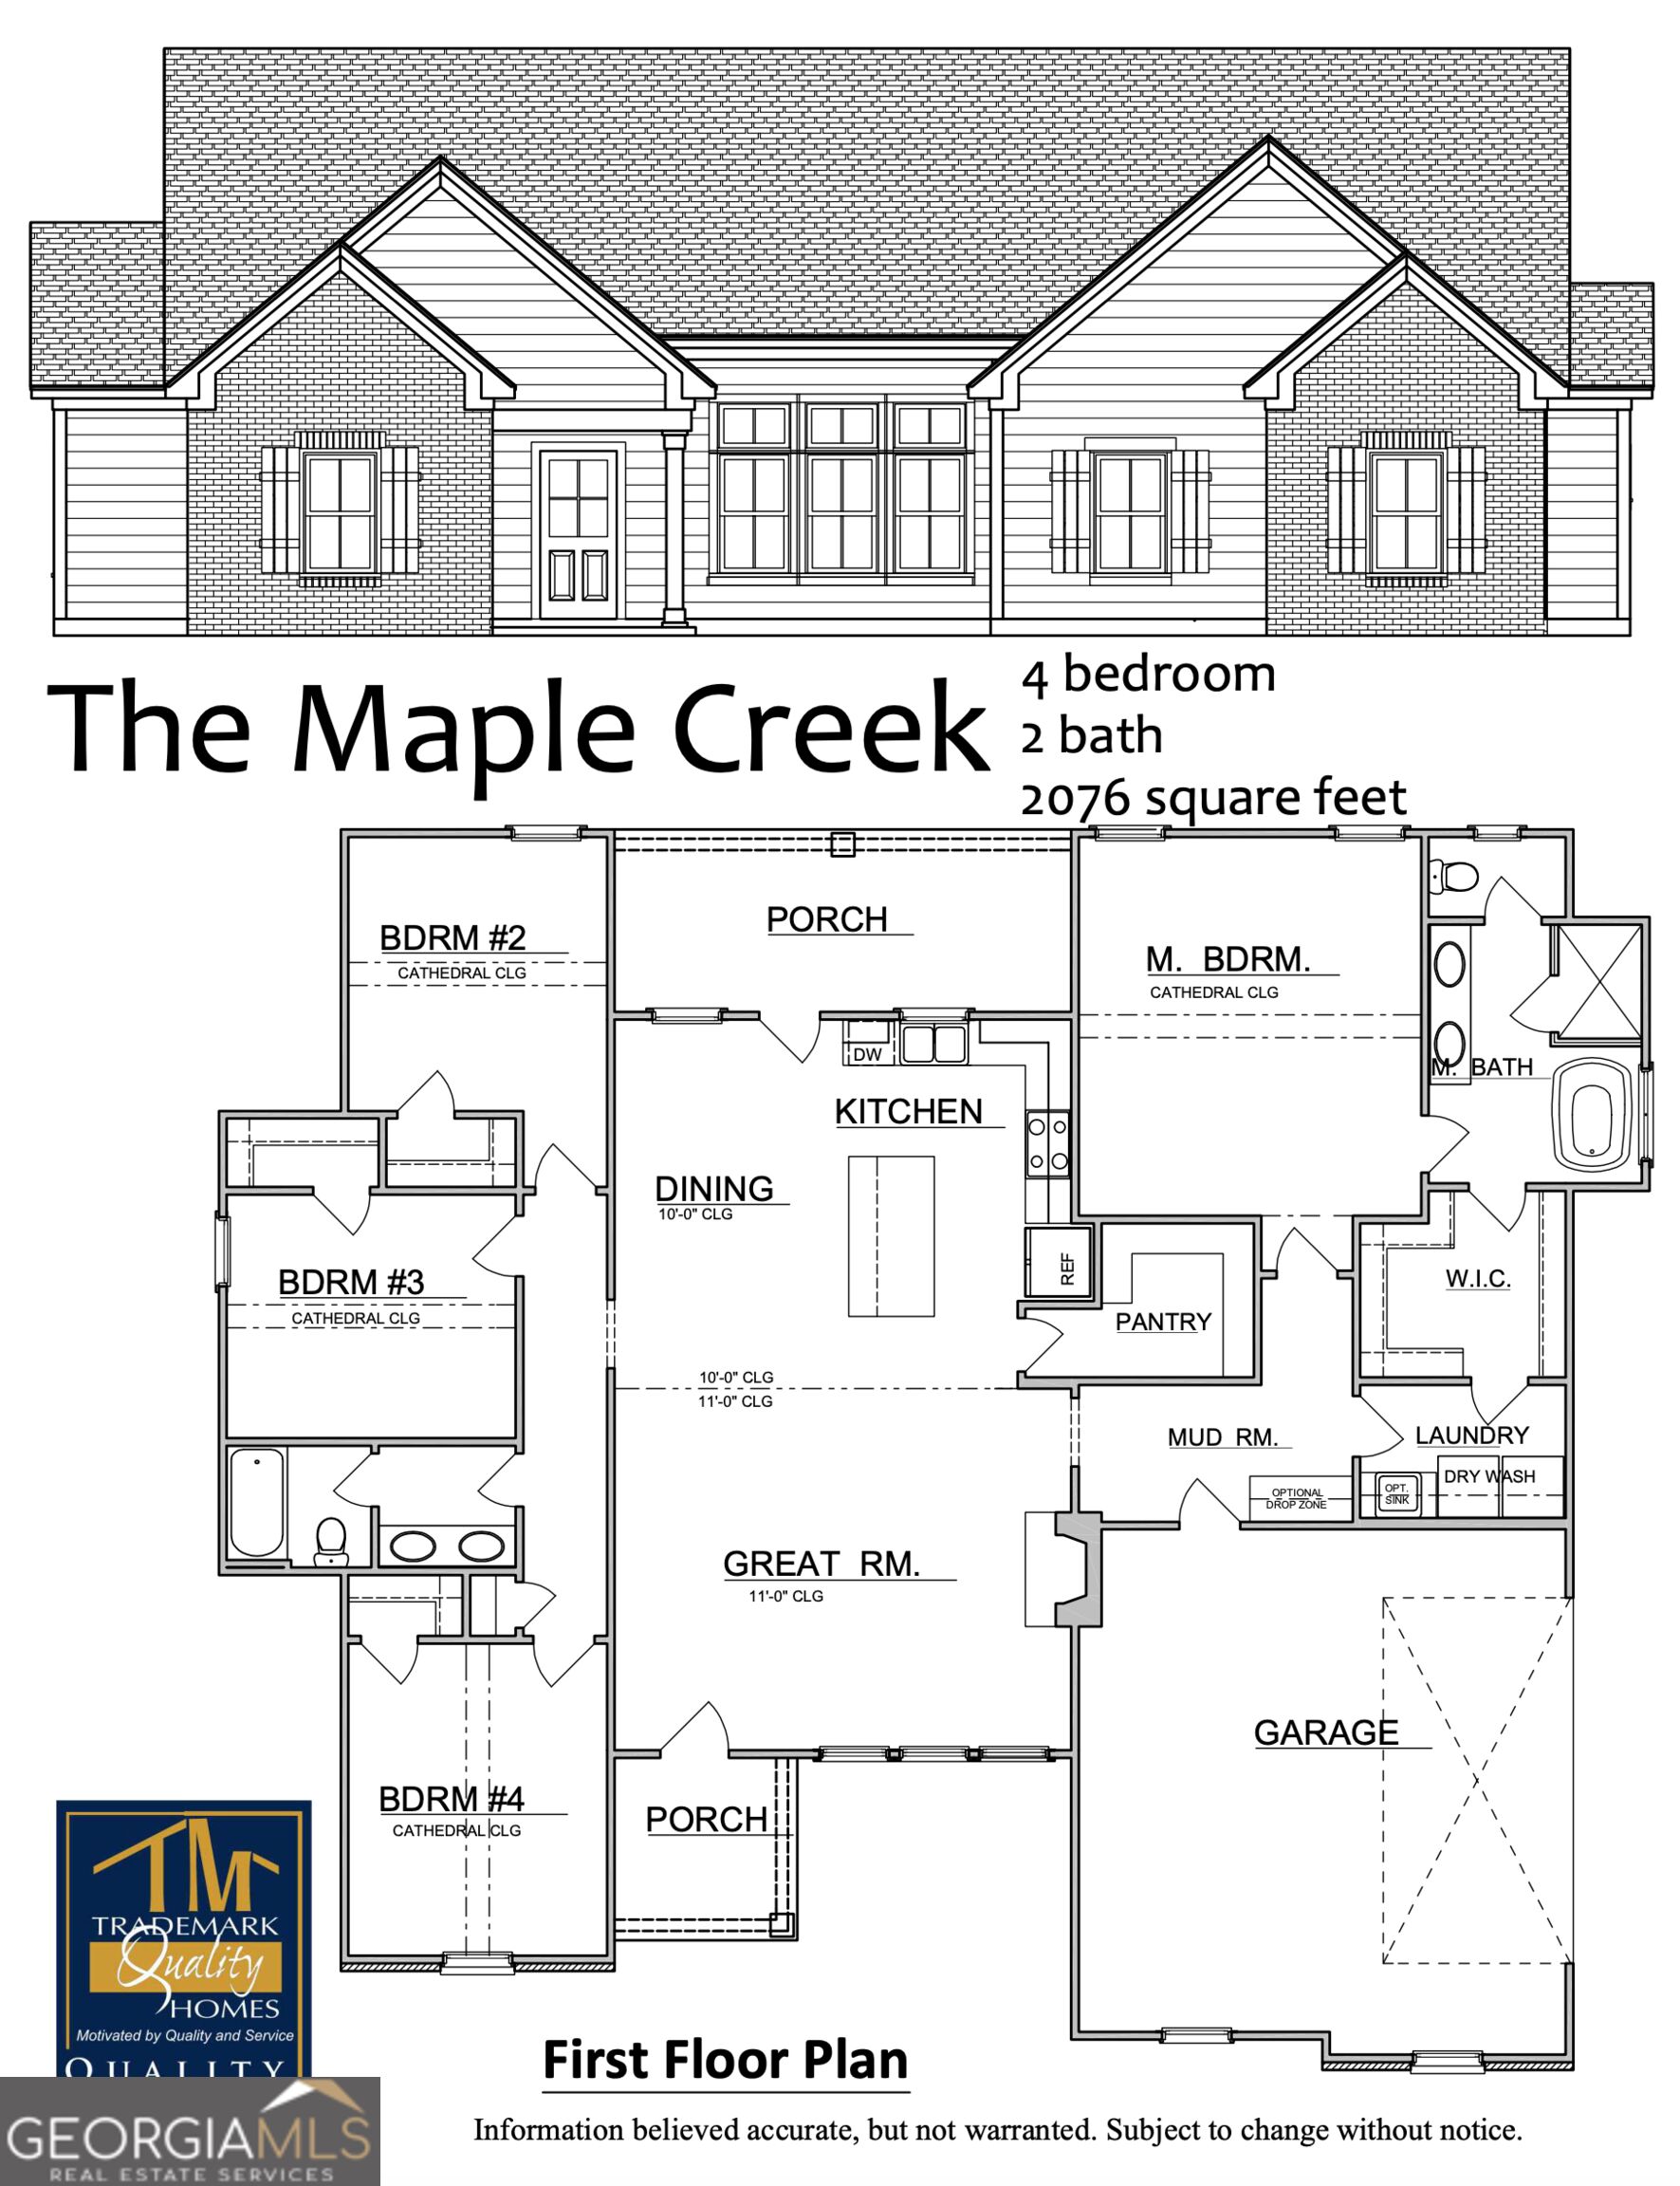
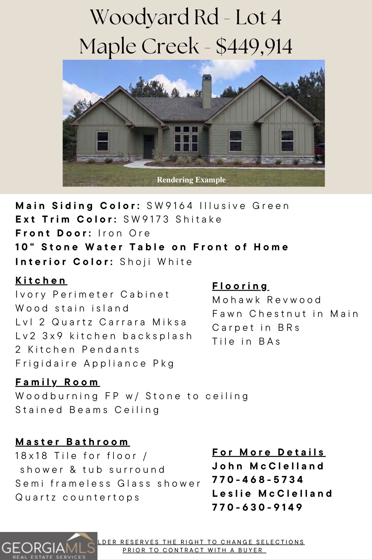
4BR/2BA Ranch on a Beautiful 5 acre lot in LaGrange! Under construction, Estimated completion Jan 2027. The Maple Creek floor plan by Trademark Quality Homes is a functional 4BR/2BA Ranch with open main living space - Great room with 11' ceilings, woodburning fireplace with stone to ceiling and raised hearth - Kitchen w/ large center island, stainless steel appliance package, Quartz countertops and walk-in pantry - Large covered porch overlooking the backyard is located off the back side of kitchen - Master bedroom w/ vaulted Cathedral ceilings - Master bathroom w double vanity, large soaking tub & tile shower w/ semi-frameless glass door - Separate laundry room - On the other side of the main living space you'll find BR2, BR3, & BR4 - each with vaulted ceilings making them feel open & spacious - Secondary bathroom located off the hallway - 2 car garage - Enjoy peace and quiet in a beautiful setting on this dead-end paved rd, hardly any passing traffic! Builder and preferred lender incentives - Contact listing agents for more details!
Details
| MLS # | 10882179 |
|---|---|
| Listing Type | For Sale |
| Style | House |
| Sub-Type | Resale |
| Status | Active |
| Year | 2026 |
| Days On Site | 10 |
| Listing Provided By | Coldwell Banker Bullard Realty | John McClelland |
Features
| Bed(s) | 4 |
|---|---|
| Bath(s) | 2 Total |
| SQ Feet | 2,076 |
| Story(s) | 1 |
| Acreage | 5.03 |
Interior
| Appliances | Dishwasher, Microwave, Range, Stainless Steel Appliance(s) |
|---|---|
| Interior Features | Double Vanity, Master On Main Level, Separate Shower, Soaking Tub, Tile Bath, Vaulted Ceiling(s), Walk-In Closet(s) |
| Cooling | Ceiling Fan(s), Central Air, Electric, Zoned |
| Cooling Yes / No | Yes |
| Heating | Central, Electric, Zoned |
| Heating Yes / No | Yes |
| Fireplace Yes / No | Yes |
| Fireplaces Total | 1 |
| Fireplace Features | Factory Built, Family Room |
| Window Features | Double Pane Windows |
| Laundry Features | None |
Exterior
| Lot Features | Level, Pasture |
|---|---|
| Construction Materials | Concrete, Stone |
| Roof | Composition |
| Foundation Details | Slab |
| Patio And Porch Features | Patio, Porch |
Parking
| Attached Garage Yes / No | Yes |
|---|---|
| Garage Yes / No | Yes |
| Parking Features | Garage, Attached, Kitchen Level, Garage Door Opener, Side/Rear Entrance |
Utilities
| Utilities | Electricity Available |
|---|---|
| Sewer | Septic Tank |
Taxes
| Tax Annual Amount | 500 |
|---|---|
| Tax Year | 2026 |
Location
| Community Features | None |
|---|
Area Information
| State | GA |
|---|---|
| County | Troup |
| City | Lagrange |
| Zip Code | 30240 |
| Area | Troup |
| School District | Troup |
| Elementary School | Long Cane |
| High School | Troup |
| Listing VS Median (in 30240) | |
Price: $449,914 low | high Med: $312,500 sqft: 2,076 low | high Med: 2,634 $ / sqft: $217 low | high Med: $121 On site: 10 low | high Med: 26.5 | |
Market Activity 30240
Request a showing
Request a showing
Contact
Learn More About This Property

| State | GA |
|---|---|
| County | Troup |
| City | Lagrange |
| Zip Code | 30240 |
| Area | Troup |
| School District | Troup |
| Elementary School | Long Cane |
| High School | Troup |
| Listing VS Median (in 30240) | |
Price: $449,914 low | high Med: $312,500 sqft: 2,076 low | high Med: 2,634 $ / sqft: $217 low | high Med: $121 On site: 10 low | high Med: 26.5 | |