Price Reduced Listing

Description
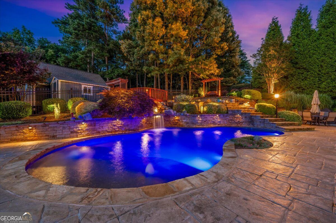
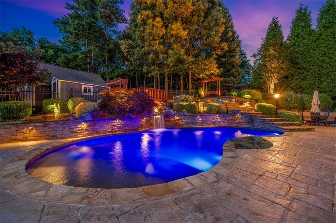
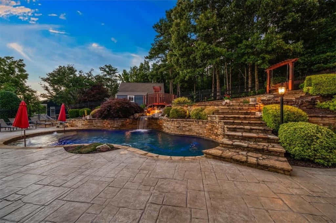
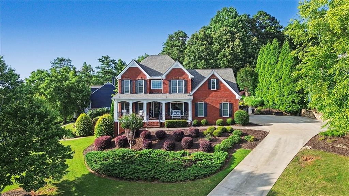
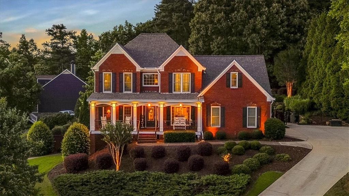
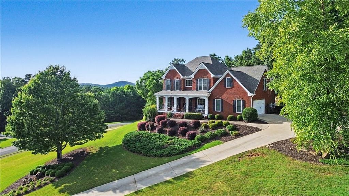
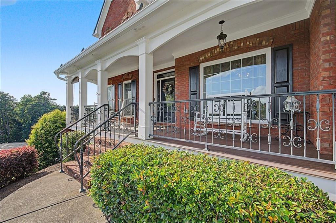
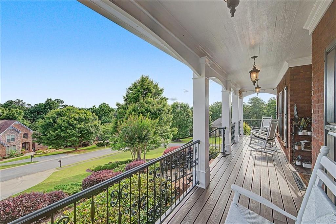
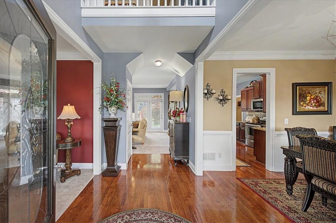
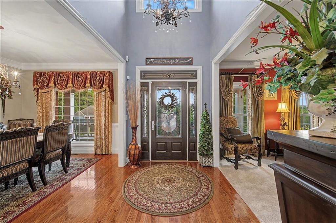
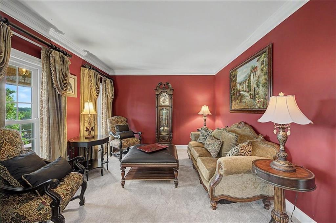
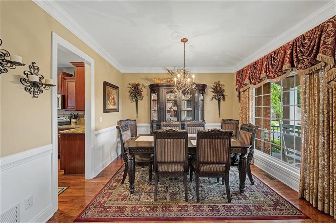
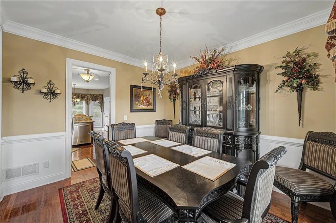
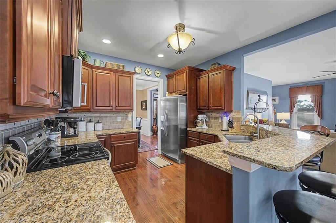
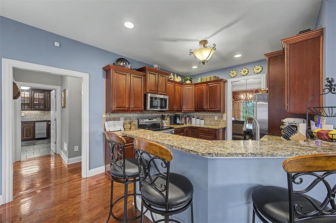
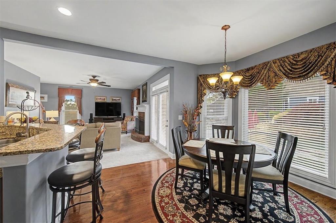
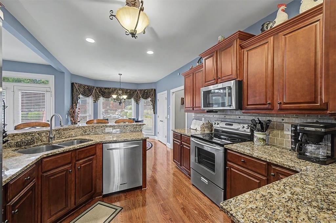
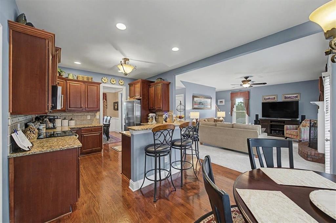
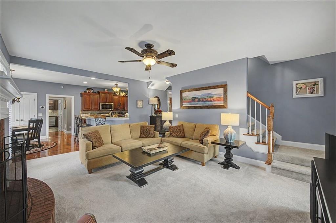
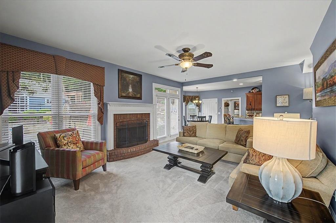
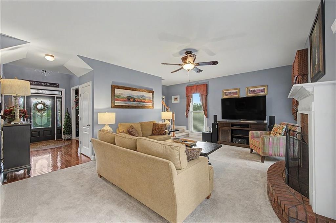
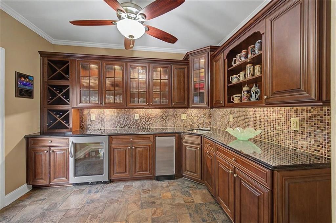
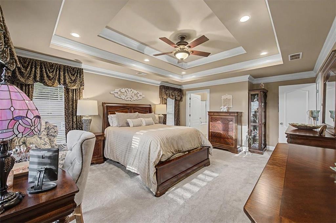
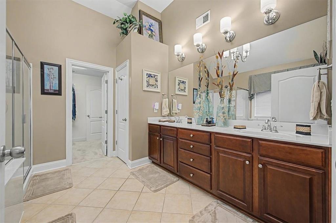
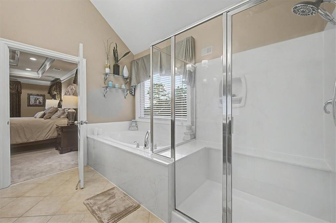
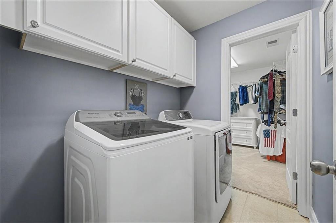
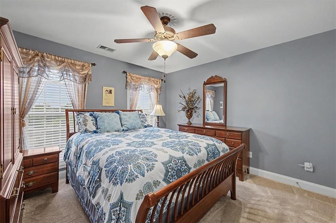
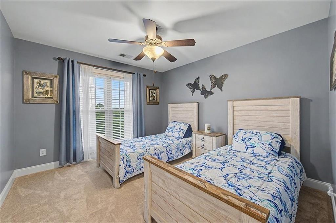
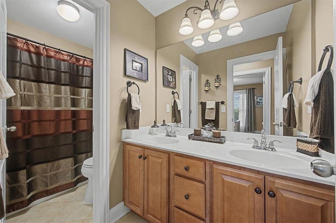
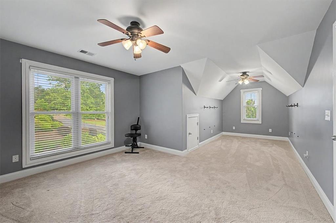
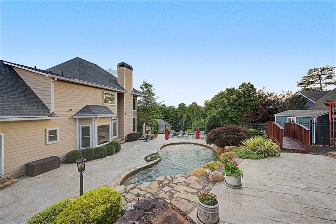
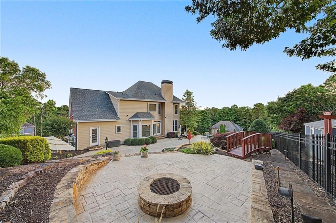
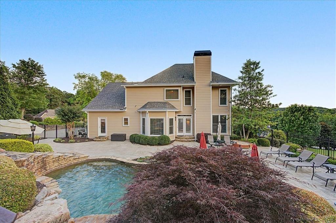
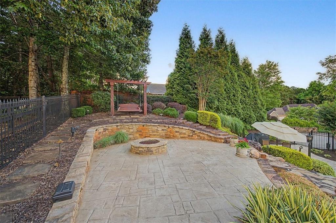
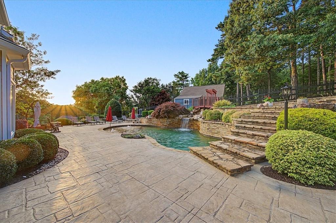
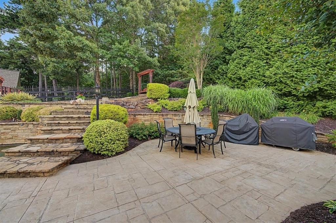
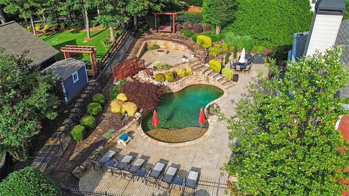
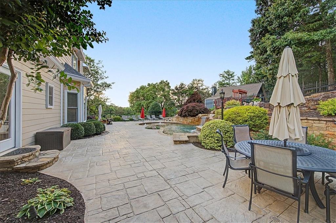
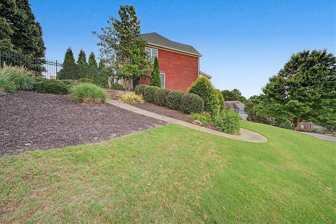
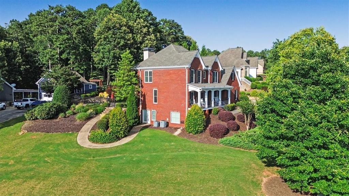
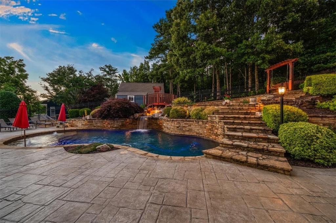
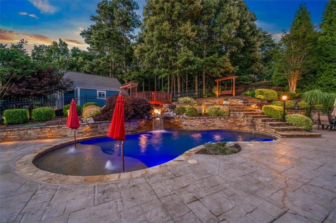
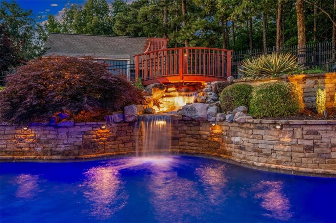
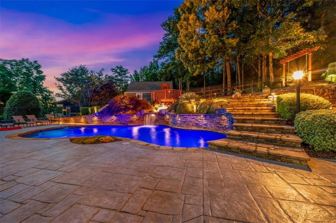
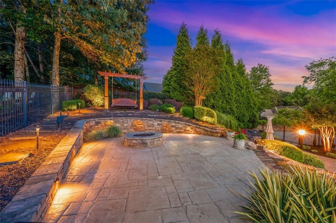
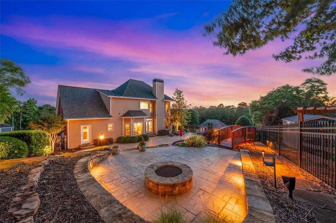
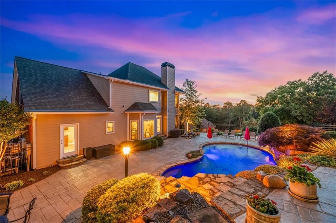
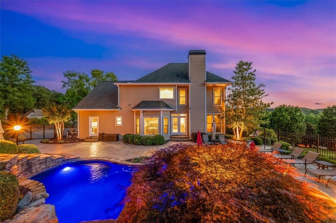
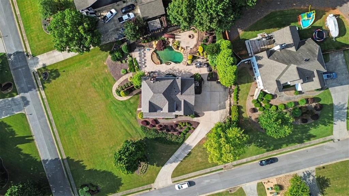
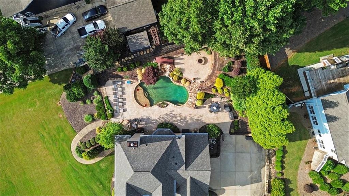
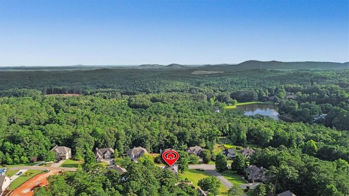
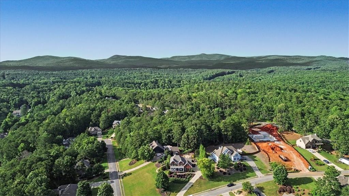
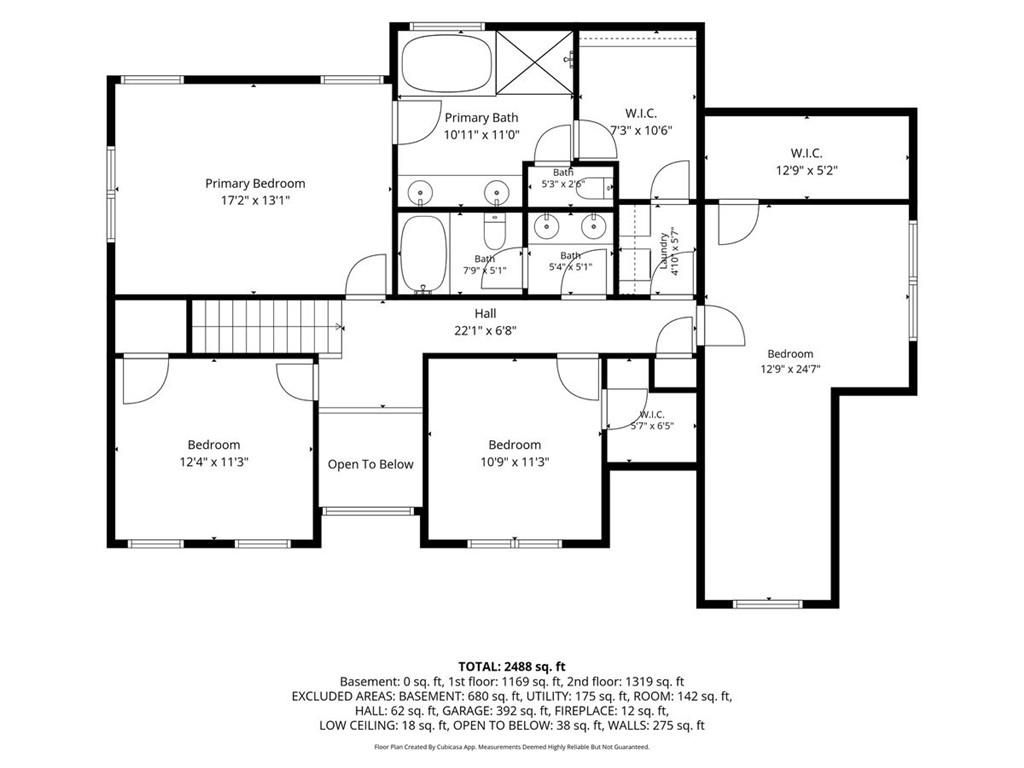
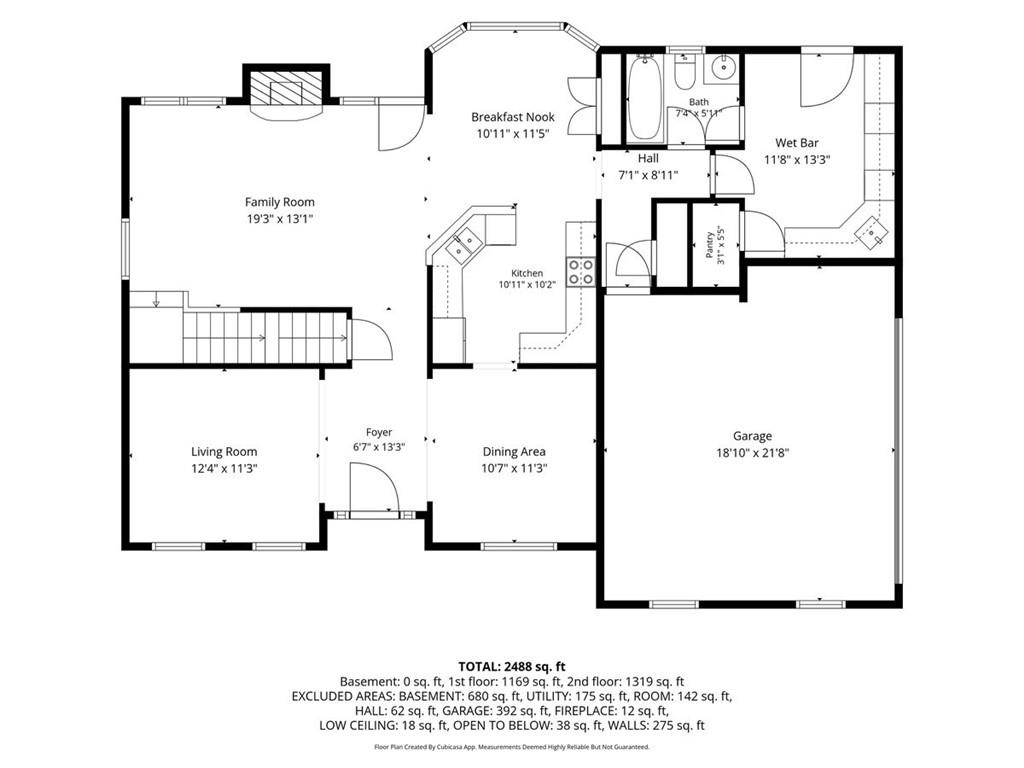
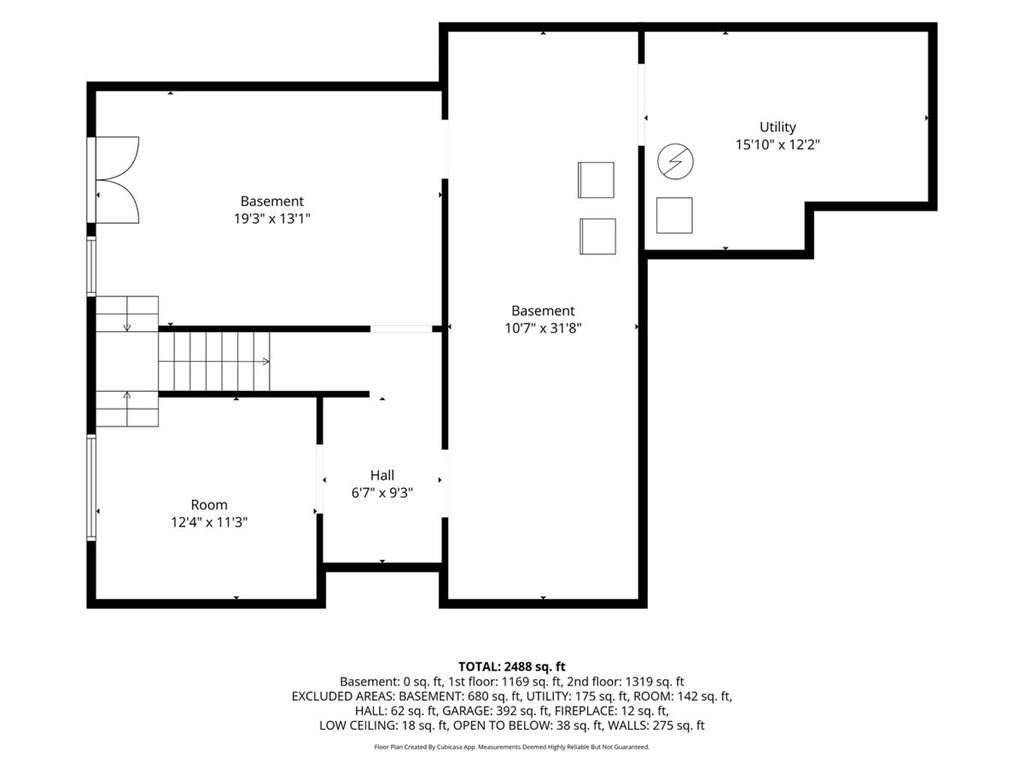
PRIVATE POOL. BEAUTIFUL VIEWS. RESORT-STYLE LIVING! Welcome to this beautifully appointed 4 bedroom, 3 bath home offering over 4,000 sq ft of exceptional living space, quality craftsmanship, and an incredible outdoor lifestyle. The three-sided brick exterior welcomes you into spacious living areas featuring Andersen windows, plantation shutters, abundant natural light, and beautiful finishes throughout. The kitchen flows effortlessly into the main living spaces, making everyday living and entertaining a breeze. The true showstopper is the backyard! Enjoy your private resort with a heated saltwater PebbleTec pool, tanning ledge, rock waterfall, stone fire pit, outdoor lighting, Boss sound system and beautiful views. The poolside-access room with wet bar and full bath access adds incredible versatility for entertaining, guests. Additional highlights include a new roof, Andersen windows, expansive porch, beautiful landscaping, and an unfinished basement. This is more than a home, it's a lifestyle. Come experience the privacy, views, pool, and exceptional outdoor living that make 20 Lake Overlook Drive truly special.
Details
| MLS # | 7828881 |
|---|---|
| Listing Type | For Sale |
| Style | House |
| HOA Dues | $250 |
| Sub-Type | Resale |
| Status | Active |
| Year | 2005 |
| Days On Site | 81 |
| Listing Provided By | Dwelli Inc. | Christina Martin |
Features
| Bed(s) | 4 |
|---|---|
| Bath(s) | 3 Total |
| SQ Feet | 2,779 |
| Garage | 2 |
| Basement | Y |
| Pool | Yes |
| Story(s) | 2 |
| Acreage | 0.69 |
| Water Front | Yes |
| Property View | Mountain(s), Neighborhood |
Interior
| Appliances | Dishwasher, Microwave, Refrigerator |
|---|---|
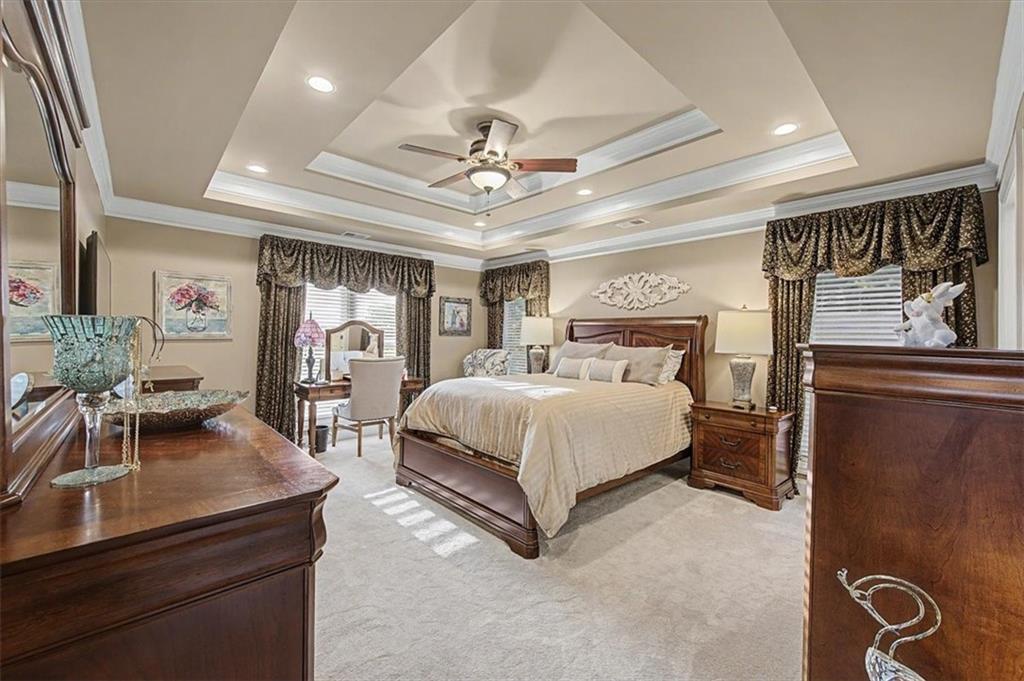
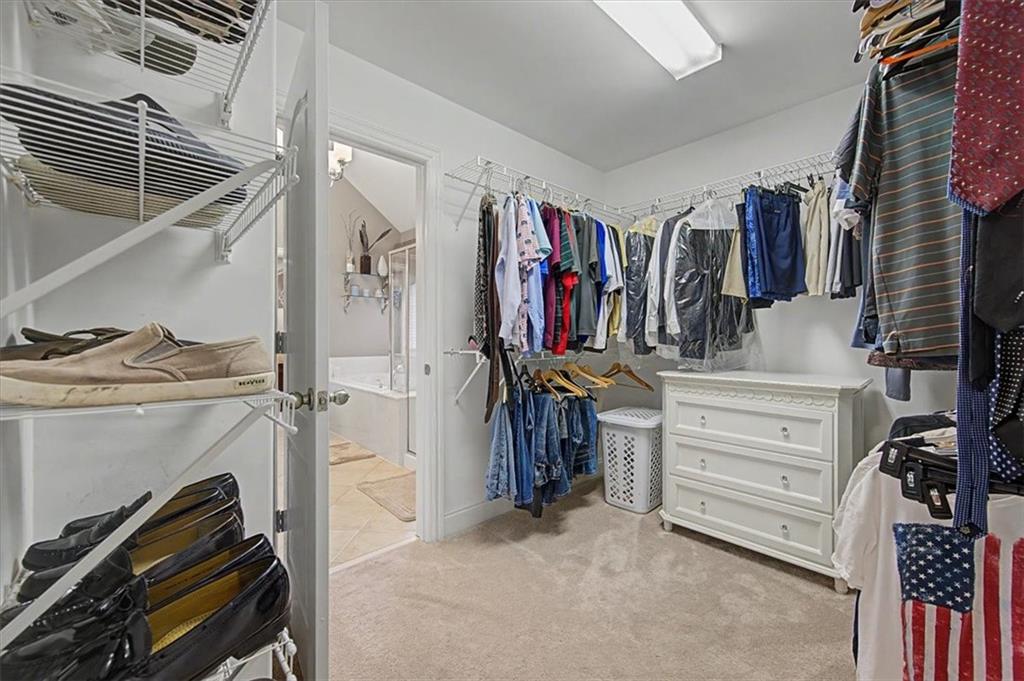
| Interior Features | Crown Molding, Entrance Foyer 2 Story, Tray Ceiling(s), Walk-In Closet(s) |
| Cooling | Ceiling Fan(s), Central Air |
| Heating | Central, Zoned |
| Fireplaces Total | 1 |
| Fireplace Features | Living Room |
| Window Features | Double Pane Windows, ENERGY STAR Qualified Windows |
| Room Kitchen Features | Breakfast Room, Cabinets Stain, Pantry, Stone Counters, View to Family Room |
| Room Dining Room Features | Separate Dining Room |
| Laundry Features | Laundry Room, Upper Level |
Exterior
| Accessibility Features | None |
|---|---|
| Exterior Features | Lighting, Rain Gutters, Other |
| Lot Features | Back Yard, Corner Lot, Front Yard |
| Construction Materials | Brick 3 Sides, Cement Siding |
| Roof | Composition |
| Fencing | Back Yard, Wrought Iron |
| Foundation Details | Concrete Perimeter |
| Waterfront Features | None |
| Patio And Porch Features | Front Porch, Patio |
| Security Features | Carbon Monoxide Detector(s), Closed Circuit Camera(s), Smoke Detector(s) |
Parking
| Garage Spaces | 2 |
|---|---|
| Parking Features | Driveway, Garage, Garage Door Opener, Garage Faces Side, Kitchen Level |
| Open Parking Yes / No | Yes |
Utilities
| Utilities | Electricity Available, Phone Available, Sewer Available, Water Available |
|---|---|
| Sewer | Septic Tank |
| Electric | 110 Volts |
Taxes
| Tax Annual Amount | 4193 |
|---|---|
| Tax Legal Description | LT 15 SPRING LAKE SHORES LL 41 D 22 |
| Tax Parcel Letter | 0100-0041-019 |
| Tax Year | 2025 |
Location
| Community Features | None |
|---|
Area Information
| State | GA |
|---|---|
| County | Bartow GA |
| City | White |
| Zip Code | 30184 |
| Area | Bartow GA |
| Community Name | Spring Lake Shores |
| School District | Cass |
| Elementary School | White |
| High School | Cass |
| Listing VS Median (in Spring Lake Shores) | |
Price: $689,900 low | high Med: $782,450 sqft: 2,779 low | high Med: 3,210 $ / sqft: $248 low | high Med: $244 On site: 81 low | high Med: 45.5 | |
Market Activity 30184
Request a showing
Request a showing
 Listings identified with the FMLS IDX logo come from FMLS and are held by brokerage firms other than the owner of this website. The listing brokerage is identified in any listing details. Information is deemed reliable but is not guaranteed. If you believe any FMLS listing contains material that infringes your copyrighted work please click here to review our DMCA policy and learn how to submit a takedown request. © 2022 First Multiple Listing Service, Inc.
Contact
Learn More About This Property

| State | GA |
|---|---|
| County | Bartow GA |
| City | White |
| Zip Code | 30184 |
| Area | Bartow GA |
| Community Name | Spring Lake Shores |
| School District | Cass |
| Elementary School | White |
| High School | Cass |
| Listing VS Median (in Spring Lake Shores) | |
Price: $689,900 low | high Med: $782,450 sqft: 2,779 low | high Med: 3,210 $ / sqft: $248 low | high Med: $244 On site: 81 low | high Med: 45.5 | |