20 Blacksmith Lane NW,Cartersville, GA 30120
Cartersville, GA 30120

Description
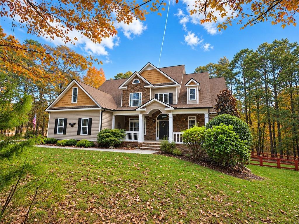
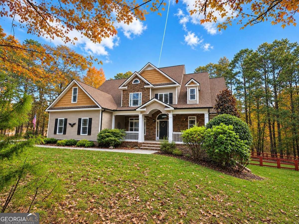
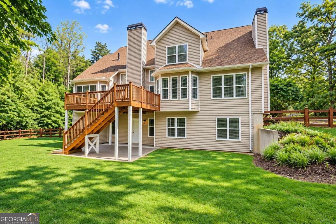
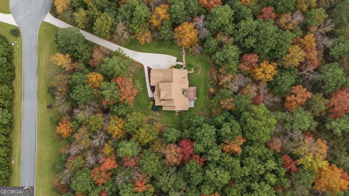
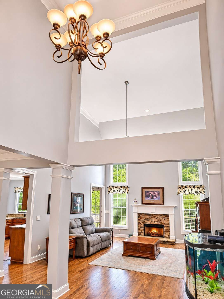
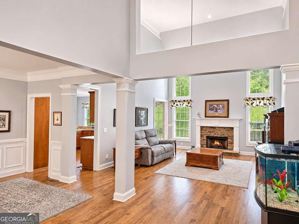
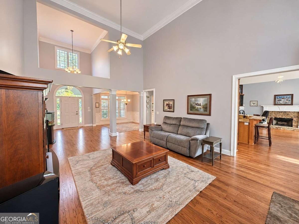
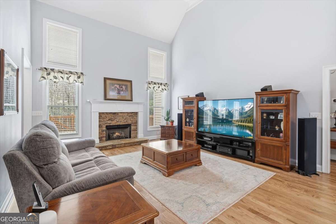
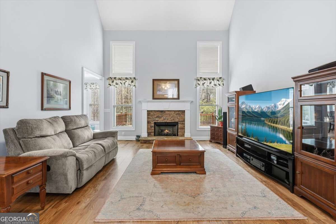
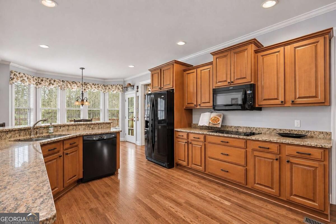
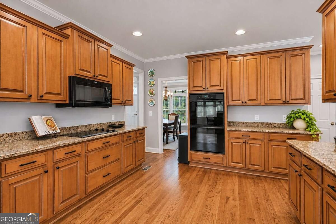
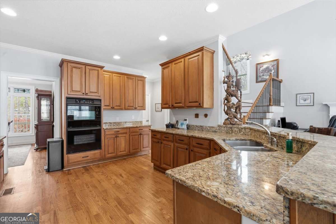
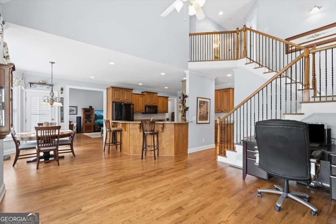
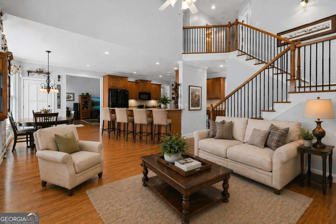
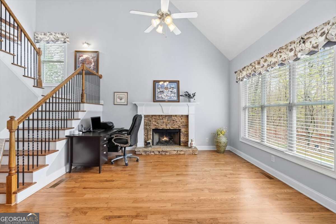
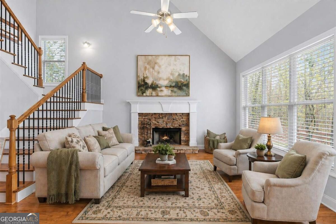
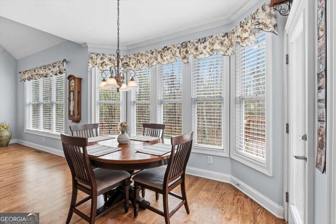
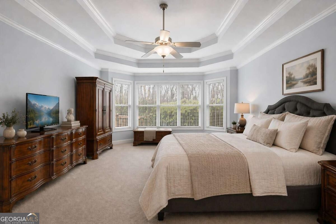
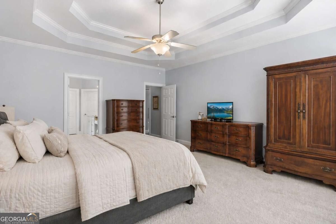
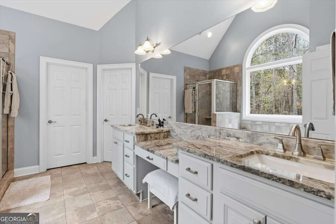
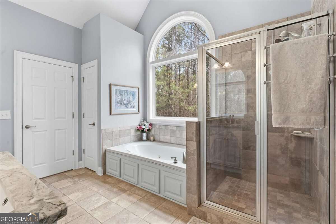
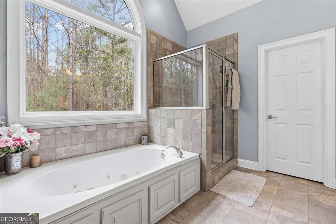
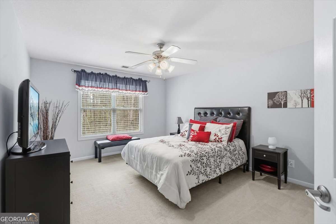
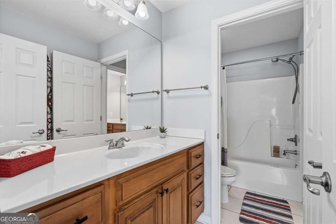
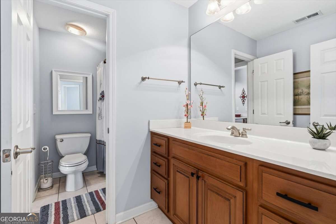
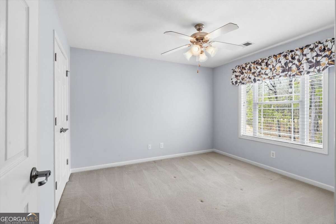
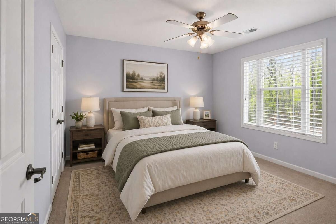
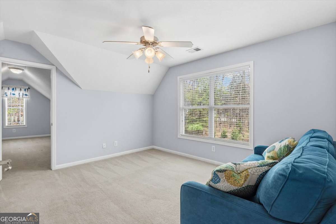
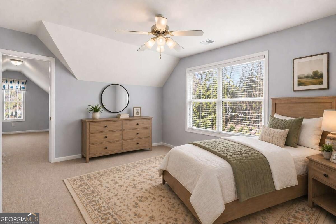
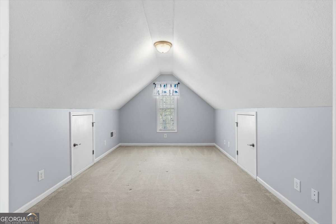
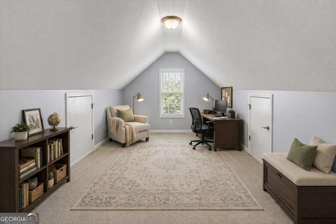
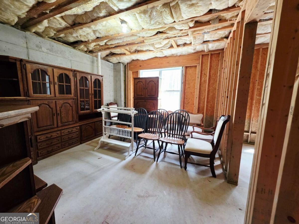
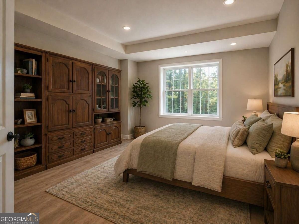
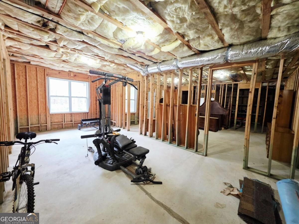
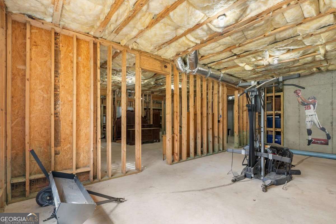
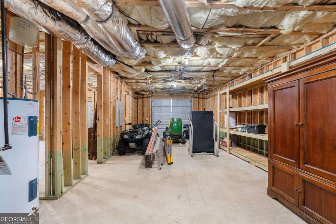
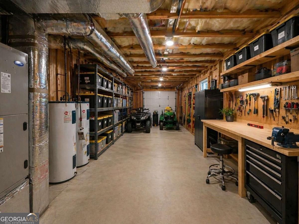
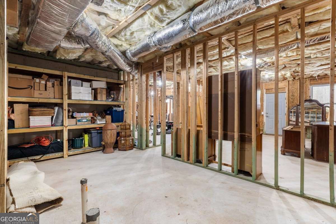
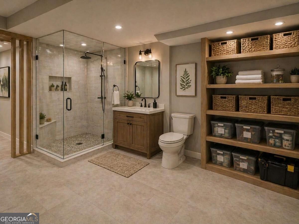
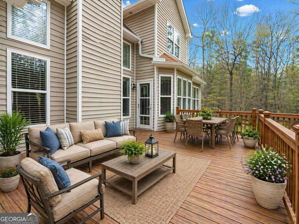
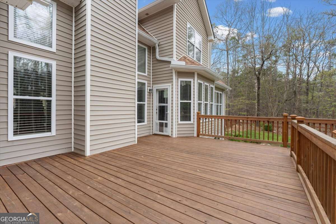
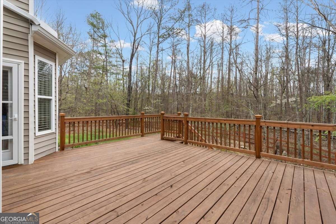
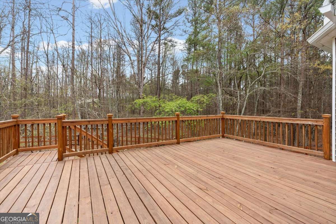
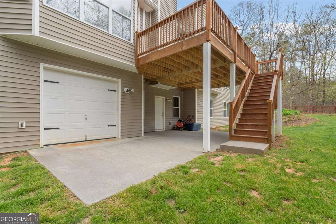
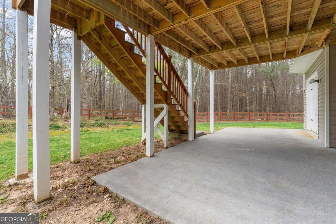
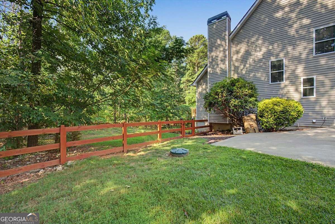
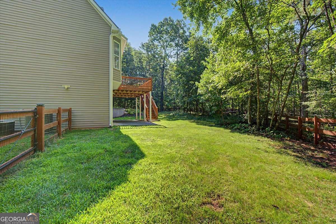
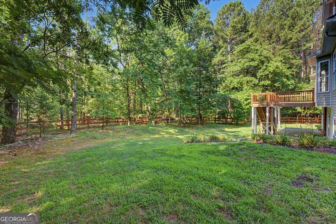
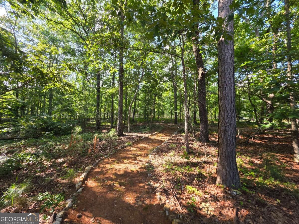
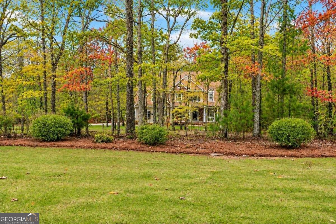
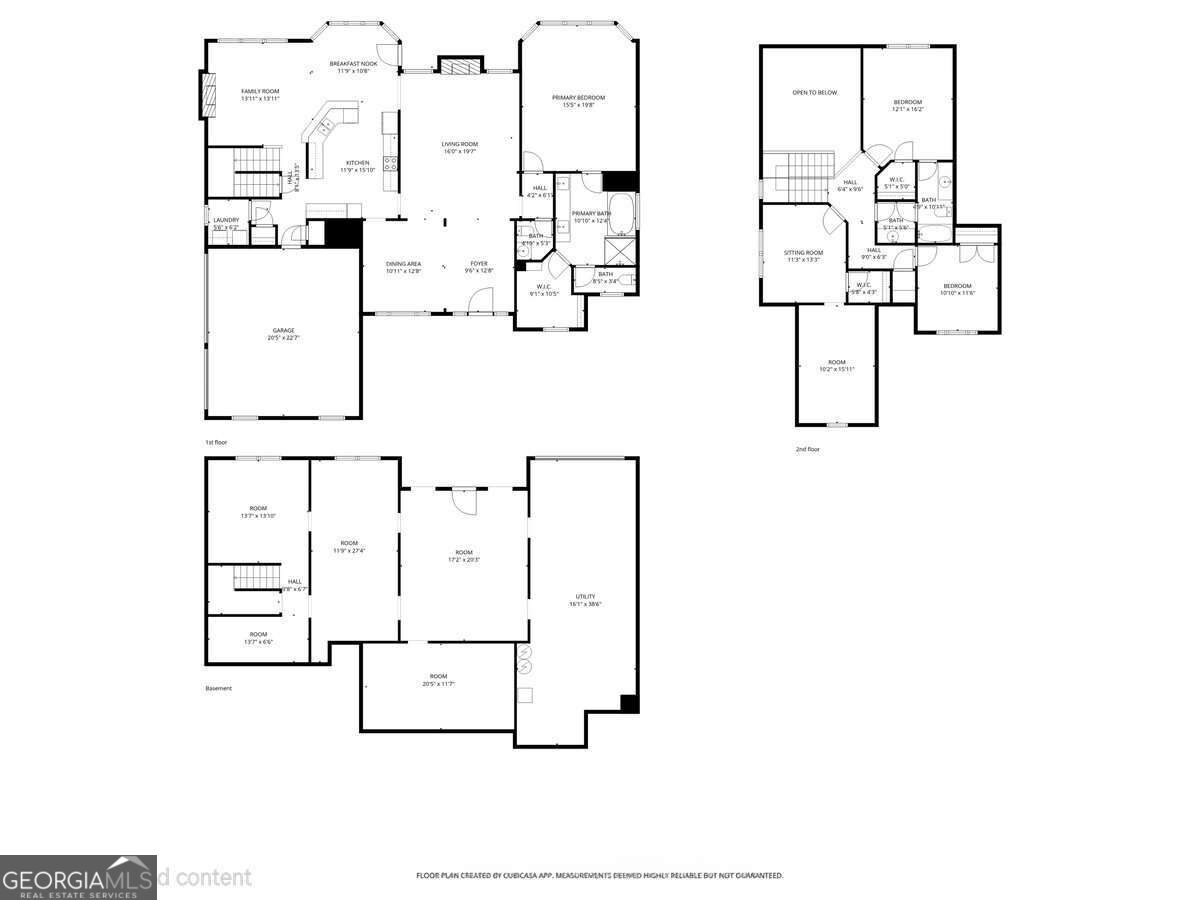
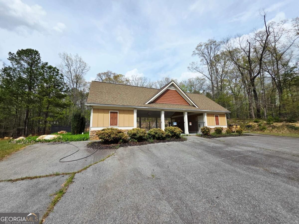
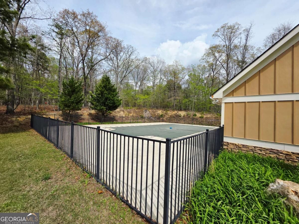
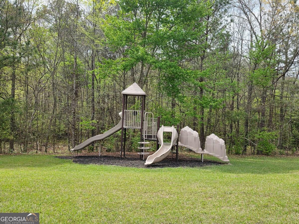
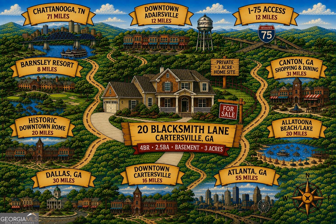
**3 PRIVATE ACRES NEARLY 3,000 FINISHED SQ FT MAIN-LEVEL PRIMARY SUITE FULL DAYLIGHT BASEMENT NOW OFFERING $12,000 IN BUYER INCENTIVES TO USE TOWARD CLOSING COSTS OR AN INTEREST RATE BUYDOWN WITH AN ACCEPTABLE OFFER!** PLUS a Home Warranty **MORE SPACE. MORE PRIVACY. MORE POSSIBILITIES!** If you've been searching for a home that offers room to spread out, peaceful surroundings, and the flexibility to grow with your needs, 20 Blacksmith Lane deserves a closer look! Tucked away on approximately **3 wooded acres in a quiet cul-de-sac**, this spacious 4-bedroom, 2.5-bath home offers nearly 3,000 square feet of finished living space, a versatile upstairs bonus room, and an **ENTIRE UNFINISHED DAYLIGHT BASEMENT** offering even more possibilities. Enjoy the privacy of a wooded setting without sacrificing everyday conveniencesCoshopping, restaurants, groceries, medical services, and parks are approximately 15Co20 minutes away. Inside, you'll find a thoughtfully designed floor plan with hardwood floors throughout the main living areas and multiple spaces for gathering, entertaining, or simply relaxing. The inviting living room features a gas fireplace, while the spacious kitchen offers granite countertops, abundant cabinetry, a pantry, breakfast bar, and dining area overlooking the backyard. Just off the kitchen, a cozy keeping room with a SECOND, WOOD-BURNING FIREPLACE creates another comfortable gathering space. The **PRIMARY SUITE ON THE MAIN LEVEL** provides a private retreat with an ensuite bath, newer upgraded pet-proof carpet, and additional soundproofing in the walls shared with the living room. Upstairs, three generously sized bedrooms, a full bathroom, and a large bonus room offer flexibility for a home office, media room, playroom, or hobby space. **NEED EVEN MORE ROOM?** The full unfinished daylight basement is a standout feature, complete with high ceilings, plumbing stubbed for a future bathroom, a boat door, and walk-out access to the backyard patio. Whether you envision a workshop, recreational space, additional living area, or simply need substantial storage, the possibilities are yours to explore. Outdoor living is equally appealing! Relax on the updated deck overlooking the wooded backyard, enjoy the partially fenced area near the home, and appreciate the updated sprinkler system serving both the front and backyard. Additional highlights include a newer high-efficiency main-level HVAC system and a roof approximately 8 years old. Located in a small neighborhood with a community pool and playground, this property also offers convenient access to Hwy 41 (approximately 2.5 miles), Hwy 411 (approximately 7 miles), and I-75 (approximately 12 miles), providing connections to Cartersville, Adairsville, Rome, and surrounding areas. **Why settle for less space when you can have the home, the acreage, AND the flexibility you've been looking for? Schedule your private showing and discover everything 20 Blacksmith Lane has to offer!**
Details
| MLS # | 10886115 |
|---|---|
| Listing Type | For Sale |
| Style | House |
| HOA Dues | $550 |
| Sub-Type | Resale |
| Status | Active |
| Year | 2005 |
| Days On Site | 8 |
| Listing Provided By | Atlanta Communities | Heather Sumners |
Features
| Bed(s) | 4 |
|---|---|
| Bath(s) | 3 Total |
| SQ Feet | 2,942 |
| Basement | Y |
| Story(s) | 1 |
| Acreage | 3.00 |
| Property View | Yes |
Interior
| Appliances | Cooktop, Dishwasher, Double Oven, Electric Water Heater, Microwave, Oven, Refrigerator |
|---|---|
| Interior Features | Double Vanity, High Ceilings, Master On Main Level, Tile Bath, Tray Ceiling(s), Walk-In Closet(s) |
| Cooling | Ceiling Fan(s), Central Air, Electric, Heat Pump |
| Cooling Yes / No | Yes |
| Heating | Central, Electric, Forced Air, Heat Pump |
| Heating Yes / No | Yes |
| Fireplace Yes / No | Yes |
| Fireplaces Total | 2 |
| Fireplace Features | Family Room, Gas Log, Living Room |
| Window Features | Double Pane Windows |
| Room Kitchen Features | Breakfast Area, Breakfast Bar, Pantry, Solid Surface Counters |
| Room Dining Room Features | Seats 12+ |
| Laundry Features | Other |
Exterior
| Lot Features | Cul-De-Sac, Level, Private |
|---|---|
| Construction Materials | Stone, Vinyl Siding |
| Roof | Composition |
| Fencing | Back Yard, Fenced, Wood |
| Foundation Details | Pillar/Post/Pier |
| Patio And Porch Features | Deck, Porch |
| Security Features | Security System, Smoke Detector(s) |
Parking
| Attached Garage Yes / No | No |
|---|---|
| Garage Yes / No | Yes |
| Parking Features | Garage, Kitchen Level, Garage Door Opener, Side/Rear Entrance |
Utilities
| Utilities | Cable Available, Electricity Available, High Speed Internet, Underground Utilities, Water Available |
|---|---|
| Sewer | Septic Tank |
| Electric | 220 Volts |
Taxes
| Tax Annual Amount | 4403 |
|---|---|
| Tax Year | 2026 |
Location
| Community Features | Playground, Pool, Street Lights |
|---|
Area Information
| State | GA |
|---|---|
| County | Bartow |
| City | Cartersville |
| Zip Code | 30120 |
| Area | Bartow |
| Community Name | Branson Mill |
| School District | Adairsville |
| Elementary School | Clear Creek |
| High School | Adairsville |
| Listing VS Median (in Branson Mill) | |
Price: $624,900 low | high Med: $624,900 sqft: 2,942 low | high Med: 2,942 $ / sqft: $212 low | high Med: $212 On site: 8 low | high Med: 8 | |
Market Activity 30120
Request a showing
Request a showing
Contact
Learn More About This Property

| State | GA |
|---|---|
| County | Bartow |
| City | Cartersville |
| Zip Code | 30120 |
| Area | Bartow |
| Community Name | Branson Mill |
| School District | Adairsville |
| Elementary School | Clear Creek |
| High School | Adairsville |
| Listing VS Median (in Branson Mill) | |
Price: $624,900 low | high Med: $624,900 sqft: 2,942 low | high Med: 2,942 $ / sqft: $212 low | high Med: $212 On site: 8 low | high Med: 8 | |