
Description
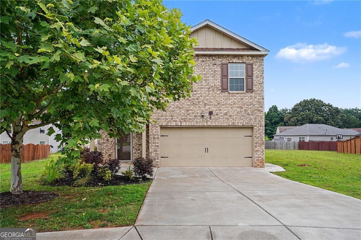
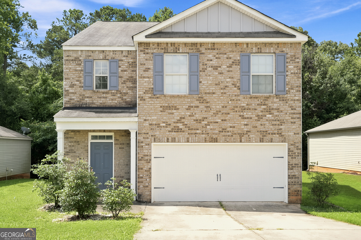
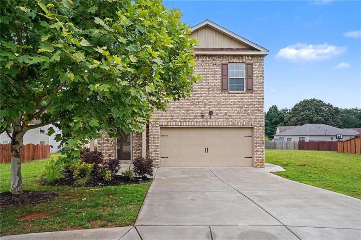
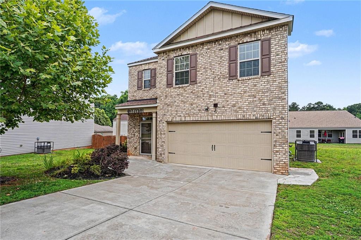
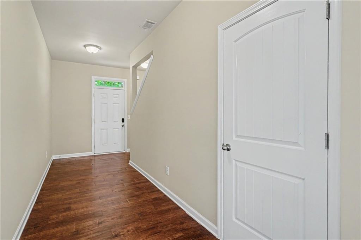
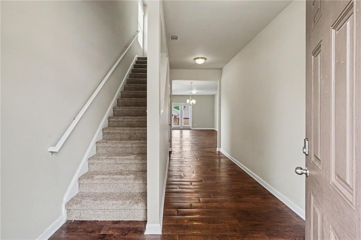
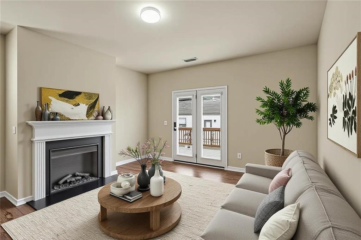
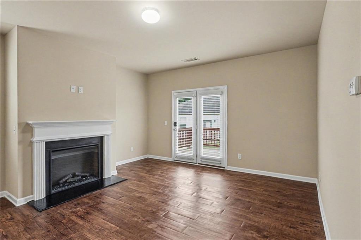
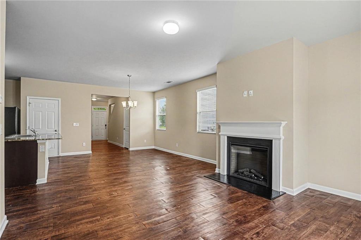
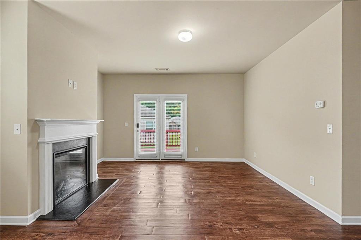
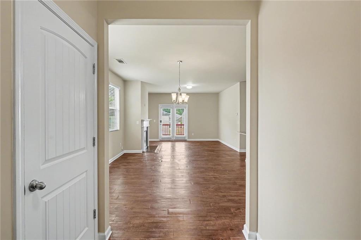
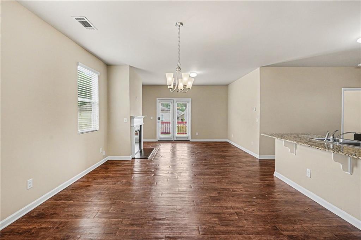
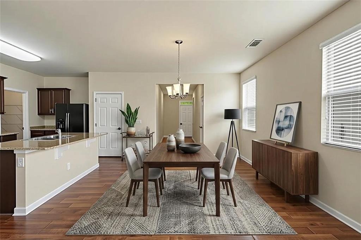
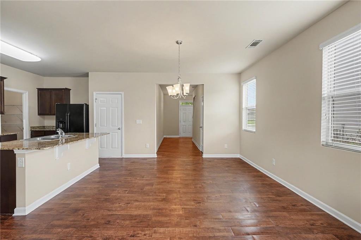
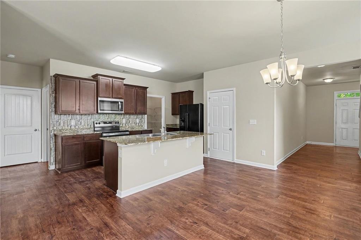
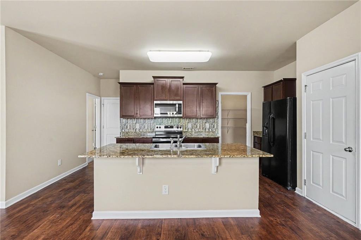
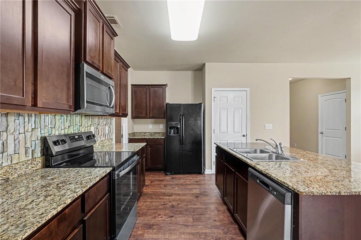
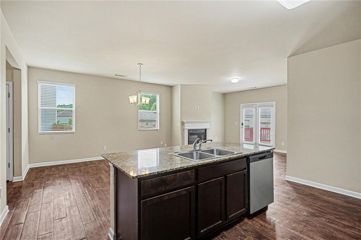
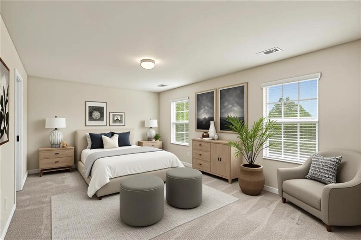
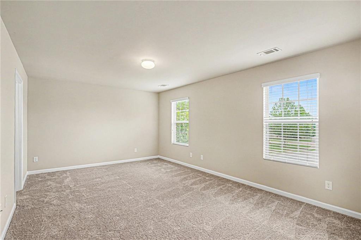
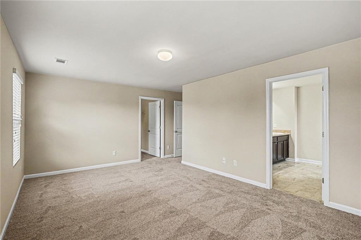
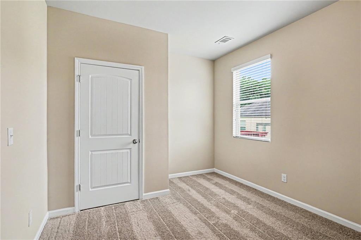
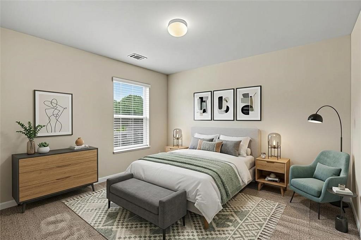
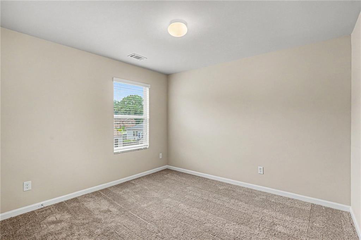
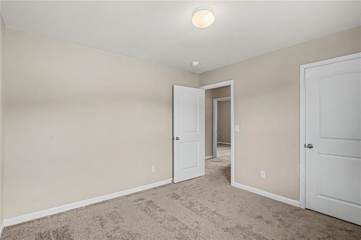
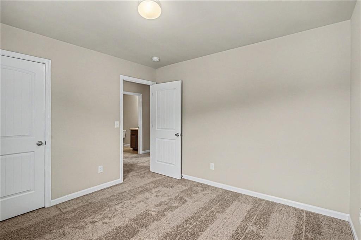
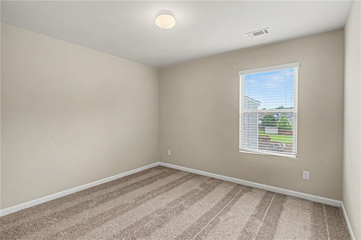
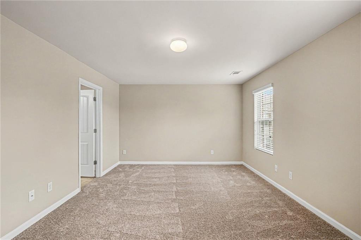
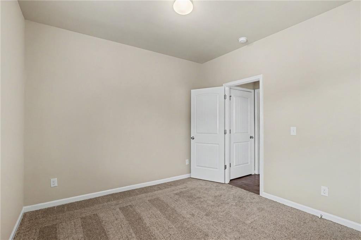
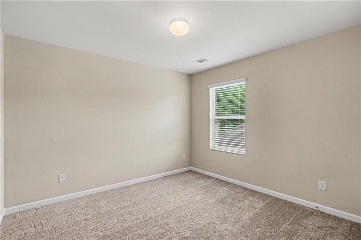
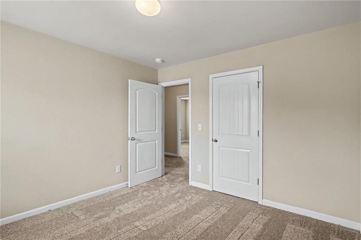
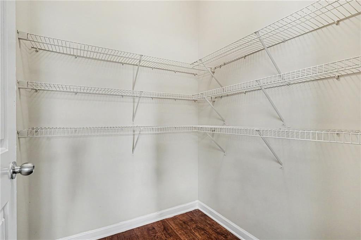
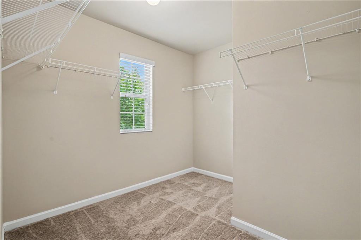
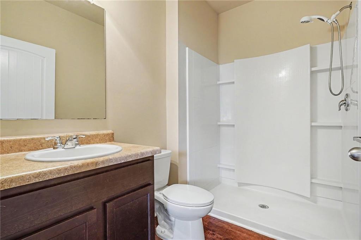
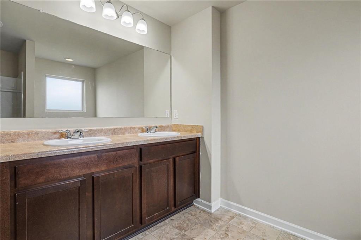
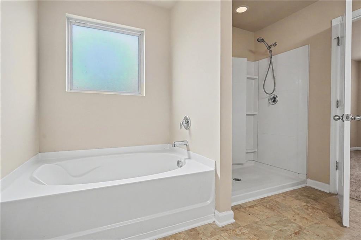
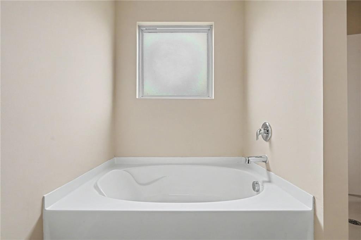
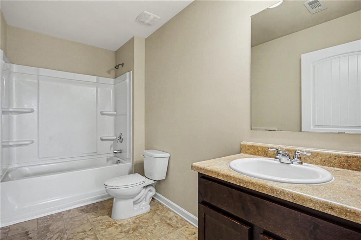
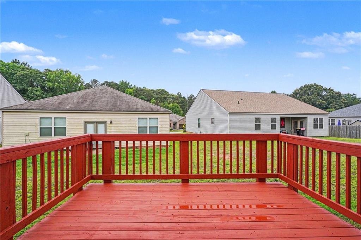
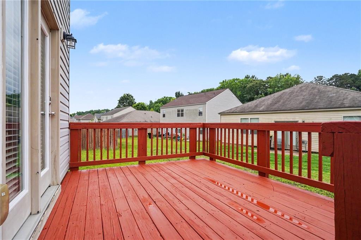
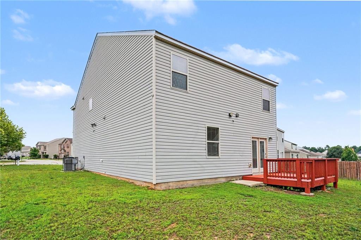
Fair warning... this one won't stay on the market for long! Welcome to 1965 Osprey Dr in Hampton's Sawgrass Estates, where space, style, and function come together beautifully. Step through the impressive two-story foyer into an open-concept main level featuring a cozy factory-built fireplace, granite countertops, a kitchen island with seating for three, a dry bar, and an eat-in kitchen with views of the deck. A guest bedroom and full bath on the main level make hosting effortless. Upstairs, the oversized primary suite steals the show with a soaking tub, dual sinks, and a large walk-in closet, while additional bedrooms offer room for everyone to spread out. Plus, enjoy neighborhood amenities including a community pool, playground, sidewalks, and street lights. The only question left is... are you ready to turn the key before someone else does?
Details
| MLS # | 7787430 |
|---|---|
| Listing Type | For Sale |
| Style | House |
| HOA Dues | $335 |
| Sub-Type | Resale |
| Status | Active Under Contract |
| Year | 2017 |
| Days On Site | 115 |
| Listing Provided By | Mark Spain Real Estate | MARK SPAIN |
Features
| Bed(s) | 5 |
|---|---|
| Bath(s) | 3 Total |
| SQ Feet | 2,446 |
| Garage | 2 |
| Story(s) | 2 |
| Acreage | 0.02 |
| Water Front | Yes |
| Property View | Neighborhood, Trees, Woods |
Interior
| Appliances | Dishwasher, Electric Range, Electric Water Heater, Microwave, Refrigerator |
|---|---|
| Interior Features | Double Vanity, Dry Bar, Entrance Foyer 2 Story, High Ceilings 10 ft Main, High Speed Internet, Walk-In Closet(s) |
| Cooling | Ceiling Fan(s), Central Air, Electric, Electric Air Filter |
| Heating | Central, Forced Air, Heat Pump, Hot Water |
| Fireplaces Total | 1 |
| Fireplace Features | Electric, Factory Built, Keeping Room |
| Window Features | Insulated Windows, Window Treatments |
| Room Kitchen Features | Breakfast Bar, Cabinets Stain, Eat-in Kitchen, Kitchen Island, Pantry Walk-In, Stone Counters, View to Family Room |
| Room Dining Room Features | Great Room, Open Concept |
| Laundry Features | Electric Dryer Hookup, Laundry Room, Upper Level |
Exterior
| Accessibility Features | None |
|---|---|
| Exterior Features | Rain Gutters |
| Lot Features | Back Yard, Cul-De-Sac, Front Yard, Landscaped, Level |
| Construction Materials | Brick Front, Frame, Vinyl Siding |
| Roof | Shingle |
| Fencing | None |
| Foundation Details | Concrete Perimeter, Slab |
| Waterfront Features | None |
| Patio And Porch Features | Deck |
| Security Features | Security System Owned, Smoke Detector(s) |
Parking
| Garage Spaces | 2 |
|---|---|
| Parking Features | Attached, Driveway, Garage, Garage Faces Front, Kitchen Level, Level Driveway |
| Open Parking Yes / No | Yes |
Utilities
| Utilities | Cable Available, Electricity Available, Phone Available, Sewer Available, Water Available |
|---|---|
| Sewer | Public Sewer |
| Electric | Other |
Taxes
| Tax Annual Amount | 4292 |
|---|---|
| Tax Legal Description | - |
| Tax Parcel Letter | 06-0159D-00D-019 |
| Tax Year | 2025 |
Location
| Community Features | Curbs, Homeowners Assoc, Playground, Pool, Sidewalks, Street Lights |
|---|
Area Information
| State | GA |
|---|---|
| County | Clayton GA |
| City | Hampton |
| Zip Code | 30228 |
| Area | Clayton GA |
| Community Name | Sawgrass Estates |
| School District | Lovejoy |
| Elementary School | Kemp - Clayton |
| High School | Lovejoy |
| Listing VS Median (in Sawgrass Estates) | |
Price: $300,000 low | high Med: $311,000 sqft: 2,446 low | high Med: 2,700 $ / sqft: $123 low | high Med: $115 On site: 115 low | high Med: 114 | |
Market Activity 30228
Request a showing
Request a showing
 Listings identified with the FMLS IDX logo come from FMLS and are held by brokerage firms other than the owner of this website. The listing brokerage is identified in any listing details. Information is deemed reliable but is not guaranteed. If you believe any FMLS listing contains material that infringes your copyrighted work please click here to review our DMCA policy and learn how to submit a takedown request. © 2022 First Multiple Listing Service, Inc.
Contact
Learn More About This Property

| State | GA |
|---|---|
| County | Clayton GA |
| City | Hampton |
| Zip Code | 30228 |
| Area | Clayton GA |
| Community Name | Sawgrass Estates |
| School District | Lovejoy |
| Elementary School | Kemp - Clayton |
| High School | Lovejoy |
| Listing VS Median (in Sawgrass Estates) | |
Price: $300,000 low | high Med: $311,000 sqft: 2,446 low | high Med: 2,700 $ / sqft: $123 low | high Med: $115 On site: 115 low | high Med: 114 | |