
 New Listing
 In-Person: 11/05 2:00 PM - 5:00 PM
In-Person: 11/08 2:00 PM - 5:00 PM
1928 Repose Drive,Chamblee, GA 30341
Chamblee, GA 30341

Description
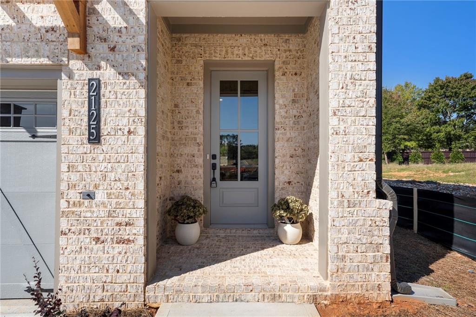
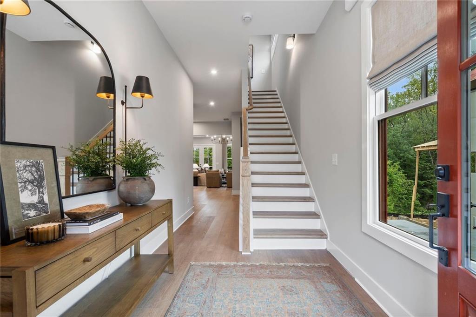
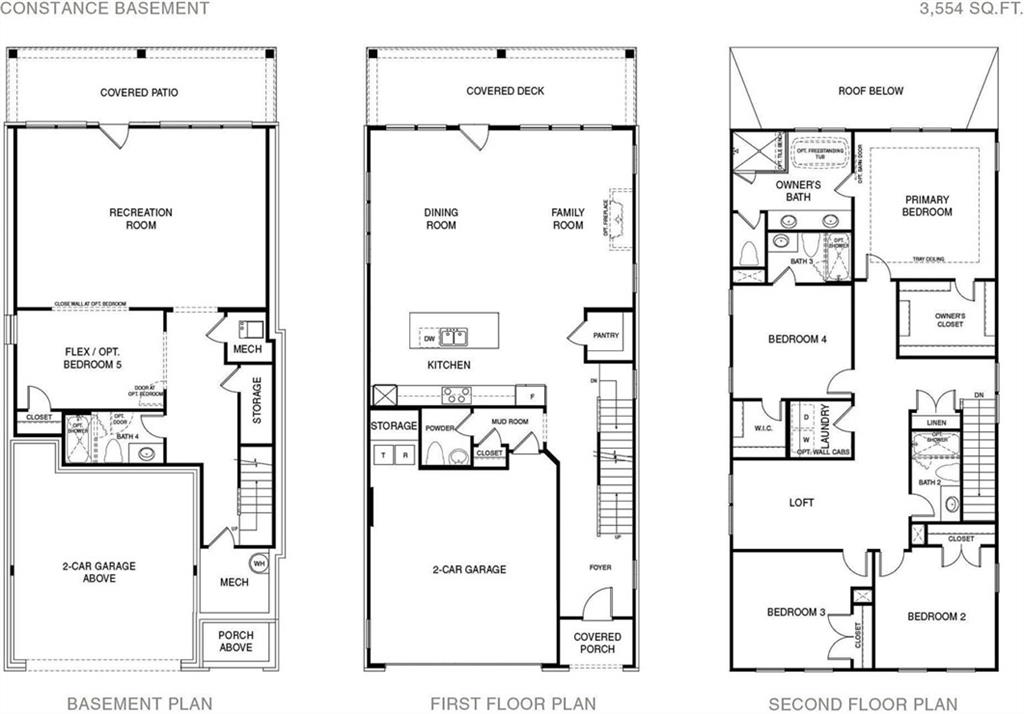
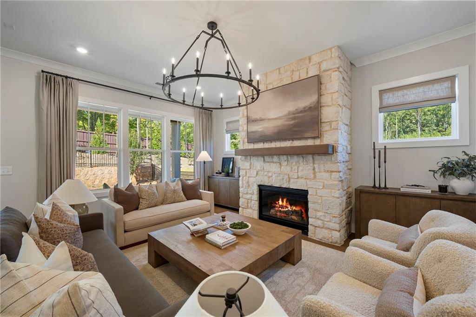
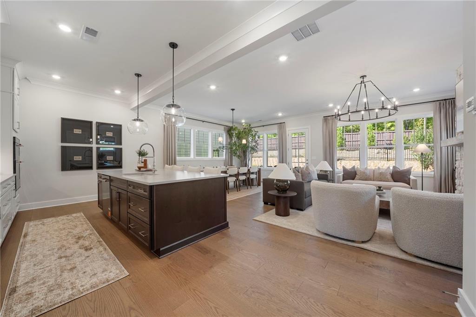
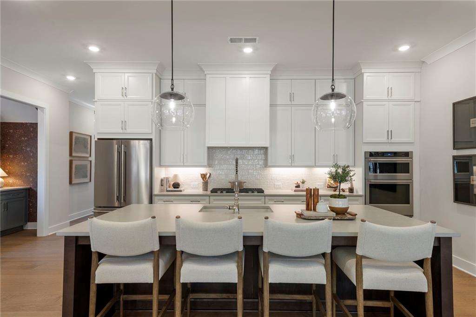
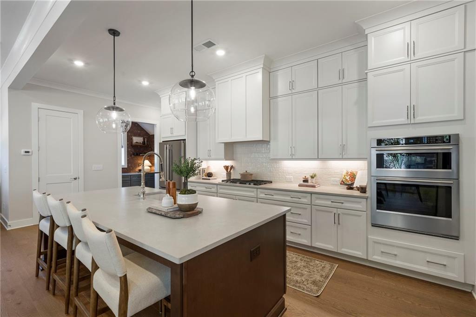
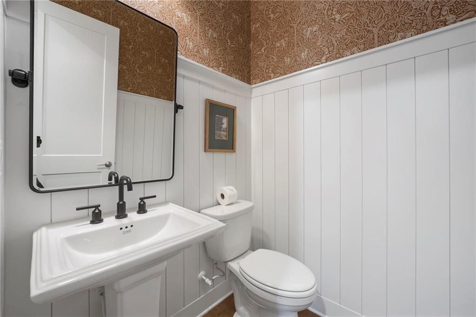
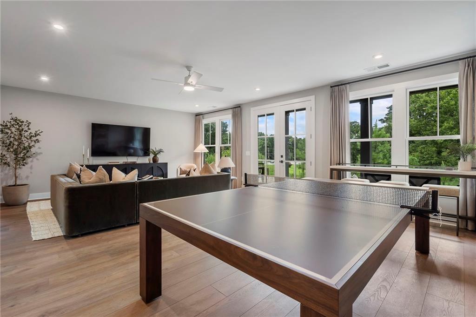
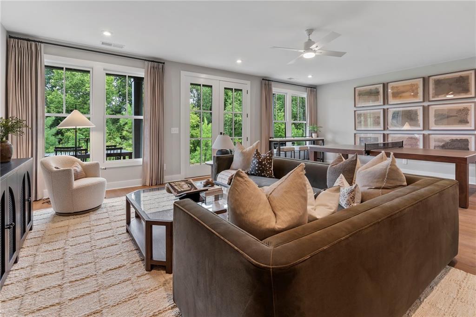
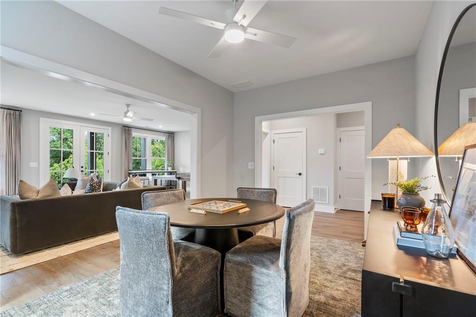
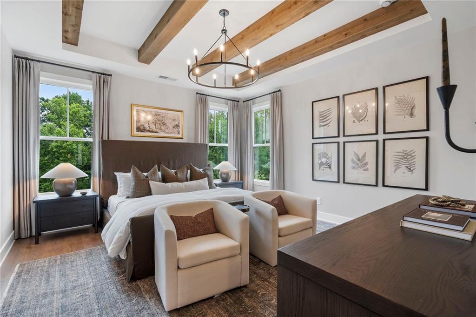
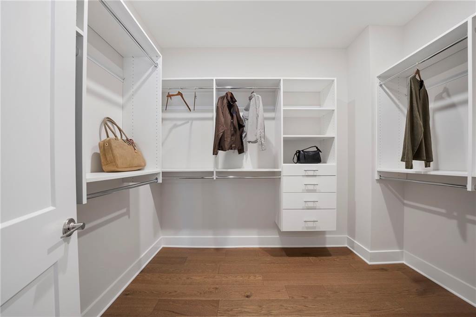
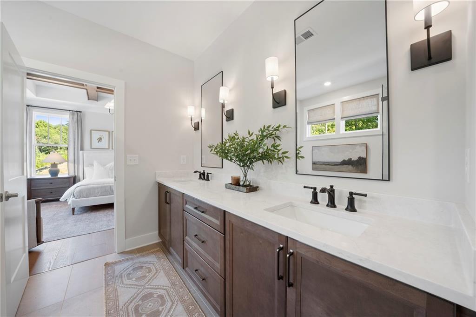
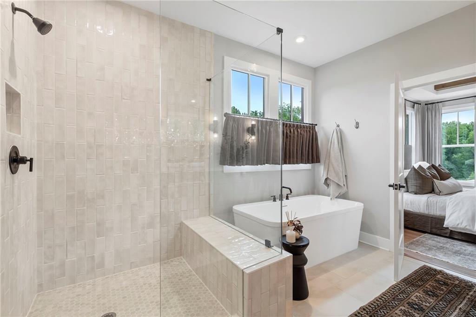
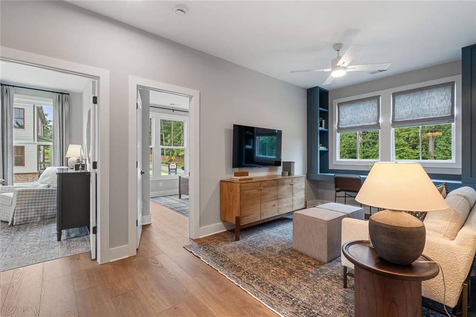
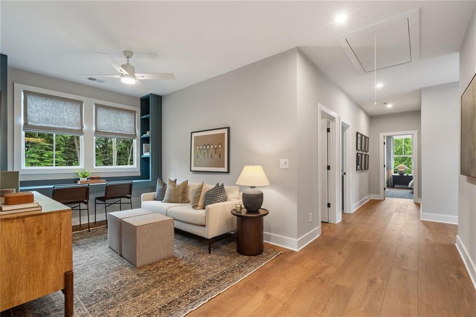
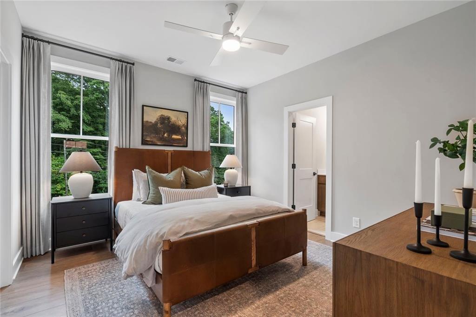
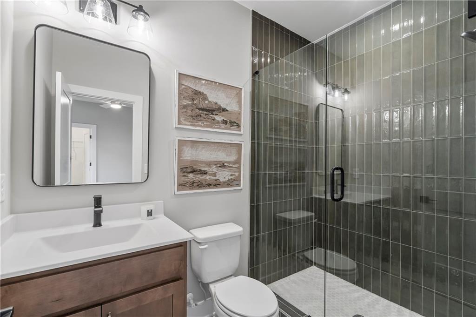
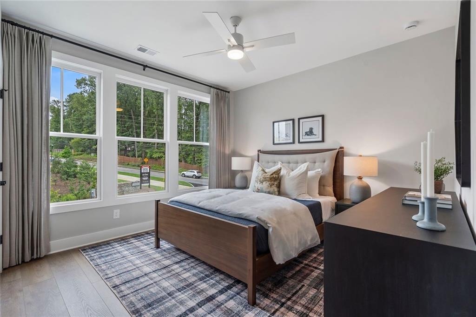
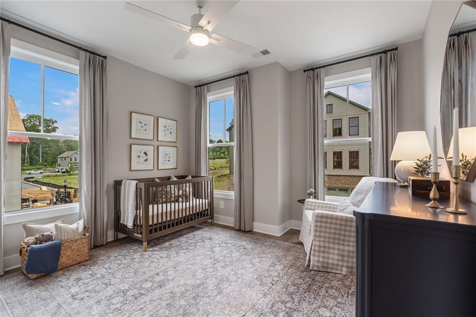
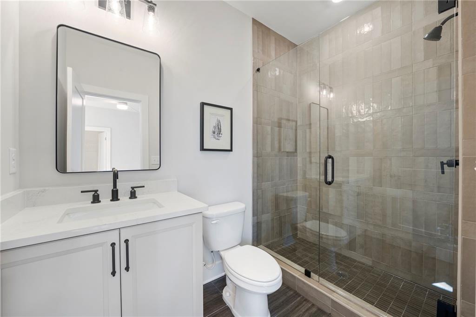
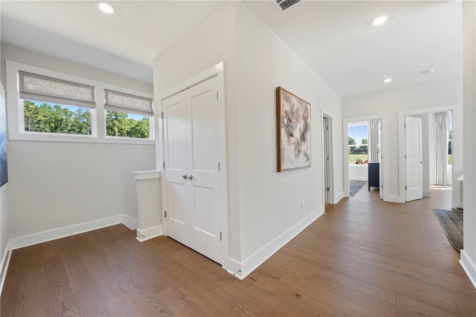
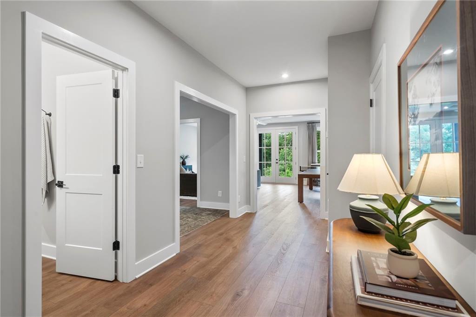
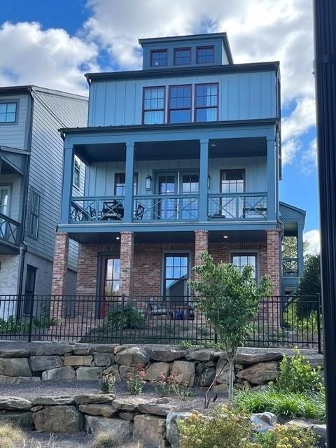
Now under construction, ready to close in January! Welcome to Repose, a quiet community just steps from a nature preserve in the charming city of Chamblee, only minutes from Atlanta. Here you get a peaceful, tree-lined setting with schools, shopping, dining, parks and healthcare all close by. The Constance plan offers luxury and practicality across three spacious levels. The main floor centers on an open-concept family room with a fireplace that flows out to a covered porch overlooking a private tree view. The chef's kitchen features an oversized island, stainless steel appliances and a walk-in pantry. Upstairs, the primary suite is a true retreat with a walk-in closet and a spa-like bath with a soaking tub and walk-in shower. Three additional bedrooms, a loft and a convenient laundry room complete the second floor. The lower level adds plenty of room to entertain, opening to a covered patio for easy indoor-outdoor living, along with a fifth bedroom and full bath, ideal for guests, a home office or extended family. Repose is shown by appointment only. Schedule your tour of the decorated Constance model today! Photos are of a decorated Constance model. Colors and finishes may vary.
Details
| MLS # | 7862187 |
|---|---|
| Listing Type | For Sale |
| Style | House |
| HOA Dues | $215 |
| Sub-Type | Resale |
| Status | Active |
| Year | 2026 |
| Days On Site | 1 |
| Listing Provided By | EAH Brokerage, LP | Gail Olson |
Features
| Bed(s) | 5 |
|---|---|
| Bath(s) | 5 Total |
| SQ Feet | 3,554 |
| Garage | 2 |
| Basement | Y |
| Water Front | Yes |
| Property View | Trees, Woods |
Interior
| Appliances | Dishwasher, Disposal, Electric Water Heater, Gas Cooktop, Microwave, Range Hood, Self Cleaning Oven |
|---|---|
| Interior Features | Disappearing Attic Stairs, Double Vanity, Entrance Foyer, High Ceilings 9 ft Lower, High Ceilings 9 ft Upper, High Ceilings 10 ft Main, Tray Ceiling(s), Walk-In Closet(s) |
| Cooling | Ceiling Fan(s), Central Air, Electric, Zoned |
| Heating | Electric, Heat Pump, Zoned |
| Fireplaces Total | 1 |
| Fireplace Features | Family Room |
| Window Features | Double Pane Windows |
| Room Kitchen Features | Eat-in Kitchen, Kitchen Island, Pantry Walk-In, View to Family Room |
| Room Dining Room Features | Open Concept |
| Laundry Features | Upper Level |
Exterior
| Accessibility Features | None |
|---|---|
| Exterior Features | Private Entrance |
| Lot Features | Level |
| Construction Materials | Brick, Cement Siding, Hardi Plank Type |
| Roof | Composition |
| Fencing | Back Yard, Wrought Iron |
| Foundation Details | Slab |
| Waterfront Features | None |
| Patio And Porch Features | Covered, Deck, Rear Porch |
| Security Features | Carbon Monoxide Detector(s), Smoke Detector(s) |
Parking
| Garage Spaces | 2 |
|---|---|
| Parking Features | Attached, Garage, Garage Door Opener, Garage Faces Front, Kitchen Level, Level Driveway |
| Open Parking Yes / No | Yes |
Utilities
| Utilities | Cable Available, Electricity Available, Natural Gas Available, Phone Available, Sewer Available, Underground Utilities, Water Available |
|---|---|
| Sewer | Public Sewer |
| Electric | 110 Volts, 220 Volts in Garage |
Taxes
| Tax Annual Amount | 0 |
|---|---|
| Tax Legal Description | . |
| Tax Parcel Letter | 18-325-06-096 |
| Tax Year | 2025 |
Location
| Community Features | Curbs, Homeowners Assoc, Near Public Transport, Near Schools, Near Shopping, Near Trails/Greenway, Sidewalks, Street Lights |
|---|
Area Information
| State | GA |
|---|---|
| County | Dekalb GA |
| City | Chamblee |
| Zip Code | 30341 |
| Area | Dekalb GA |
| Community Name | Repose |
| School District | Chamblee |
| Elementary School | Huntley Hills |
| High School | Chamblee |
| Listing VS Median (in Repose) | |
Price: $1,128,000 low | high Med: $885,500 sqft: 3,554 low | high Med: 2,571 $ / sqft: $317 low | high Med: $344 On site: 1 low | high Med: 29.5 | |
Market Activity 30341
Request a showing
Request a showing
 Listings identified with the FMLS IDX logo come from FMLS and are held by brokerage firms other than the owner of this website. The listing brokerage is identified in any listing details. Information is deemed reliable but is not guaranteed. If you believe any FMLS listing contains material that infringes your copyrighted work please click here to review our DMCA policy and learn how to submit a takedown request. © 2022 First Multiple Listing Service, Inc.
Contact
Learn More About This Property

| Open House |
|---|
| In-Person 11/05 2:00 PM - 5:00 PM |
| In-Person 11/08 2:00 PM - 5:00 PM |
| State | GA |
|---|---|
| County | Dekalb GA |
| City | Chamblee |
| Zip Code | 30341 |
| Area | Dekalb GA |
| Community Name | Repose |
| School District | Chamblee |
| Elementary School | Huntley Hills |
| High School | Chamblee |
| Listing VS Median (in Repose) | |
Price: $1,128,000 low | high Med: $885,500 sqft: 3,554 low | high Med: 2,571 $ / sqft: $317 low | high Med: $344 On site: 1 low | high Med: 29.5 | |
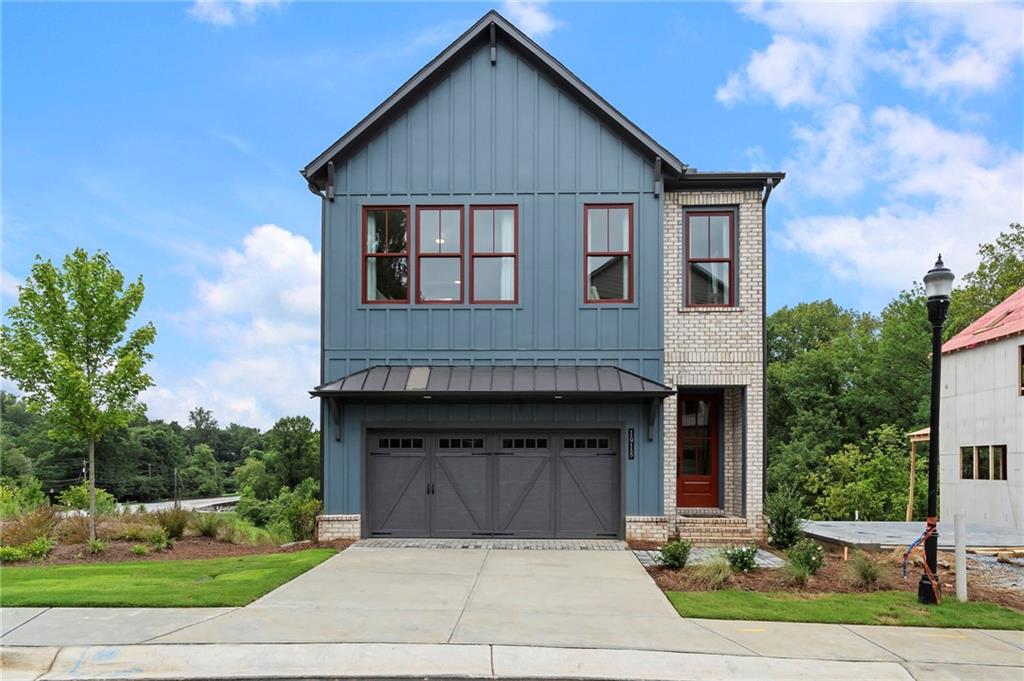 | $1,157,5781930 Repose DriveChamblee, GA 30341 |
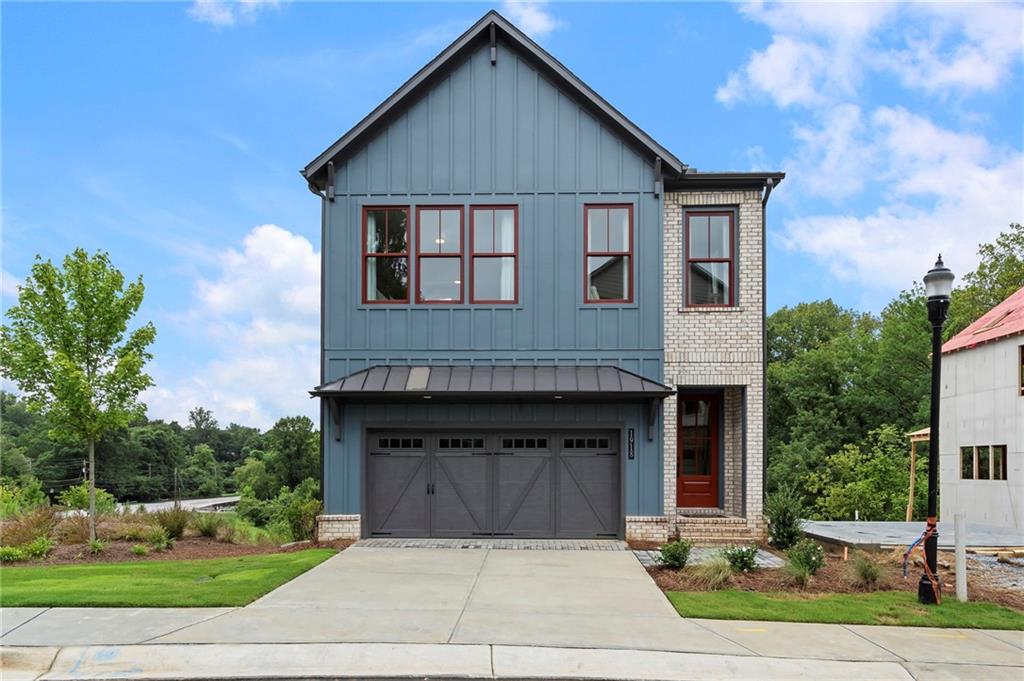 | $1,080,5121926 Repose DriveChamblee, GA 30341 |
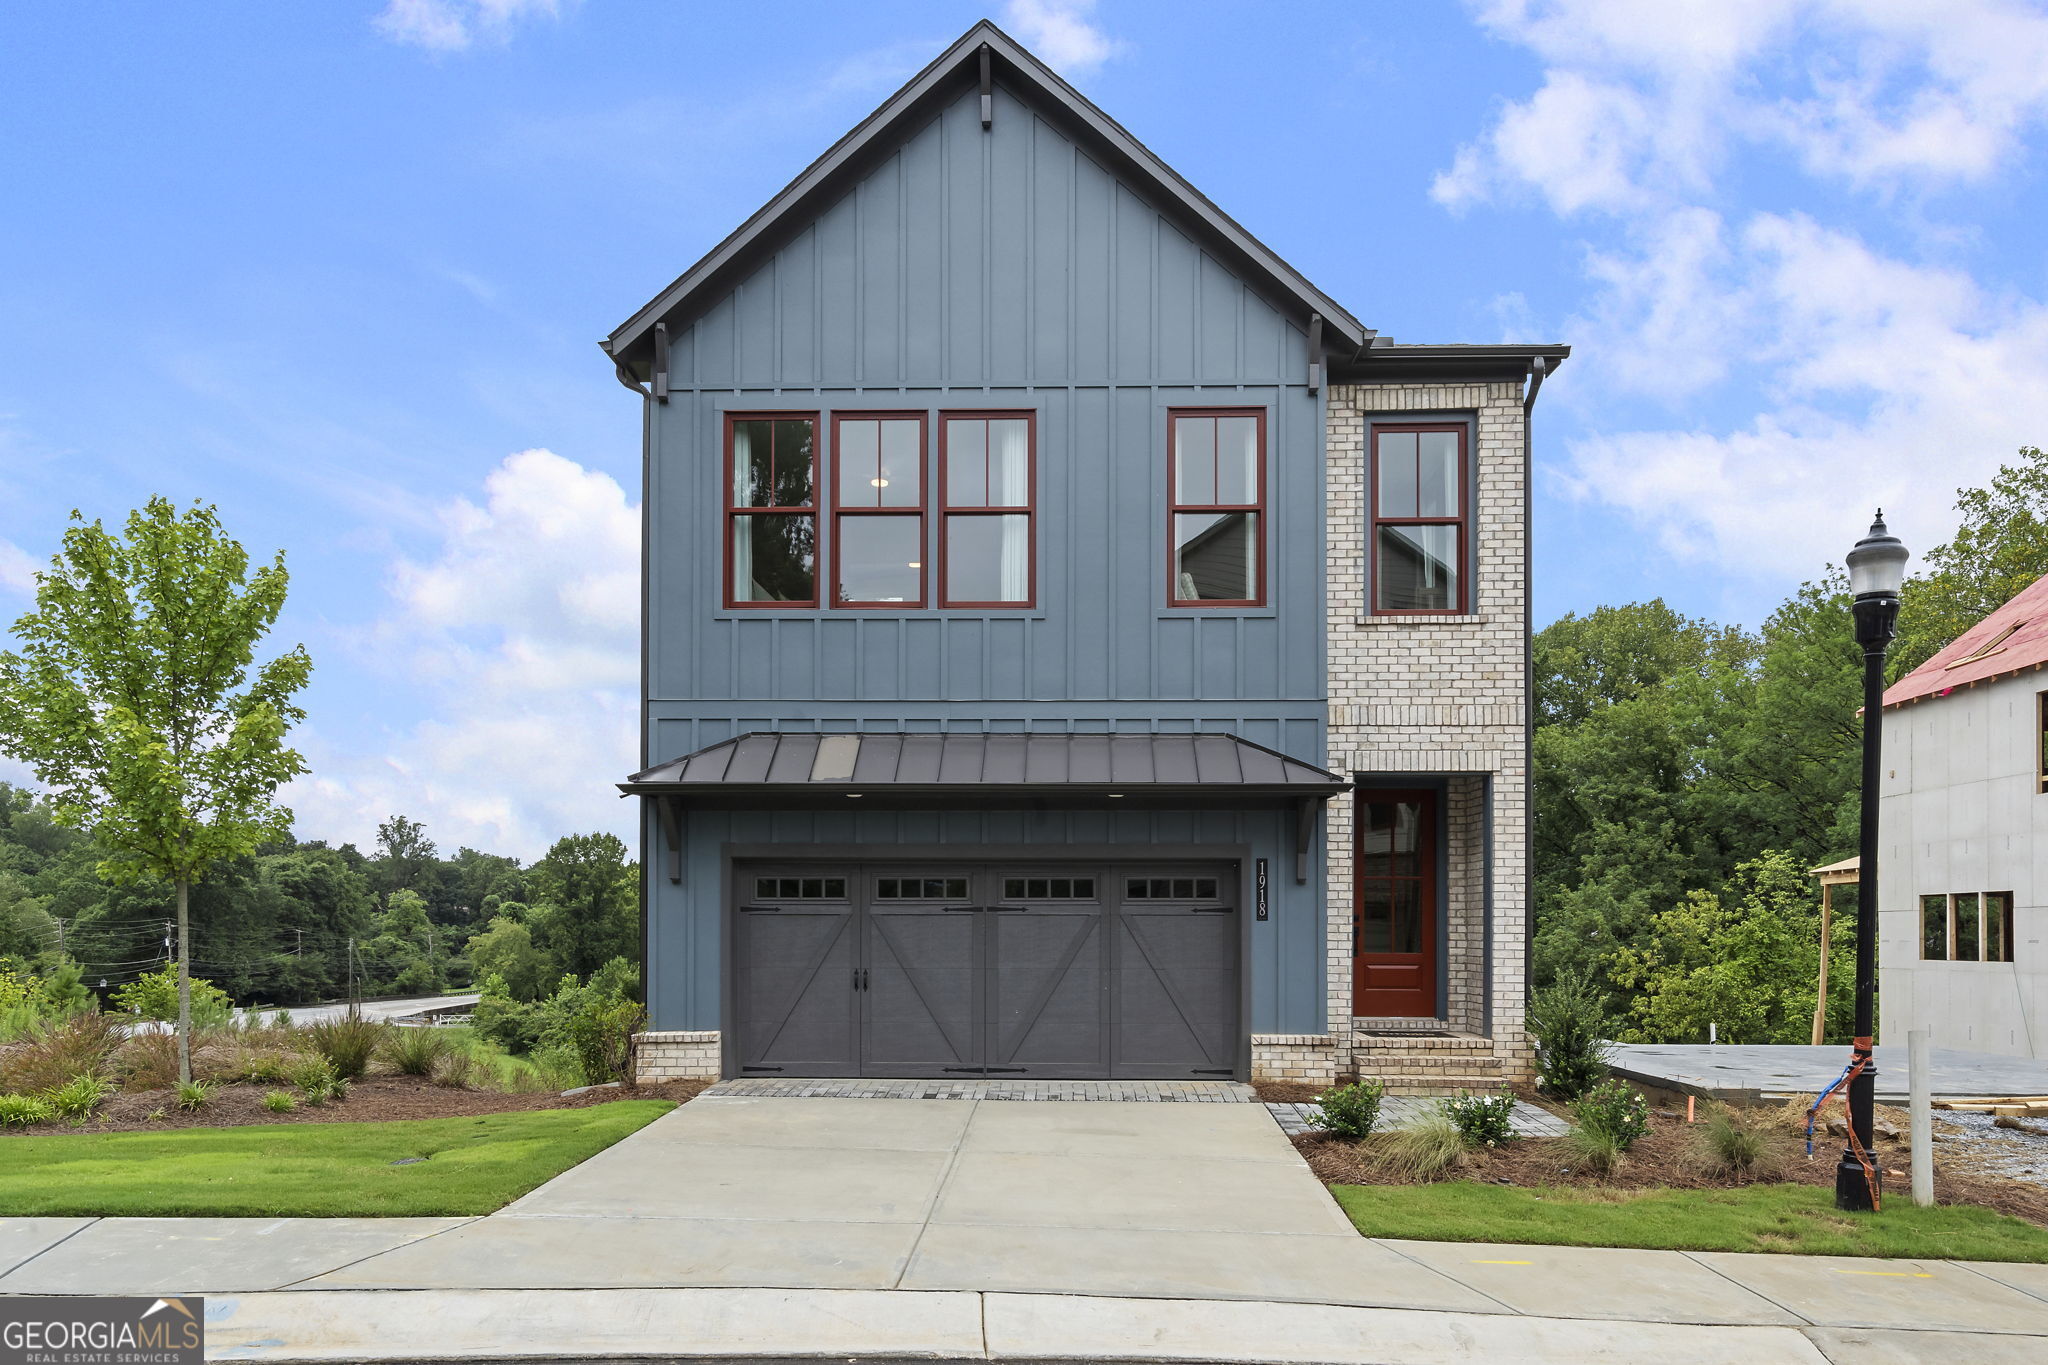 | $1,080,5121926 Repose DriveChamblee, GA 30341 |
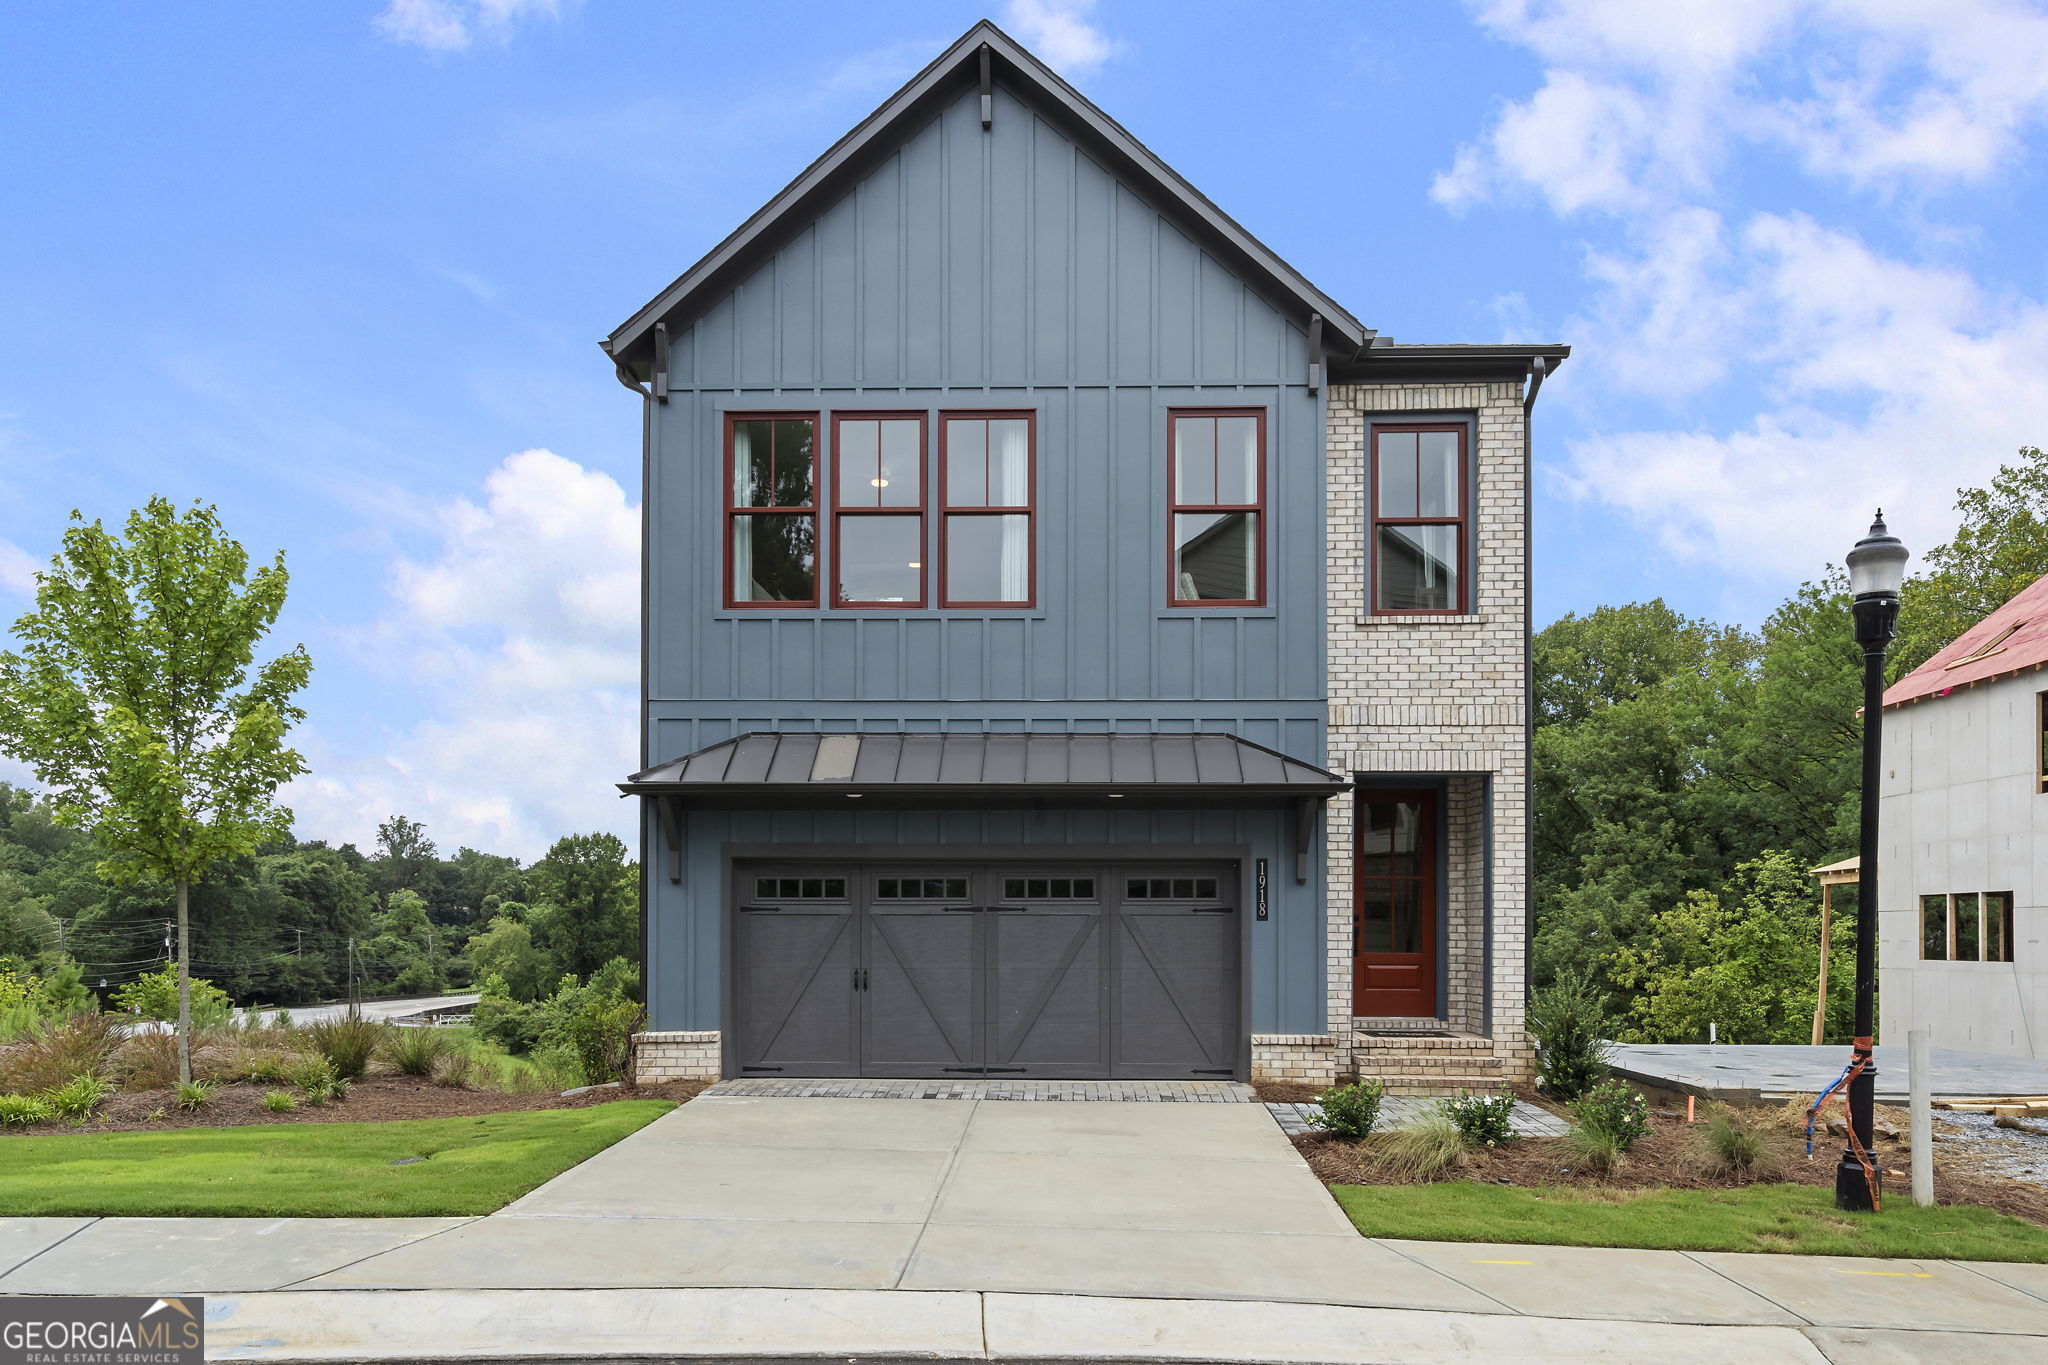 | $1,157,5781930 Repose DriveChamblee, GA 30341 |
 | $846,2501991 Catnap CourtChamblee, GA 30341 |