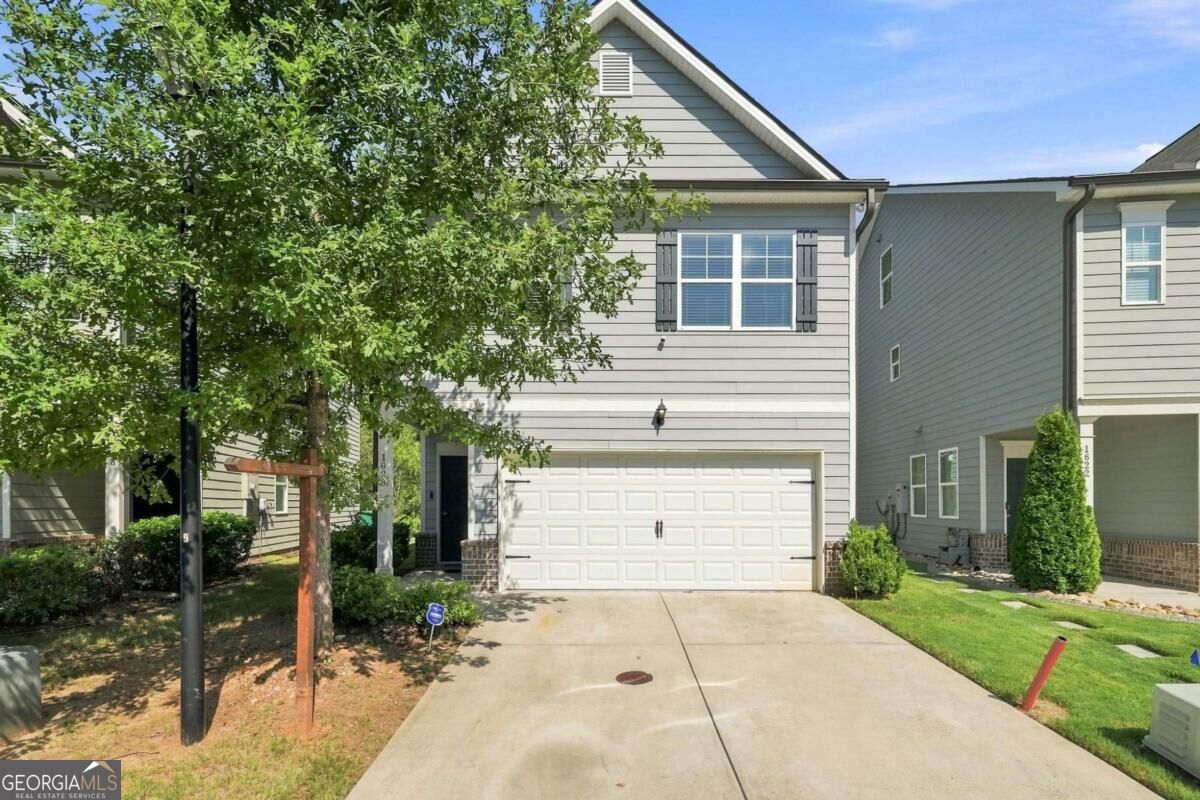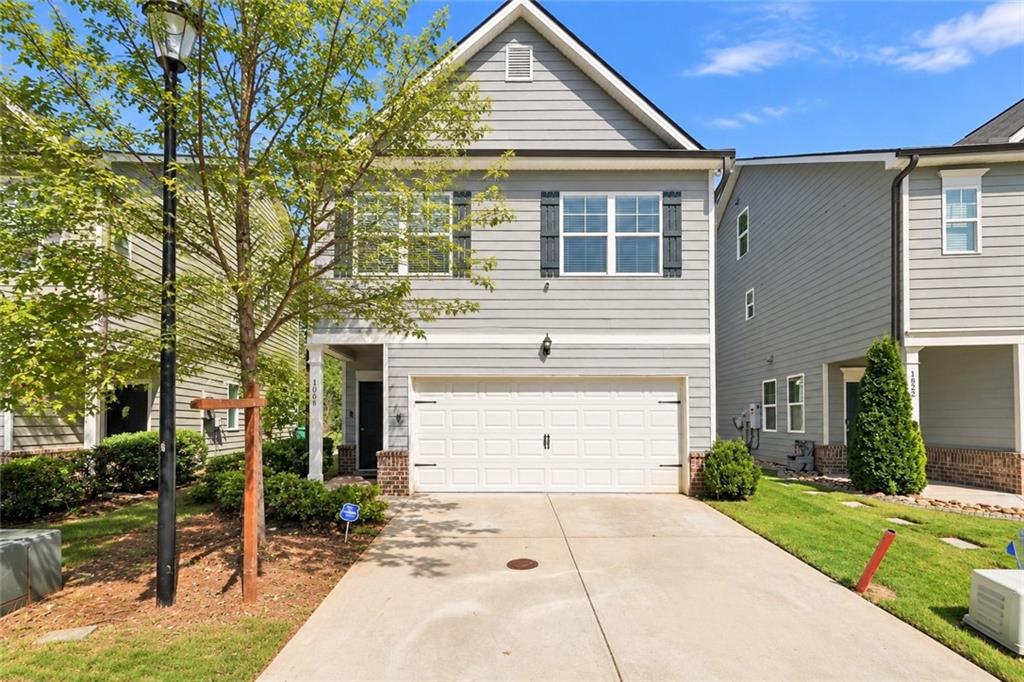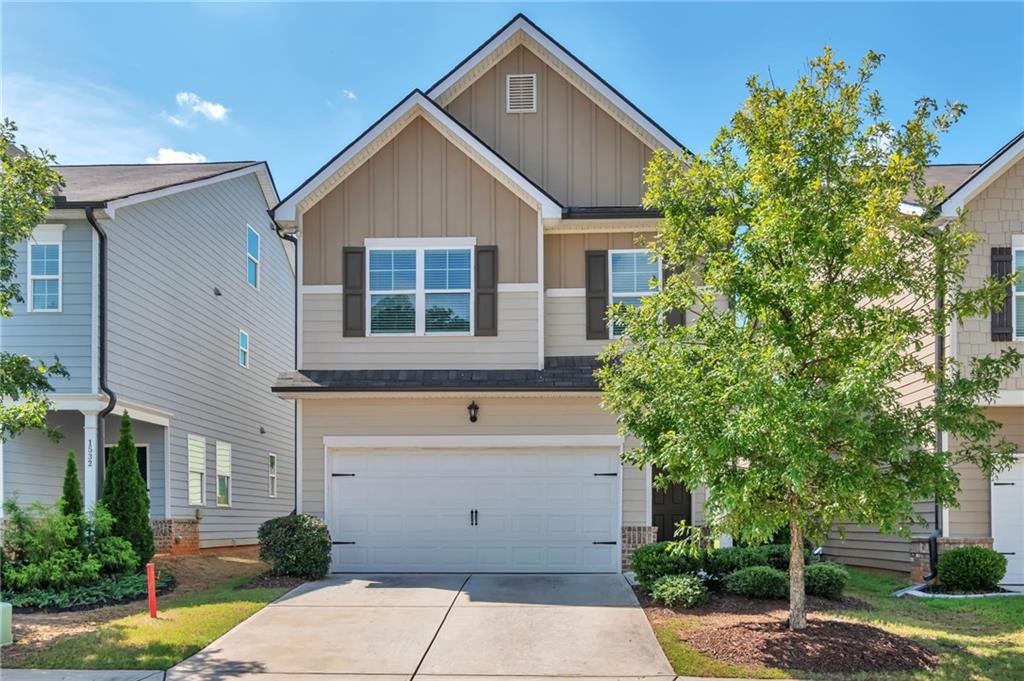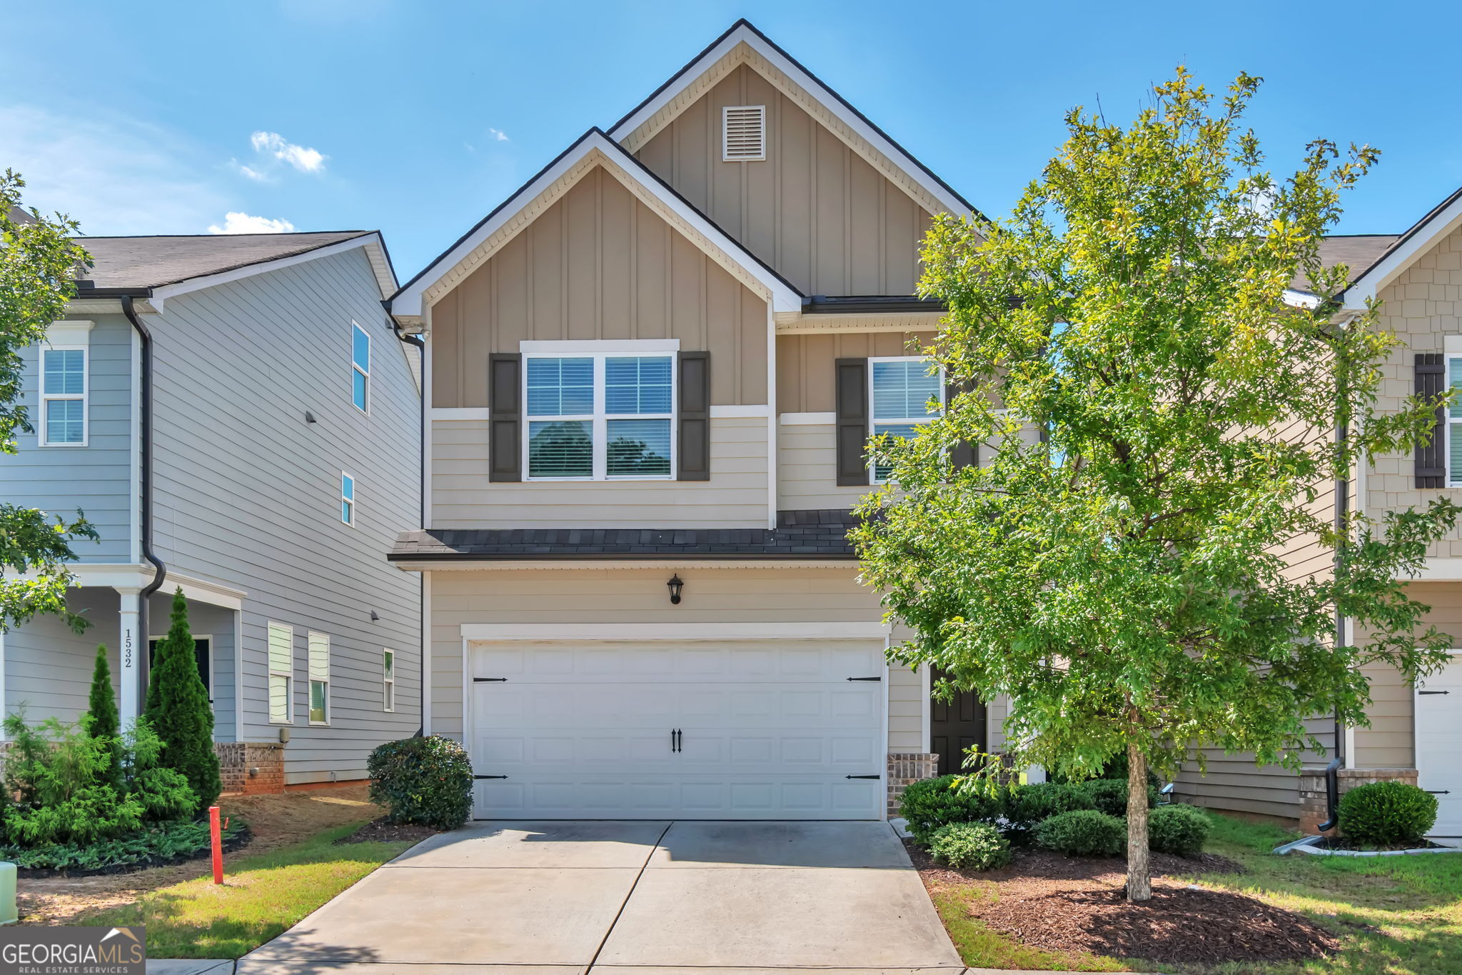
1620 Jacobs Way,Stone Mountain, GA 30083
Stone Mountain, GA 30083

Description
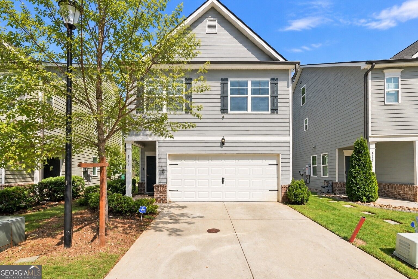
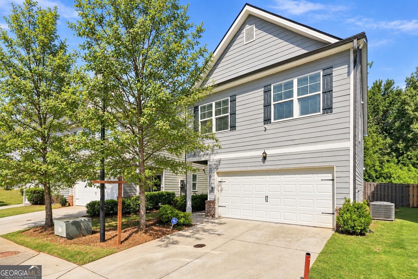
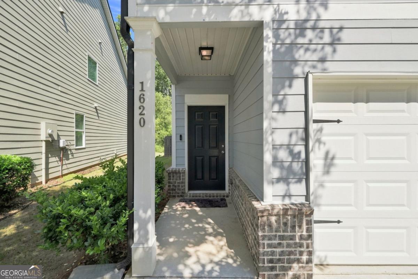
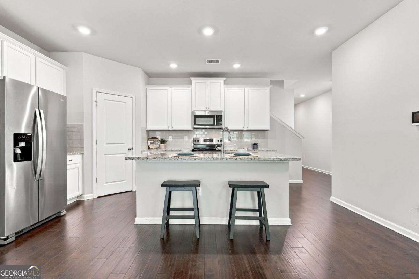
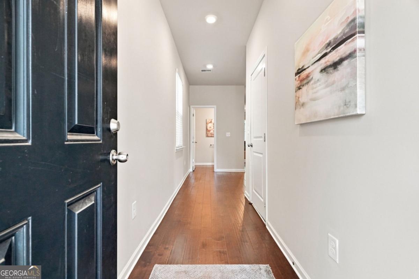
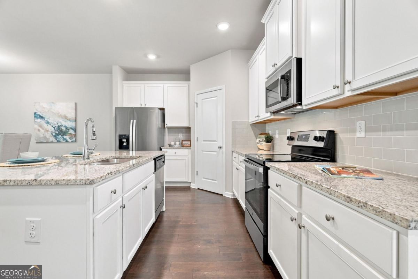
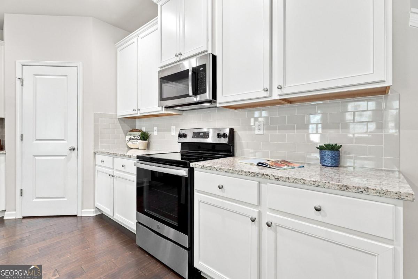
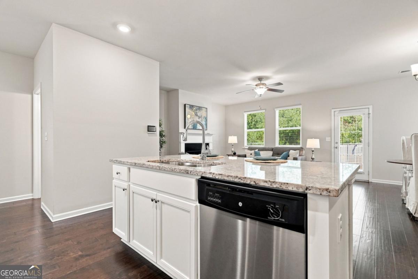
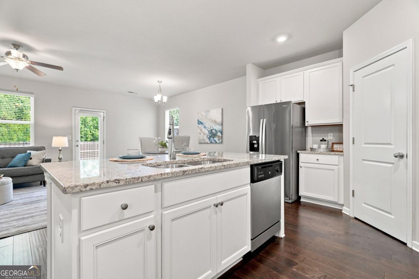
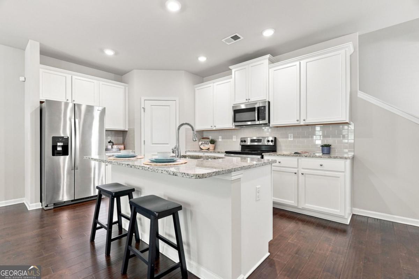
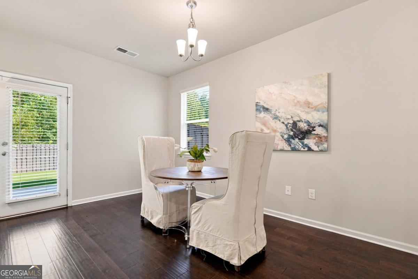
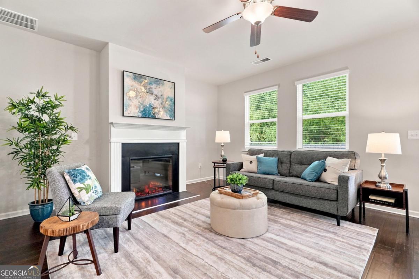
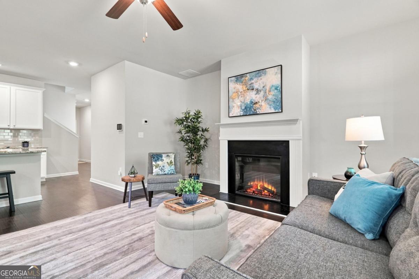
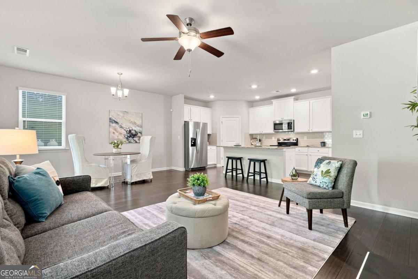
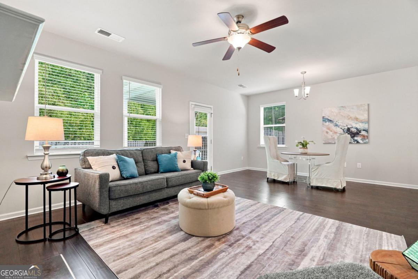
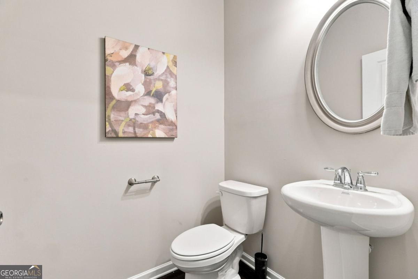
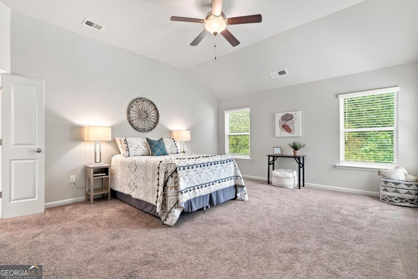
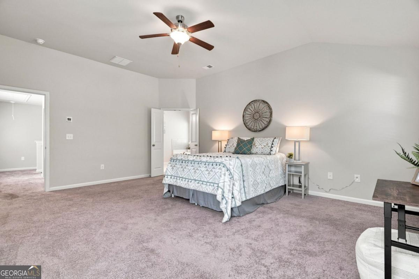
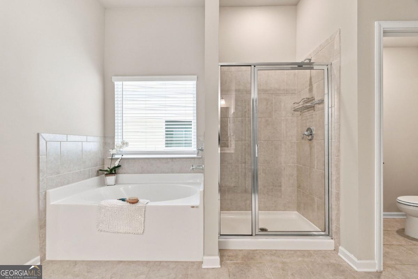
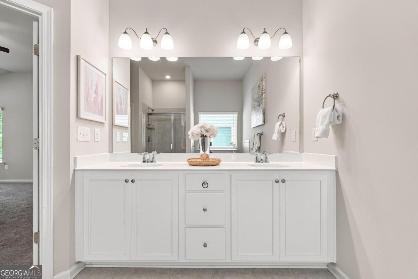
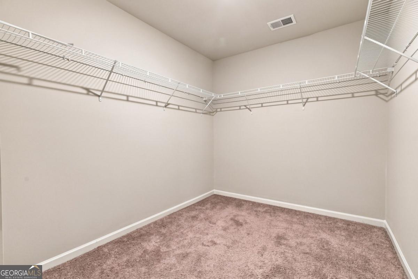
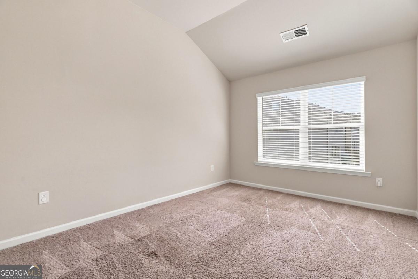
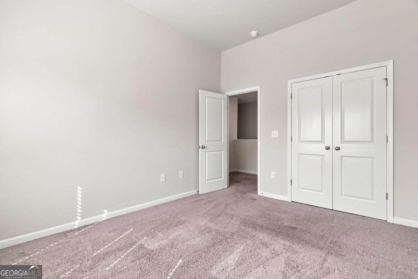
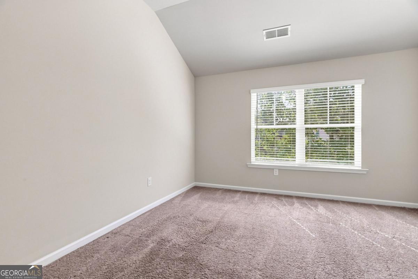
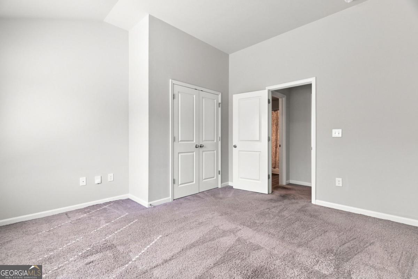
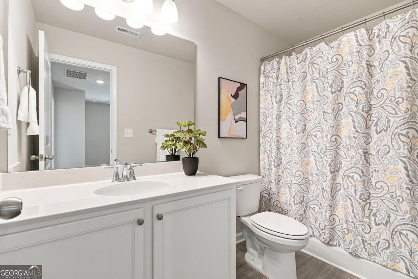
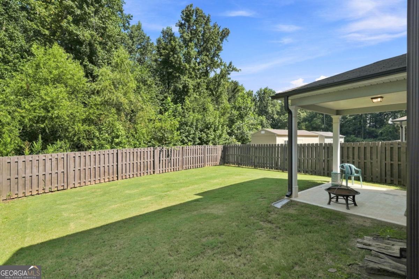
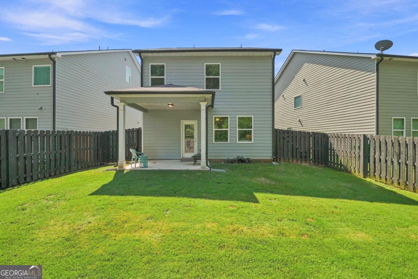
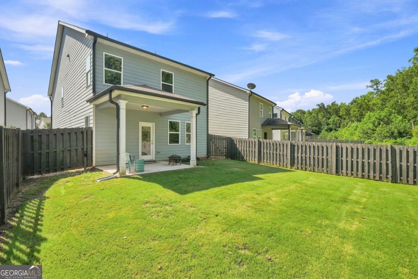
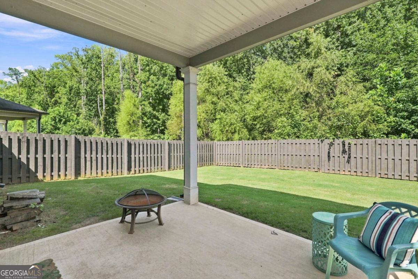
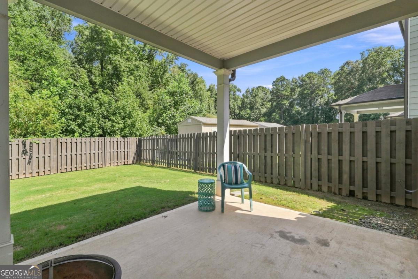
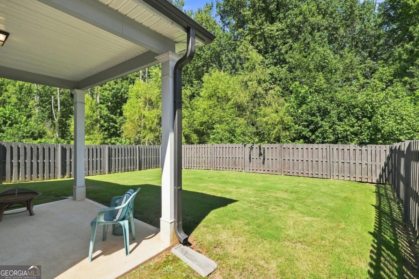
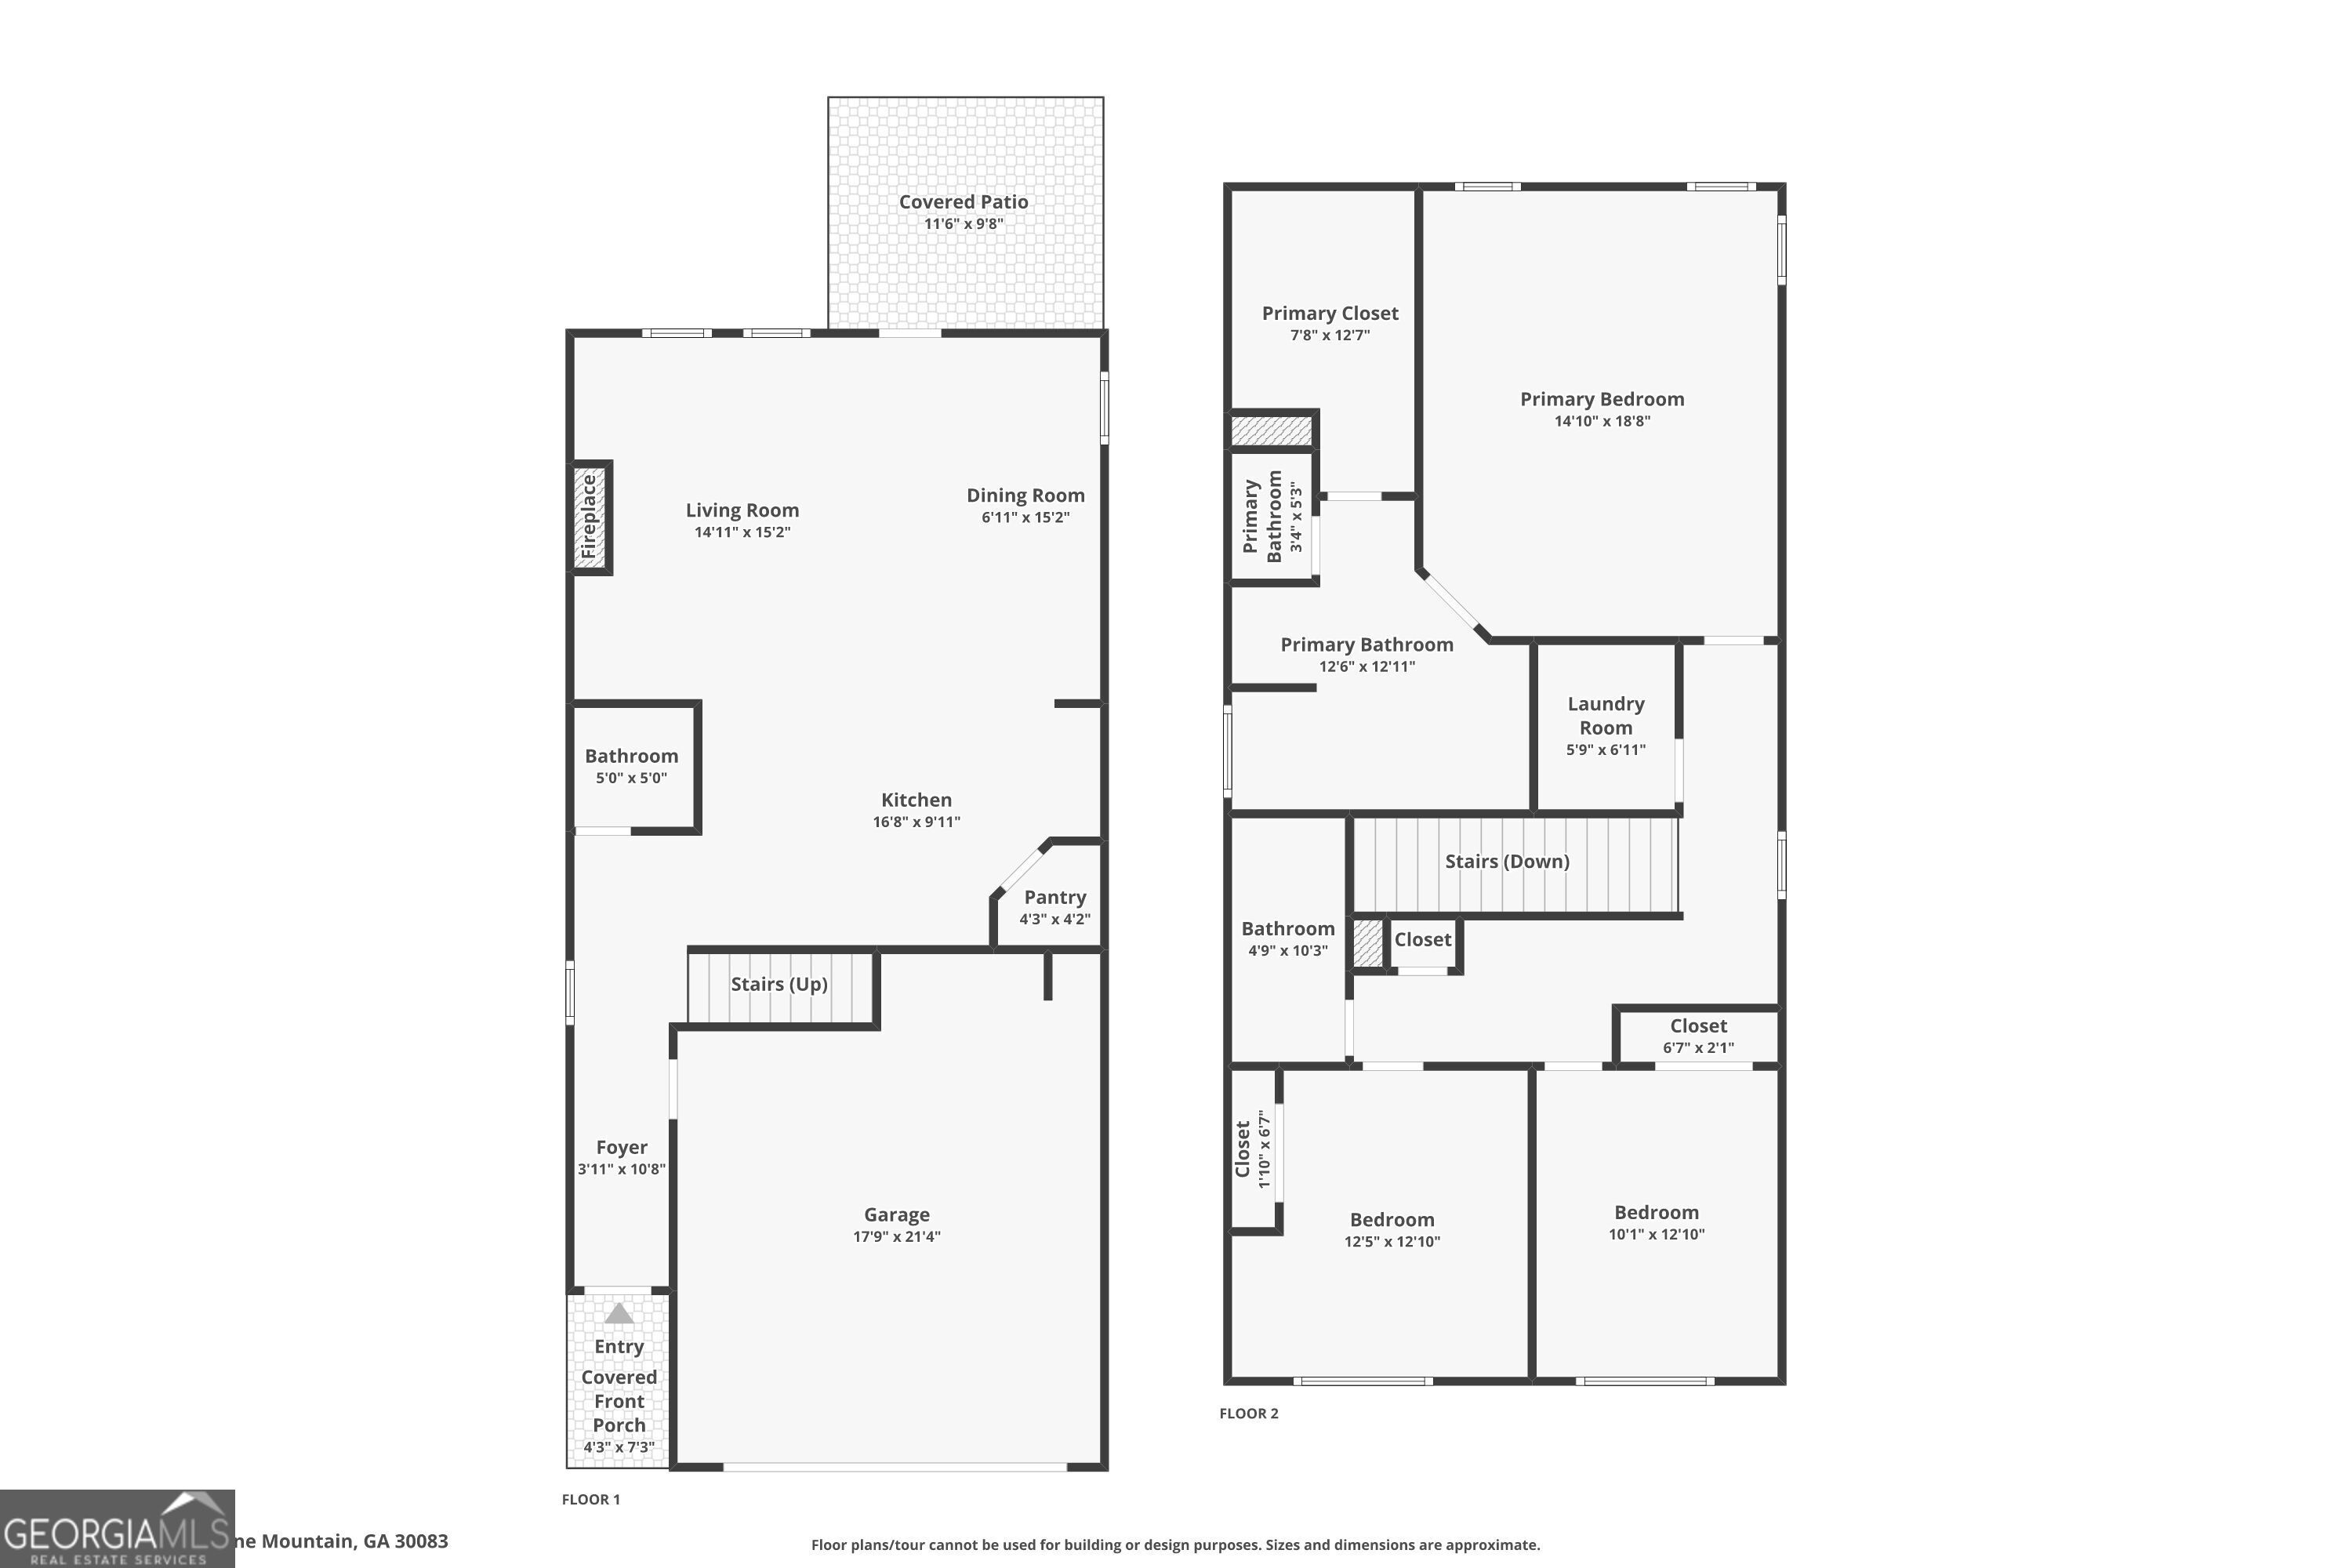
Seller now offering a 2-1 Rate Buydown! Newer construction, flexible living space, and a convenient Tucker location come together in this move-in-ready 3-bedroom, 2.5-bath home. The open floor plan keeps the kitchen, dining, and living areas connected-perfect for entertaining or everyday living. The kitchen features granite countertops, a large island with sink, and plenty of prep and gathering space. Upstairs, the oversized owner's suite has room for a sitting area, home office, or workout space, plus a generous walk-in closet. Outside, enjoy a private fenced backyard and covered patio made for grilling, relaxing, or hanging with friends. A 2-car garage adds storage and convenience, while nearby restaurants, shopping, and easy access to The PATH put everyday essentials and outdoor recreation close by. Modern, comfortable, and easy to maintain, this home offers a lot of lifestyle for the price.
Details
| MLS # | 10826971 |
|---|---|
| Listing Type | For Sale |
| Style | House |
| HOA Dues | $504 |
| Sub-Type | Resale |
| Status | Active |
| Year | 2021 |
| Days On Site | 58 |
| Listing Provided By | Bolst | Rebecca G. Sideris |
Features
| Bed(s) | 3 |
|---|---|
| Bath(s) | 3 Total |
| SQ Feet | 1,876 |
| Story(s) | 2 |
| Acreage | 0.08 |
| Water Front | Yes |
Interior
| Appliances | Dishwasher, Electric Water Heater, Microwave, Refrigerator |
|---|---|
| Interior Features | Double Vanity, Walk-In Closet(s) |
| Cooling | Ceiling Fan(s), Central Air, Electric |
| Cooling Yes / No | Yes |
| Heating | Central, Electric |
| Heating Yes / No | Yes |
| Fireplace Yes / No | Yes |
| Fireplaces Total | 1 |
| Fireplace Features | Living Room |
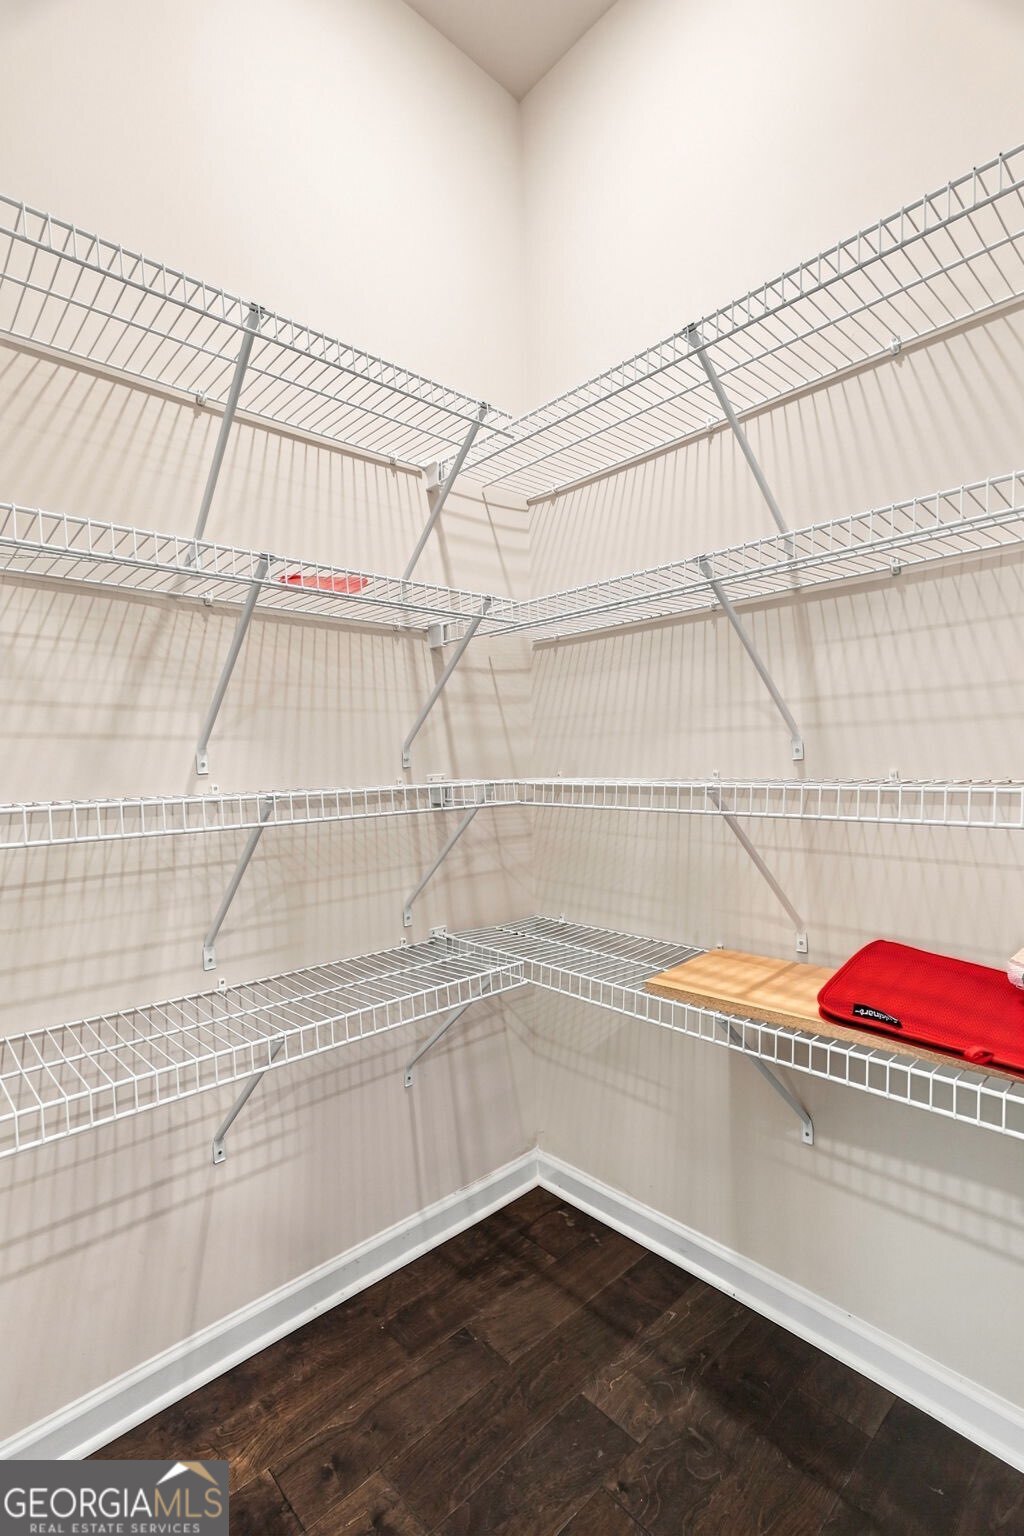
| Room Kitchen Features | Breakfast Bar, Kitchen Island, Walk-in Pantry |
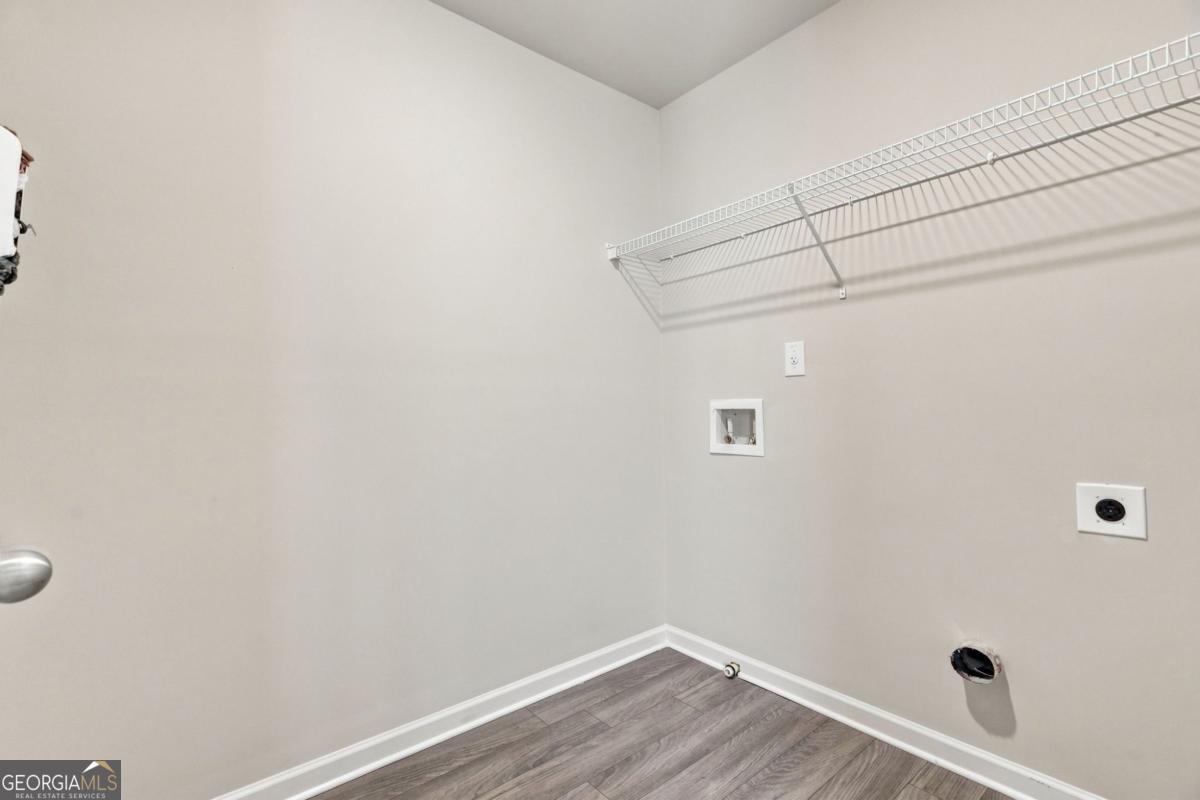
| Laundry Features | In Hall, Upper Level |
Exterior
| Lot Features | Level, Private |
|---|---|
| Construction Materials | Other |
| Roof | Composition |
| Fencing | Back Yard, Fenced, Wood |
| Foundation Details | Slab |
| Waterfront Features | No Dock Or Boathouse |
| Patio And Porch Features | Patio |
| Security Features | Carbon Monoxide Detector(s), Smoke Detector(s) |
Parking
| Attached Garage Yes / No | Yes |
|---|---|
| Garage Yes / No | Yes |
| Parking Features | Garage, Attached, Kitchen Level |
Utilities
| Utilities | Cable Available, Electricity Available, Sewer Available, Underground Utilities, Water Available |
|---|---|
| Sewer | Public Sewer |
| Electric | 220 Volts |
Taxes
| Tax Annual Amount | 4203 |
|---|---|
| Tax Year | 2026 |
Location
| Community Features | Sidewalks, Street Lights, Walk To Schools, Near Shopping |
|---|
Area Information
| State | GA |
|---|---|
| County | DeKalb |
| City | Stone Mountain |
| Zip Code | 30083 |
| Area | DeKalb |
| Community Name | Enclave at Ashbrooke |
| School District | Stone Mountain |
| Elementary School | Stone Mill |
| High School | Stone Mountain |
| Listing VS Median (in Enclave at Ashbrooke) | |
Price: $375,000 low | high Med: $375,000 sqft: 1,876 low | high Med: 1,876 $ / sqft: $200 low | high Med: $200 On site: 58 low | high Med: 58 | |
Market Activity 30083
Request a showing
Request a showing
Contact
Learn More About This Property

| State | GA |
|---|---|
| County | DeKalb |
| City | Stone Mountain |
| Zip Code | 30083 |
| Area | DeKalb |
| Community Name | Enclave at Ashbrooke |
| School District | Stone Mountain |
| Elementary School | Stone Mill |
| High School | Stone Mountain |
| Listing VS Median (in Enclave at Ashbrooke) | |
Price: $375,000 low | high Med: $375,000 sqft: 1,876 low | high Med: 1,876 $ / sqft: $200 low | high Med: $200 On site: 58 low | high Med: 58 | |